

3242 Kenilworth Lane, Montgomery, Illinois 60538


$399,900
|
For Sale
|
|
| Status: | Active |
| Sqft: | 2,874 |
| Cost/Sqft: | $139 |
| Beds: | 4 |
| Baths: | 3 |
| Year Built: | 2004 |
| Property Taxes: | $8,352 |
| Days On Market: | 14 |
| Lot Size: | 0,00 |
Description
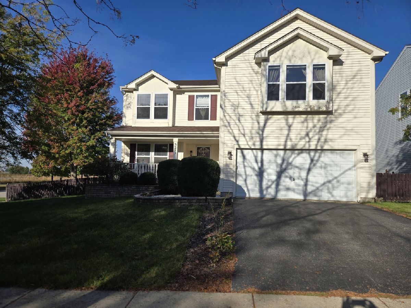
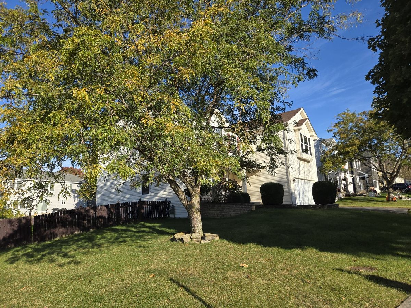
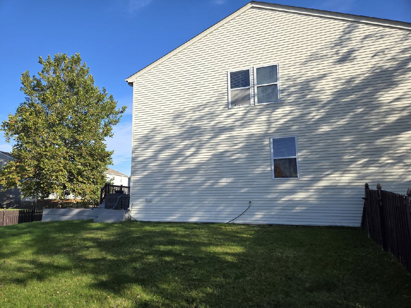
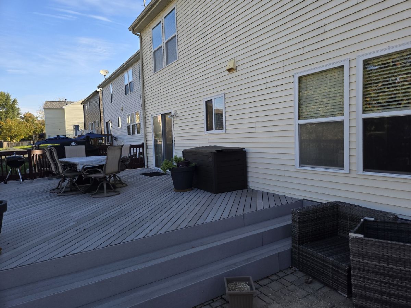
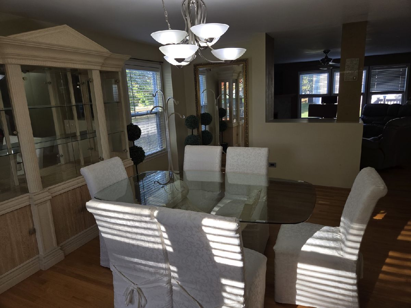
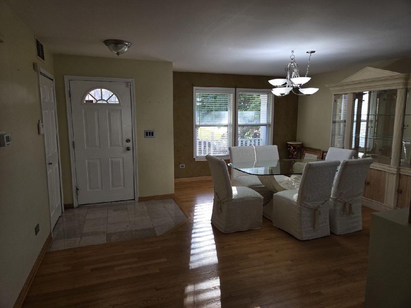
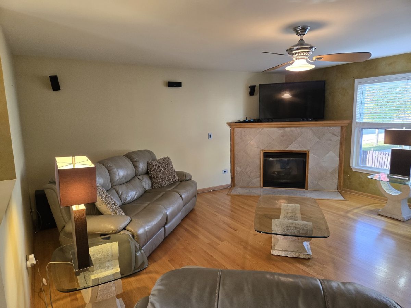
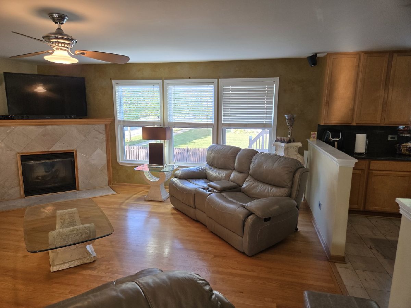
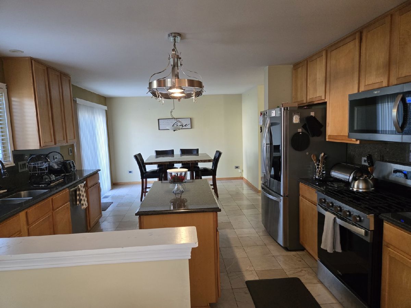
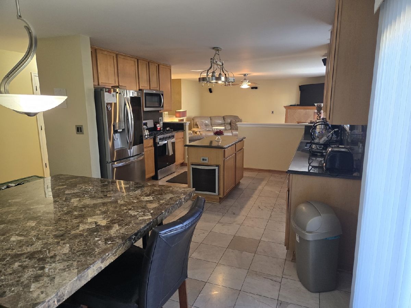
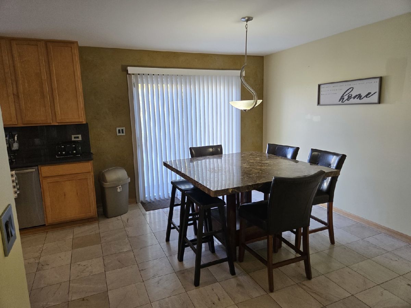
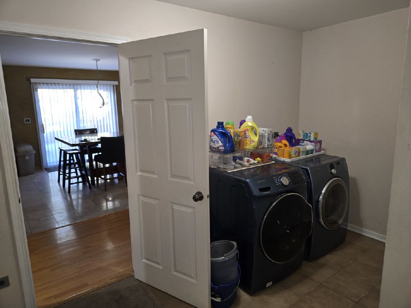
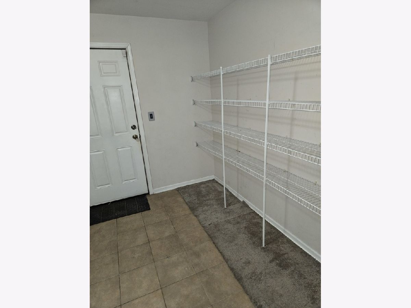
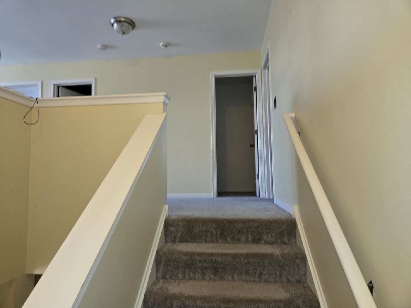
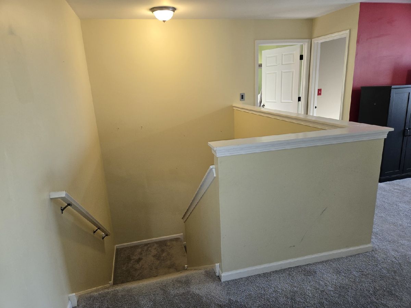
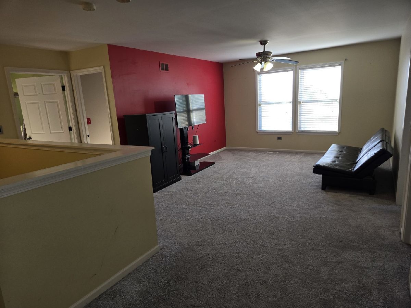
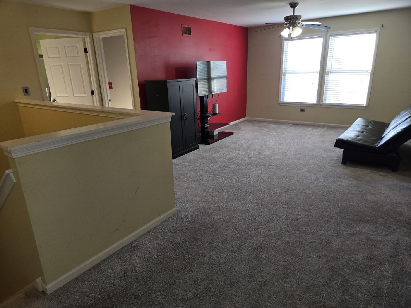
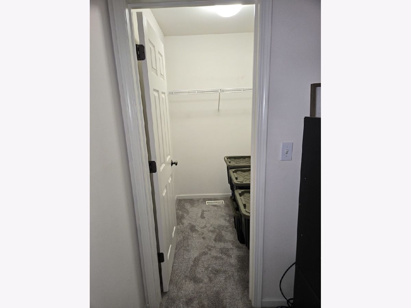
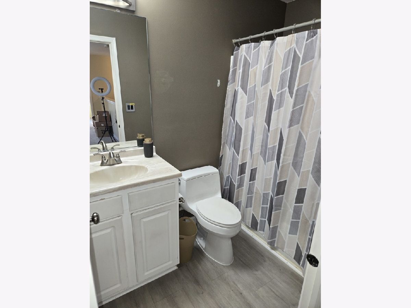
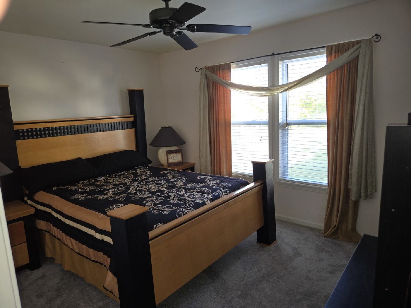
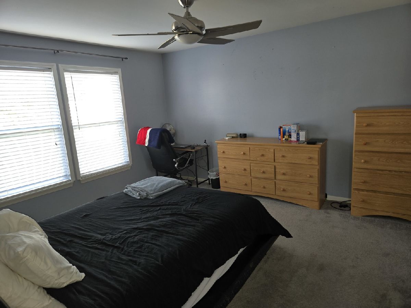
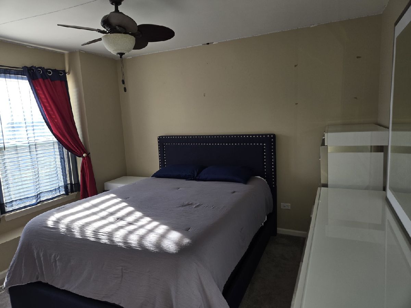
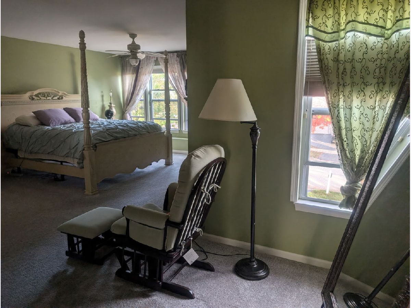
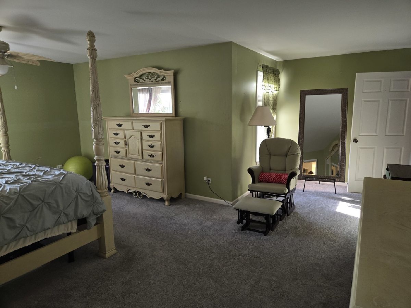
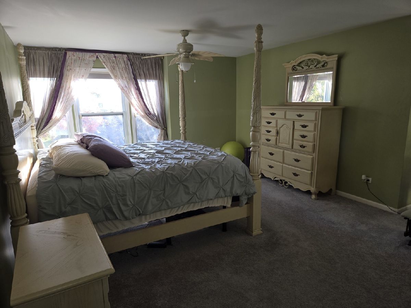
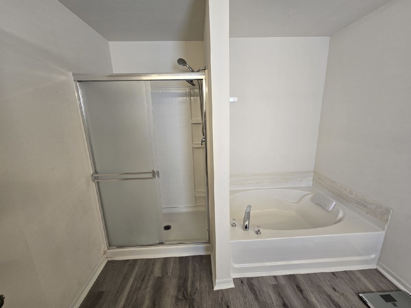
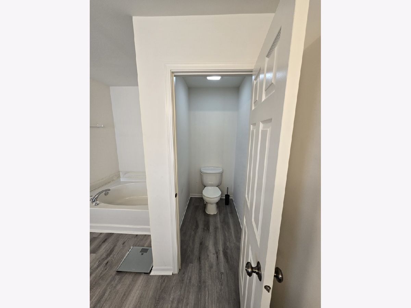
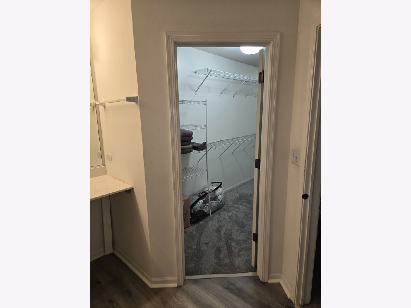
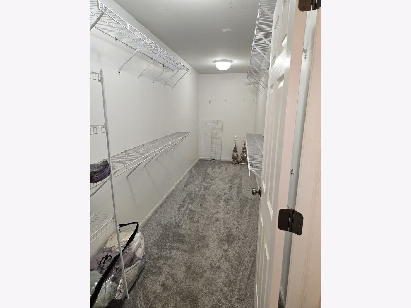
Pond views from your own backyard! Set on a corner lot directly across from a scenic pond, this spacious 4-bedroom home offers approx. 2,900 sq ft of living space, all above grade, plus a 2-car attached garage. The open-concept kitchen features maple cabinetry, granite countertops with a full granite backsplash, a granite island with a ceiling-mounted pot rack and space for a beverage fridge, stainless steel appliances including a gas range, and marble flooring. It flows into a sun-filled family room with hardwood floors, a tiled corner gas fireplace, and a wall of windows. The eating area opens through sliding doors to a deck that steps down to a patio. Upstairs, a versatile loft joins four bedrooms, including a generous primary suite. Its bath has dual vanities, a soaking tub, a separate shower, a private water closet, and newer luxury vinyl plank flooring. Three walk-in closets, an oversized laundry room, and ample storage on both levels. Fenced, professionally landscaped yard framed by mature trees. Priced to sell!
Property Specifics
| Single Family | |
| — | |
| — | |
| 2004 | |
| Crawl Space | |
| Vinyl Siding | |
| — | |
| — | |
| No | |
| — |
| Kane | |
| Fairfield Way | |
| 0 / Not Applicable | |
| None | |
| Public | |
| Public Sewer | |
| Central Air | |
| Gas, Forced Air | |
| No | |
| 12795046 | |
| 1434430031 |
Property History
| DATE: | EVENT: | PRICE: | SOURCE: |
|---|---|---|---|
| 27 Oct, 2026 | Listed for sale | $399,900 | MRED MLS |
Room Specifics
Total Bedrooms: 4
Bedrooms Above Ground: 4
Bedrooms Below Ground: 0
Dimensions: 20X14
Floor Type: Carpet
Dimensions: 14X13
Floor Type: Carpet
Dimensions: 13X10
Floor Type: Carpet
Dimensions: 11X10
Floor Type: Carpet
Full Bathrooms: 3
Bathroom Amenities: Separate Shower, Double Sink, Soaking Tub
Bathroom in Basement: —
Dimensions: 18X17
Floor Type: Hardwood
Dimensions: 14X12
Floor Type: Marble
Features: Eating Area-Table Space
Dimensions: 13X10
Floor Type: Vinyl
Dimensions: 17X17
Floor Type: Hardwood
Rooms: Loft
Name: Loft
Dimensions: 17X13
Floor Type: Carpet
Other Specifics
| 2 | |
| — | |
| Asphalt, Garage Door Opener, Attached, Garage | |
| — | |
| — | |
| Deck | |
| — | |
| — | |
| 114 X 74 | |
| — | |
| Full | |
| — | |
| Range, Microwave, Dishwasher, Refrigerator, Washer, Dryer, Disposal | |
| Not in DB | |
| — | |
| — | |
| Gas Log, Gas Starter |
Tax History
| Year | Property Taxes |
|---|---|
| 2026 | $8,352 |
Contact Agent
Nearby Similar Homes
Nearby Sold Comparables

Contact Agent
Listing Provided By
Charles Rutenberg Realty
