

3238 Kenilworth Lane, Montgomery, Illinois 60538
Subdivision > Fairfield Way
Sorry, we are updating photos, please update this page in 15 minutes
$220,500
|
Sold
|
|
| Status: | Closed |
| Sqft: | 2,632 |
| Cost/Sqft: | $85 |
| Beds: | 4 |
| Baths: | 3 |
| Year Built: | 2004 |
| Property Taxes: | $5,927 |
| Days On Market: | 4575 |
| Lot Size: | 0,17 |
Description
PRICE*CONDITION*LOCATION*DESIRABLE NEIGHBORHOOD AND SCHOOLS* SPACIOUS OPEN FLOOR PLAN*LIVING ROOM/DINING ROOM *FAMILY ROOM *KITCHEN WITH EATING AREA* HUGE MASTER BEDROOM WITH WALK IN CLOSET AND FULL BATH* 3 LARGE BEDROOMS WITH WALK IN CLOSETS* FULL ENGLISH BASEMENT*FENCED YARD WITH BEAUTIFUL DECK AND PAVER PATIO WITH VIEWS OF POND*HARDWOOD FLOORS*NEUTRAL DECOR* MOVE IN CONDITION*WALK TO PARK *CONVENIENT LOCATION*
Property Specifics
| Single Family | |
| — | |
| Colonial | |
| 2004 | |
| Full, English | |
| Vinyl Siding | |
| Asphalt | |
| — | |
| No | |
| 0.17 |
| Kane | |
| Fairfield Way | |
| 0 / Not Applicable | |
| None | |
| Public | |
| Public Sewer | |
| Central Air | |
| Natural Gas, Forced Air | |
| 08602848 | |
| 1434430030 |
Nearby Schools
| NAME: | DISTRICT: | DISTANCE: | |
|---|---|---|---|
|
Grade School
Bristol Bay Elementary School |
115 | — | |
|
Middle School
Yorkville Middle School |
115 | Not in DB | |
|
High School
Yorkville High School |
115 | Not in DB | |
|
Alternate Elementary School
Autumn Creek Elementary School |
— | Not in DB | |
Property History
| DATE: | EVENT: | PRICE: | SOURCE: |
|---|---|---|---|
| 25 Jun, 2014 | Sold | $220,500 | MRED MLS |
| 13 May, 2014 | Under contract | $225,000 | MRED MLS |
| 2 May, 2014 | Listed for sale | $225,000 | MRED MLS |
| 28 Feb, 2018 | Sold | $260,000 | MRED MLS |
| 13 Jan, 2018 | Under contract | $255,000 | MRED MLS |
| 10 Jan, 2018 | Listed for sale | $255,000 | MRED MLS |
Sorry, we are updating photos, please update this page in 15 minutes
Room Specifics
All Bedroom Info:
Total Bedrooms: 4
Bedrooms Above Ground: 4
Bedrooms Below Ground: 0
Total Bedrooms: 4
Bedrooms Above Ground: 4
Bedrooms Below Ground: 0
Second Bedroom Info:
Dimensions: —
Location: —Dimensions: —
Floor Type: Carpet
Third Bedroom Info:
Dimensions: —
Location: —Dimensions: —
Floor Type: Carpet
Fourth Bedroom Info:
Dimensions: —
Location: —Dimensions: —
Floor Type: Carpet
Bathroom Info:
Full Bathrooms: 3
Partial Bathrooms: 1Full Bathrooms: 3
Bathroom Amenities: —
Bathroom in Basement: 0
Dining Room Info:
Dimensions: —
Location: —Dimensions: —
Floor Type: Hardwood
Kitchen Info:
Dimensions: —
Location: —Dimensions: —
Floor Type: Vinyl
Laundry Room Info:
Dimensions: —
Location: —Dimensions: —
Floor Type: Vinyl
Living Room Info:
Dimensions: —
Location: —Dimensions: —
Floor Type: Hardwood
Family Room Info:
Dimensions: —
Location: —Dimensions: —
Floor Type: Hardwood
Additional Rooms Info:
Rooms: Eating Area
Basement: Full, EnglishRooms: Eating Area
Other Specifics
| 2 | |
| Concrete Perimeter | |
| Garage | |
| — | |
| — | |
| — | |
| Deck, Brick Paver Patio | |
| Fenced Yard | |
| 62X114X63X124 | |
| — | |
| Full | |
| Hardwood Floors, First Floor Laundry | |
| Range, Microwave, Dishwasher, Refrigerator | |
| Not in DB | |
| Sidewalks, Street Lights, Street Paved | |
| — | |
| — |
Tax History
| Year | Property Taxes |
|---|---|
| 2014 | $5,927 |
| 2018 | $7,141 |
Contact Agent
Nearby Similar Homes
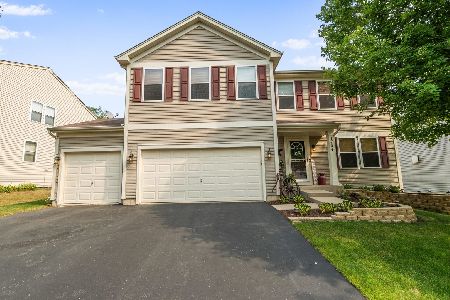
3242 Kenilworth Lane, Montgomery, Illinois 60538

For Sale
$399,900
4 beds / 2.1 baths / 2,874 ft2
Single Family / Built: 2004
14
Nearby Sold Comparables
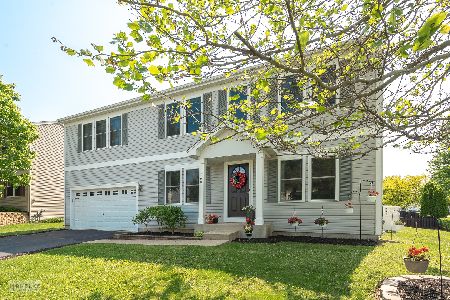
1754 Stonegate Drive, Montgomery, Illinois 60538
Sold
$300,000
3 beds / 2.1 baths / 2,320 ft2
Single Family / Built: 2005
1907
3237 Kenilworth Lane, Montgomery, Illinois 60538

Sold
$116,000
4 beds / 2.1 baths / 3,500 ft2
Single Family / Built: 2006
4397
3229 Kenilworth Lane, Montgomery, Illinois 60538
Sold
$188,900
4 beds / 2.1 baths / 2,800 ft2
Single Family / Built: 2004
5398
Contact Agent
Listing Provided By
Coldwell Banker Residential Brokerage
