

3242 Oleander Avenue, Dunning, Chicago, Illinois 60634


$450,000
|
For Sale
|
|
| Status: | New |
| Sqft: | 899 |
| Cost/Sqft: | $501 |
| Beds: | 2 |
| Baths: | 2 |
| Year Built: | 1955 |
| Property Taxes: | $3,729 |
| Days On Market: | 3 |
| Lot Size: | 0,00 |
Description
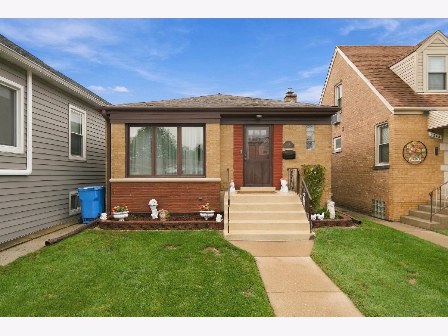
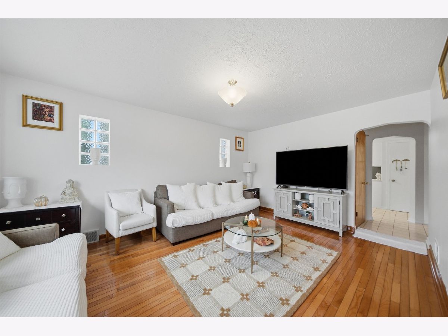
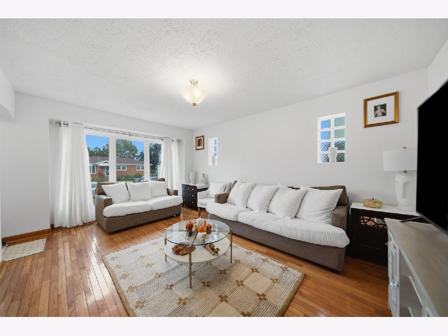
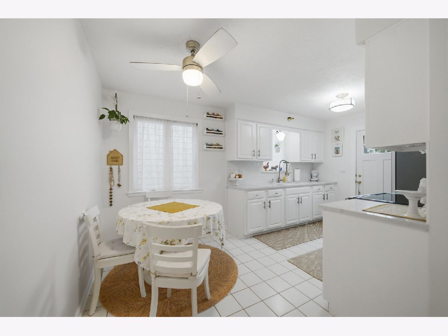
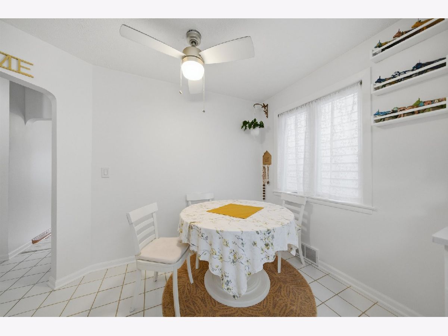
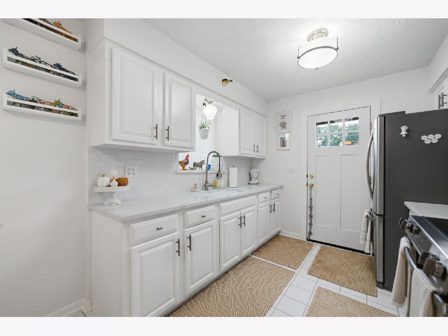
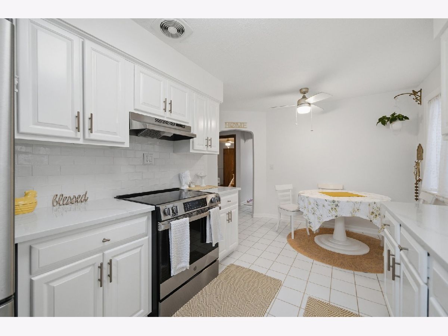
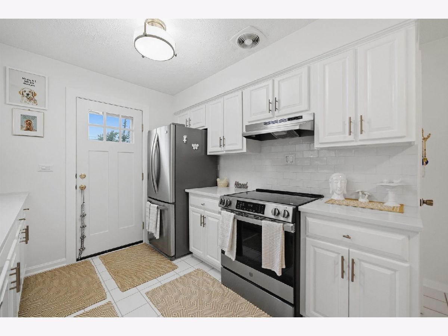
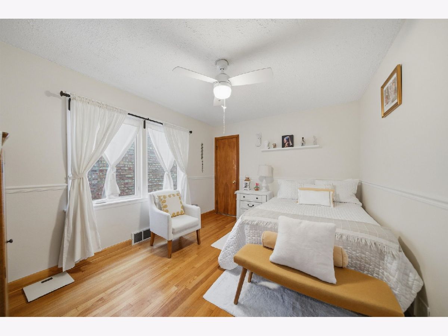
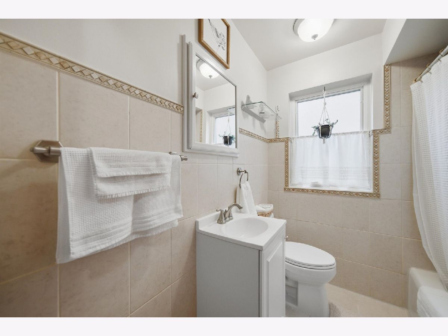
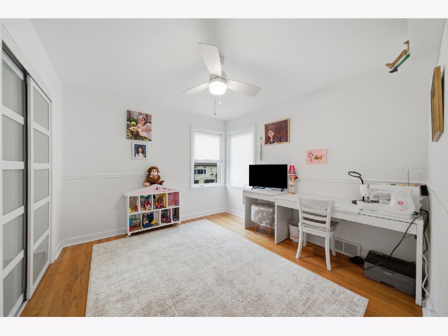
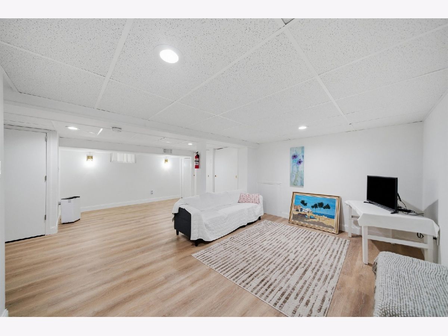
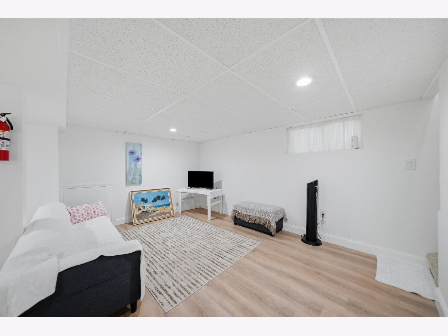
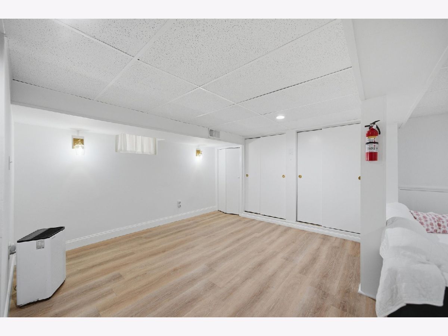
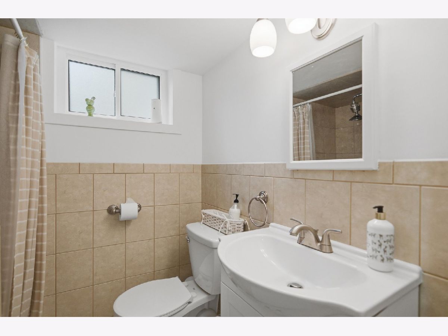
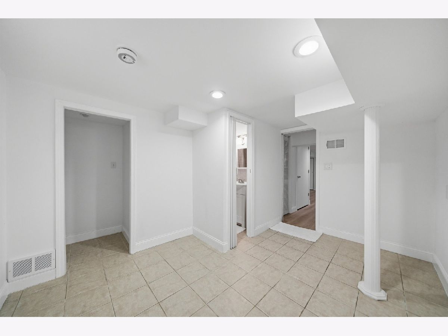
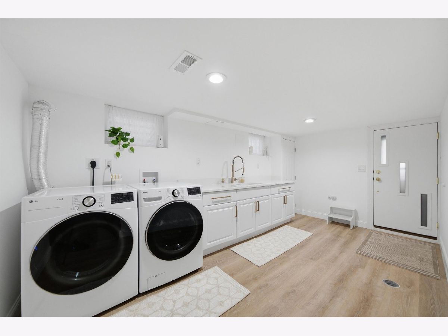
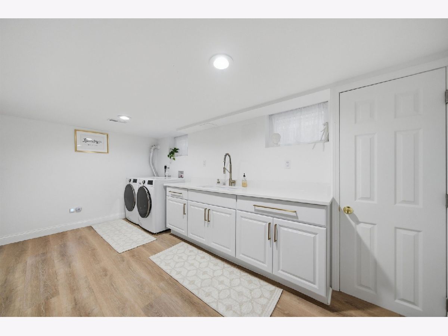
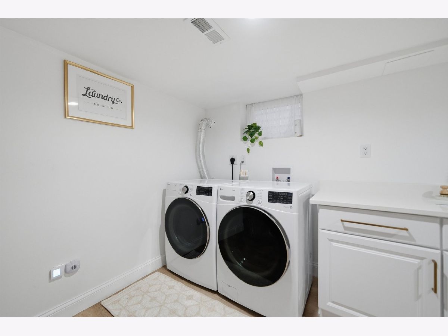
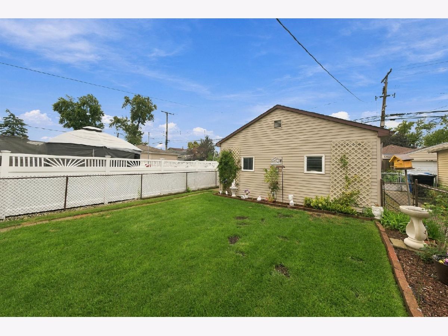
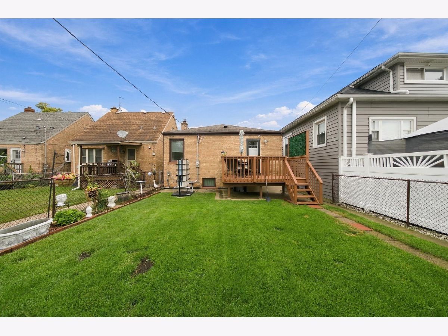
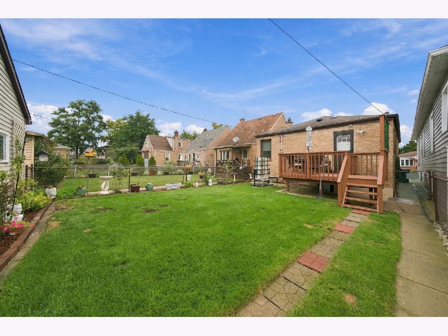
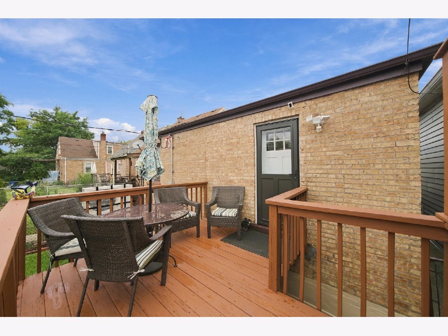
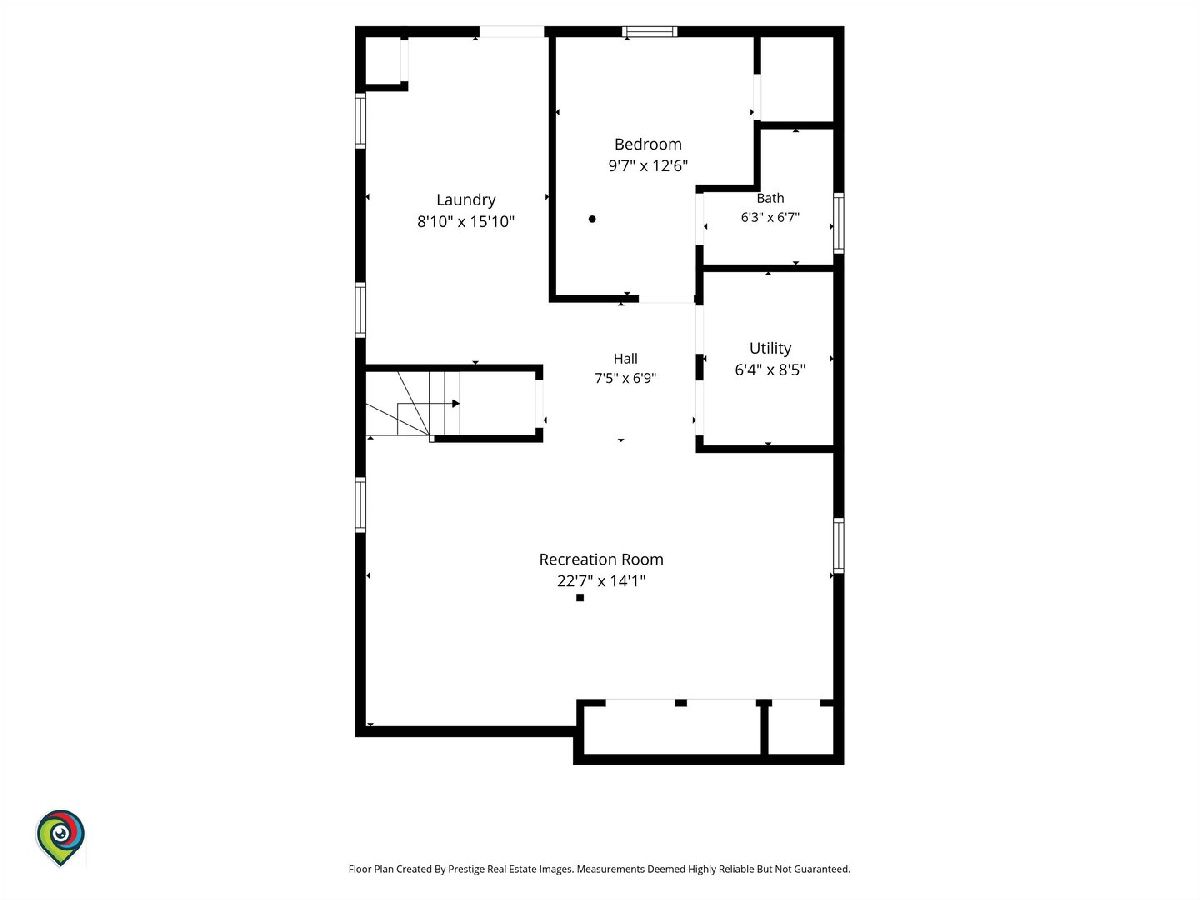
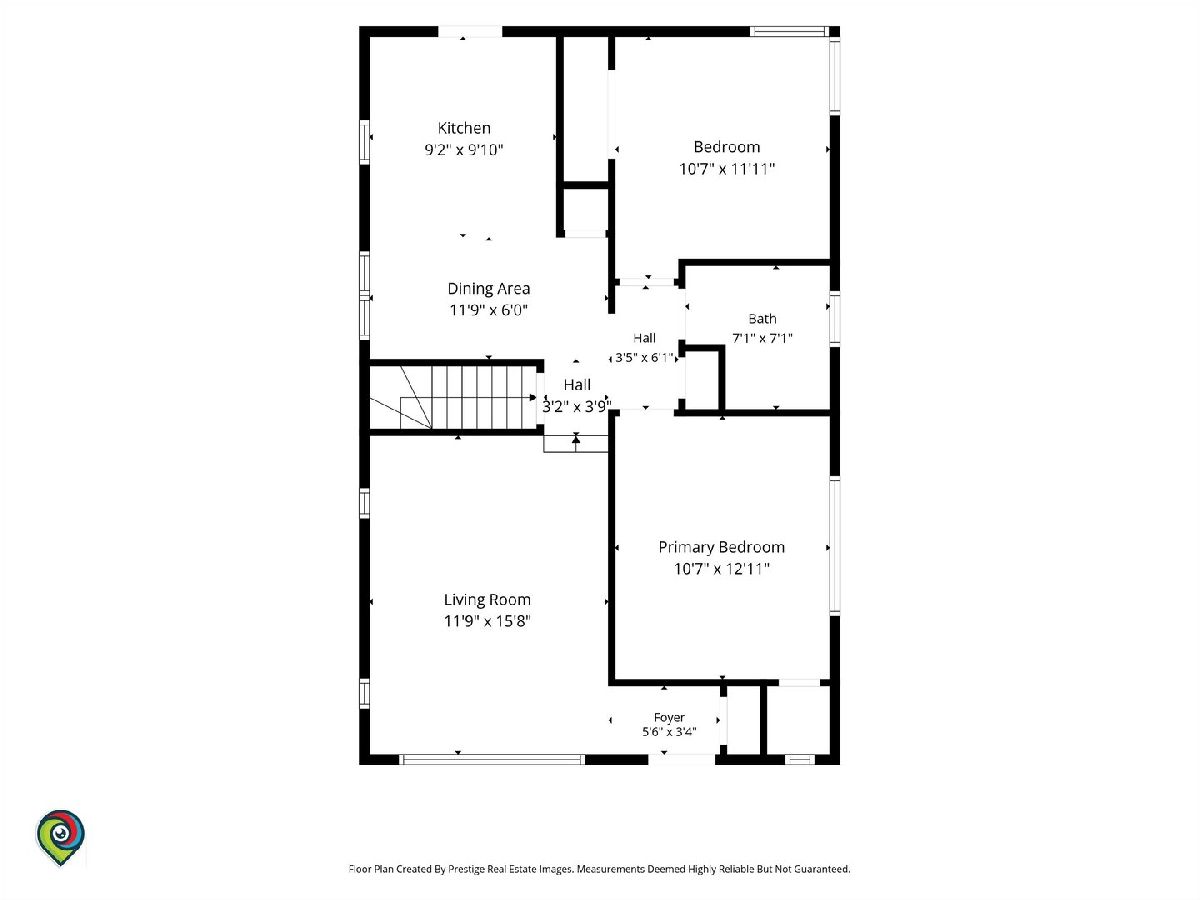
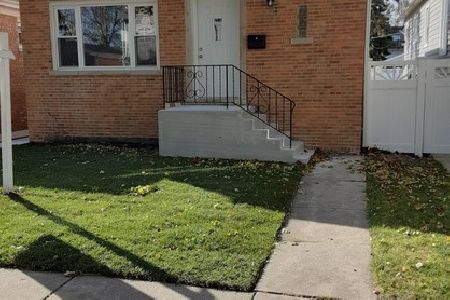
Step into this beautifully maintained brick raised ranch in the Dunning neighborhood, where classic Chicago charm meets modern functionality. From the moment you pull up, the curb appeal sets the tone for a home that has been cared for with pride. The main level welcomes you with an inviting layout featuring rich hardwood floors and an abundance of natural light. The kitchen has been thoughtfully updated to include modern white cabinetry, new countertops, and stylish new light fixtures, offering a fresh and bright space for all your culinary adventures. This level also features two comfortable bedrooms. The lower level has been transformed into a standout feature of the home, boasting a private en-suite that serves as a quiet retreat. The rest of the full basement provides even more potential-whether you envision a dedicated recreation area, a home gym, or simply need extra storage to keep life organized. What truly sets this home apart is the extensive list of recent technical upgrades designed for efficiency and peace of mind. This is a fully all-electric home, supported by a brand-new 200-amp service. Every detail has been addressed to ensure year-round comfort, including a new furnace, a new electric water heater, and fresh attic insulation to keep the energy bills in check. With newer exterior doors and windows throughout, the home feels tight, quiet, and incredibly well-insulated. Outside, the property continues to impress with a tidy backyard and a detached two-car garage. It's a perfect spot for summer grilling or enjoying a morning coffee in the fresh air.
Property Specifics
| Single Family | |
| — | |
| — | |
| 1955 | |
| — | |
| — | |
| No | |
| — |
| Cook | |
| — | |
| — / Not Applicable | |
| — | |
| — | |
| — | |
| 12770925 | |
| 12244240160000 |
Property History
| DATE: | EVENT: | PRICE: | SOURCE: |
|---|---|---|---|
| 28 Sep, 2026 | Listed for sale | $450,000 | MRED MLS |
Room Specifics
Total Bedrooms: 3
Bedrooms Above Ground: 2
Bedrooms Below Ground: 1
Dimensions: —
Floor Type: —
Dimensions: —
Floor Type: —
Full Bathrooms: 2
Bathroom Amenities: —
Bathroom in Basement: 1
Rooms: —
Basement Description: —
Other Specifics
| 2 | |
| — | |
| — | |
| — | |
| — | |
| 30X133 | |
| — | |
| — | |
| — | |
| — | |
| Not in DB | |
| — | |
| — | |
| — | |
| — |
Tax History
| Year | Property Taxes |
|---|---|
| 2026 | $3,729 |
Contact Agent
Nearby Similar Homes
Nearby Sold Comparables


Contact Agent
Listing Provided By
Compass
