

3245 Lakeside Drive, Coal City, Illinois 60416


$449,000
|
For Sale
|
|
| Status: | Active |
| Sqft: | 2,300 |
| Cost/Sqft: | $195 |
| Beds: | 4 |
| Baths: | 3 |
| Year Built: | 1972 |
| Property Taxes: | $6,010 |
| Days On Market: | 42 |
| Lot Size: | 1,40 |
Description
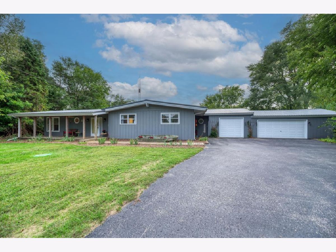
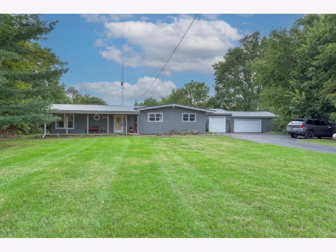
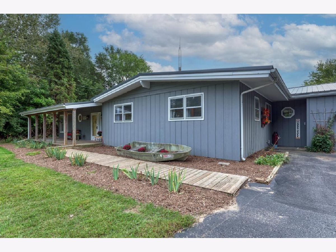
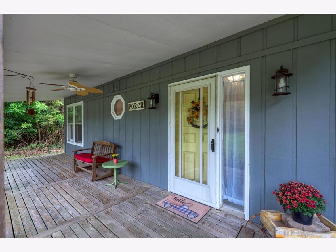
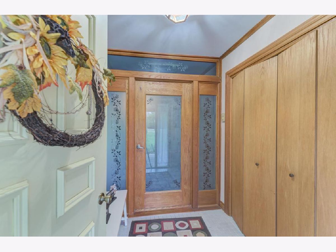
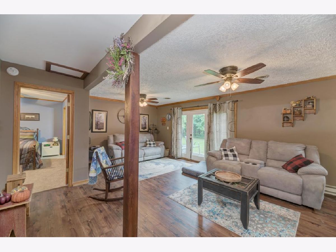
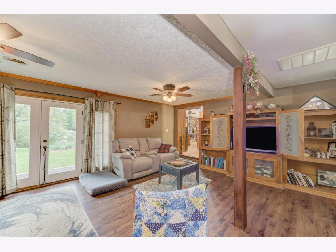
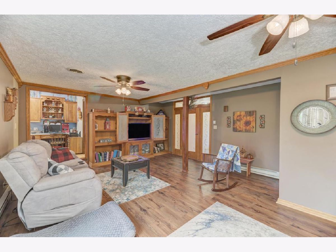
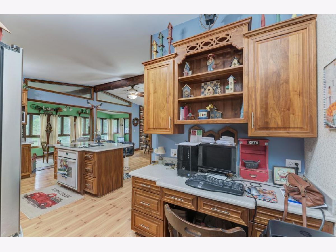
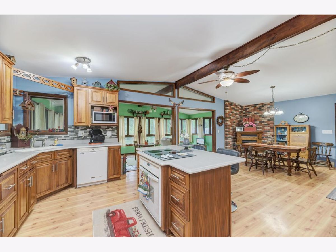
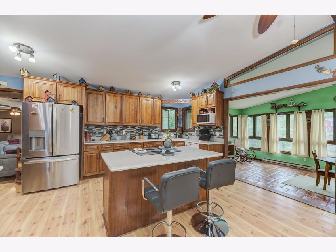
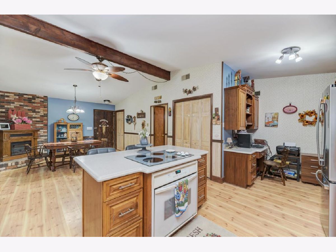
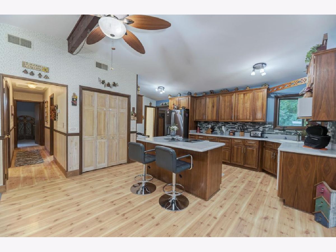
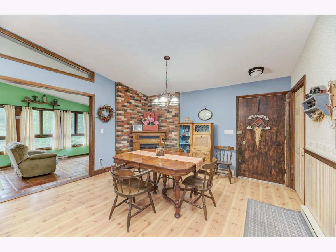
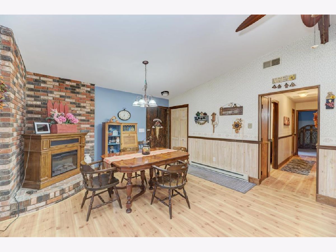
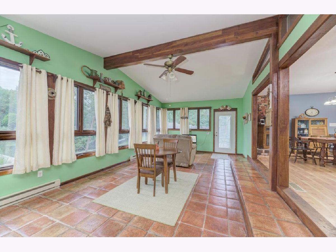
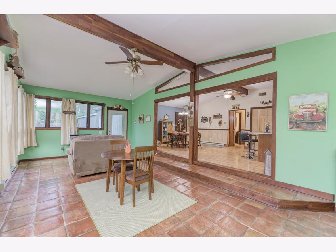
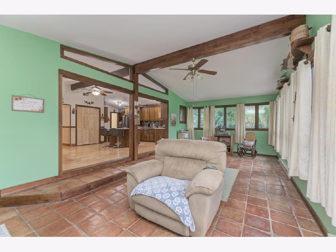
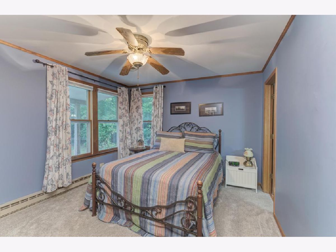
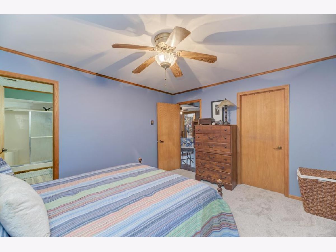
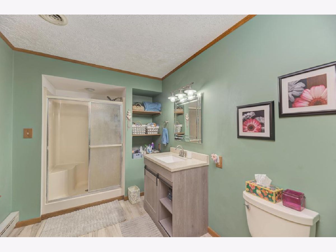
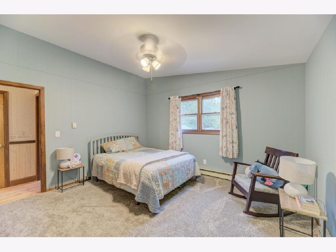
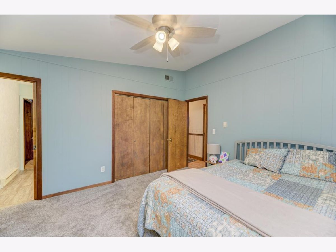
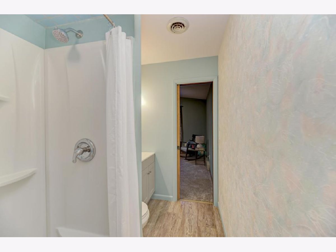
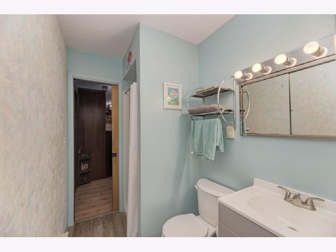
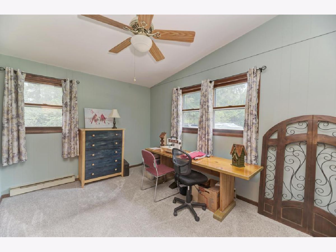
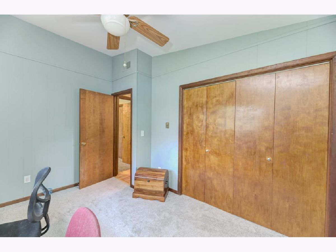
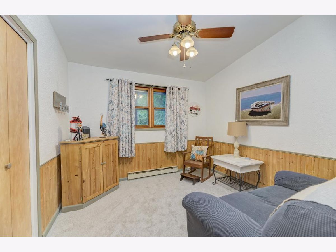
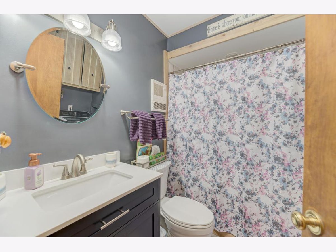
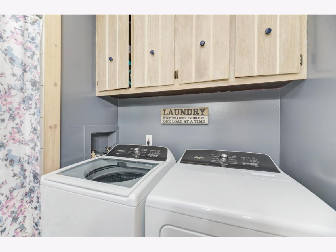
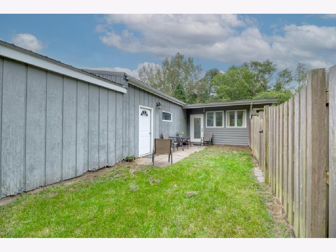
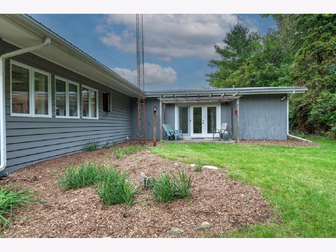
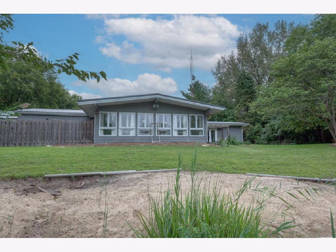
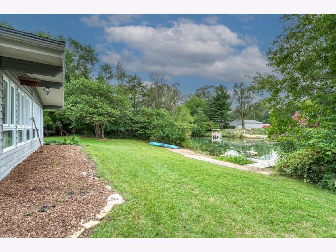
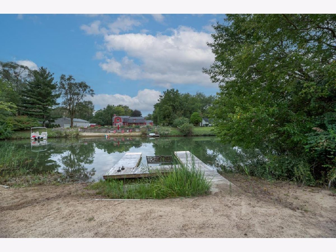
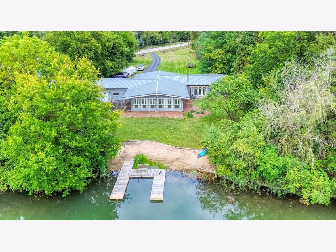
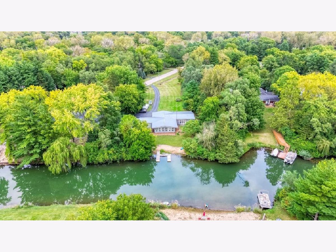
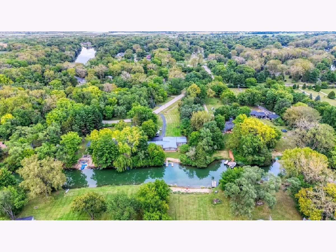
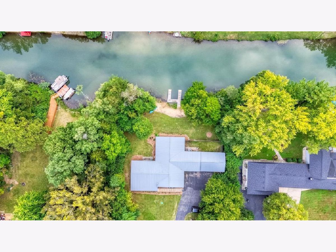
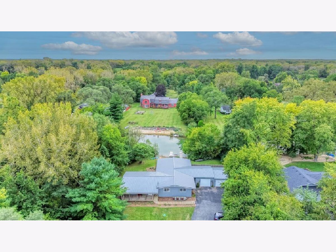
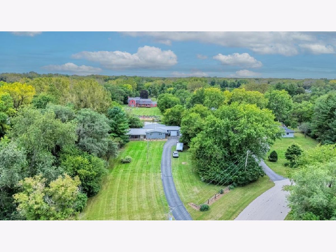
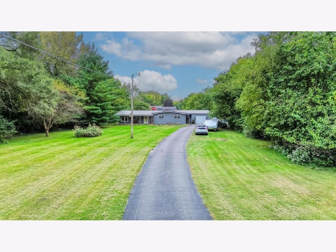
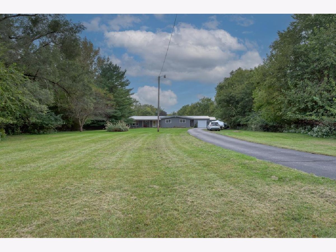
If you have been waiting for privacy and one floor living your search is over. Escape the crowded town to this beautiful ranch home on 1.4 acres with 4 Bedrooms and 3 Bathrooms. This beautiful property backs up to Half Moon Lake (Beaver Lake) in your backyard. Imagine sitting on your front porch watching all the wildlife this beautiful setting attracts or back patio watching the sunsets over your beach area and lake. This home offers a 16x20 Living Room, a 14x27 Sunroom, Kitchen Dining-Room Combo with Corian Countertops, along with 4 Bedrooms and 3 Bathrooms for your growing family. Attached 1-1/2 Car Garage along with a 2-1/2 Car Garage that are both Heated. There is a divider wall between them with a door. Metal Roof is 5 yrs young. Central Air is brand new Sept 2026. Refrigerator, Washer & Dryer are 1 year old. Call for your private showing before this one is gone. Truly need to see this to appreciate it.
Property Specifics
| Single Family | |
| — | |
| Ranch | |
| 1972 | |
| Crawl Space | |
| Cedar | |
| Metal | |
| — | |
| Beach Access, Lake Front, Lake Privileges (Half Moon Lake) | |
| 1.4 |
| Grundy | |
| — | |
| 200 / Annual | |
| Clubhouse, Lake Rights | |
| Well | |
| Septic Tank | |
| Central Air | |
| Electric, Baseboard | |
| 12770633 | |
| 0616451001 |
Property History
| DATE: | EVENT: | PRICE: | SOURCE: |
|---|---|---|---|
| 28 Sep, 2026 | Listed for sale | $449,000 | MRED MLS |
Room Specifics
Total Bedrooms: 4
Bedrooms Above Ground: 4
Bedrooms Below Ground: 0
Dimensions: 11X14
Floor Type: Carpet
Dimensions: 12X13
Floor Type: Carpet
Dimensions: 10X13
Floor Type: Carpet
Dimensions: 10X10
Floor Type: Carpet
Full Bathrooms: 3
Bathroom Amenities: —
Bathroom in Basement: 0
Dimensions: 10X14
Floor Type: Hardwood
Dimensions: 19X14
Floor Type: Hardwood
Features: Eating Area-Breakfast Bar, Island, Pantry-Closet, Custom Cabinetry
Dimensions: 16X20
Floor Type: Luxury Vinyl
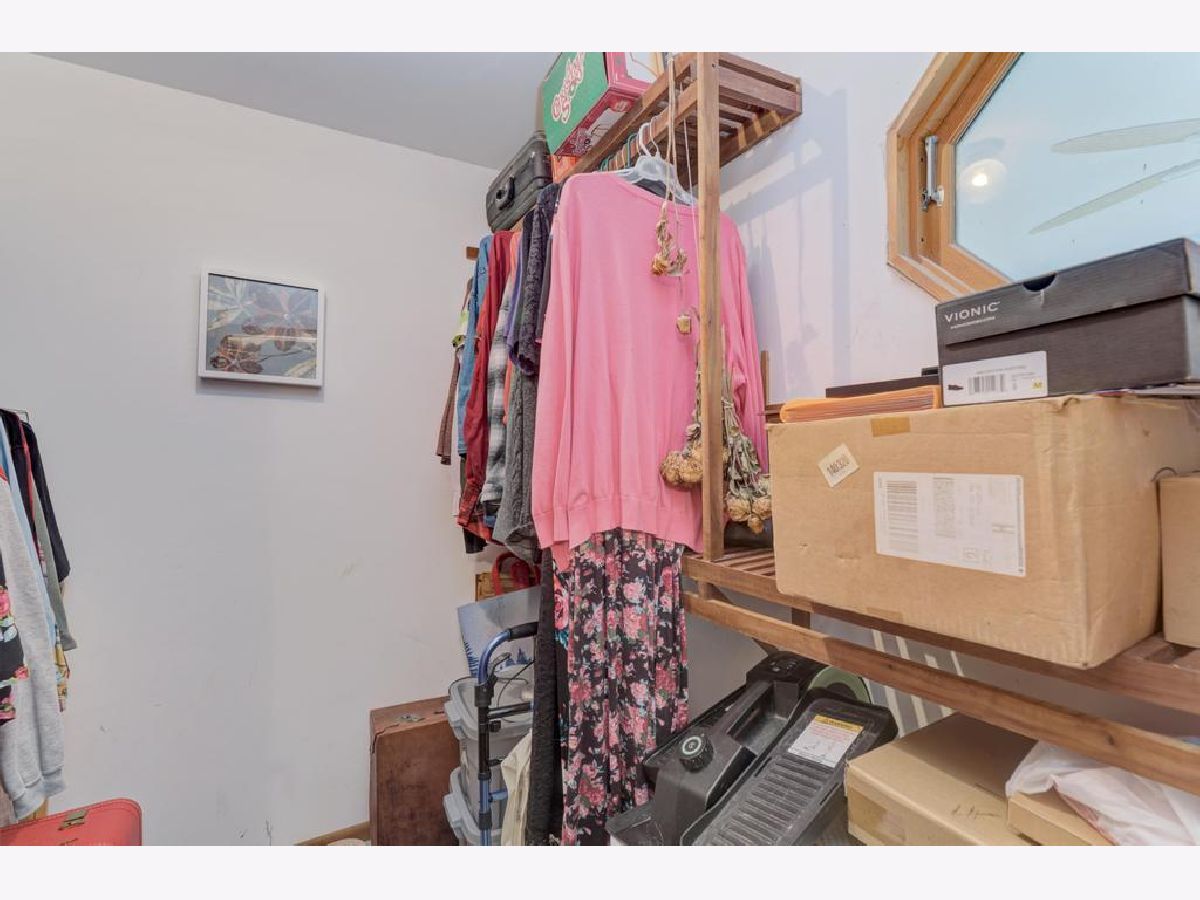
Rooms: Heated Sun Room, Walk In Closet
Name: Heated Sun Room
Dimensions: 14X27
Floor Type: Tile
Name: Walk In Closet
Dimensions: 6X7
Floor Type: Carpet
Other Specifics
| 3 | |
| Concrete Perimeter | |
| Asphalt, Garage Door Opener, Heated Garage, Garage Owned, Attached, Off Street, Driveway, Owned, Garage | |
| Main Level, Electric Dryer Hookup, In Bathroom | |
| Laminate, Carpet | |
| — | |
| Dog Run | |
| Water Rights, Rear of Lot, Mature Trees | |
| 149 x 557 x 217 x 380 | |
| Full | |
| Full | |
| 1st Floor Bedroom, 1st Floor Full Bath, Walk-In Closet(s), Open Floorplan, Pantry | |
| Range, Microwave, Dishwasher, Refrigerator, Washer, Dryer, Disposal, Electric Cooktop, Electric Oven | |
| Not in DB | |
| Street Lights | |
| — | |
| — |
Tax History
| Year | Property Taxes |
|---|---|
| 2026 | $6,010 |
Contact Agent
Nearby Similar Homes
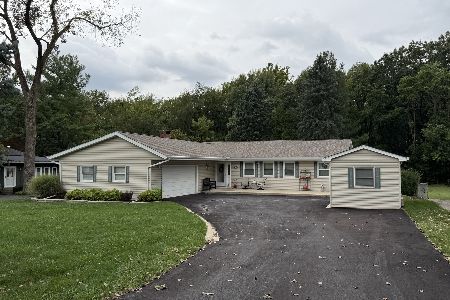
Nearby Sold Comparables

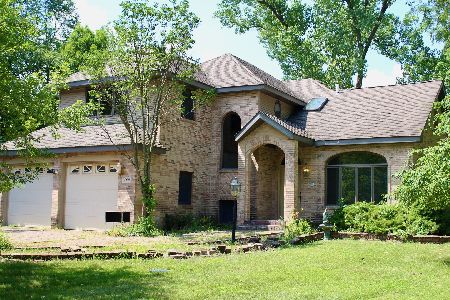

Contact Agent
Listing Provided By
Coldwell Banker Real Estate Group
