

325 Putnam Avenue, Woodstock, Illinois 60098


$259,900
|
For Sale
|
|
| Status: | Active |
| Sqft: | 1,491 |
| Cost/Sqft: | $174 |
| Beds: | 3 |
| Baths: | 2 |
| Year Built: | 1940 |
| Property Taxes: | $4,740 |
| Lot Size: | 0,00 |
Description
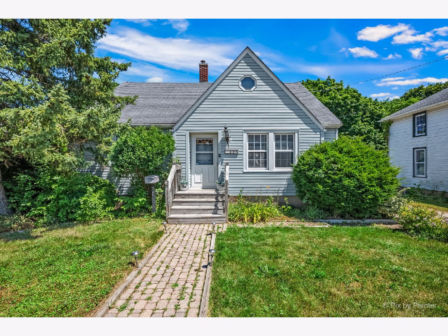
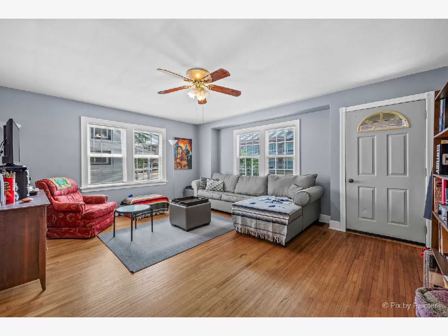
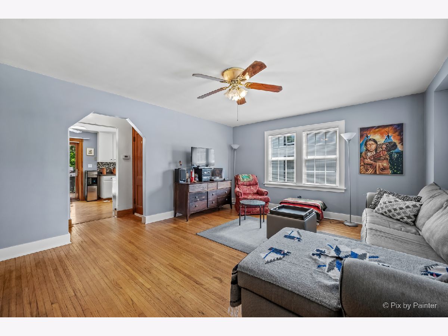
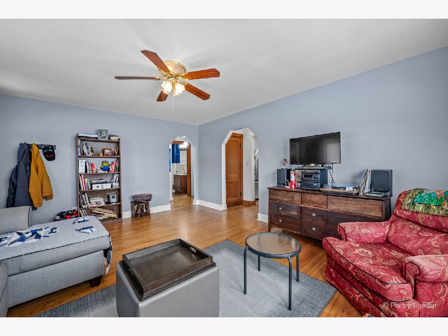
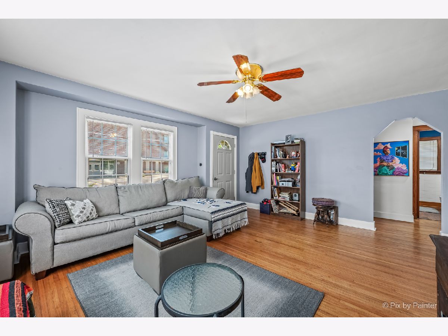
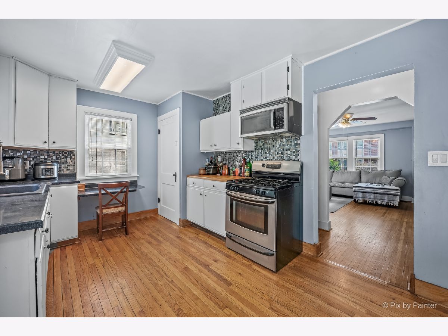
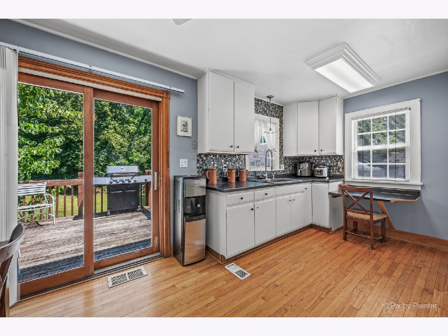
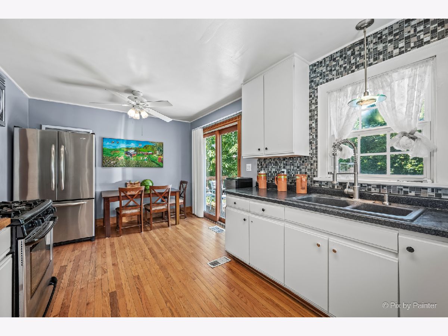
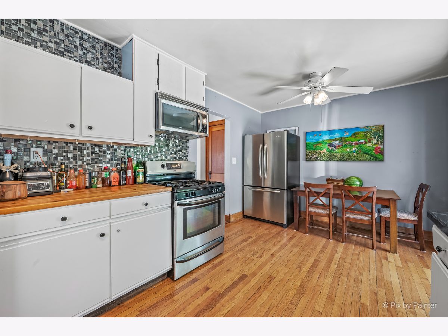
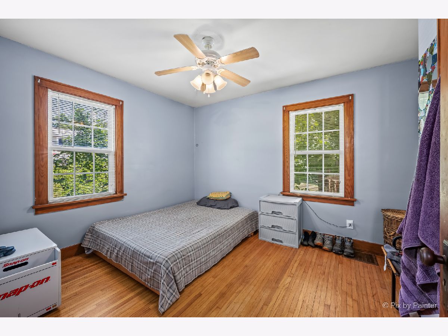
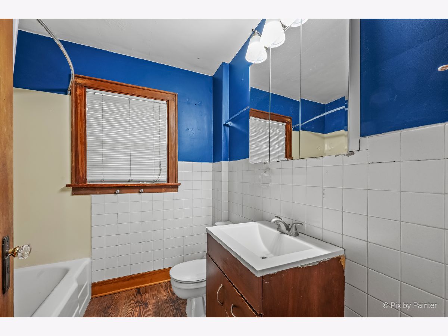
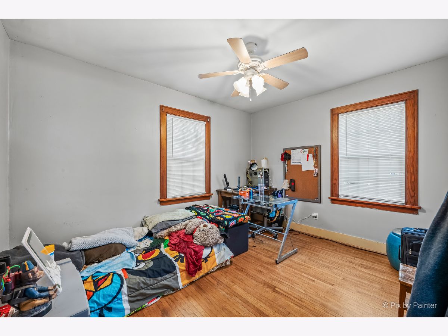
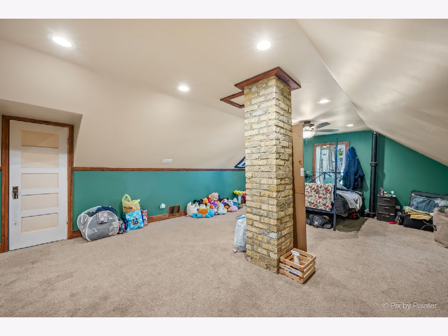
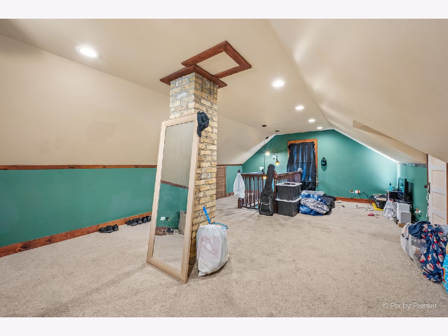
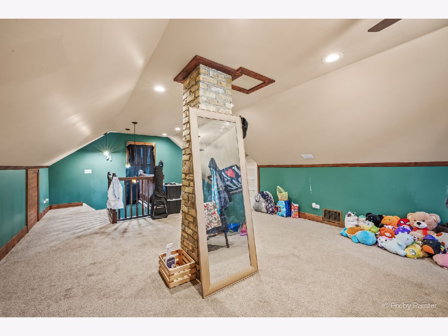
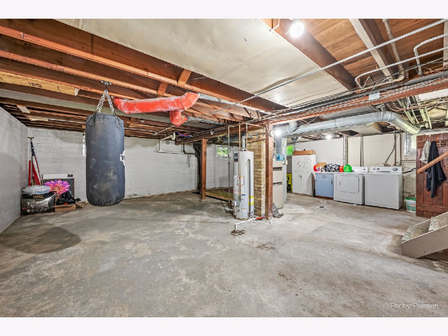
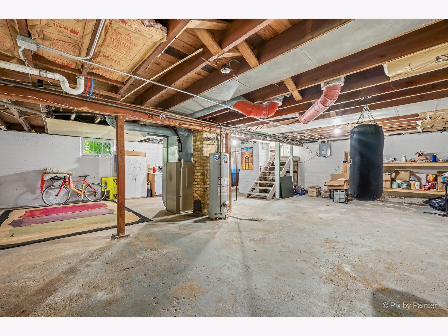
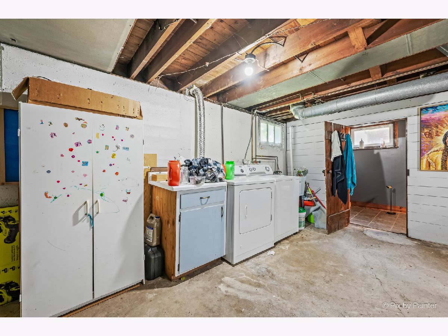
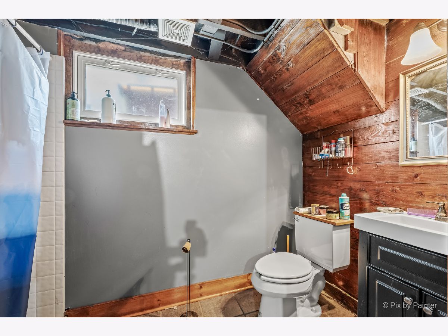
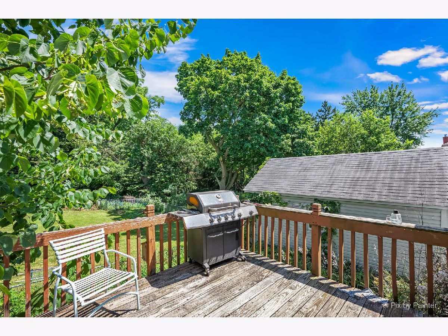
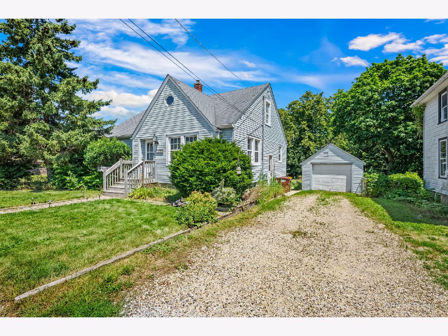
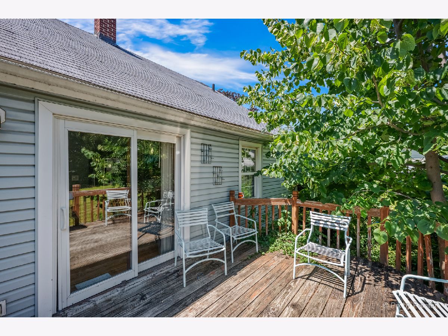
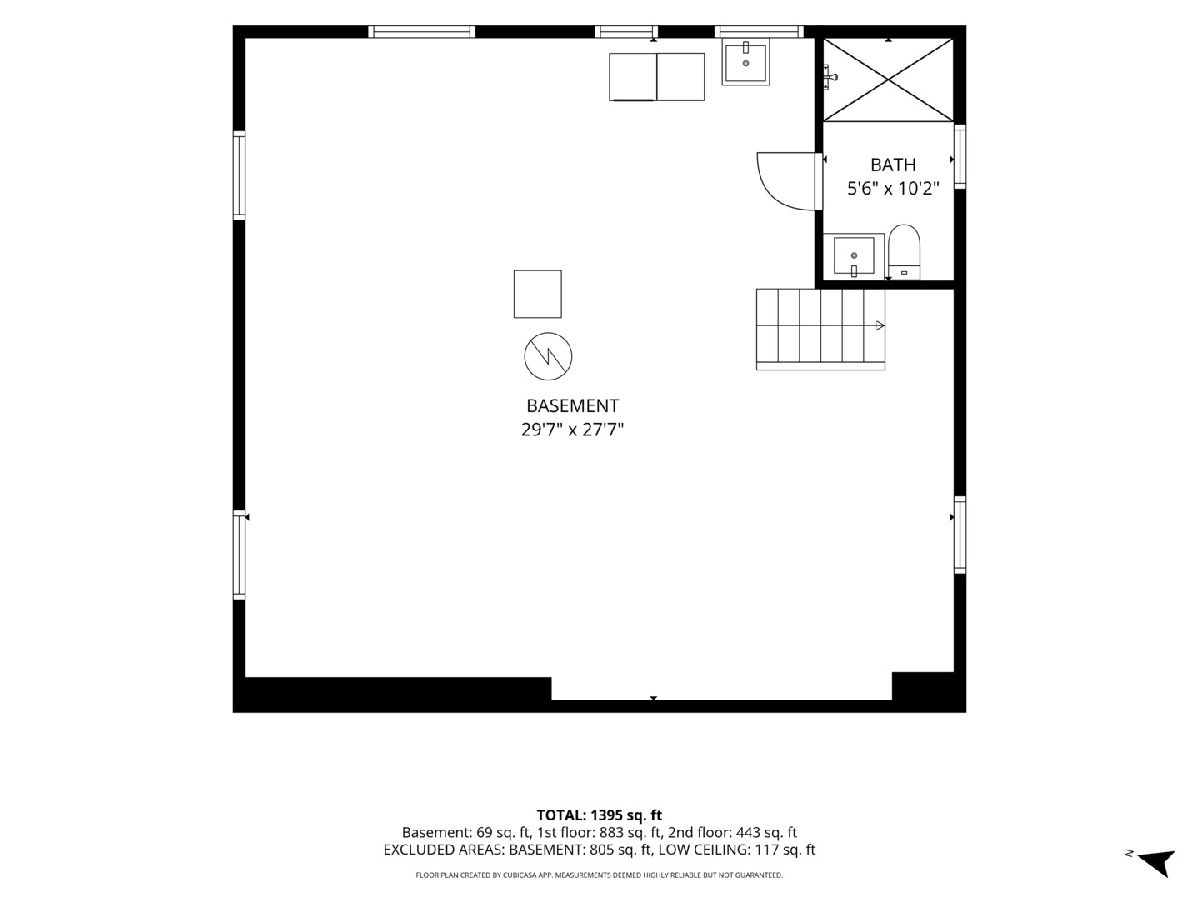
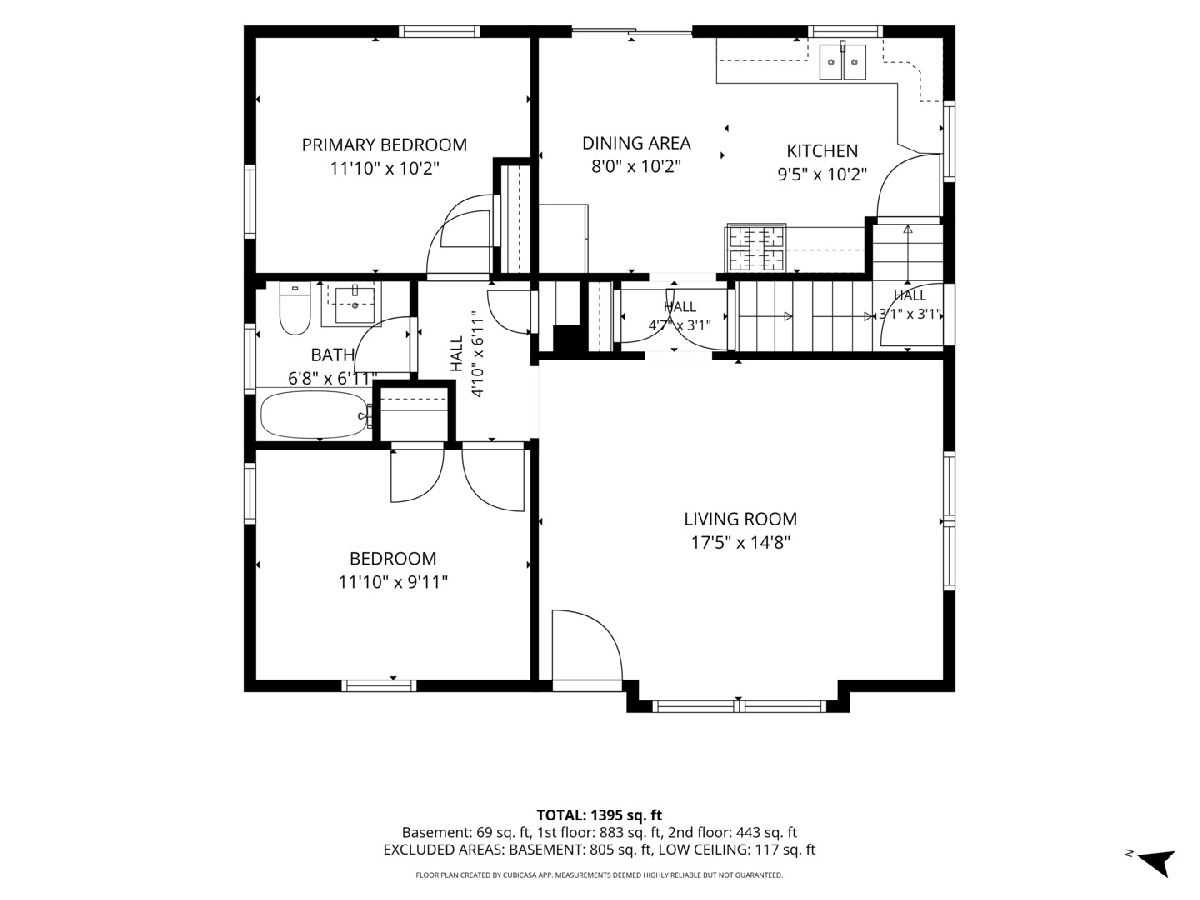
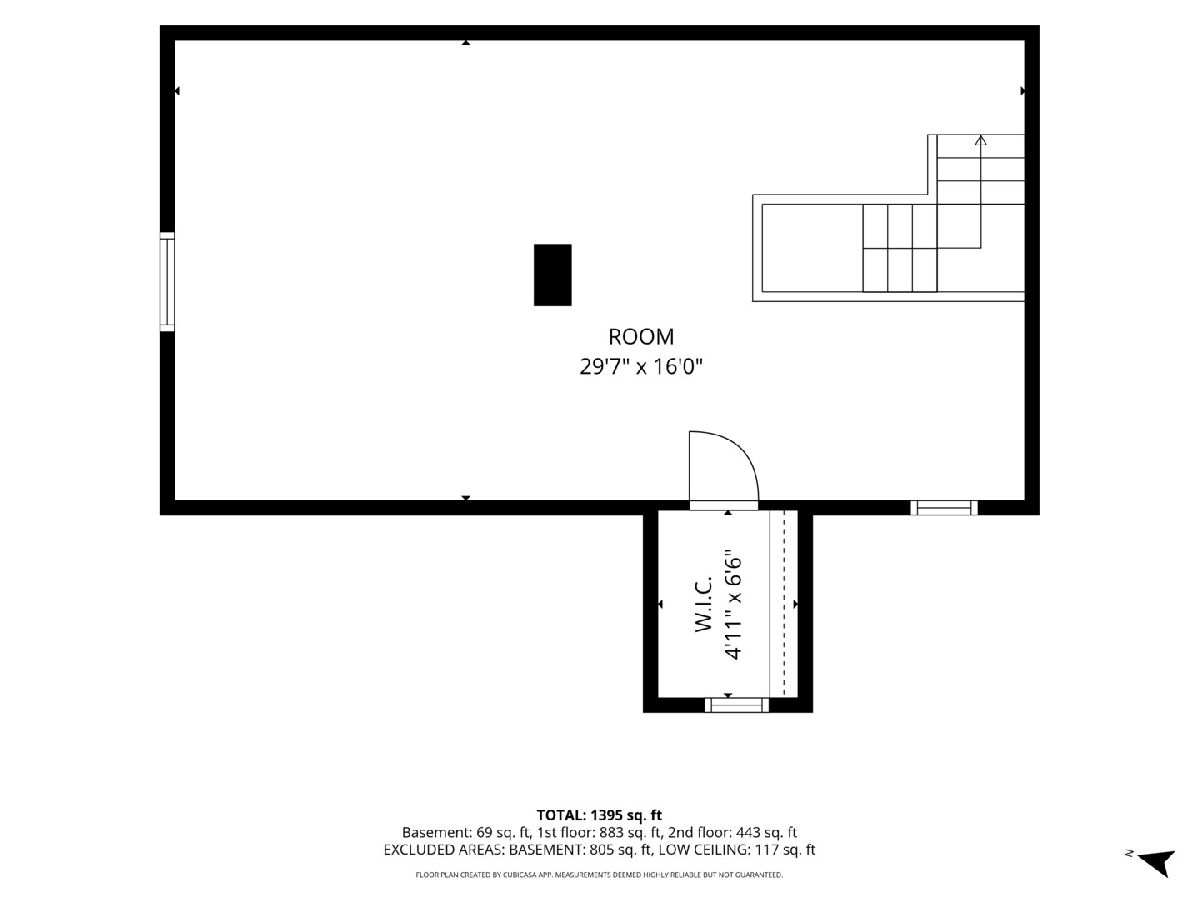
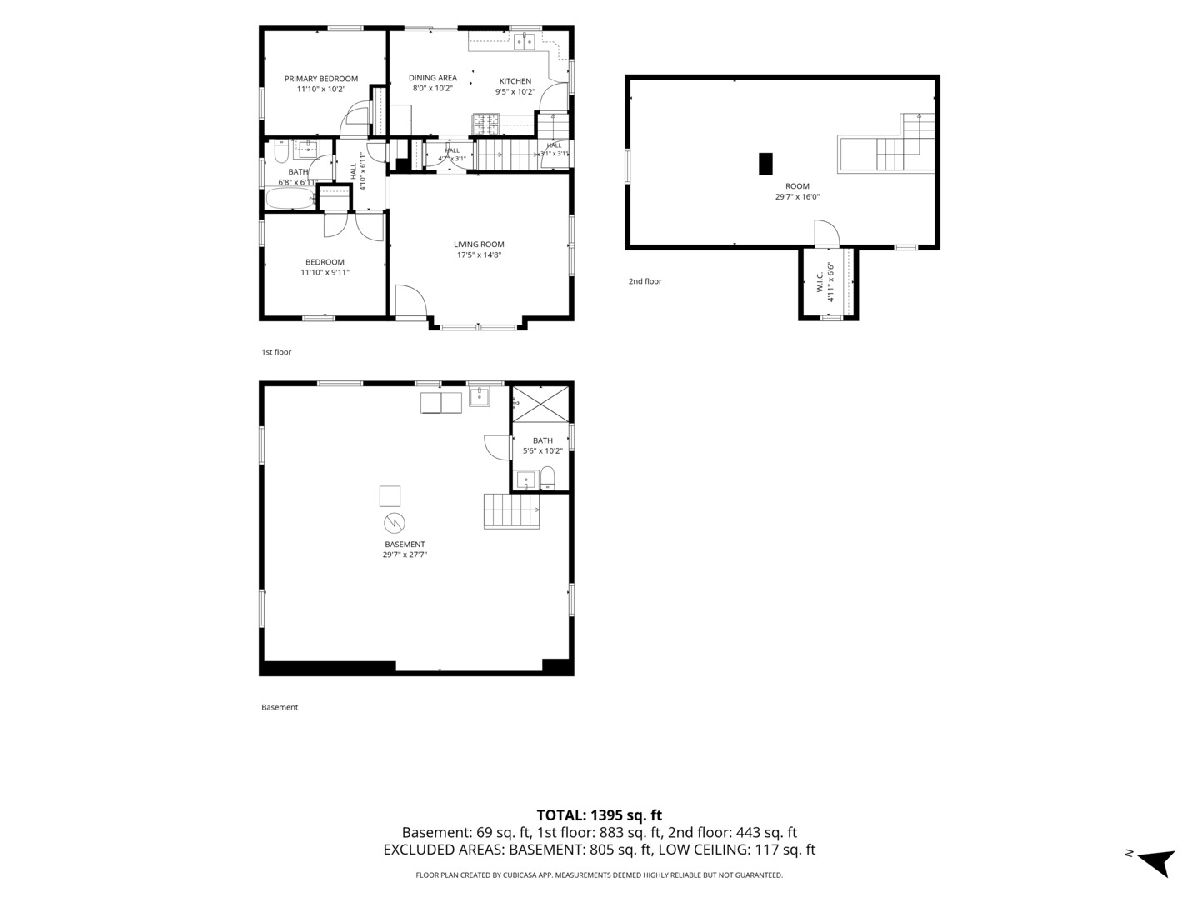
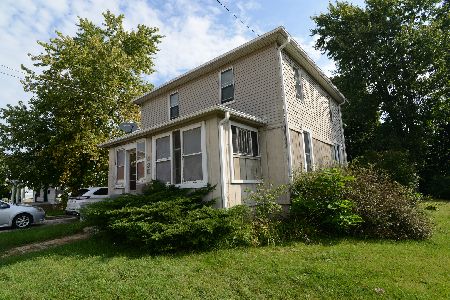
Welcome To This 3 Bedroom 2 Bath Home With A Prime Location....Steps To High School and Minutes Away To Downtown Woodstock Square Where You Can Enjoy The The Great Farmers Market, Shops, Restaurants, coffee shops and the Metra Train for Carefree Commuting! The bright and functional layout of this home will be sure to please. Hardwood flooring flows thru the large living room, the 2 first floor bedrooms, the full bath, plus the kitchen. Here you will find white cabinets, pretty tiled backsplash, stainless steel appliances, and eating area with sliding door leading to deck. Upstairs Is the exceptionally large 28x 16 Primary bedroom retreat. The full unfinished basement is just waiting for your ideas although a completely remodeled full bathroom has already been done for you! In addition there is a laundry area with utility sink in basement and a 1 car detached garage. Make This House Your Home Today!
Property Specifics
| Single Family | |
| — | |
| — | |
| 1940 | |
| — | |
| — | |
| No | |
| — |
| — | |
| — | |
| — / Not Applicable | |
| — | |
| — | |
| — | |
| 12701742 | |
| 1307228003 |
Nearby Schools
| NAME: | DISTRICT: | DISTANCE: | |
|---|---|---|---|
|
Grade School
Dean Street Elementary School |
200 | — | |
|
Middle School
Creekside Middle School |
200 | Not in DB | |
|
High School
Woodstock High School |
200 | Not in DB | |
Room Specifics
Total Bedrooms: 3
Bedrooms Above Ground: 3
Bedrooms Below Ground: 0
Dimensions: —
Floor Type: —
Dimensions: —
Floor Type: —
Full Bathrooms: 2
Bathroom Amenities: —
Bathroom in Basement: 1
Rooms: —
Basement Description: —
Other Specifics
| 1 | |
| — | |
| — | |
| — | |
| — | |
| 4792 | |
| — | |
| — | |
| — | |
| — | |
| Not in DB | |
| — | |
| — | |
| — | |
| — |
Contact Agent
Nearby Similar Homes
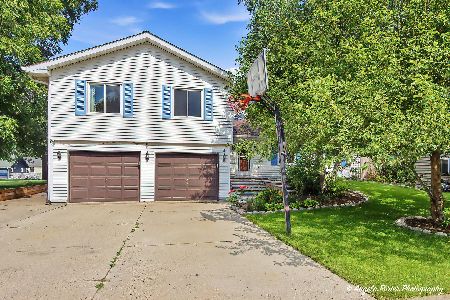
Nearby Sold Comparables
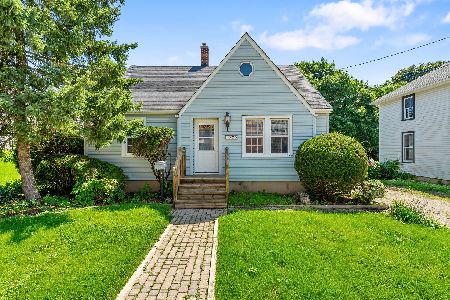

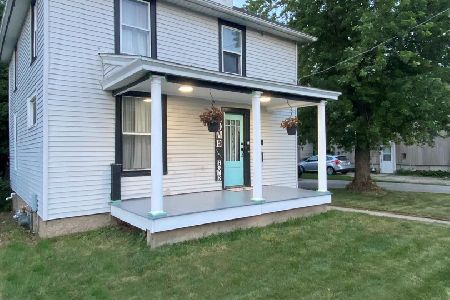
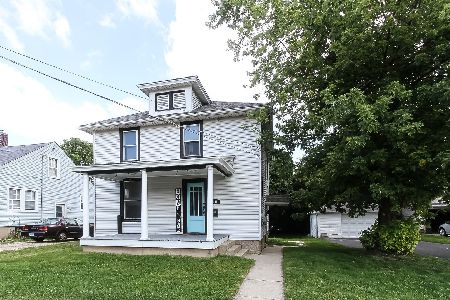
Contact Agent
Listing Provided By
RE/MAX Suburban
