

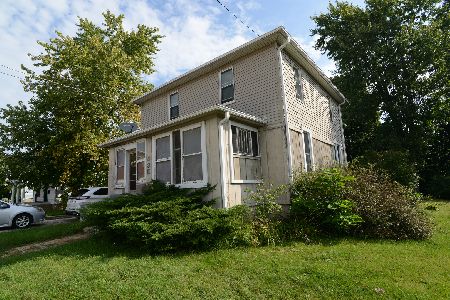
437 South Street, Woodstock, Illinois 60098
Sorry, we are updating photos, please update this page in 15 minutes
$161,000
|
Sold
|
|
| Status: | Closed |
| Sqft: | 2,256 |
| Cost/Sqft: | $66 |
| Beds: | 3 |
| Baths: | 4 |
| Year Built: | 2004 |
| Property Taxes: | $6,683 |
| Days On Market: | 5081 |
| Lot Size: | 0,00 |
Description
Fantastic in town location close to schools, square, shopping, train and parks. Granite counters and s.s. appliances compliment oak cabinetry and center island. Spacious open kitchen with eating area flows out to the decks & large yard! Hardwood floors throughout the main level. Finished basement!!! The perfect home for EZ living and entertaining! Fresh paint & carpeting!!! This is a Freddie Mac HomeSteps property!
Property Specifics
| Single Family | |
| — | |
| Traditional | |
| 2004 | |
| Full | |
| Vinyl Siding, Clad Trim | |
| Asphalt | |
| — | |
| No | |
| 0 |
| Mc Henry | |
| — | |
| 0 / Not Applicable | |
| None | |
| Public | |
| Public Sewer | |
| Central Air | |
| Natural Gas, Forced Air | |
| 08234220 | |
| 1307228002 |
Nearby Schools
| NAME: | DISTRICT: | DISTANCE: | |
|---|---|---|---|
|
Grade School
Dean Street Elementary School |
200 | — | |
|
Middle School
Creekside Middle School |
200 | Not in DB | |
|
High School
Woodstock High School |
200 | Not in DB | |
Property History
| DATE: | EVENT: | PRICE: | SOURCE: |
|---|---|---|---|
| 25 Feb, 2013 | Sold | $161,000 | MRED MLS |
| 19 Feb, 2013 | Under contract | $149,900 | MRED MLS |
| 11 Dec, 2012 | Listed for sale | $149,900 | MRED MLS |
Sorry, we are updating photos, please update this page in 15 minutes
Room Specifics
All Bedroom Info:
Total Bedrooms: 3
Bedrooms Above Ground: 3
Bedrooms Below Ground: 0
Total Bedrooms: 3
Bedrooms Above Ground: 3
Bedrooms Below Ground: 0
Second Bedroom Info:
Dimensions: —
Location: —Dimensions: —
Floor Type: Carpet
Third Bedroom Info:
Dimensions: —
Location: —Dimensions: —
Floor Type: Carpet
Bathroom Info:
Full Bathrooms: 4
Partial Bathrooms: 1Full Bathrooms: 4
Bathroom Amenities: Separate Shower, Double Sink
Bathroom in Basement: 1
Dining Room Info:
Dimensions: —
Location: —Dimensions: —
Floor Type: Hardwood
Kitchen Info:
Dimensions: —
Location: —Dimensions: —
Floor Type: Hardwood
Features: Eating Area-Breakfast Bar, Eating Area-Table Space, Island, Pantry-Closet
Living Room Info:
Dimensions: —
Location: —Dimensions: —
Floor Type: Hardwood
Family Room Info:
Dimensions: —
Location: —Dimensions: —
Floor Type: Ceramic Tile
Additional Rooms Info:
Rooms: Eating Area, Office, Recreation Room
Basement: FullRooms: Eating Area, Office, Recreation Room
Other Specifics
| 2 | |
| Concrete Perimeter | |
| Garage | |
| — | |
| — | |
| — | |
| Deck, Porch, Storms/Screens | |
| Fenced Yard | |
| 65 X 140 | |
| Unfinished | |
| Full | |
| Hardwood Floors, Second Floor Laundry | |
| Range, Microwave, Dishwasher, Refrigerator, Washer, Dryer, Disposal | |
| Not in DB | |
| Sidewalks, Street Lights, Street Paved | |
| — | |
| — |
Tax History
| Year | Property Taxes |
|---|---|
| 2013 | $6,683 |
Contact Agent
Nearby Similar Homes
212 Tryon Street, Woodstock, Illinois 60098
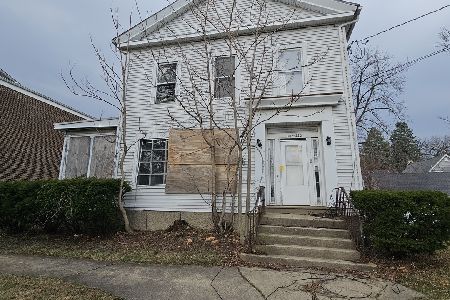
For Sale
$54,900
6 beds / 5.0 baths / 3,716 ft2
Single Family / Built: 1900
52
817 Blakely Street, Woodstock, Illinois 60098

For Sale
$350,000
4 beds / 3.1 baths / 2,428 ft2
Single Family / Built: 1902
32
257 Schryver Avenue, Woodstock, Illinois 60098

For Sale
$474,376
3 beds / 3.0 baths / 2,758 ft2
Single Family / Built: 2005
48
688 South Street, Woodstock, Illinois 60098

For Sale
$950,000
4 beds / 3.2 baths / 3,794 ft2
Single Family / Built: 1898
46
309 Chestnut Street, Woodstock, Illinois 60098

For Sale
$259,000
2 beds / 1.0 baths / 1,029 ft2
Single Family / Built: 1945
31
1120 Dean Street, Woodstock, Illinois 60098

For Sale
$349,900
5 beds / 2.1 baths / 2,133 ft2
Single Family / Built: 1966
44
Nearby Sold Comparables
325 Putnam Avenue, Woodstock, Illinois 60098
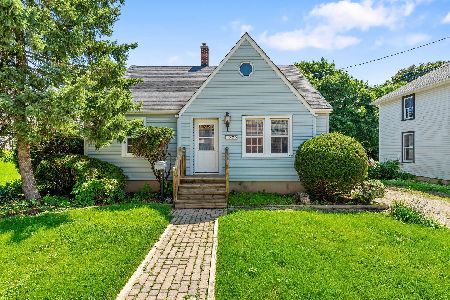
Sold
$229,900
3 beds / 2.0 baths / 1,491 ft2
Single Family / Built: 1940
845
331 Putnam Avenue, Woodstock, Illinois 60098

Sold
$125,000
3 beds / 1.0 baths / 1,248 ft2
Single Family / Built: 1910
3752
331 Putnam Avenue, Woodstock, Illinois 60098
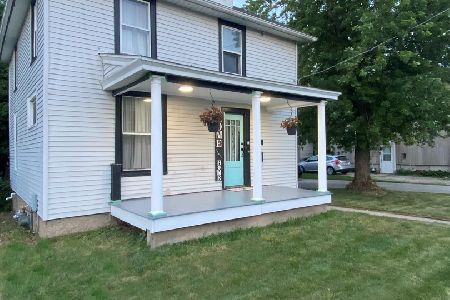
Sold
$199,000
3 beds / 1.0 baths / 1,248 ft2
Single Family / Built: 1910
1937
331 Putnam Avenue, Woodstock, Illinois 60098
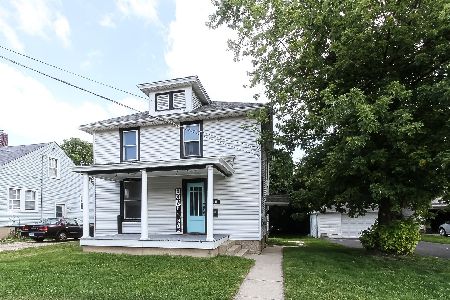
Sold
$199,900
3 beds / 1.0 baths / 1,248 ft2
Single Family / Built: 1910
1523
335 Putnam Avenue, Woodstock, Illinois 60098
Sold
$135,000
3 beds / 1.1 baths / 1,454 ft2
Single Family / Built: 1910
1512
339 Putnam Street, Woodstock, Illinois 60098
Sold
$84,900
2 beds / 1.0 baths / 1,369 ft2
Single Family / Built: 1910
4898
Contact Agent
Listing Provided By
Realty Executives Cornerstone
