

3251 Kimblewick Circle, Aurora, Illinois 60503


$559,664
|
For Sale
|
|
| Status: | Active |
| Sqft: | 1,892 |
| Cost/Sqft: | $296 |
| Beds: | 2 |
| Baths: | 2 |
| Year Built: | 2026 |
| Property Taxes: | $0 |
| Days On Market: | 15 |
| Lot Size: | 0,00 |
Description
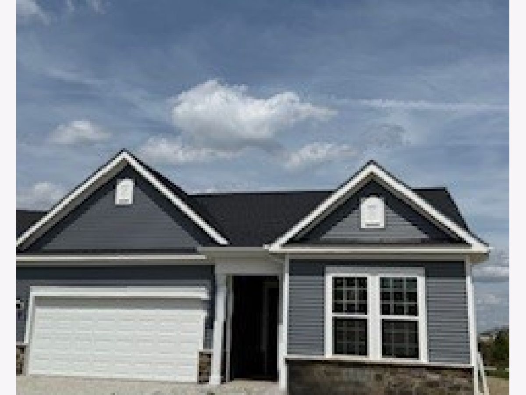
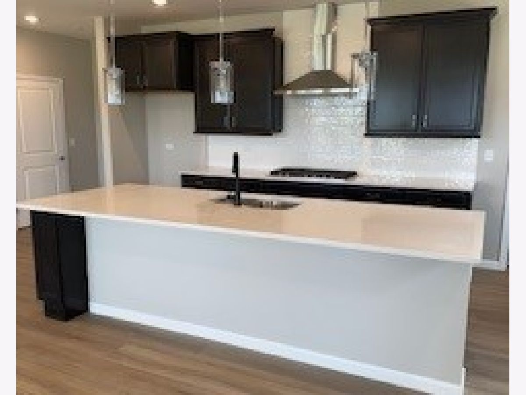
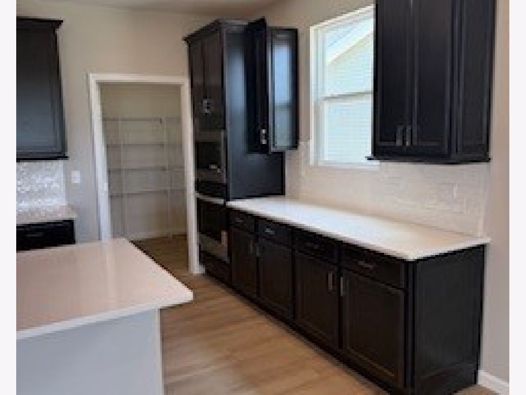
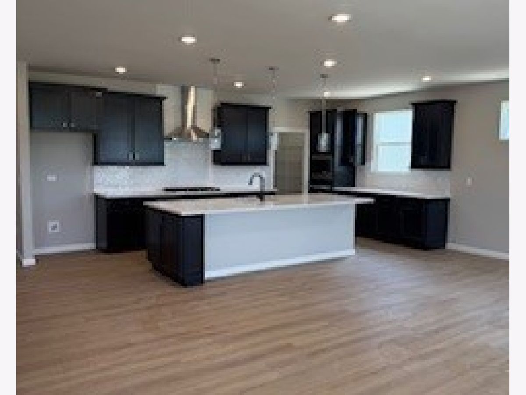
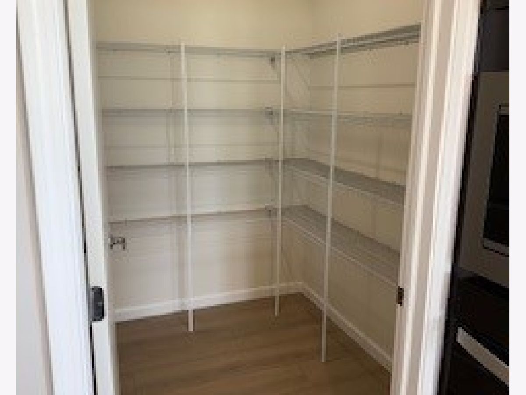
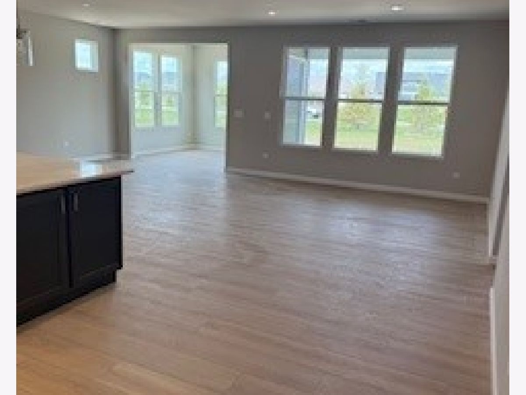
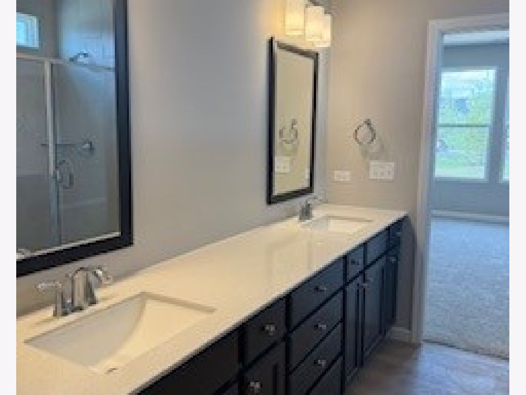
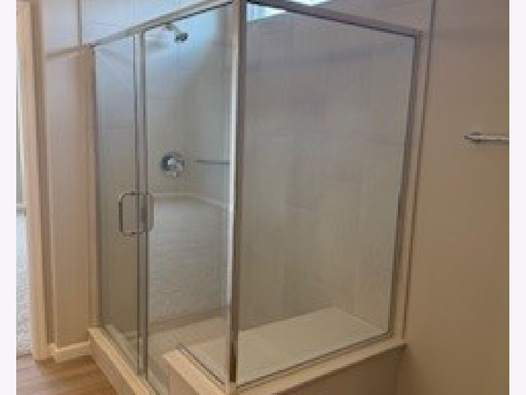
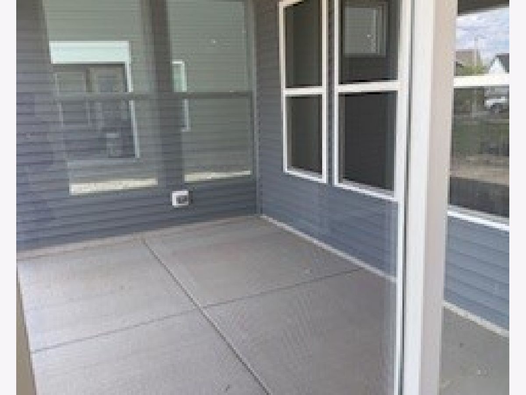
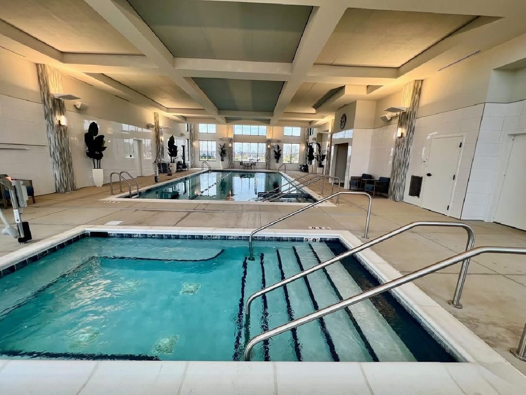
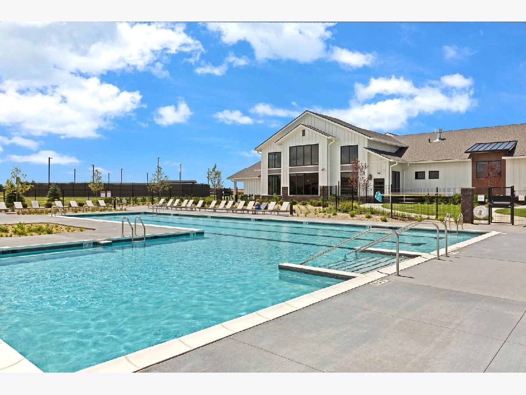
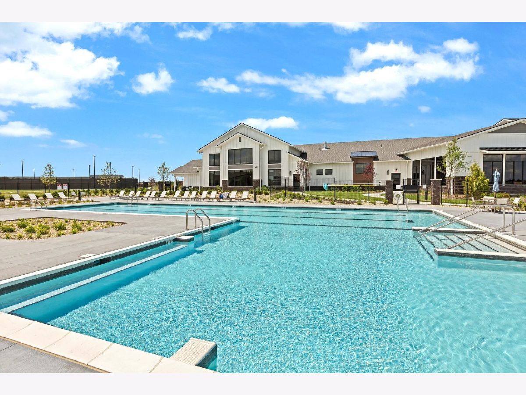
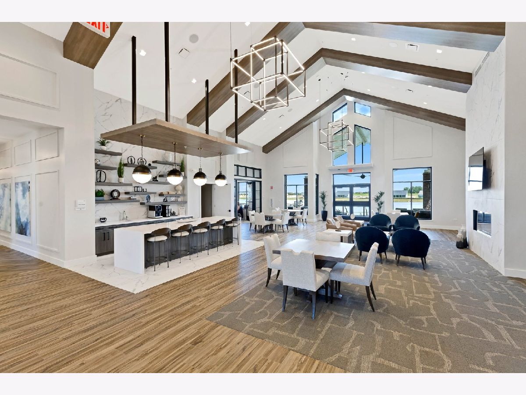
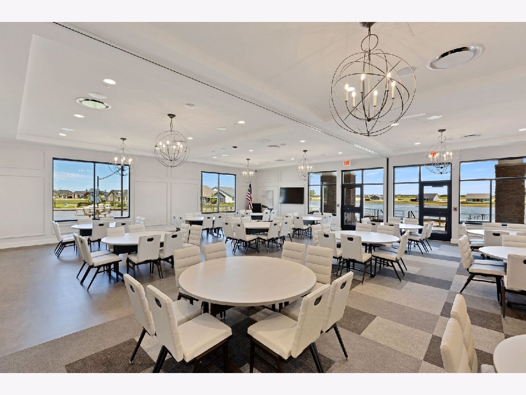
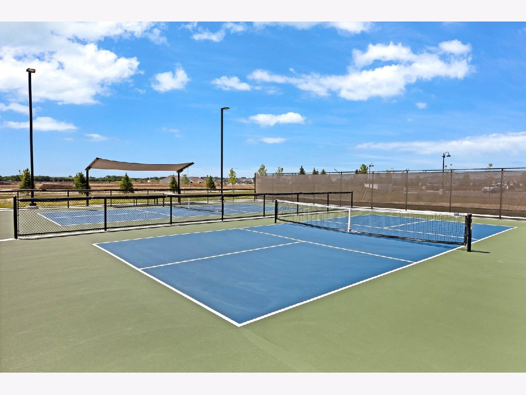
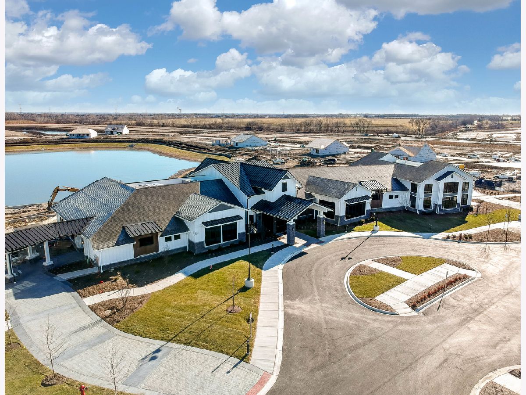
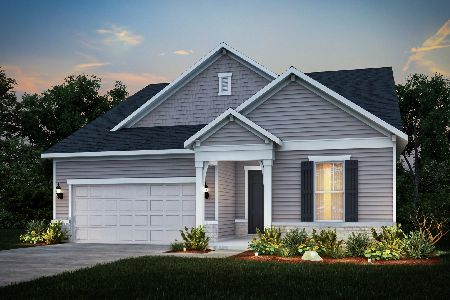
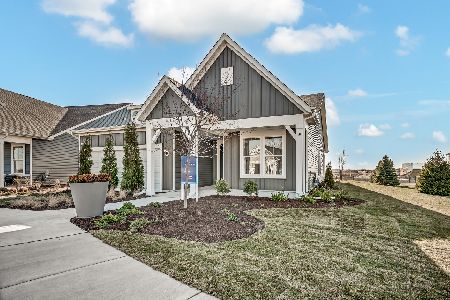
Welcome to Lincoln Prairie, a premier 55+ community offering resort-style living and exceptional amenities. THIS HOME IS TO BE BUILT. The Palmary is a best-selling ranch home designed with entertaining in mind. Stunning curb appeal begins with the stone exterior and covered front entry. Inside, you'll find an open-concept layout featuring 9' ceilings, upgraded enhanced vinyl plank flooring, and luxury carpeting throughout. The gourmet kitchen is the heart of the home, showcasing upgraded 42" built-in cabinetry, quartz countertops, a large walk-in pantry, oversized island with seating, and abundant storage and workspace. The bright sunroom provides the perfect space for relaxing or entertaining, while the covered patio is ideal for enjoying your morning coffee outdoors. Privately tucked away from the main living area, the spacious owner's suite offers a luxurious bath with dual quartz vanities, comfort-height cabinetry and toilets, and a large tiled walk-in shower with built-in seat and glass door. Additional highlights include a versatile flex room perfect for a home office or den, an insulated two-car garage, laundry room with utility sink, and upgraded finishes throughout. Homesite 488 offers added privacy with beautiful green space views behind the home. Residents of Lincoln Prairie enjoy a 17,600 sq. ft. clubhouse featuring indoor and outdoor pools, fitness center, social rooms, billiards, bocce ball, and more. Lawn care and snow removal are included, allowing for truly low-maintenance living. Conveniently located near shopping, dining, entertainment, and recreation. Photos of similar home shown with some options and finishes not available in this home at this price. Homesite 383. You can select your own options and finishes.
Property Specifics
| Single Family | |
| — | |
| — | |
| 2026 | |
| — | |
| PALMARY | |
| No | |
| — |
| Will | |
| Lincoln Prairie | |
| 360 / Monthly | |
| — | |
| — | |
| — | |
| 12693273 | |
| 0701184010200000 |
Nearby Schools
| NAME: | DISTRICT: | DISTANCE: | |
|---|---|---|---|
|
Grade School
Wolfs Crossing Elementary School |
308 | — | |
|
Middle School
Bednarcik Junior High School |
308 | Not in DB | |
|
High School
Oswego East High School |
308 | Not in DB | |
Property History
| DATE: | EVENT: | PRICE: | SOURCE: |
|---|---|---|---|
| 1 Jul, 2026 | Listed for sale | $559,664 | MRED MLS |
Room Specifics
Total Bedrooms: 2
Bedrooms Above Ground: 2
Bedrooms Below Ground: 0
Dimensions: —
Floor Type: —
Full Bathrooms: 2
Bathroom Amenities: Separate Shower,Double Sink
Bathroom in Basement: 0
Rooms: —
Basement Description: —
Other Specifics
| 2 | |
| — | |
| — | |
| — | |
| — | |
| 6273 | |
| — | |
| — | |
| — | |
| — | |
| Not in DB | |
| — | |
| — | |
| — | |
| — |
Tax History
| Year | Property Taxes |
|---|
Contact Agent
Nearby Similar Homes
Nearby Sold Comparables

Contact Agent
Listing Provided By
Twin Vines Real Estate Svcs
