

3255 Daniels Court, Arlington Heights, Illinois 60004


$359,900
|
For Sale
|
|
| Status: | Active |
| Sqft: | 1,590 |
| Cost/Sqft: | $226 |
| Beds: | 3 |
| Baths: | 2 |
| Year Built: | 1991 |
| Property Taxes: | $8,599 |
| Lot Size: | 0,00 |
Description
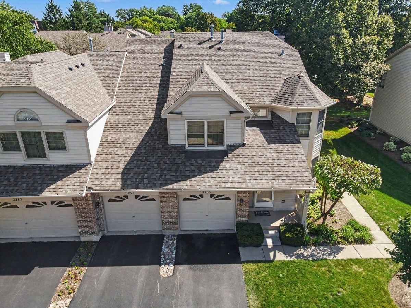
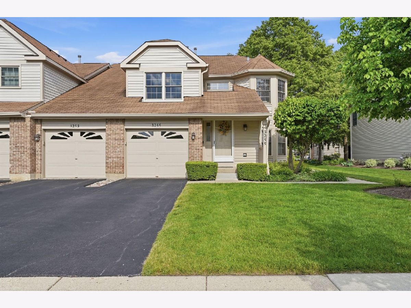
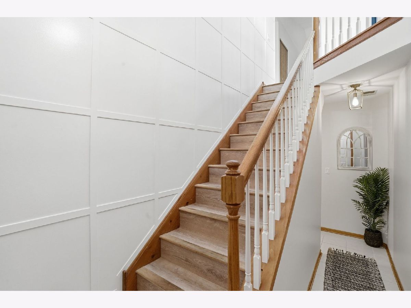
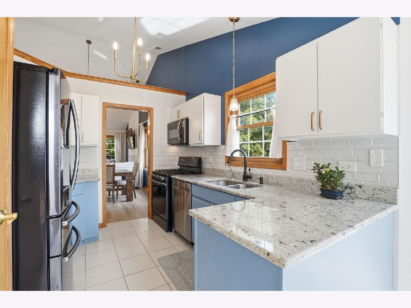
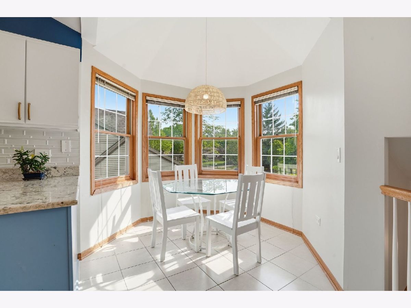
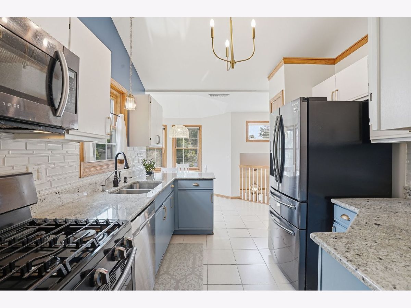
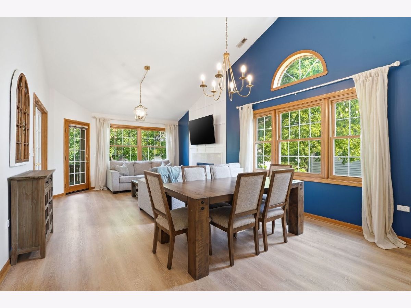
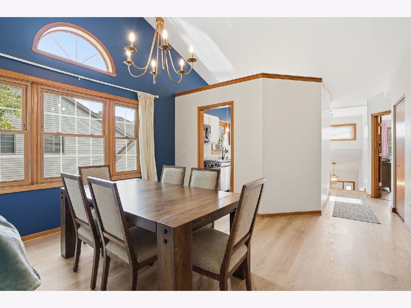
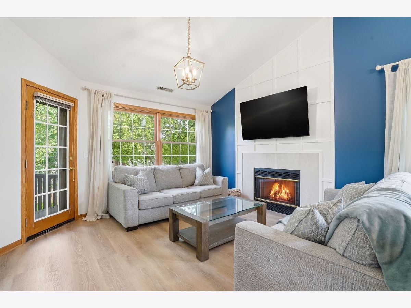
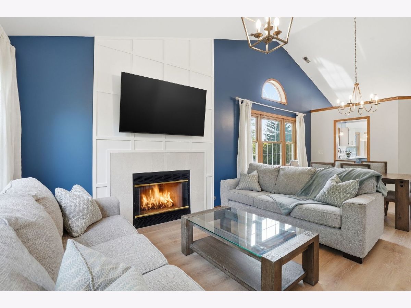
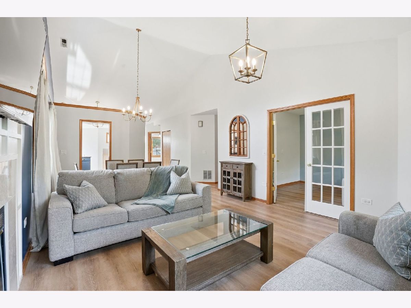
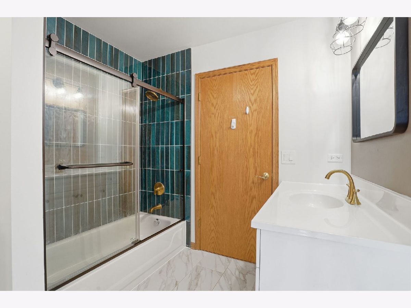
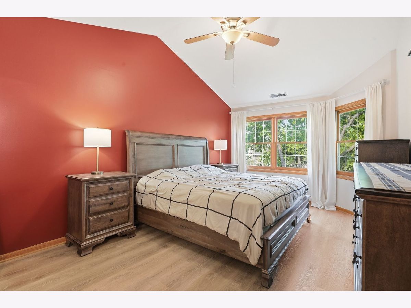
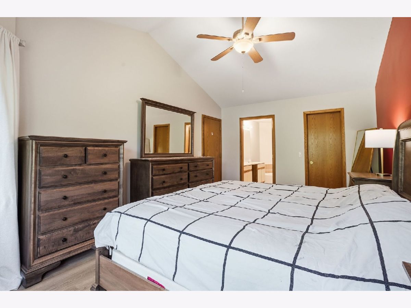
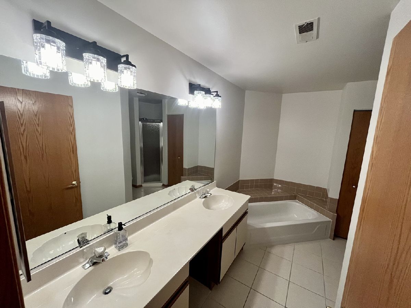
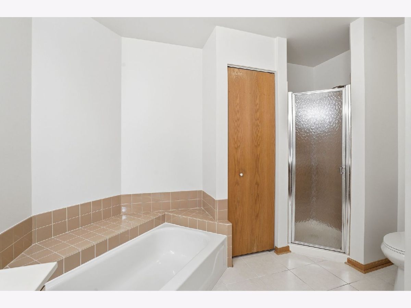
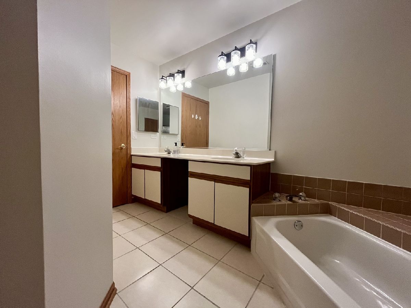
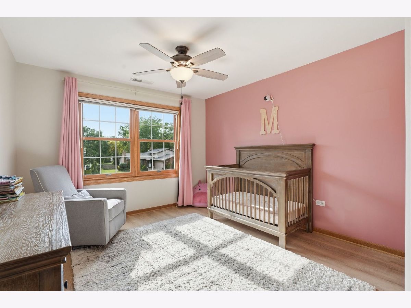
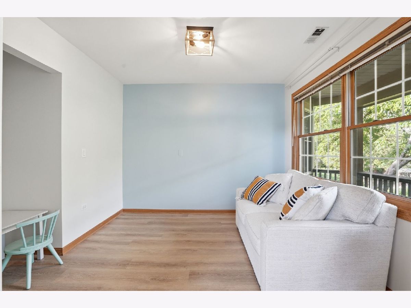
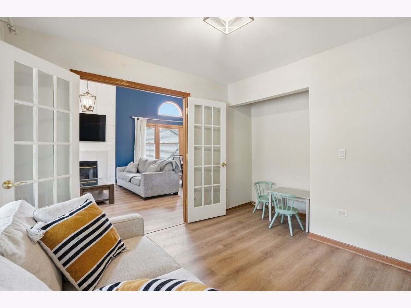
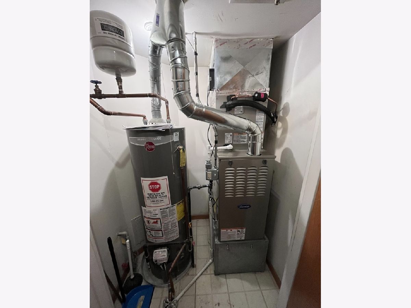
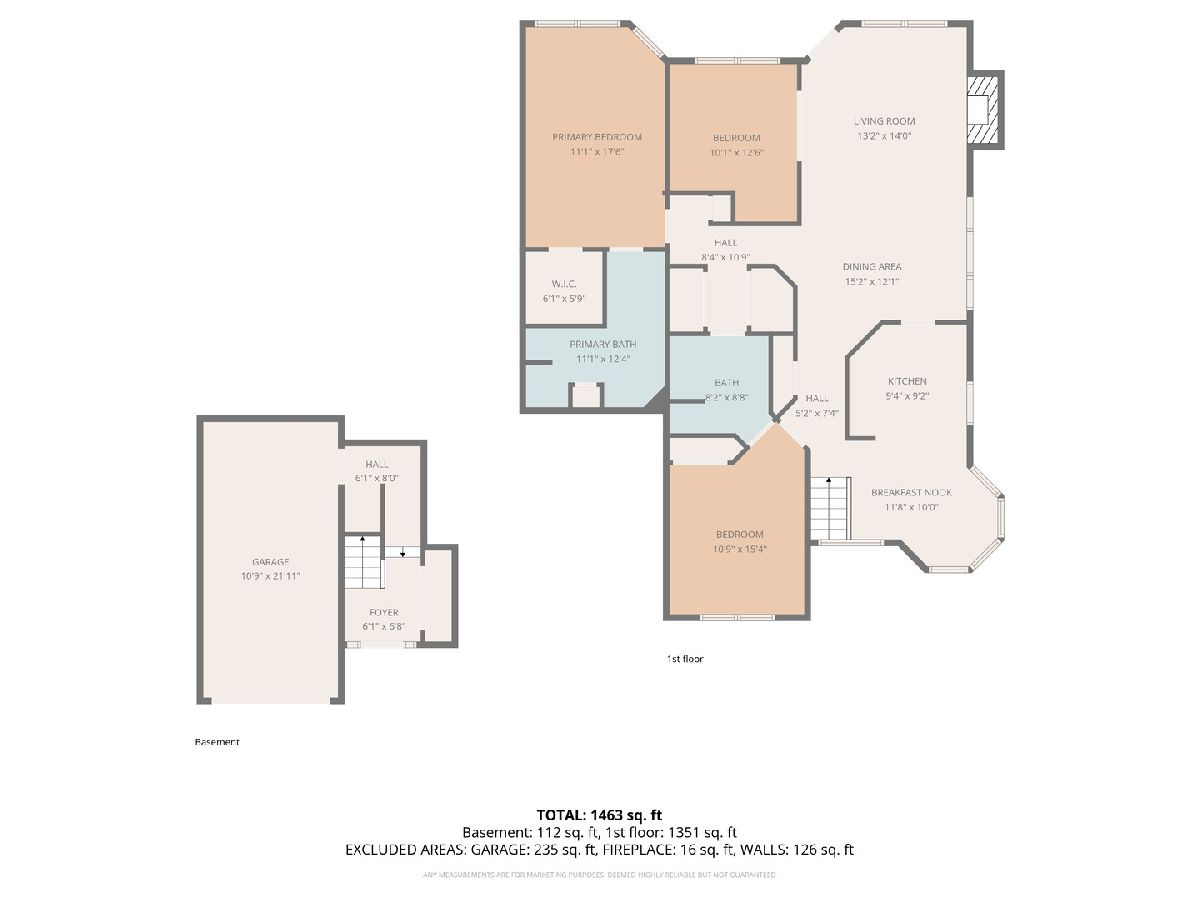
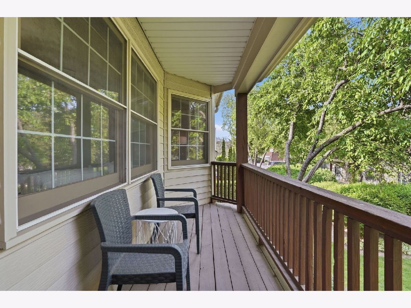
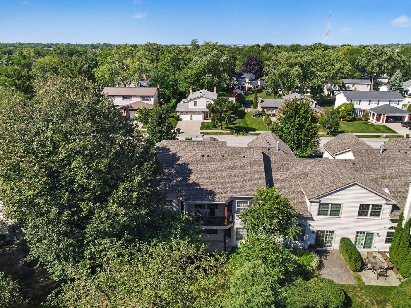
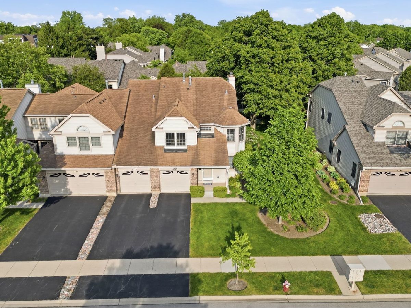
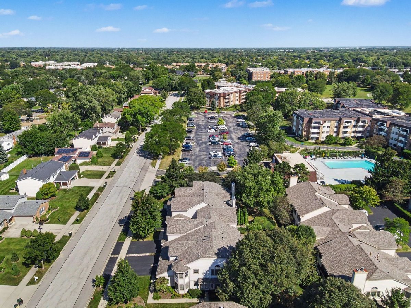
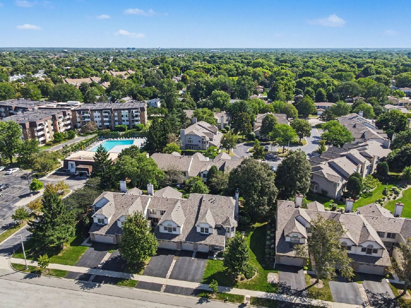
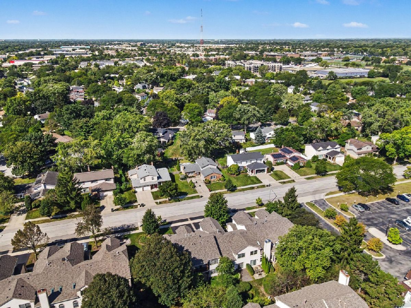
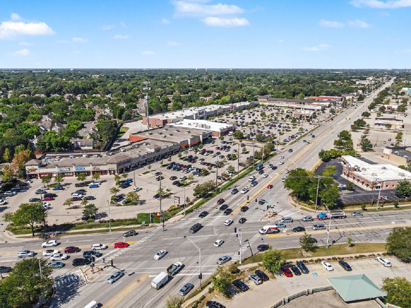
Welcome home to this beautifully updated end-unit townhome in desirable Frenchmens Cove! Major recent updates include new A/C & furnace (2026), new bathroom light fixtures (September 2026), HOA-managed roof replacement (June 2026), LifeProof flooring (2021), hot water tank (2021), and GE stainless dishwasher (2023). This move-in ready 3-bedroom, 2-bath home offers exceptional natural light, vaulted ceilings, open floor plan, cozy gas fireplace, private entrance, attached garage, and rare oversized front yard. Primary suite features walk-in closet and private bath. Enjoy the covered outdoor living space, mature landscaping, and convenient location near parks, shopping, restaurants, golf, Metra, downtown Arlington Heights, Route 53, and walking distance to Buffalo Grove High School. HOA includes water, lawn care, snow removal, and exterior maintenance. With the major updates already taken care of, all that's left is to move in and enjoy!
Property Specifics
| Condos/Townhomes | |
| 2 | |
| — | |
| 1991 | |
| None | |
| Brick | |
| Asphalt | |
| Burgundy | |
| No | |
| — |
| Cook | |
| Frenchmens Cove | |
| 364 / Monthly | |
| Water, Lawn Care, Scavenger, Snow Removal | |
| Lake Michigan | |
| Public Sewer | |
| Central Air | |
| Gas, Forced Air | |
| 12759574 | |
| 03082130331042 |
Nearby Schools
| NAME: | DISTRICT: | DISTANCE: | |
|---|---|---|---|
|
Grade School
J W Riley Elementary School |
21 | — | |
|
Middle School
Jack London Middle School |
21 | Not in DB | |
|
High School
Buffalo Grove High School |
214 | Not in DB | |
Room Specifics
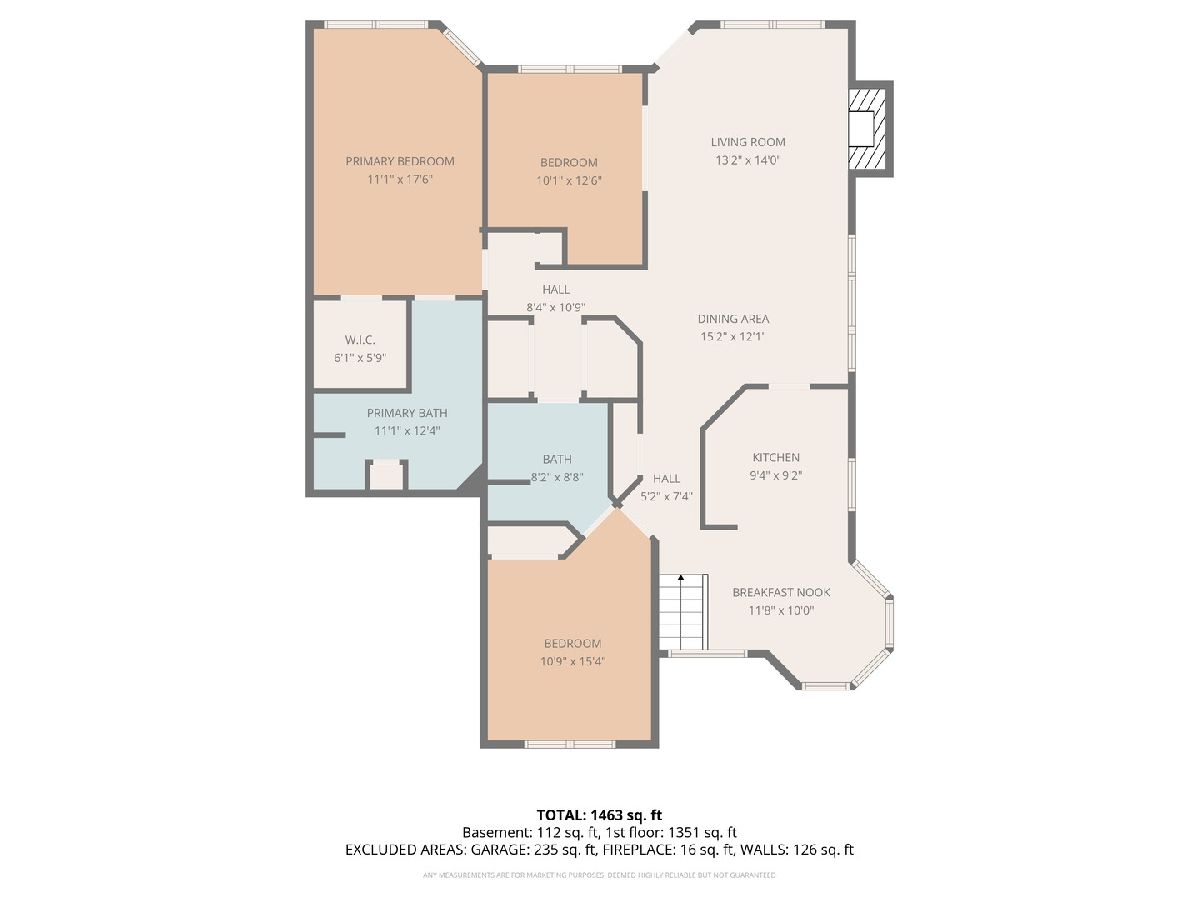
Total Bedrooms: 3
Bedrooms Above Ground: 3
Bedrooms Below Ground: 0
Dimensions: 11X17
Floor Type: Luxury Vinyl
Dimensions: 11X15
Floor Type: Luxury Vinyl
Dimensions: 10X13
Floor Type: —
Full Bathrooms: 2
Bathroom Amenities: Soaking Tub
Bathroom in Basement: —
Dimensions: 15X12
Floor Type: Luxury Vinyl
Dimensions: 9X9
Floor Type: Ceramic Tile
Features: Eating Area-Breakfast Bar, Eating Area-Table Space, Pantry-Closet, Granite Counters
Dimensions: 3X5
Floor Type: —
Dimensions: 13X14
Floor Type: Luxury Vinyl
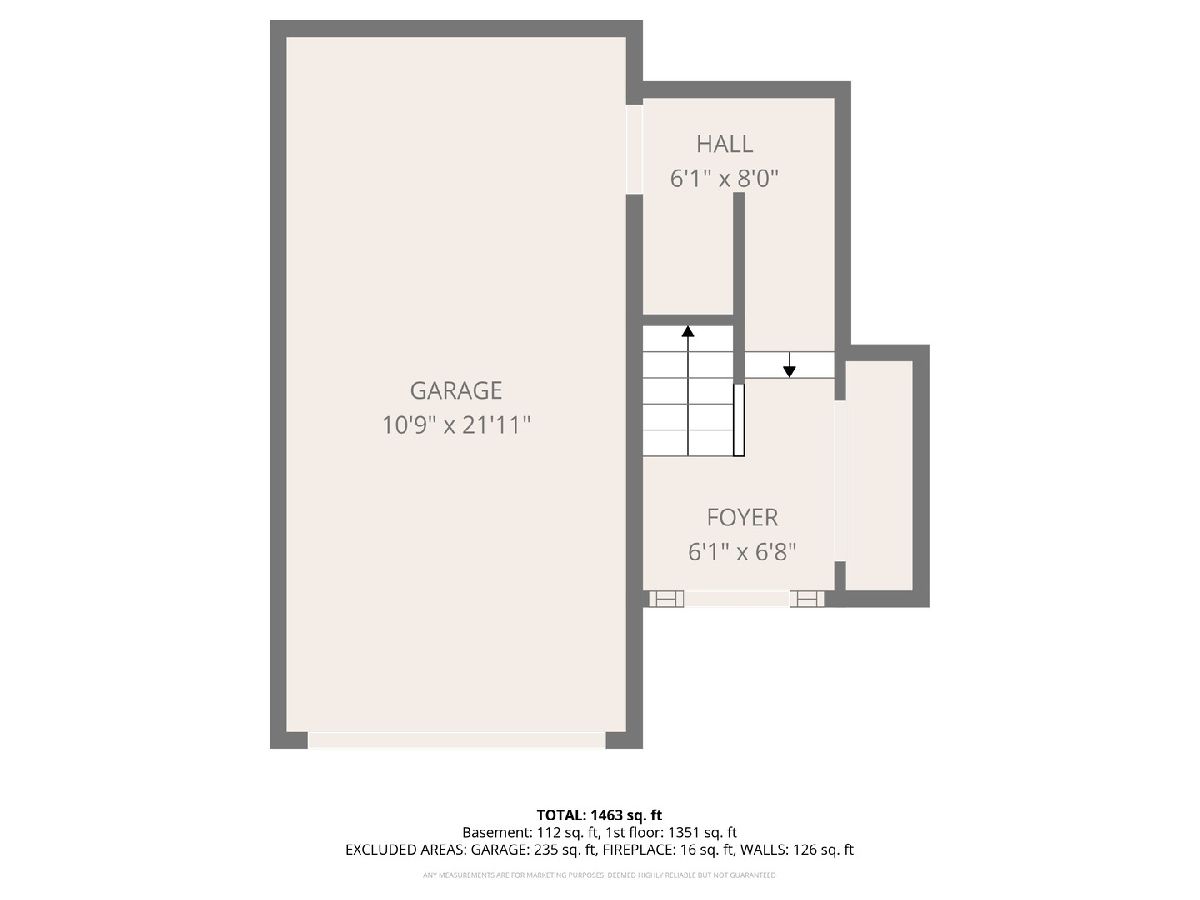
Rooms: Foyer
Name: Foyer
Dimensions: 6X7
Floor Type: —
Other Specifics
| 1 | |
| Concrete Perimeter | |
| Asphalt, Garage Owned, Attached, Garage | |
| Upper Level, In Unit | |
| Hardwood | |
| — | |
| Balcony | |
| — | |
| Condo | |
| — | |
| Full, Double Sink, Tub & Separate Shwr | |
| Vaulted Ceiling(s), Open Floorplan, Granite Counters | |
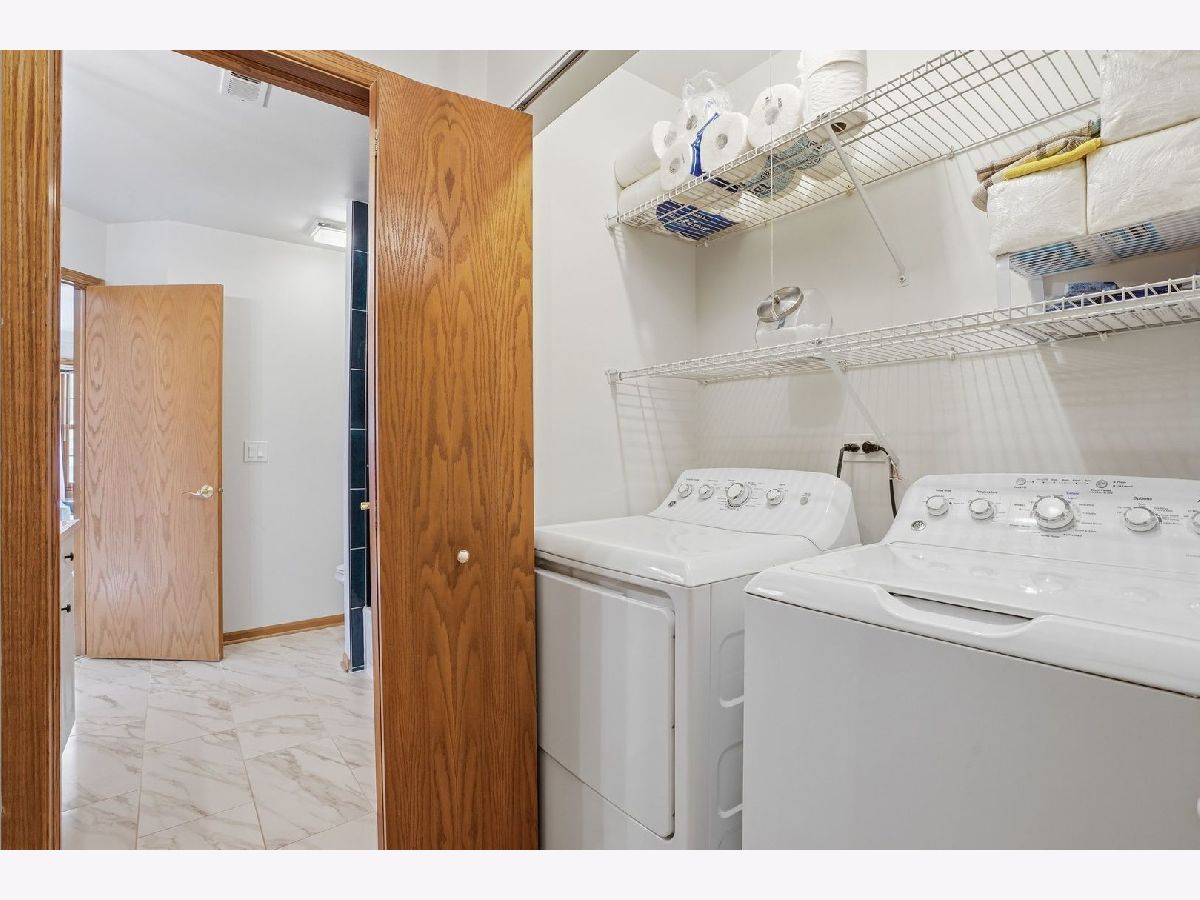
| Range, Microwave, Dishwasher, Refrigerator, Washer, Dryer | |
| Not in DB | |
| Sidewalks, Street Lights | |
| — | |
| Gas Log |
Contact Agent
Nearby Similar Homes
Nearby Sold Comparables

Contact Agent
Listing Provided By
KRG Real Estate
