

3258 Harlem Avenue, Dunning, Chicago, Illinois 60634


$340,000
|
For Sale
|
|
| Status: | New |
| Sqft: | 1,500 |
| Cost/Sqft: | $227 |
| Beds: | 2 |
| Baths: | 2 |
| Year Built: | 2005 |
| Property Taxes: | $5,636 |
| Days On Market: | 3 |
| Lot Size: | 0,00 |
Description
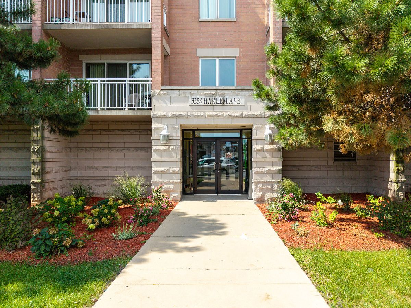
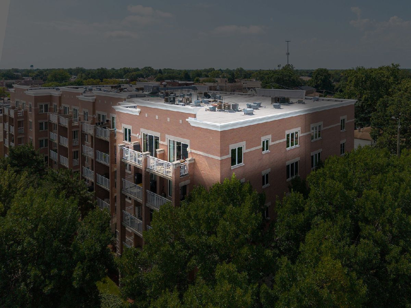
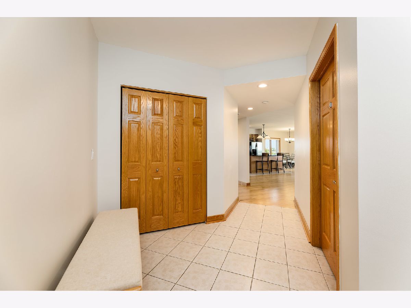
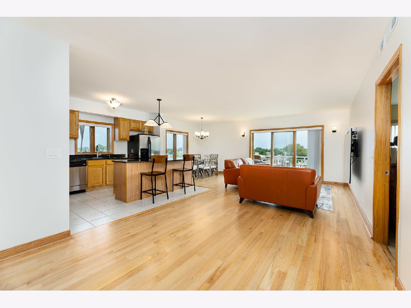
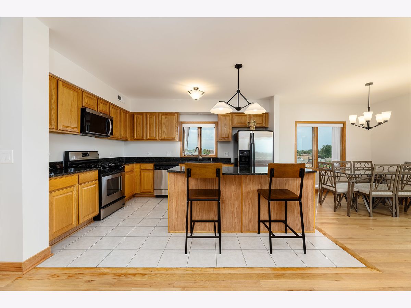
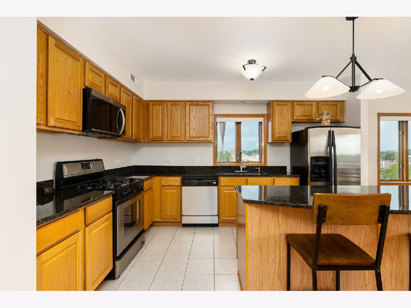
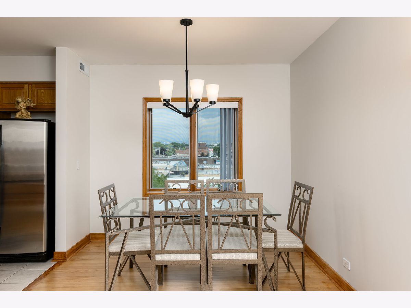
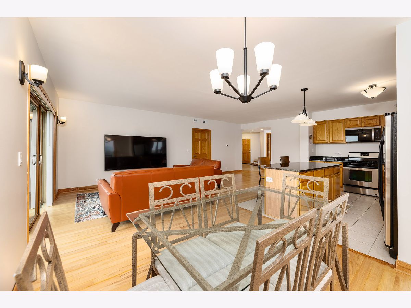
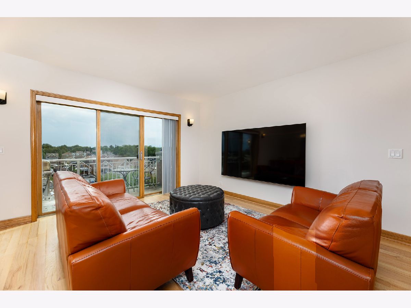
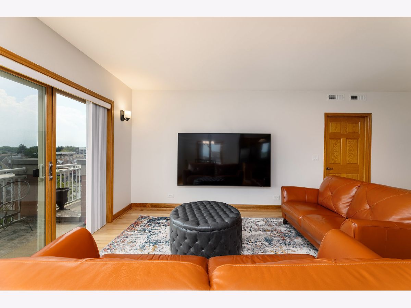
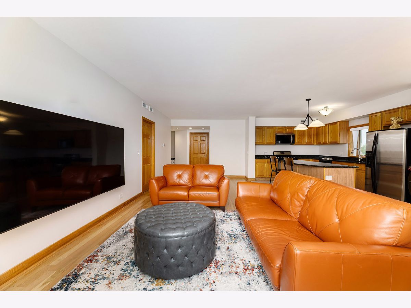
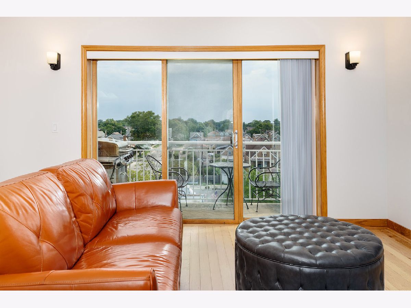
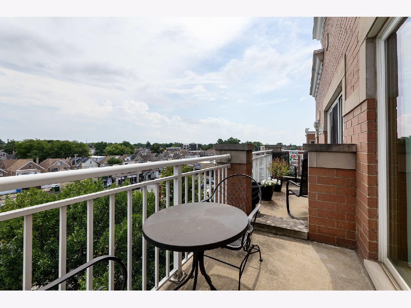
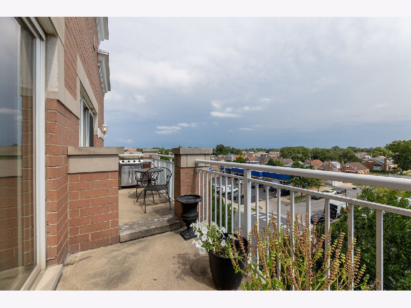
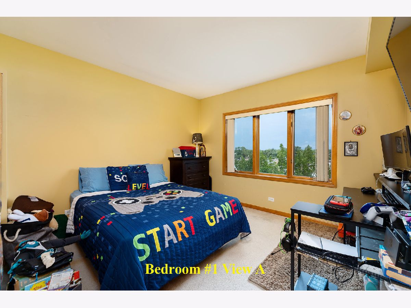
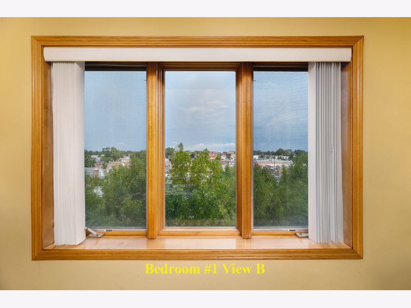
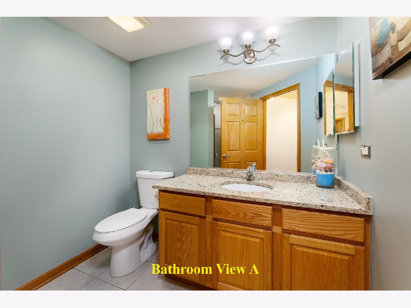
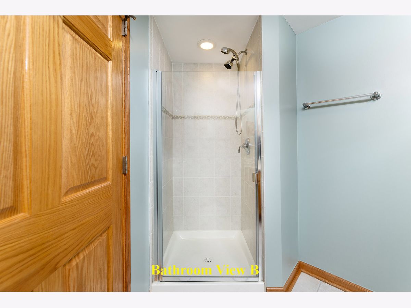
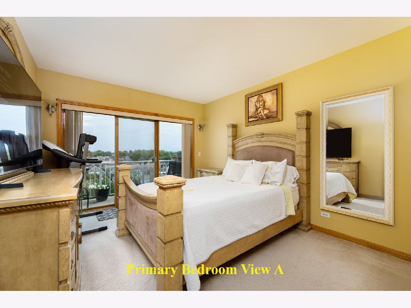
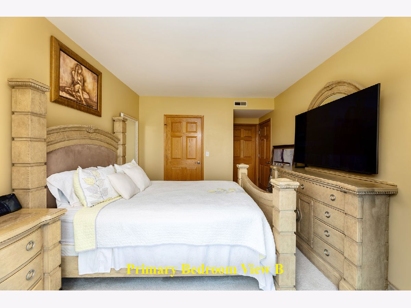
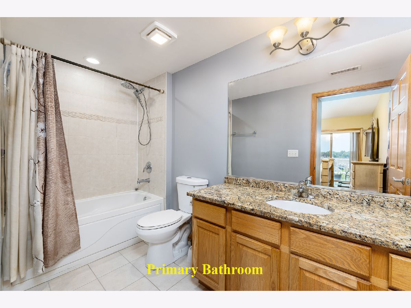
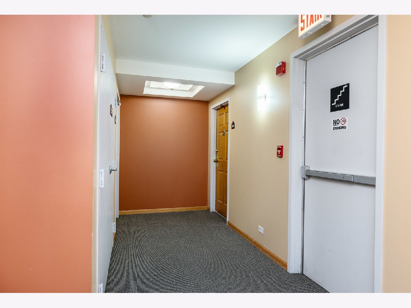
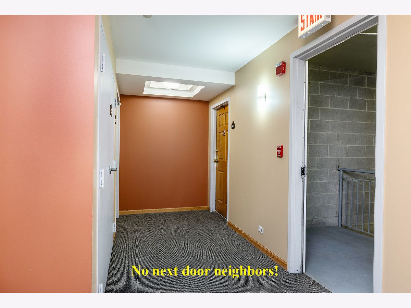
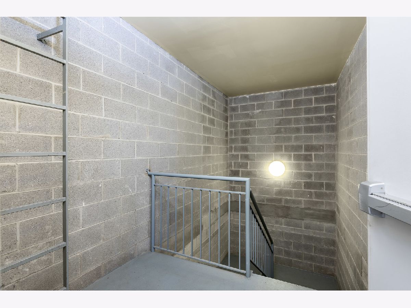
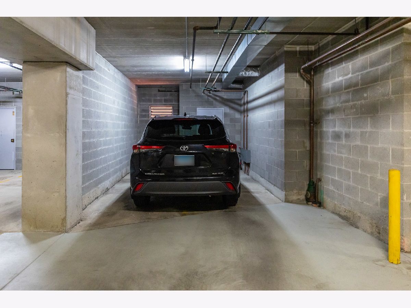
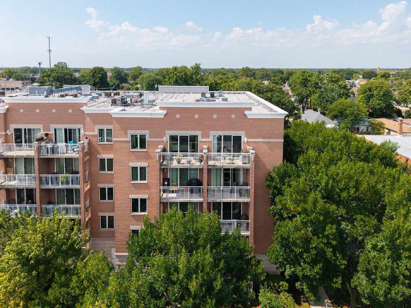
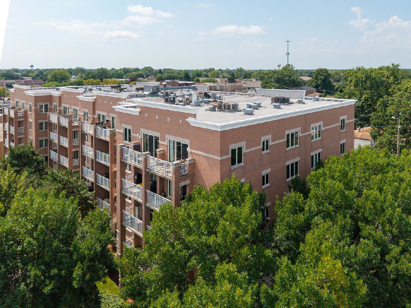
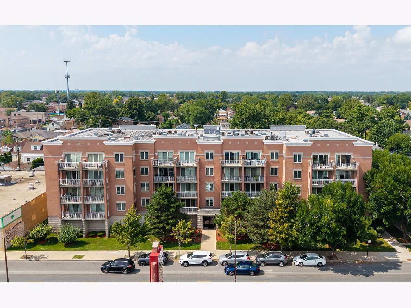
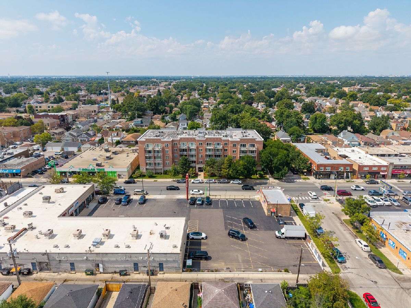
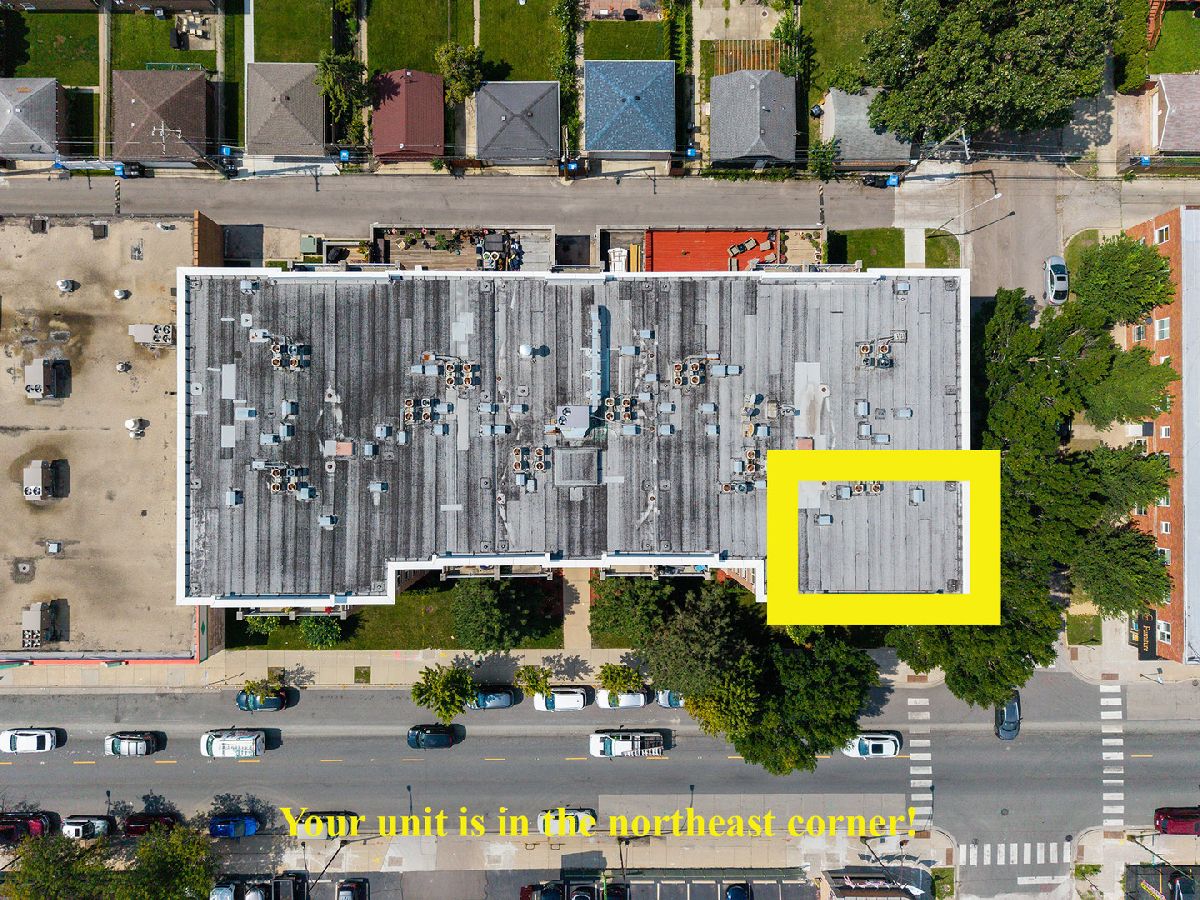
Welcome home a rare, two-bedroom, two-bathroom corner unit situated on the top floor with amazing city views! It is the best unit in the building. For real. First, walk in: and enjoy an open concept floor plan with its warm wall colors, gleaming oak hardwood floors, soaring 9-foot ceilings and countless windows. Watch as natural sunlight lights up your unit, and your heart. Then, notice how the kitchen is the heart of this unit. This beautiful kitchen features solid oak custom cabinets, a timeless black granite countertop, stainless-steel appliances, an island that easily seats two or more people and a tiled kitchen floor! The kitchen then opens up to a dining room and a sprawling living room. Cook your favorite meal in the kitchen and then enjoy that very meal with family and friends in the dining room area. Then, unwind in your huge living room; kick up your feet and lounge on your sectional couch to watch your favorite show, to play your favorite game or to read your favorite magazine. It gets even better. Glide open that big sliding glass door and let that breeze flow through your unit or step outside on your dual balcony and just daydream out into the: world. And, of course, there is more! There are two very spacious bedrooms with ample closet space and they are both at opposite ends of the unit, which gives added privacy. The second bedroom is a primary suite featuring a classy primary bathroom and ample closet space; it is cozy and quaint, and just perfect. Wait, there is even one more highlight of this unit; this unit is next to a common stairwell, which makes your unit incredibly quiet; you will not hear noise from anywhere or anyone. The building also features a secured, front main entrance, an in-unit washer and dryer, an indoor, heated parking space (P-1) and a storage closet (S-1). The parking space is awesome too; it features your own dedicated bay, which will prevent any potential damages to your car. Show and sell. Close to schools, shopping and transportation! A 10!
Property Specifics
| Condos/Townhomes | |
| 5 | |
| — | |
| 2005 | |
| None | |
| Brick | |
| Rubber | |
| CONDO | |
| No | |
| — |
| Cook | |
| — | |
| 385 / Monthly | |
| Heat, Water, Gas, Parking, Insurance, Exterior Maintenance, Lawn Care, Scavenger, Snow Removal | |
| Lake Michigan, Public | |
| Public Sewer | |
| Central Air | |
| Gas, Forced Air | |
| No | |
| 12794388 | |
| 12244310281033 |
Property History
| DATE: | EVENT: | PRICE: | SOURCE: |
|---|---|---|---|
| 26 Oct, 2026 | Listed for sale | $340,000 | MRED MLS |
Room Specifics
Total Bedrooms: 2
Bedrooms Above Ground: 2
Bedrooms Below Ground: 0
Dimensions: 11X12
Floor Type: Carpet
Dimensions: 11X12
Floor Type: Carpet
Full Bathrooms: 2
Bathroom Amenities: —
Bathroom in Basement: 0
Dimensions: 11X9
Floor Type: Hardwood
Dimensions: 11X14
Floor Type: Ceramic Tile
Features: Eating Area-Breakfast Bar, Island, Custom Cabinetry
Dimensions: 9X6
Floor Type: Ceramic Tile
Dimensions: 25X12
Floor Type: Hardwood
Rooms: No additional rooms
Other Specifics
| 1 | |
| Concrete Perimeter | |
| Concrete, Garage Door Opener, Garage Owned, Attached, Garage | |
| Washer Hookup, Gas Dryer Hookup, In Unit, Laundry Closet | |
| Hardwood | |
| — | |
| Storage | |
| Balcony | |
| Corner Lot, Landscaped, Mature Trees, Views | |
| COMMON | |
| — | |
| Full | |
| Elevator, Storage, High Ceilings, Open Floorplan, Special Millwork, Granite Counters | |
| Range, Microwave, Dishwasher, Refrigerator, Washer, Dryer | |
| Not in DB | |
| Sidewalks, Street Lights | |
| Elevator in Residence, Storage, Security Door Lock(s) | |
| — |
Tax History
| Year | Property Taxes |
|---|---|
| 2026 | $5,636 |
Contact Agent
Nearby Similar Homes
Nearby Sold Comparables


Contact Agent
Listing Provided By
Peter Drossos Real Estate
