

326 Greentree Parkway, Libertyville, Illinois 60048


$500,000
|
For Sale
|
|
| Status: | Contingent |
| Sqft: | 1,790 |
| Cost/Sqft: | $279 |
| Beds: | 3 |
| Baths: | 2 |
| Year Built: | 1974 |
| Property Taxes: | $10,731 |
| Lot Size: | 0,18 |
Description
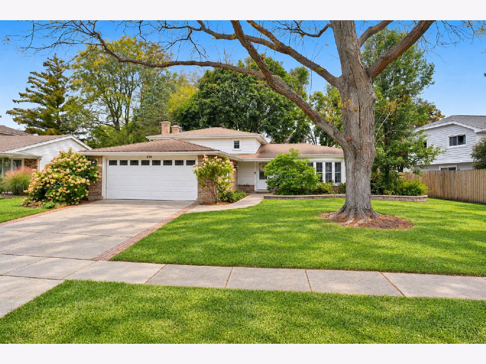
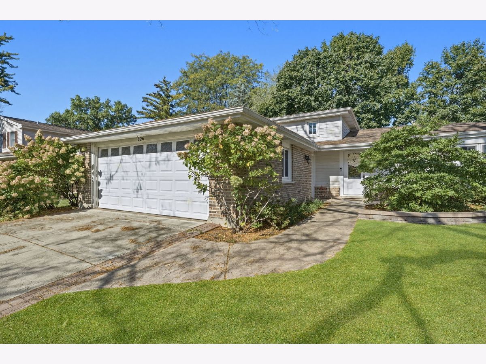
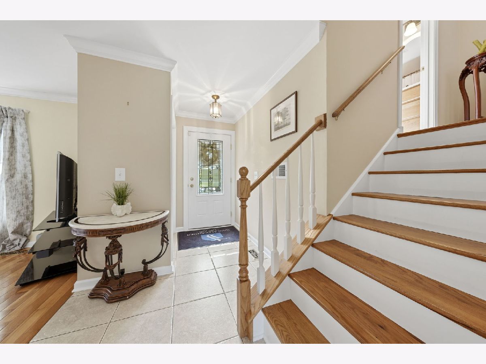
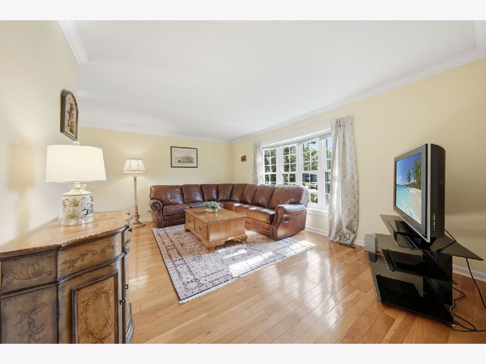
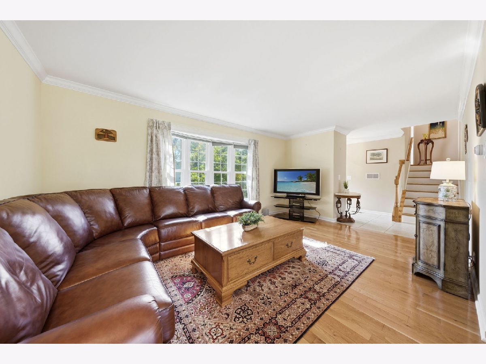
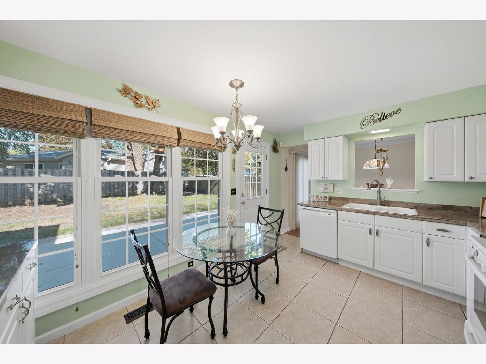
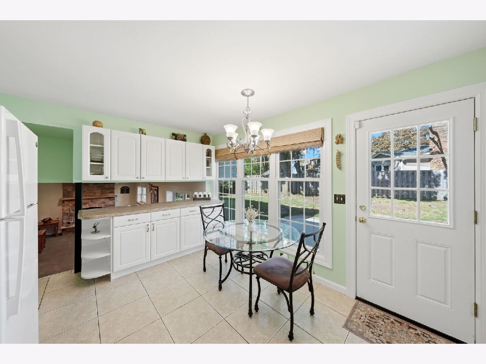
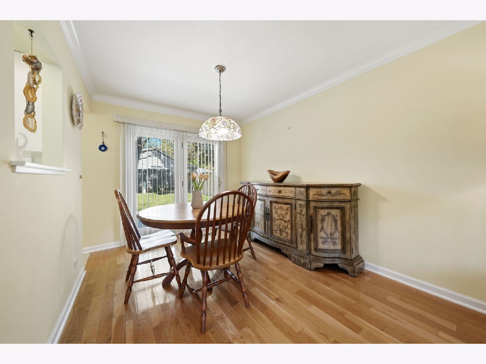
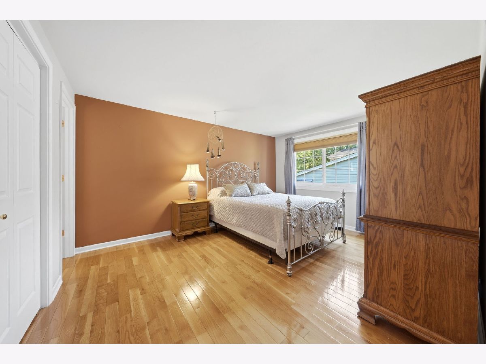
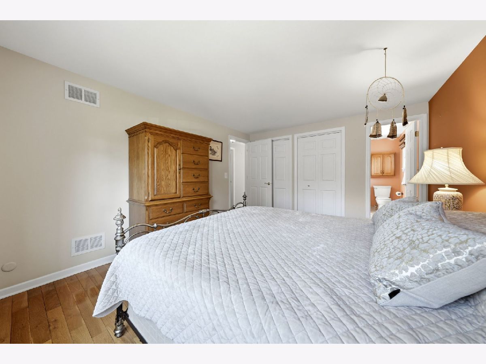
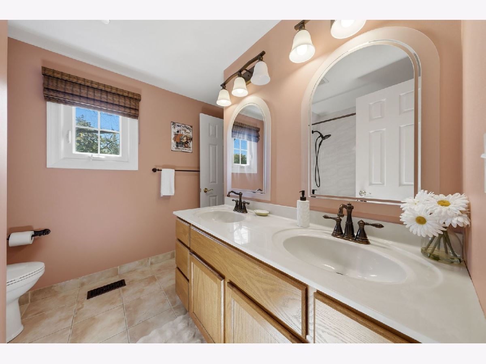
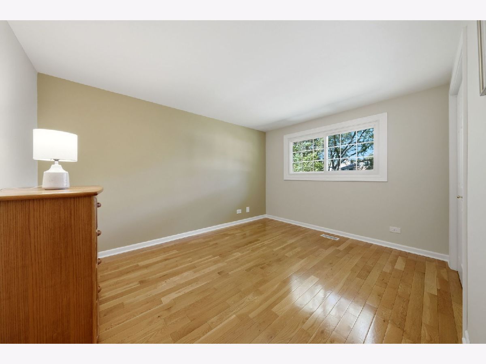
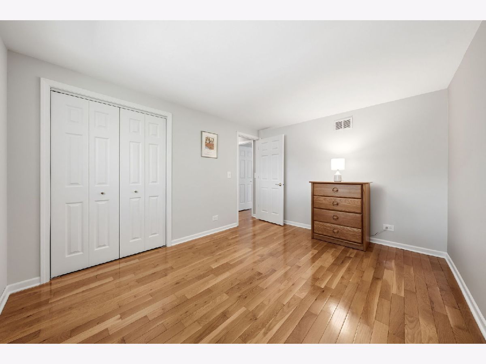
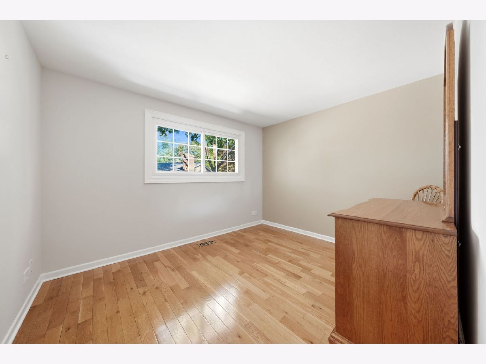
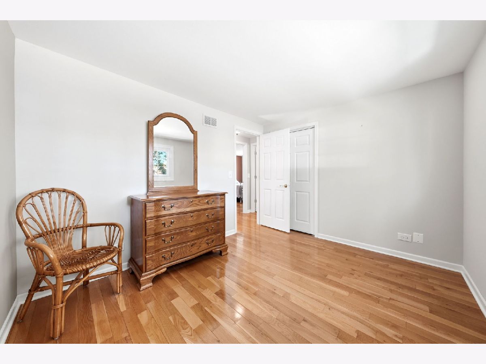
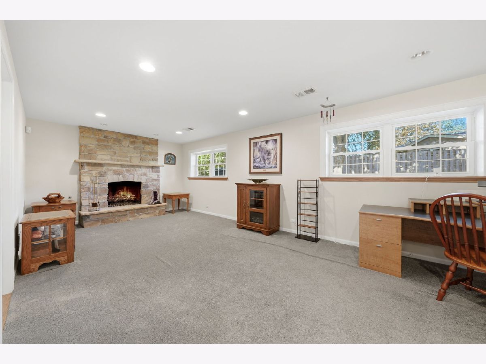
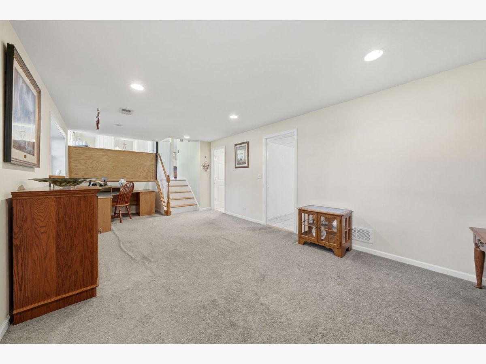
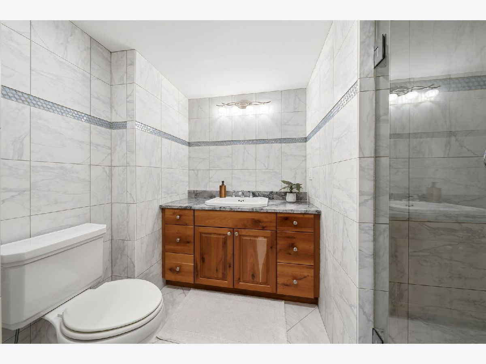
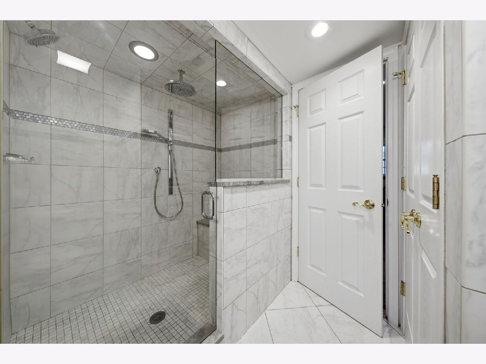
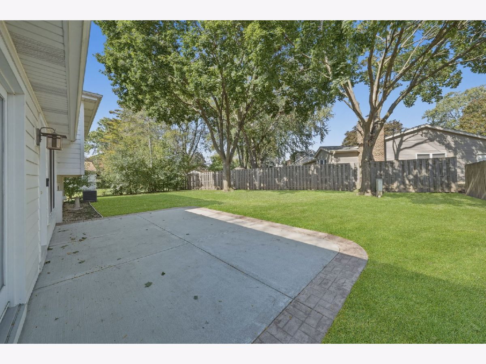
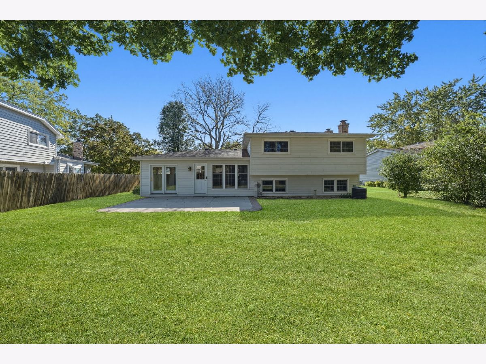
Enjoy the charm and convenience of Libertyville living in this welcoming home, just steps from open green space and a neighborhood park. With downtown Libertyville's restaurants, shops, and Metra station just minutes away, you'll love having so much close to home. Inside, the comfortable split-level layout offers warm hardwood floors, plenty of natural light from newer windows, and inviting spaces to gather with family and friends. The living room features a large picture window and opens to the dining room, making it easy to host holiday dinners or enjoy everyday meals together. Just beyond, the kitchen offers convenient access to the dining area, with sliding glass doors leading to a fully fenced backyard - a wonderful spot for summer cookouts, gardening, or simply relaxing outdoors. Upstairs, you'll find three generously sized bedrooms and a full bathroom. The lower level offers a cozy retreat with a wood-burning fireplace, perfect for gathering on chilly winter evenings. A beautifully remodeled bathroom with Italian tile and heated floors adds an extra touch of comfort. Well cared for and thoughtfully updated over the years, this home has a warm, lived-in feel and a location that's hard to beat. A wonderful place to settle in, enjoy the neighborhood, and make new memories of your own.
Property Specifics
| Single Family | |
| — | |
| — | |
| 1974 | |
| 2007 | |
| None | |
| Brick, Cedar | |
| Asphalt | |
| — | |
| No | |
| 0.18 |
| Lake | |
| Greentree | |
| 0 / Not Applicable | |
| None | |
| Lake Michigan | |
| Public Sewer | |
| Central Air | |
| Gas, Forced Air, Radiant Floor | |
| No | |
| 12779913 | |
| 11281021050000 |
Nearby Schools
| NAME: | DISTRICT: | DISTANCE: | |
|---|---|---|---|
|
Grade School
Hawthorn Elementary School (nor |
73 | — | |
|
Middle School
Hawthorn Middle School North |
73 | Not in DB | |
|
High School
Libertyville High School |
128 | Not in DB | |
Room Specifics
Total Bedrooms: 3
Bedrooms Above Ground: 3
Bedrooms Below Ground: 0
Dimensions: 14X12
Floor Type: Hardwood
Dimensions: 12X11
Floor Type: Hardwood
Dimensions: 11X9
Floor Type: Hardwood
Full Bathrooms: 2
Bathroom Amenities: Double Sink
Bathroom in Basement: 0
Dimensions: 11X9
Floor Type: Hardwood
Dimensions: 14X10
Floor Type: Ceramic Tile
Features: Eating Area-Table Space
Dimensions: 7X12
Floor Type: —
Dimensions: 18X11
Floor Type: Hardwood
Dimensions: 24X12
Floor Type: Carpet
Rooms: No additional rooms
Other Specifics
| 2 | |
| Concrete Perimeter | |
| Concrete, Garage Door Opener, Attached, Garage | |
| — | |
| Hardwood | |
| Patio | |
| Fenced | |
| — | |
| — | |
| 67X110 | |
| Unfinished | |
| — | |
| — | |
| Range, Microwave, Dishwasher, Refrigerator, Washer, Dryer, Disposal, Humidifier | |
| Not in DB | |
| Park, Curbs, Sidewalks, Street Lights, Street Paved | |
| — | |
| Wood Burning |
Contact Agent
Nearby Similar Homes






Nearby Sold Comparables



Contact Agent
Listing Provided By
Keller Williams North Shore West
