

713 Dawes Street, Libertyville, Illinois 60048


$770,000
|
For Sale
|
|
| Status: | Contingent |
| Sqft: | 2,592 |
| Cost/Sqft: | $297 |
| Beds: | 5 |
| Baths: | 3 |
| Year Built: | 1972 |
| Property Taxes: | $13,788 |
| Lot Size: | 0,26 |
Description
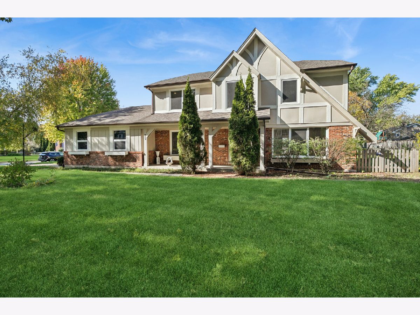
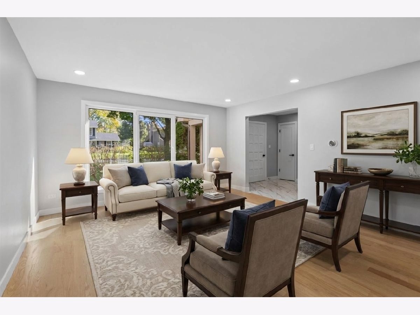
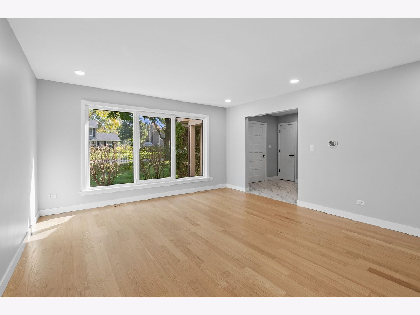
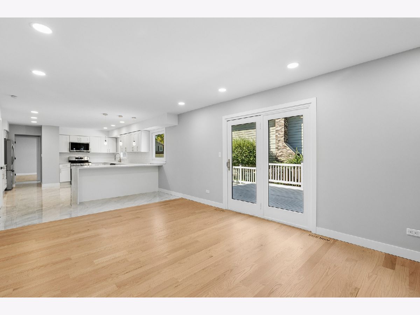
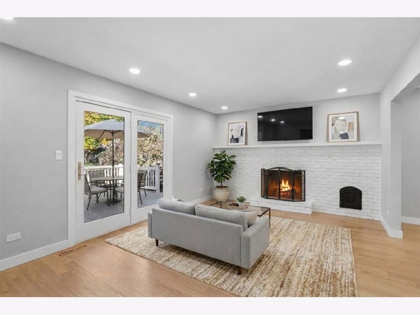
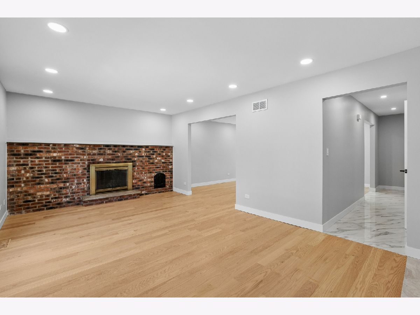
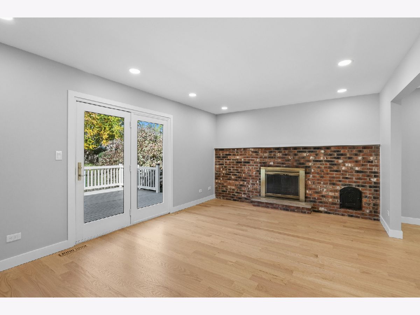
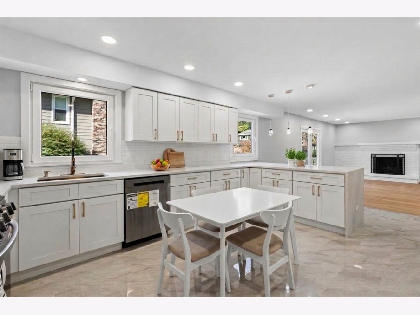
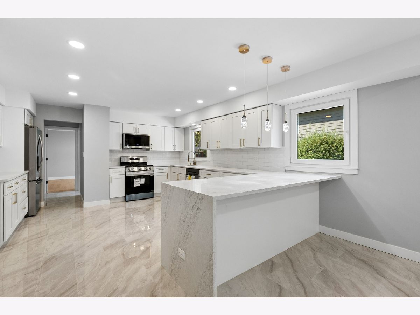
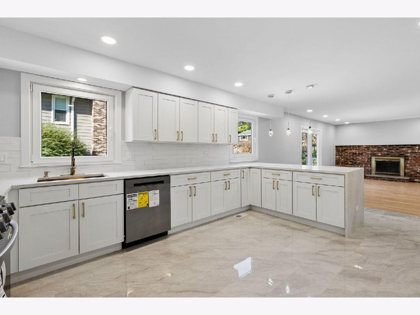
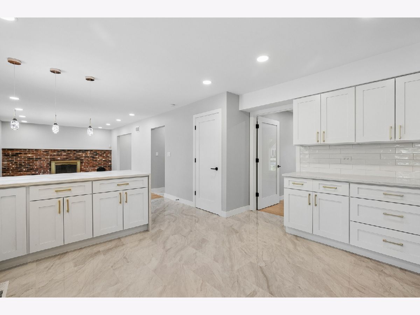
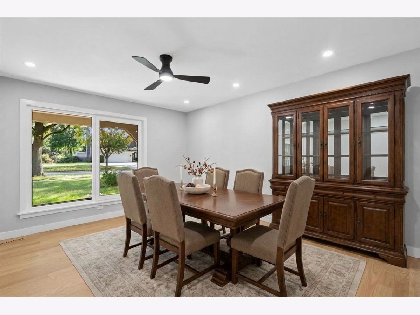
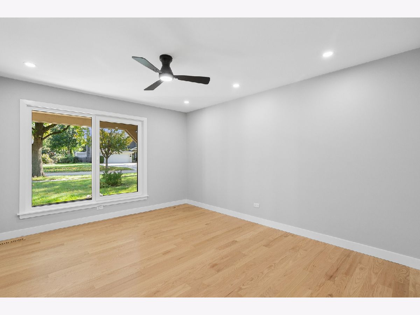
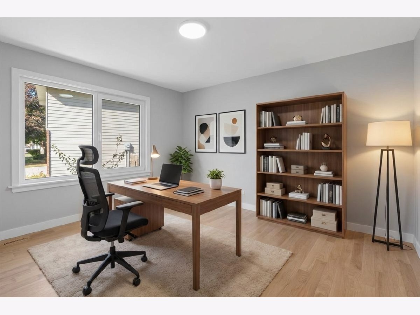
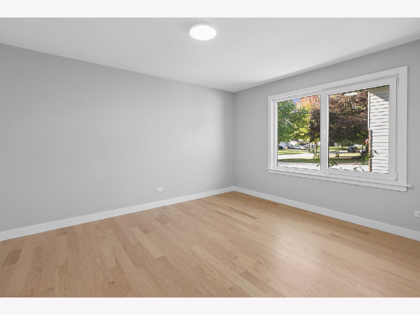
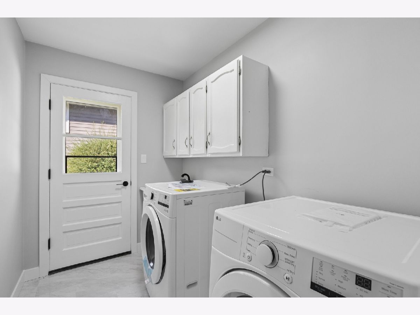
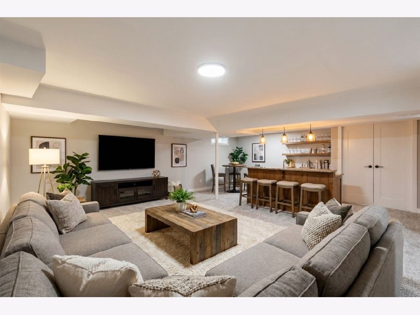
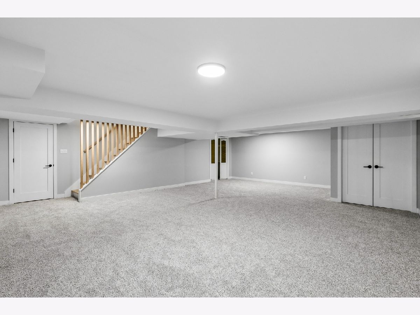
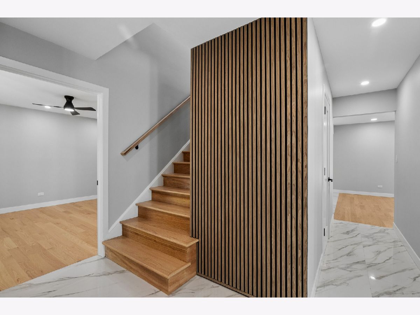
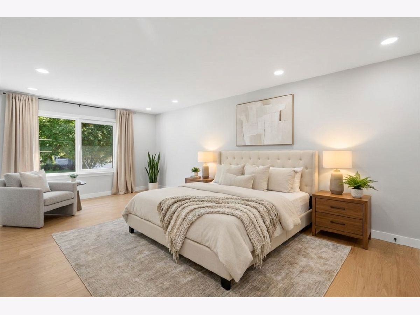
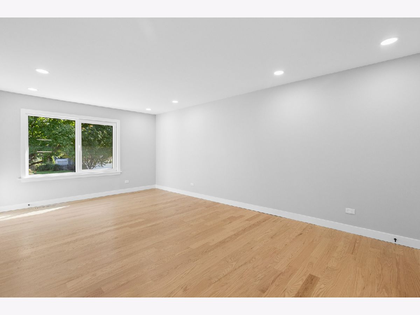
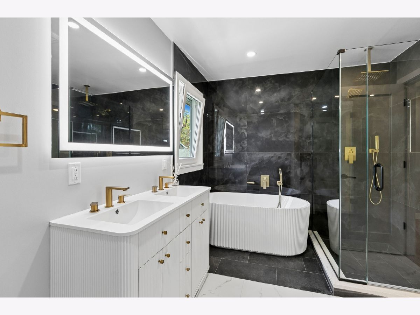
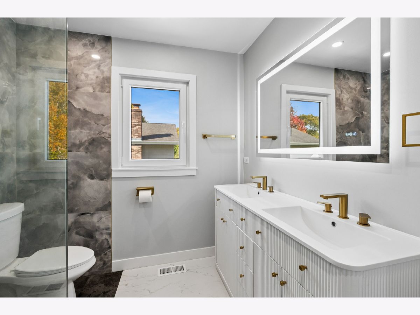
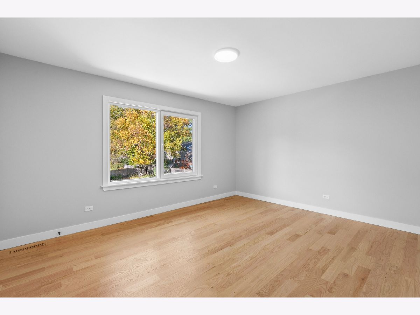
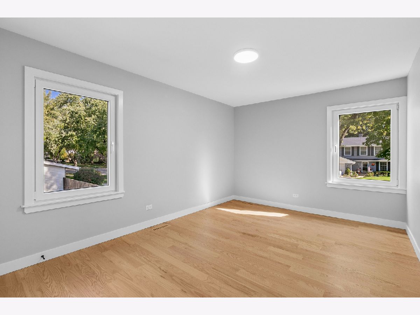
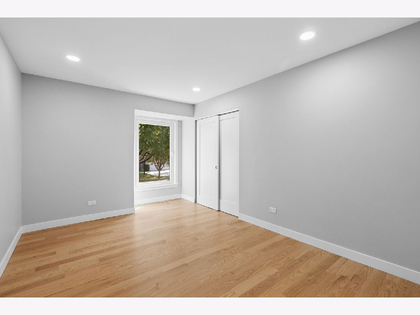
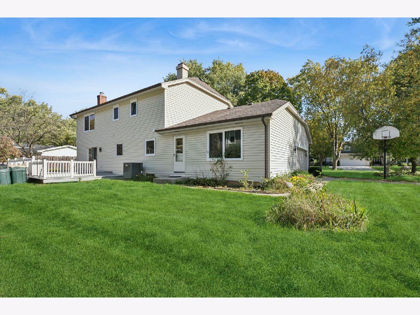
Welcome to this sought after Sandhurst Model Home! No stone has been left unturn in this beautifully remodeled home where timeless comfort meets sophisticated modern design! Perfectly positioned just minutes from all three Libertyville schools, this impressive 5-bedroom, 2.1-bath home has been thoughtfully enhanced for today's discerning buyer. From the moment you enter, you're welcomed by elegant hardwood floors, contemporary finishes, and an inviting sense of openness. The main level is designed for both everyday living and effortless entertaining, featuring a gracious foyer, elegant living room, spacious family room, and a versatile study or dining room. A first-floor bedroom offers flexibility as a guest room, private office, or den while the conveniently located main-level laundry room adds to the home's functionality. The second level provides a generously appointed primary suite with an ensuite bath, along with three additional bedrooms and a tastefully appointed full bath. The finished lower level extends the living experience with an open, versatile space ideal for entertaining, a media lounge, fitness area, or recreation! Outside, an inviting open-air deck creates a natural extension of the home, providing ample space for outdoor dining, entertaining! Conveniently located to schools, town, shopping, dining and the train.
Property Specifics
| Single Family | |
| — | |
| — | |
| 1972 | |
| 2026 | |
| Partially Finished, Crawl Space, Partial | |
| 670 (670 finished) | |
| Vinyl Siding, Brick | |
| — | |
| — | |
| No | |
| 0.26 |
| Lake | |
| — | |
| — / Not Applicable | |
| None | |
| Public | |
| Public Sewer | |
| Central Air | |
| Natural Gas | |
| 12778796 | |
| 11204110310000 |
Nearby Schools
| NAME: | DISTRICT: | DISTANCE: | |
|---|---|---|---|
|
Grade School
Rockland Elementary School |
70 | — | |
|
Middle School
Highland Middle School |
70 | Not in DB | |
|
High School
Libertyville High School |
128 | Not in DB | |
Some photos of this home have been virtually staged.
Room Specifics
Total Bedrooms: 5
Bedrooms Above Ground: 5
Bedrooms Below Ground: 0
Dimensions: 12X21
Floor Type: Hardwood
Dimensions: 15X12
Floor Type: Hardwood
Dimensions: 11X17
Floor Type: Hardwood
Dimensions: 10X16
Floor Type: Hardwood
Full Bathrooms: 3
Bathroom Amenities: Separate Shower, Double Sink, Soaking Tub
Bathroom in Basement: 0
Dimensions: 12X14
Floor Type: Tile
Dimensions: 16X15
Floor Type: Tile
Dimensions: 6X9
Floor Type: Tile
Dimensions: 14X17
Floor Type: Hardwood
Dimensions: 21X12
Floor Type: Hardwood
Rooms: Bedroom 5, Recreation Room, Foyer, Utility Room-Lower Level
Name: Bedroom 5
Dimensions: 14X14
Floor Type: Hardwood
Name: Recreation Room
Dimensions: 21X29
Floor Type: Other
Name: Foyer
Dimensions: 10X17
Floor Type: Hardwood
Name: Utility Room-Lower Level
Dimensions: 21X29
Floor Type: Other
Other Specifics
| 2 | |
| — | |
| Concrete, Garage Door Opener, Garage Owned, Attached, Garage | |
| Main Level, In Unit | |
| Hardwood | |
| — | |
| — | |
| — | |
| 126x91 | |
| — | |
| Full, Double Sink, Tub & Separate Shwr | |
| 1st Floor Bedroom | |
| Range, Microwave, Dishwasher, Refrigerator, Washer, Dryer | |
| Not in DB | |
| — | |
| — | |
| Wood Burning |
Contact Agent
Nearby Similar Homes






Nearby Sold Comparables

Contact Agent
Listing Provided By
Baird & Warner
