

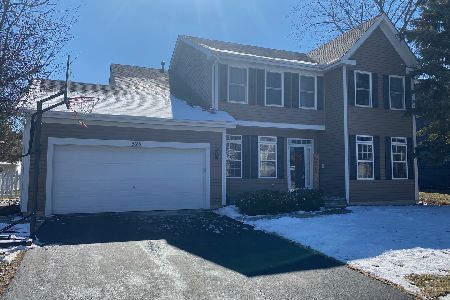
328 Barnaby Drive, Oswego, Illinois 60543
Subdivision > Victoria Meadows


$379,900
|
For Sale
|
|
| Status: | Active |
| Sqft: | 2,200 |
| Cost/Sqft: | $173 |
| Beds: | 4 |
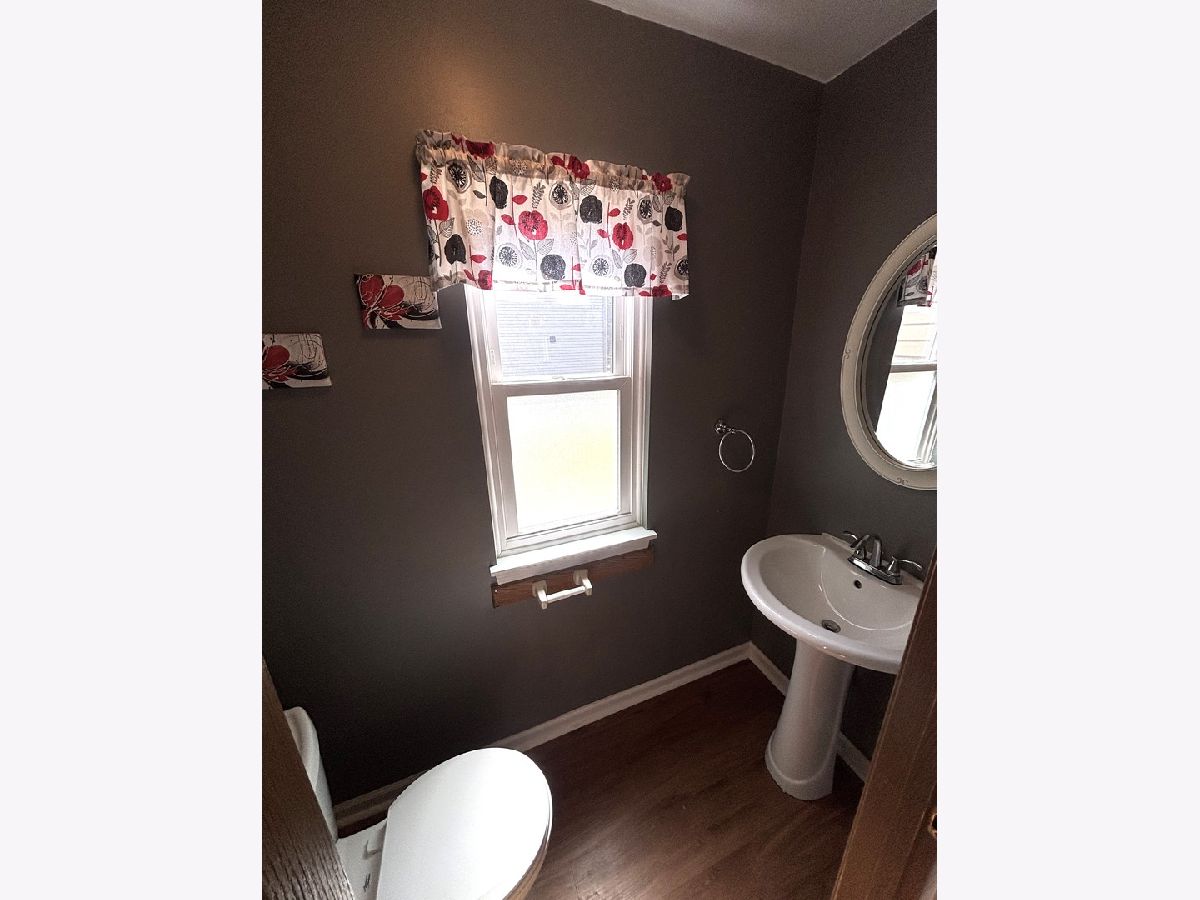
| Baths: | 3 |
| Year Built: | 1994 |
| Property Taxes: | $8,706 |
| Days On Market: | 6 |
| Lot Size: | 0,00 |
Description
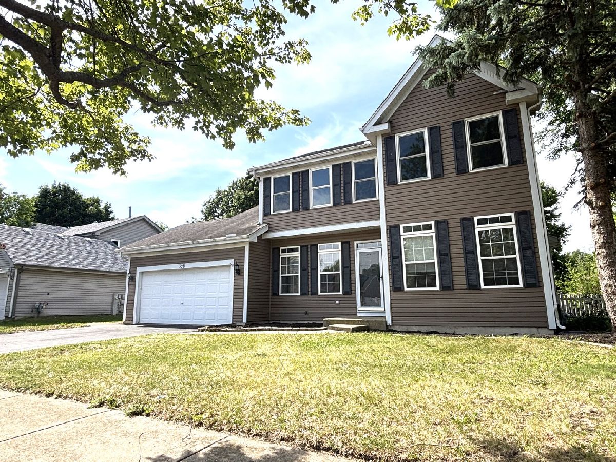
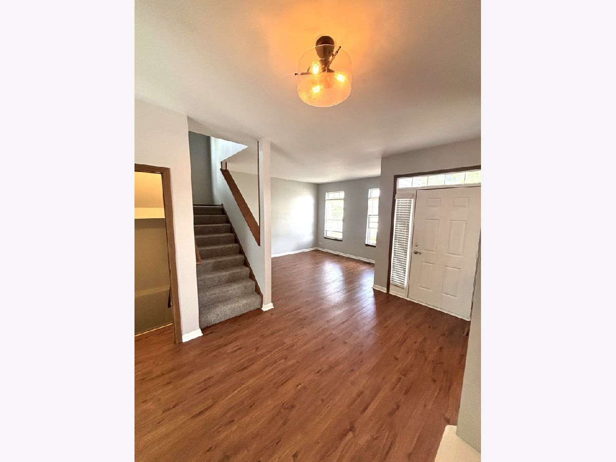
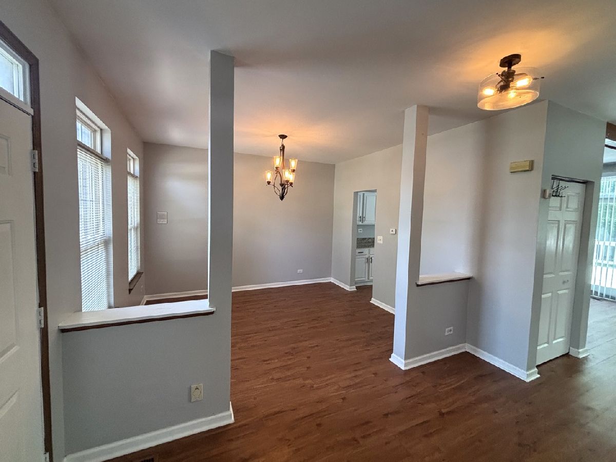
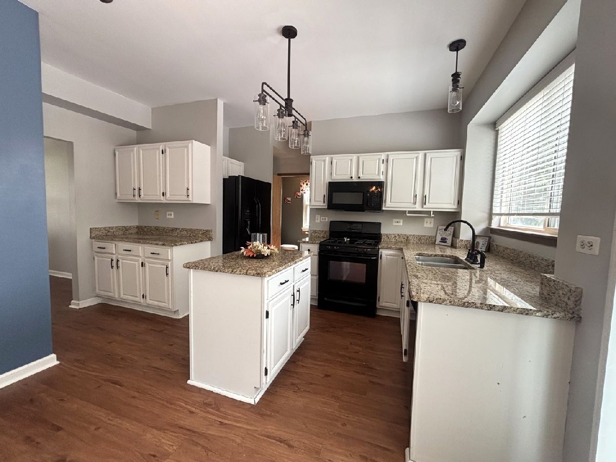
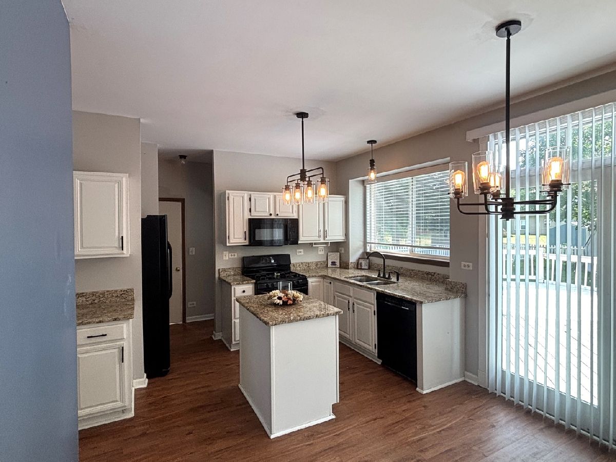
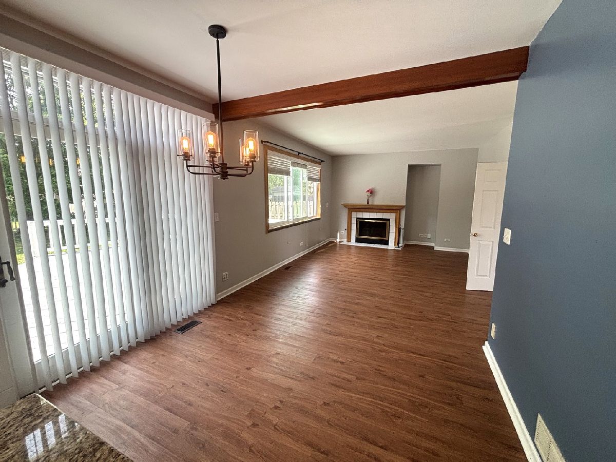
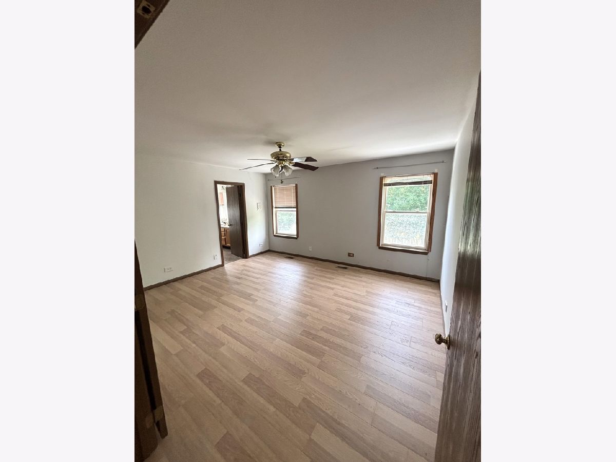
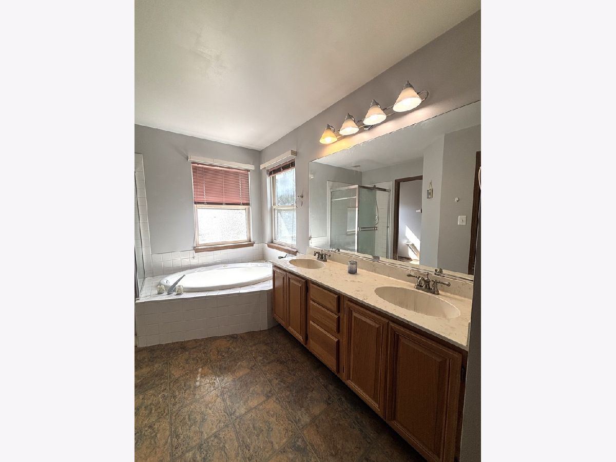
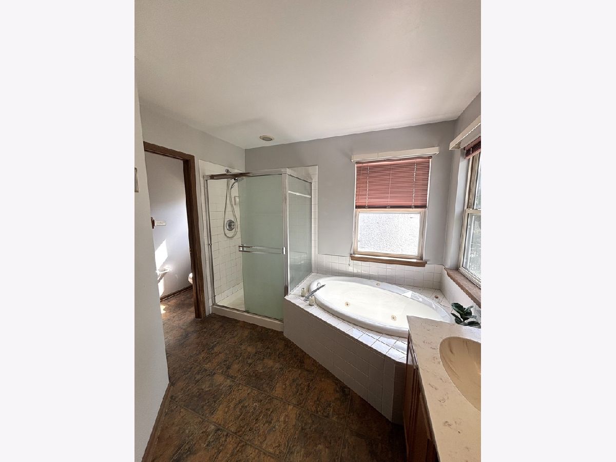
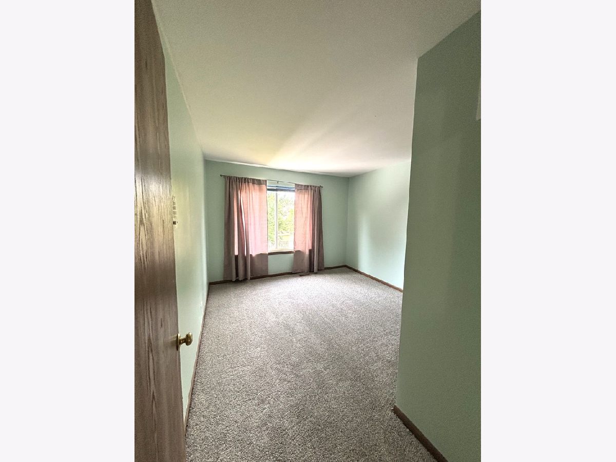
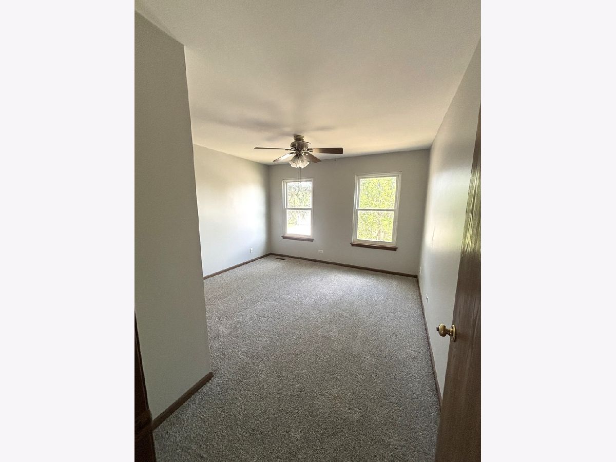
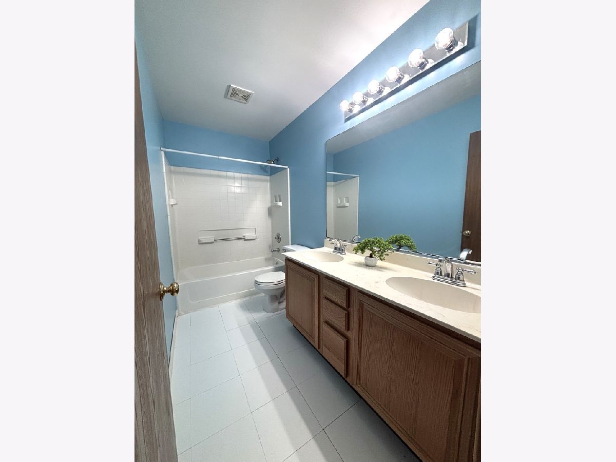
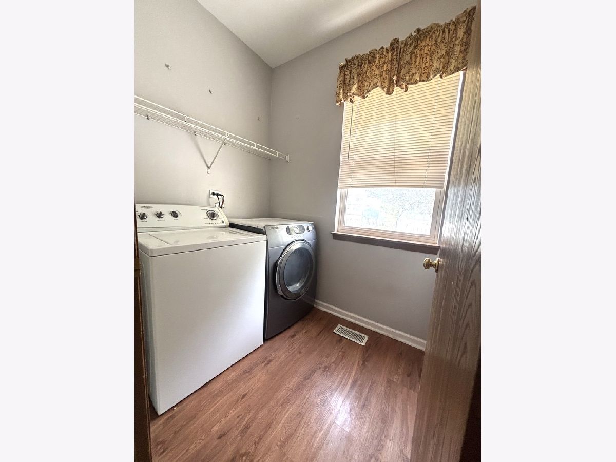
Beautiful 2 Story Home in Oswego! Gorgeous open floor plan with tons of natural light! Family room leads right into chef's kitchen features tons of cabinet space, island, granite counters and upgraded lighting! Walk in pantry is a great plus with eating area leading to massive deck! Home features 4 bedrooms all upstairs! Master suite features huge walk-in closet along with spa like private master bath with his/her's vanity's, soaking tub, and separate shower! First floor laundry! Partially finished basement gives extra living space and also has roughed in bath! Attached 2 car garage and fenced in yard!
Property Specifics
| Single Family | |
| — | |
| — | |
| 1994 | |
| Partially Finished, Full | |
| Vinyl Siding | |
| — | |
| — | |
| No | |
| — |
| Kendall | |
| Victoria Meadows | |
| — / Not Applicable | |
| None | |
| Lake Michigan | |
| Public Sewer | |
| Central Air | |
| Gas | |
| 12787411 | |
| 0309223032 |
Property History
| DATE: | EVENT: | PRICE: | SOURCE: |
|---|---|---|---|
| 1 Apr, 2016 | Sold | $213,000 | MRED MLS |
| 8 Feb, 2016 | Under contract | $220,000 | MRED MLS |
| — | Last price change | $224,000 | MRED MLS |
| 15 Oct, 2015 | Listed for sale | $234,000 | MRED MLS |
| 21 Mar, 2022 | Sold | $342,000 | MRED MLS |
| 14 Feb, 2022 | Under contract | $337,900 | MRED MLS |
| 14 Feb, 2022 | Listed for sale | $337,900 | MRED MLS |
| 17 Oct, 2026 | Listed for sale | $379,900 | MRED MLS |
Room Specifics
All Bedroom Info:
Total Bedrooms: 4
Bedrooms Above Ground: 4
Bedrooms Below Ground: 0
Total Bedrooms: 4
Bedrooms Above Ground: 4
Bedrooms Below Ground: 0
Master Bedroom Info:
Dimensions: 13X15
Location: —Dimensions: 13X15
Floor Type: Carpet
Second Bedroom Info:
Dimensions: 11X12
Location: —Dimensions: 11X12
Floor Type: Carpet
Third Bedroom Info:
Dimensions: 13X12
Location: —Dimensions: 13X12
Floor Type: Carpet
Fourth Bedroom Info:
Dimensions: 11X13
Location: —Dimensions: 11X13
Floor Type: Carpet
Bathroom Info:
Full Bathrooms: 3
Partial Bathrooms: 1Full Bathrooms: 3
Bathroom Amenities: —
Bathroom in Basement: 0
Dining Room Info:
Dimensions: 10X12
Location: —Dimensions: 10X12
Floor Type: Wood Laminate
Kitchen Info:
Dimensions: 10X15
Location: —Dimensions: 10X15
Floor Type: Wood Laminate
Features: Island, Pantry-Closet
Laundry Room Info:
Dimensions: 5X7
Location: —Dimensions: 5X7
Floor Type: —
Living Room Info:
Dimensions: 12X13
Location: —Dimensions: 12X13
Floor Type: Wood Laminate
Family Room Info:
Dimensions: 13X16
Location: —Dimensions: 13X16
Floor Type: Carpet
Additional Rooms Info:
Rooms: No additional rooms
Basement: Partially Finished, FullRooms: No additional rooms
Other Specifics
| 2 | |
| — | |
| Asphalt, Garage Owned, Attached, Garage | |
| — | |
| — | |
| — | |
| — | |
| — | |
| 8960 | |
| — | |
| Full | |
| — | |
| Range, Microwave, Dishwasher, Refrigerator, Washer, Dryer, Disposal | |
| Not in DB | |
| — | |
| — | |
| — |
Tax History
| Year | Property Taxes |
|---|---|
| 2016 | $7,554 |
| 2022 | $7,544 |
| 2026 | $8,706 |
Contact Agent
Nearby Similar Homes
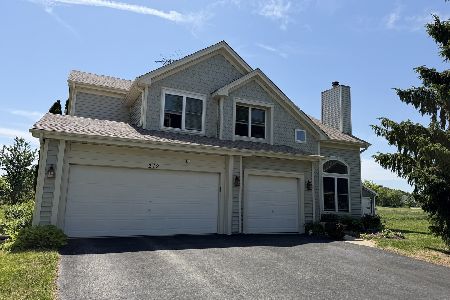
212 Mondovi Drive, Oswego, Illinois 60543
For Sale
$474,900
5 beds / 4.0 baths / 3,373 ft2
Single Family / Built: 1994
82
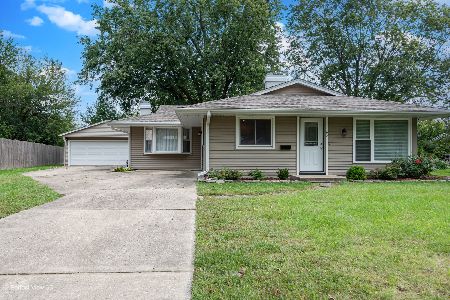
65 Eastfield Road, Montgomery, Illinois 60538
For Sale
$309,900
3 beds / 1.0 baths / 1,504 ft2
Single Family / Built: 1972
30
Nearby Sold Comparables
328 Barnaby Drive, Oswego, Illinois 60543

Sold
$220,000
4 beds / 2.1 baths / 2,089 ft2
Single Family / Built: 1993
4026
328 Barnaby Drive, Oswego, Illinois 60543
Sold
$337,900
4 beds / 2.1 baths / 2,200 ft2
Single Family / Built: —
1712
330 Barnaby Drive, Oswego, Illinois 60543

Sold
$349,000
3 beds / 2.1 baths / 1,624 ft2
Single Family / Built: 1994
683
330 Barnaby Drive, Oswego, Illinois 60543
Sold
$137,000
3 beds / 2.1 baths / 1,624 ft2
Single Family / Built: 1994
4964
330 Barnaby Drive, Oswego, Illinois 60543
Sold
$192,900
3 beds / 2.1 baths / 1,624 ft2
Single Family / Built: 1994
3740
326 Barnaby Drive, Oswego, Illinois 60543
Sold
$190,000
3 beds / 2.1 baths / 1,600 ft2
Single Family / Built: 1994
4442
Contact Agent
Listing Provided By
Signature Realty Group LLC
