

330 Barnaby Drive, Oswego, Illinois 60543
Sorry, we are updating photos, please update this page in 15 minutes
$195,000
|
Sold
|
|
| Status: | Closed |
| Sqft: | 1,624 |
| Cost/Sqft: | $119 |
| Beds: | 3 |
| Baths: | 3 |
| Year Built: | 1994 |
| Property Taxes: | $5,265 |
| Days On Market: | 3758 |
| Lot Size: | 0,20 |
Description
Beautifully updated open and airy 3 bedroom home in desirable Victoria Meadows! Gorgeous new wood laminate floors throughout 1st floor, huge sunny kitchen with new GE appliances and tons of cabinet and counter space! Remodeled baths, newer light fixtures, new furnace and hot water heater! Spacious master suite with walk-in closet. Relax on your private deck overlooking professionally landscaped fenced yard. All this and a great location close to parks, shopping & elementary school! Truly a fantastic home at an amazing price!
Property Specifics
| Single Family | |
| — | |
| — | |
| 1994 | |
| None | |
| Vinyl Siding | |
| Asphalt | |
| — | |
| No | |
| 0.2 |
| Kendall | |
| — | |
| 0 / Not Applicable | |
| None | |
| Public | |
| Public Sewer | |
| Central Air | |
| Natural Gas, Forced Air | |
| 09298539 | |
| 0309223033 |
Nearby Schools
| NAME: | DISTRICT: | DISTANCE: | |
|---|---|---|---|
|
Grade School
Old Post Elementary School |
308 | — | |
|
Middle School
Thompson Junior High School |
308 | Not in DB | |
|
High School
Oswego High School |
308 | Not in DB | |
Property History
| DATE: | EVENT: | PRICE: | SOURCE: |
|---|---|---|---|
| 24 May, 2013 | Sold | $142,000 | MRED MLS |
| 5 Apr, 2013 | Under contract | $137,000 | MRED MLS |
| 21 Mar, 2013 | Listed for sale | $137,000 | MRED MLS |
| 9 Sep, 2016 | Sold | $195,000 | MRED MLS |
| 1 Aug, 2016 | Under contract | $192,900 | MRED MLS |
| 27 Jul, 2016 | Listed for sale | $192,900 | MRED MLS |
| 30 Jan, 2025 | Sold | $339,000 | MRED MLS |
| 9 Dec, 2024 | Under contract | $349,000 | MRED MLS |
| 9 Dec, 2024 | Listed for sale | $349,000 | MRED MLS |
Sorry, we are updating photos, please update this page in 15 minutes
Room Specifics
All Bedroom Info:
Total Bedrooms: 3
Bedrooms Above Ground: 3
Bedrooms Below Ground: 0
Total Bedrooms: 3
Bedrooms Above Ground: 3
Bedrooms Below Ground: 0
Second Bedroom Info:
Dimensions: —
Location: —Dimensions: —
Floor Type: Carpet
Third Bedroom Info:
Dimensions: —
Location: —Dimensions: —
Floor Type: Carpet
Bathroom Info:
Full Bathrooms: 3
Partial Bathrooms: 1Full Bathrooms: 3
Bathroom Amenities: No Tub
Bathroom in Basement: 0
Dining Room Info:
Dimensions: —
Location: —Dimensions: —
Floor Type: Wood Laminate
Kitchen Info:
Dimensions: —
Location: —Dimensions: —
Floor Type: Wood Laminate
Laundry Room Info:
Dimensions: —
Location: —Dimensions: —
Floor Type: Vinyl
Living Room Info:
Dimensions: —
Location: —Dimensions: —
Floor Type: Wood Laminate
Additional Rooms Info:
Rooms: No additional rooms
Basement: NoneRooms: No additional rooms
Other Specifics
| 2 | |
| Concrete Perimeter | |
| Garage | |
| — | |
| — | |
| — | |
| — | |
| — | |
| 70X126 | |
| — | |
| Full | |
| — | |
| Range, Microwave, Dishwasher, Refrigerator, Washer, Dryer, Disposal | |
| Not in DB | |
| — | |
| — | |
| — |
Tax History
| Year | Property Taxes |
|---|---|
| 2013 | $5,535 |
| 2016 | $5,265 |
| 2025 | $7,182 |
Contact Agent
Nearby Similar Homes
328 Barnaby Drive, Oswego, Illinois 60543
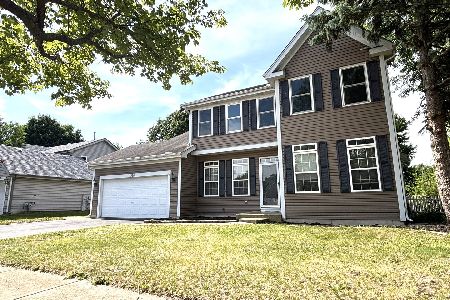
For Sale
$379,900
4 beds / 2.1 baths / 2,200 ft2
Single Family / Built: 1994
24
212 Mondovi Drive, Oswego, Illinois 60543

For Sale
$474,500
5 beds / 4.0 baths / 3,373 ft2
Single Family / Built: 1994
100
65 Eastfield Road, Montgomery, Illinois 60538
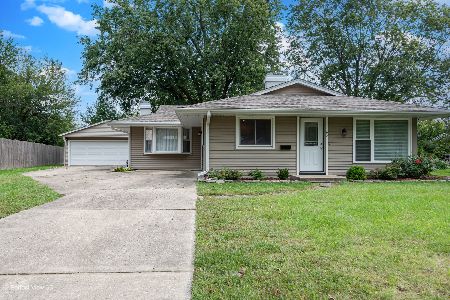
For Sale
$309,900
3 beds / 1.0 baths / 1,504 ft2
Single Family / Built: 1972
48

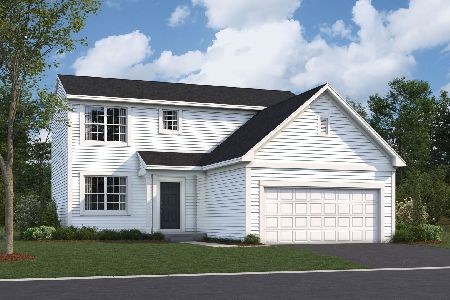
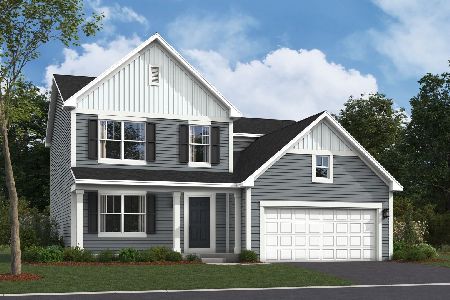
Nearby Sold Comparables
330 Barnaby Drive, Oswego, Illinois 60543

Sold
$137,000
3 beds / 2.1 baths / 1,624 ft2
Single Family / Built: 1994
4982
330 Barnaby Drive, Oswego, Illinois 60543

Sold
$349,000
3 beds / 2.1 baths / 1,624 ft2
Single Family / Built: 1994
701
332 Barnaby Drive, Oswego, Illinois 60543
Sold
$230,000
4 beds / 2.1 baths / 1,800 ft2
Single Family / Built: 1995
4506
328 Barnaby Drive, Oswego, Illinois 60543
Sold
$220,000
4 beds / 2.1 baths / 2,089 ft2
Single Family / Built: 1993
4044
328 Barnaby Drive, Oswego, Illinois 60543
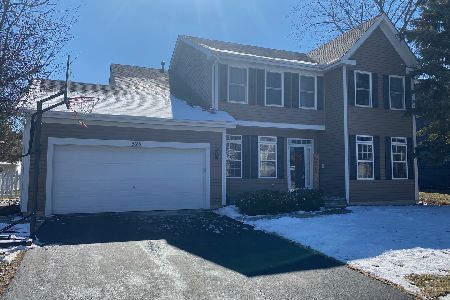
Sold
$337,900
4 beds / 2.1 baths / 2,200 ft2
Single Family / Built: —
1730
225 Mondovi Drive, Oswego, Illinois 60543
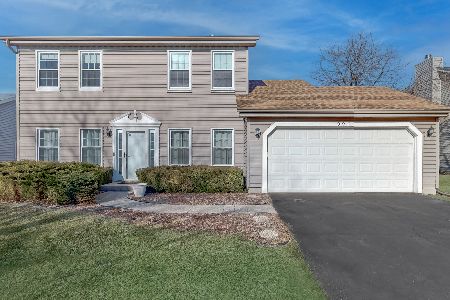
Sold
$369,900
4 beds / 2.1 baths / 1,705 ft2
Single Family / Built: 1994
300
Contact Agent
Listing Provided By
Redfin Corporation
