

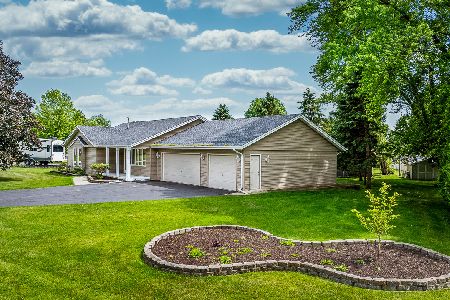
328 Ralston Road, Machesney Park, Illinois 61115


$210,000
|
For Sale
|
|
| Status: | Contingent |
| Sqft: | 2,213 |
| Cost/Sqft: | $95 |
| Beds: | 4 |
| Baths: | 2 |
| Year Built: | 1959 |
| Property Taxes: | $4,668 |
| Days On Market: | 28 |
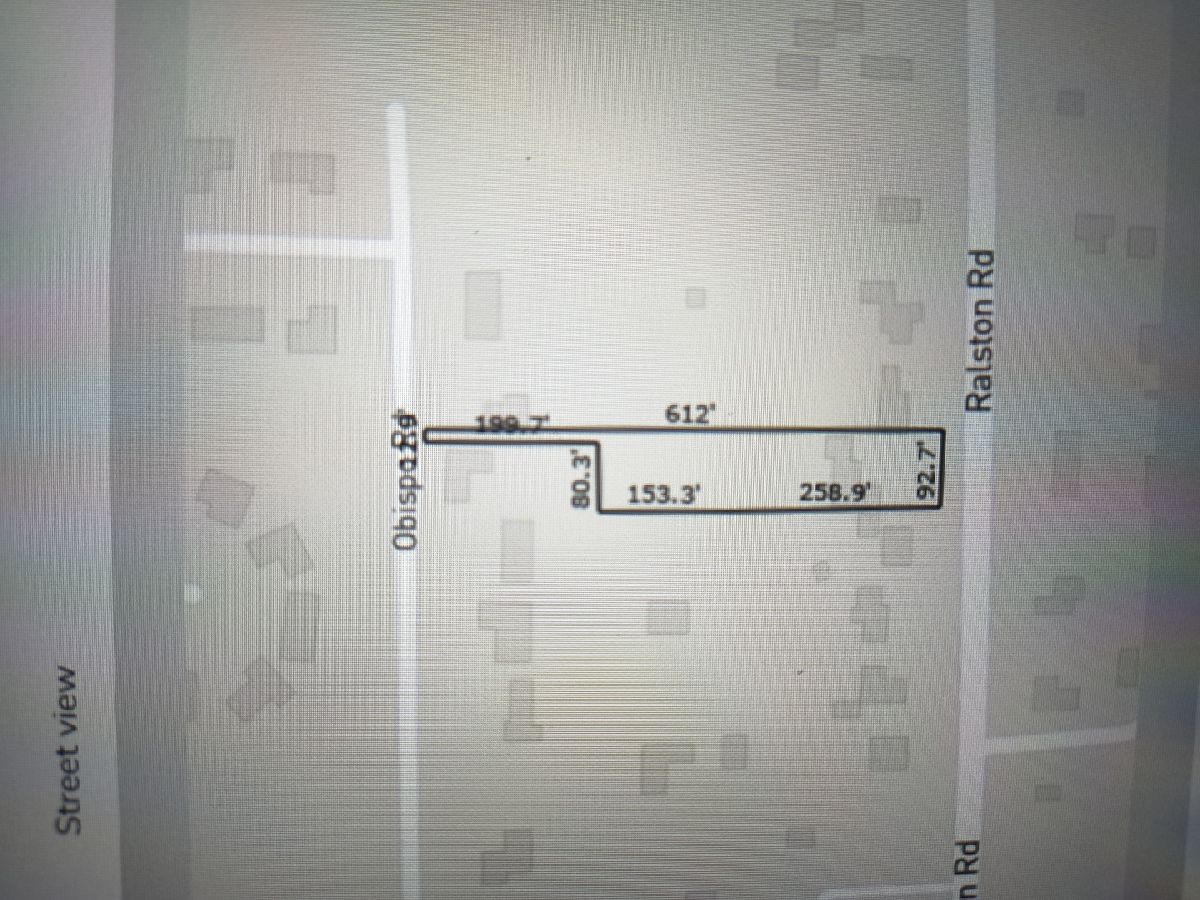
| Lot Size: | 0,00 |
Description
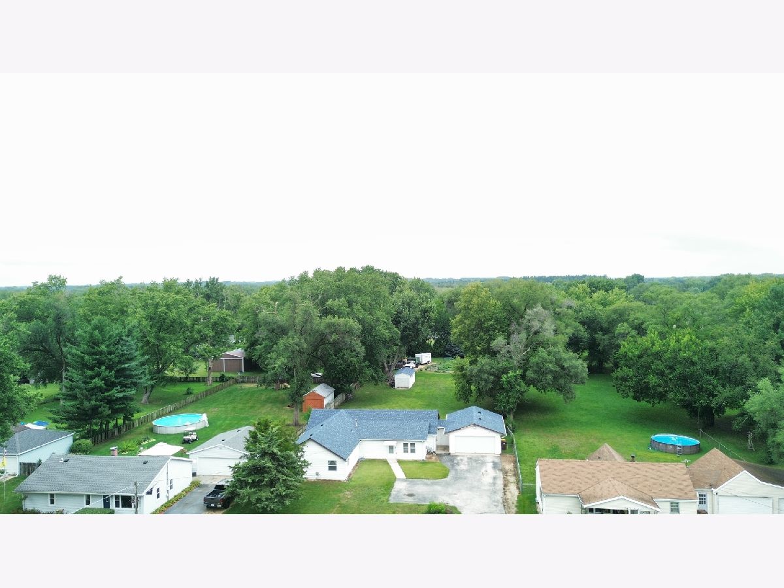
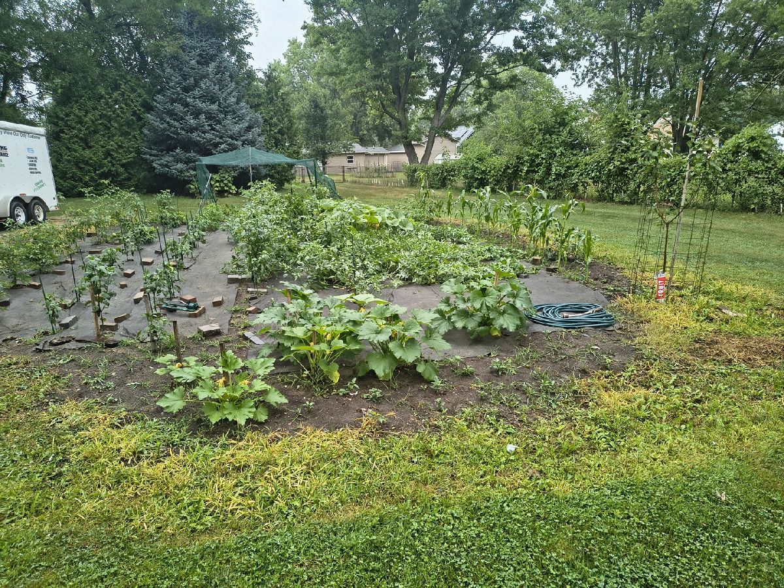
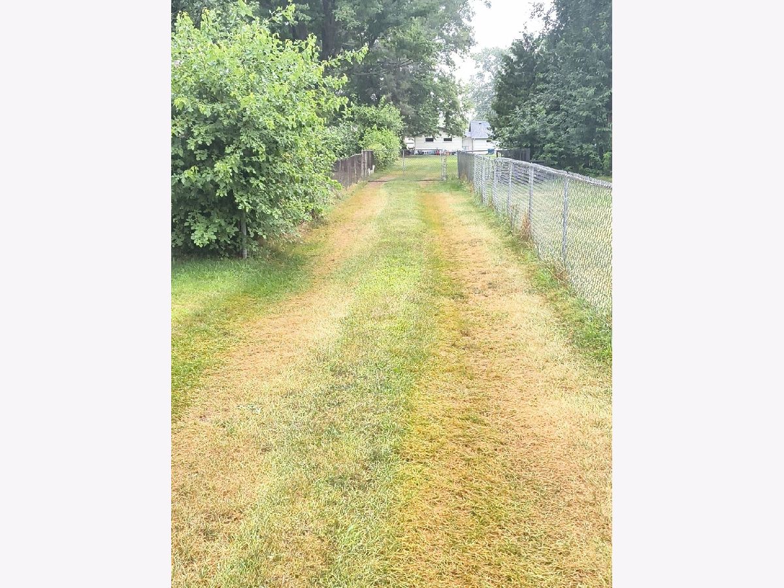
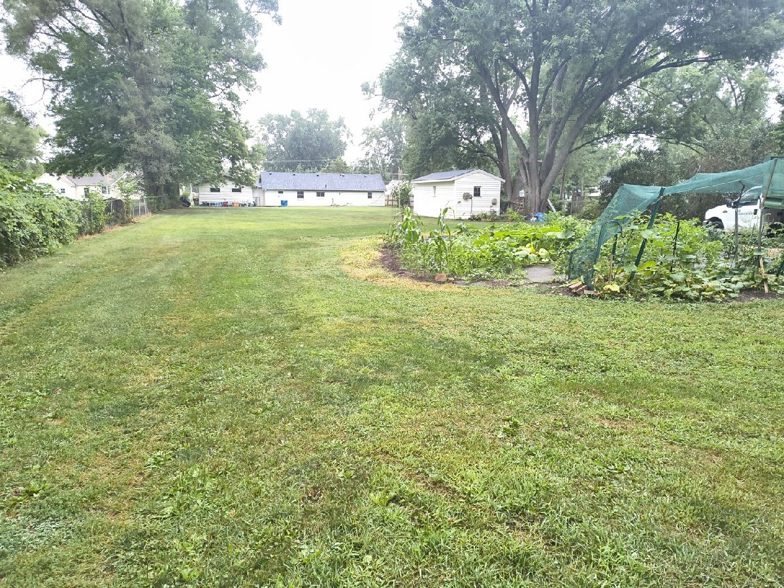
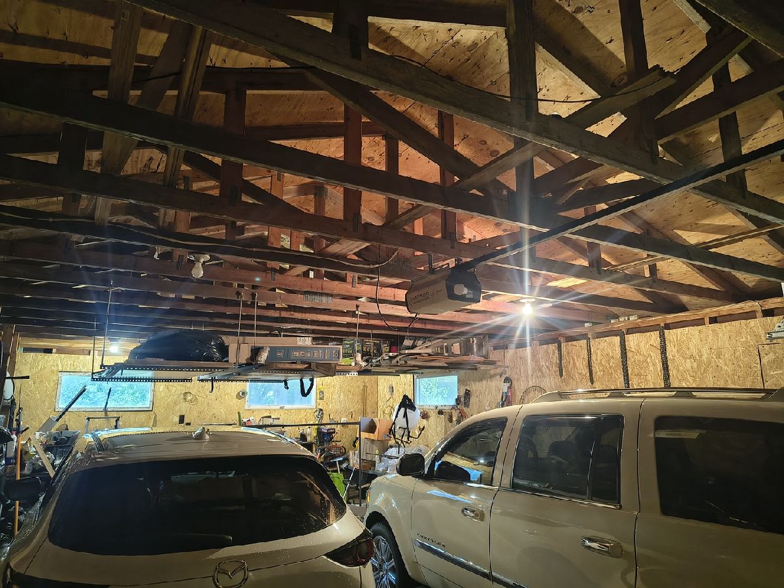
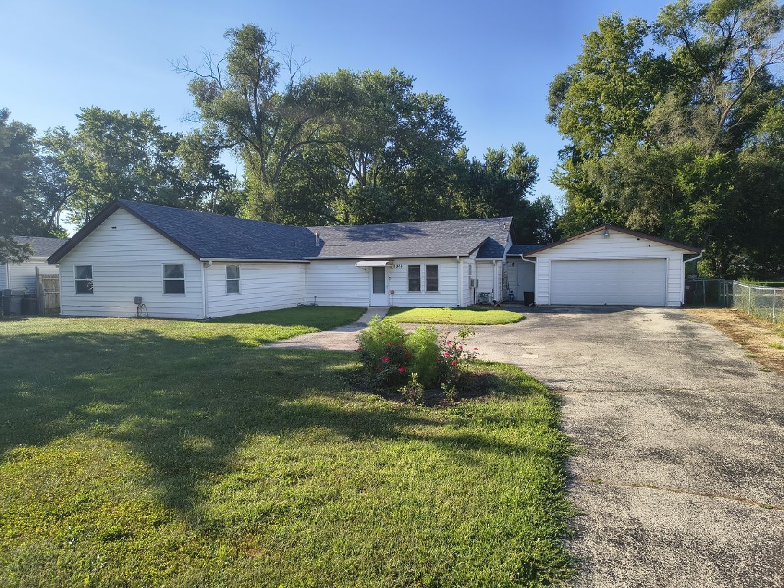
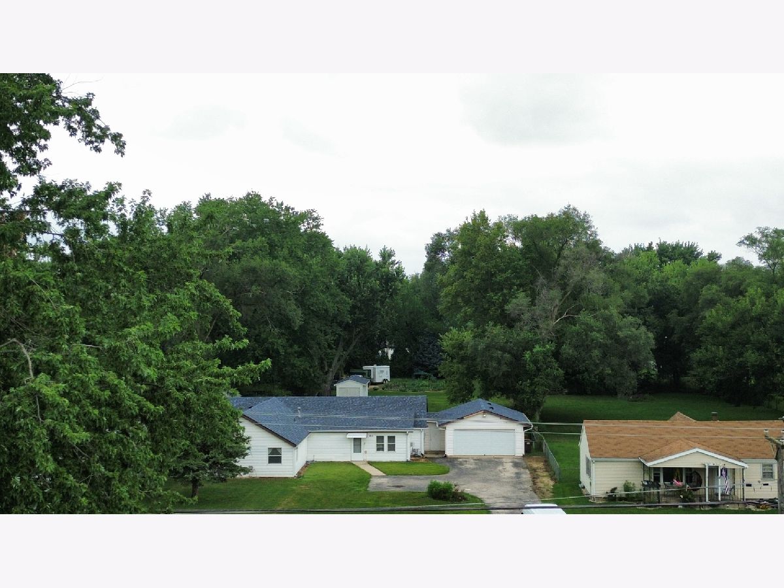
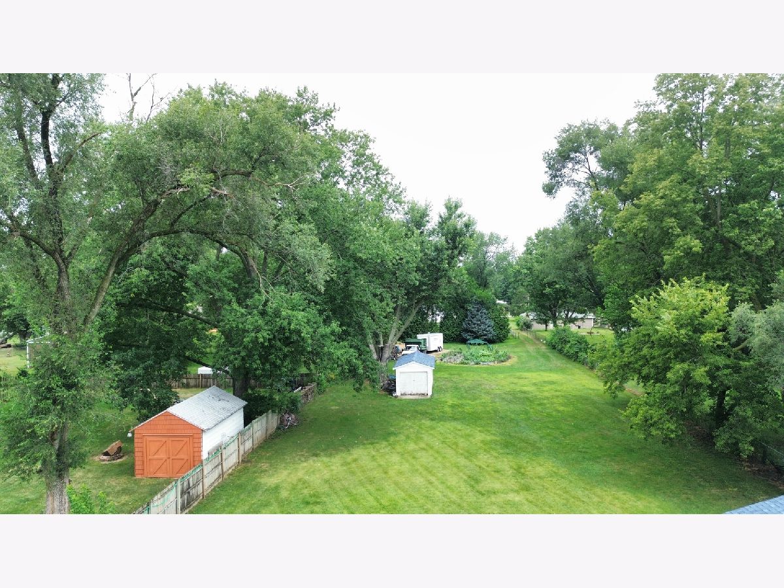
This is the one you been waiting for! with almost 1 acre for you to enjoy, this peaceful nice well maintain house is waiting for his new owners, with double entrance, front or rear you will have plenty of space for big equipment machines or big trucks or cars. There is a beautiful garden plantation, you can peacefully grow anything you want in the backyard, A house with plenty space over 2200 square feet, you can grow chickens is like a little farm conveniently located in a close area to highways,stores,restaurants,parks. Come to enjoy this peaceful area. for those who have heavy equipment here is your chance to stop paying rent and buy your own lend.
Property Specifics
| Single Family | |
| — | |
| Ranch | |
| 1959 | |
| None | |
| Vinyl Siding | |
| — | |
| — | |
| No | |
| — |
| Winnebago | |
| — | |
| — / Not Applicable | |
| None | |
| Public | |
| Septic Tank | |
| Other | |
| Gas | |
| 12782490 | |
| 0818378019 |
Property History
| DATE: | EVENT: | PRICE: | SOURCE: |
|---|---|---|---|
| 28 Jul, 2016 | Sold | $85,900 | MRED MLS |
| 19 May, 2016 | Under contract | $85,900 | MRED MLS |
| — | Last price change | $96,903 | MRED MLS |
| 30 Nov, 2015 | Listed for sale | $105,000 | MRED MLS |
| 20 Oct, 2026 | Under contract | $210,000 | MRED MLS |
| 10 Oct, 2026 | Listed for sale | $210,000 | MRED MLS |
Room Specifics
All Bedroom Info:
Total Bedrooms: 4
Bedrooms Above Ground: 4
Bedrooms Below Ground: 0
Total Bedrooms: 4
Bedrooms Above Ground: 4
Bedrooms Below Ground: 0
Master Bedroom Info:
Dimensions: 23X17
Location: Main LevelDimensions: 23X17
Floor Type: —
Second Bedroom Info:
Dimensions: 17X11
Location: Main LevelDimensions: 17X11
Floor Type: —
Third Bedroom Info:
Dimensions: 14X10
Location: Main LevelDimensions: 14X10
Floor Type: —
Fourth Bedroom Info:
Dimensions: 16X14
Location: Main LevelDimensions: 16X14
Floor Type: —
Bathroom Info:
Full Bathrooms: 2
Partial Bathrooms: 0Full Bathrooms: 2
Bathroom Amenities: —
Bathroom in Basement: 0
Dining Room Info:
Dimensions: 16X9
Location: Main LevelDimensions: 16X9
Floor Type: —
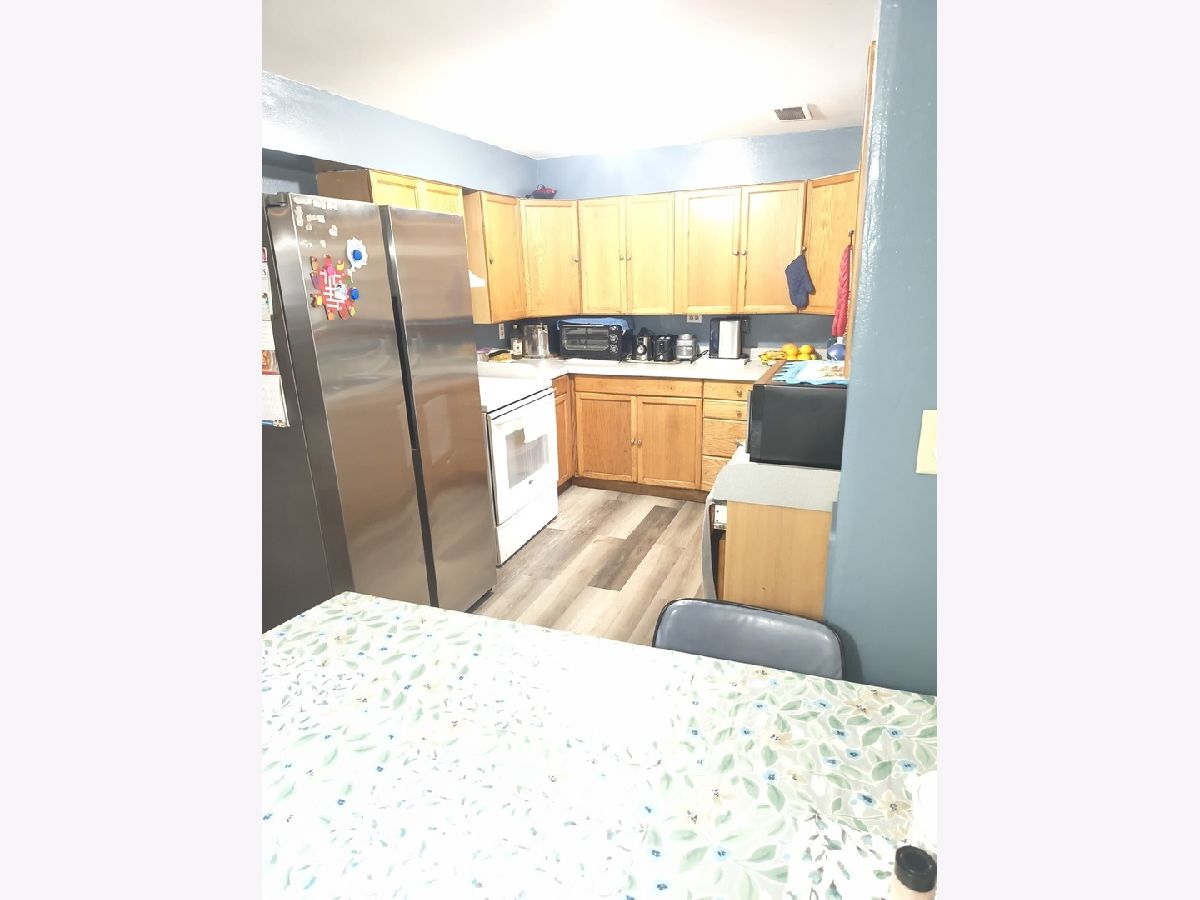
Kitchen Info:
Dimensions: 16X9
Location: Main LevelDimensions: 16X9
Floor Type: —
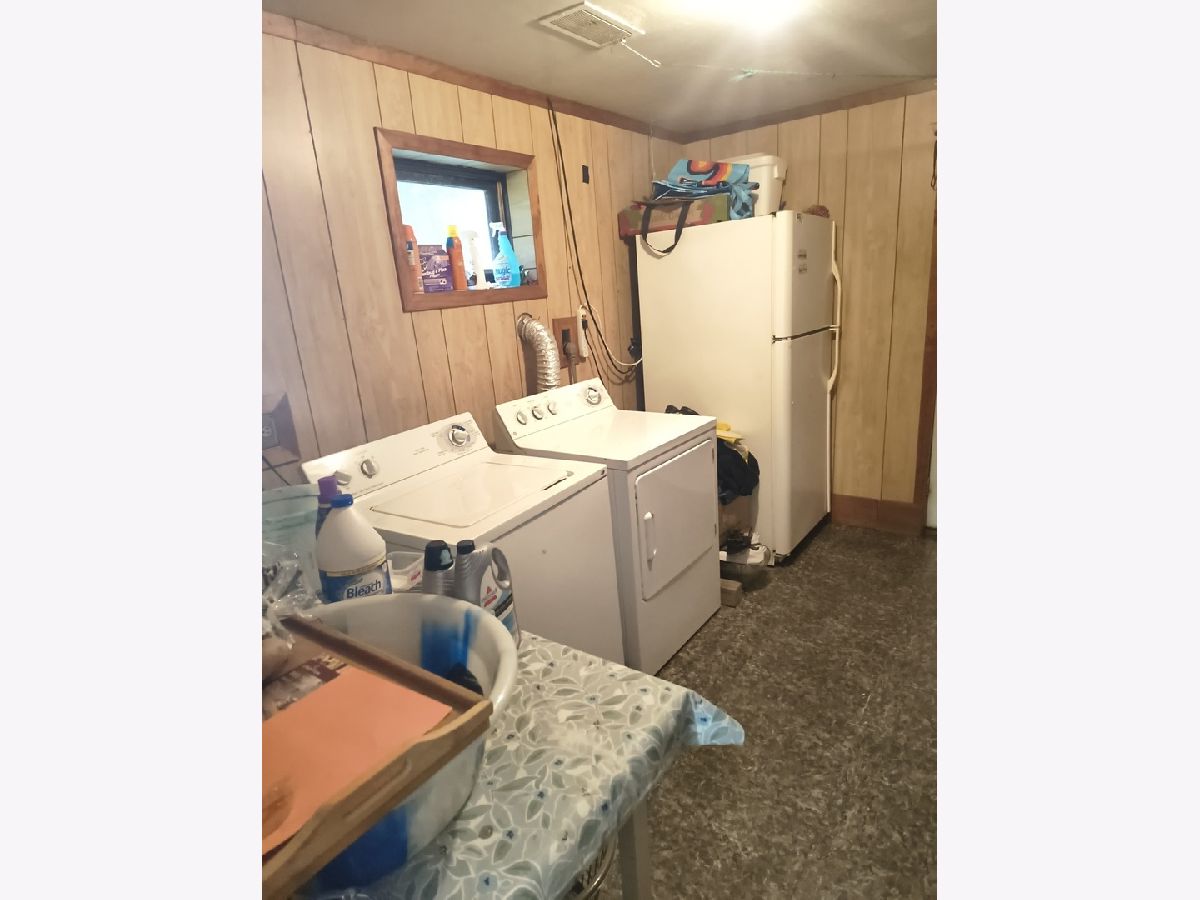
Laundry Room Info:
Dimensions: 11X8
Location: Main LevelDimensions: 11X8
Floor Type: —
Living Room Info:
Dimensions: 19X24
Location: Main LevelDimensions: 19X24
Floor Type: —
Family Room Info:
Dimensions: 20X18
Location: Main LevelDimensions: 20X18
Floor Type: —
Additional Rooms Info:
Rooms: Walk In Closet
Basement: NoneRooms: Walk In Closet
First Additional Room Info:
Name: Walk In Closet
Dimensions: 10X8
Location: Main LevelName: Walk In Closet
Dimensions: 10X8
Floor Type: —
Other Specifics
| 2 | |
| — | |
| Off Site, Attached, Garage | |
| — | |
| — | |
| — | |
| — | |
| — | |
| 80x413 | |
| — | |
| None | |
| — | |
| — | |
| Not in DB | |
| — | |
| — | |
| — |
Tax History
| Year | Property Taxes |
|---|---|
| 2016 | $3,043 |
| 2026 | $4,668 |
Contact Agent
Nearby Similar Homes
Nearby Sold Comparables
328 Ralston Road, Machesney Park, Illinois 61115

Sold
$85,900
3 beds / 2.0 baths / 2,213 ft2
Single Family / Built: 1959
3995
329 Obispo Avenue, Machesney Park, Illinois 61115
Sold
$39,900
3 beds / 1.0 baths / 1,490 ft2
Single Family / Built: 1958
4716
329 Obispo Avenue, Machesney Park, Illinois 61115

Sold
$155,000
3 beds / 1.0 baths / 1,490 ft2
Single Family / Built: 1958
240
416 Ralston Road, Machesney Park, Illinois 61115
Sold
$45,000
3 beds / 1.0 baths / 930 ft2
Single Family / Built: 1943
4539
10138 Asbury Lane, Machesney Park, Illinois 61115
Sold
$279,000
3 beds / 2.0 baths / 1,654 ft2
Single Family / Built: 1989
874
10330 Essington Drive, Machesney Park, Illinois 61115

Sold
$194,900
3 beds / 2.0 baths / 1,623 ft2
Single Family / Built: 1986
1642
Contact Agent
Listing Provided By
Real People Realty
