

32804 Bending Creek Road, Lakemoor, Illinois 60051


$400,000
|
For Sale
|
|
| Status: | Active |
| Sqft: | 2,462 |
| Cost/Sqft: | $162 |
| Beds: | 4 |
| Baths: | 3 |
| Year Built: | 2002 |
| Property Taxes: | $11,308 |
| Lot Size: | 0,24 |
Description
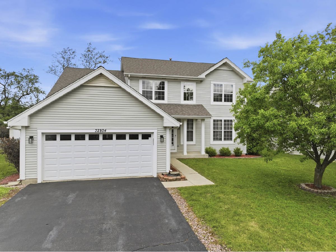
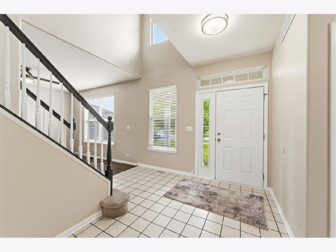
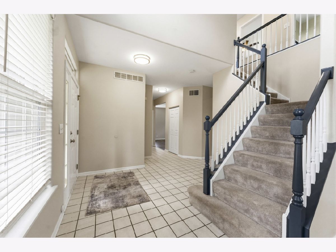
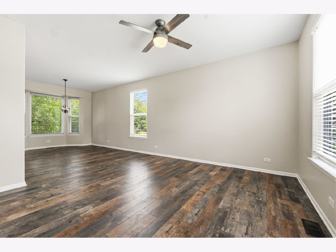
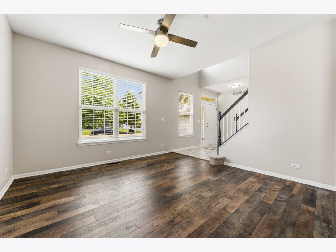
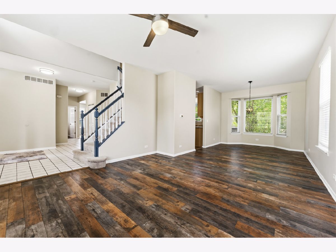
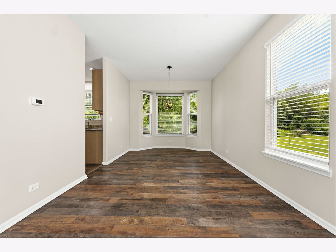
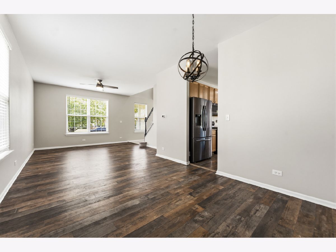
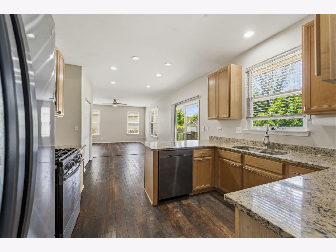
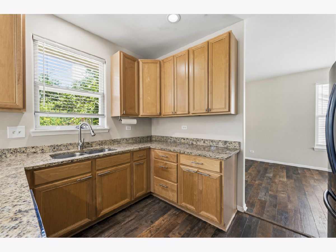
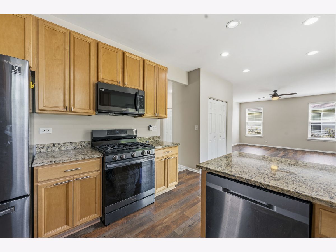
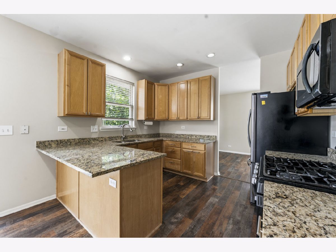
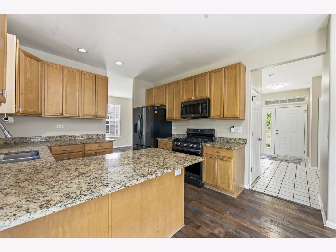
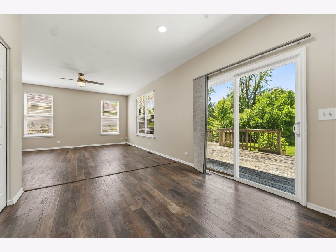
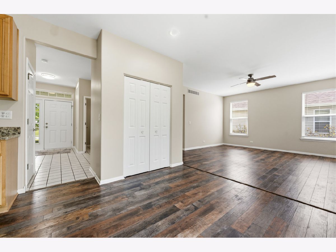
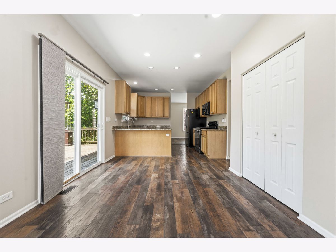
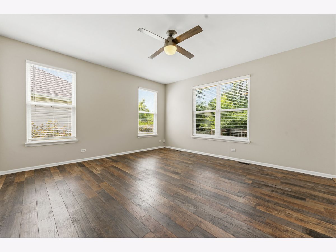
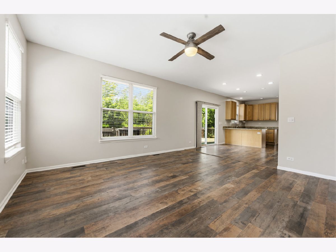
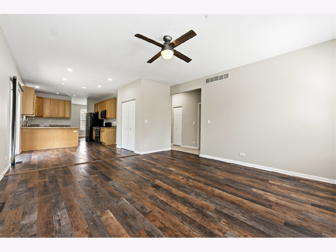
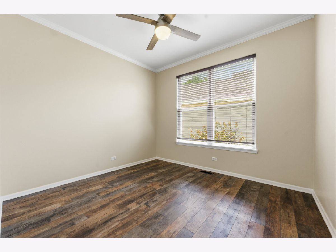
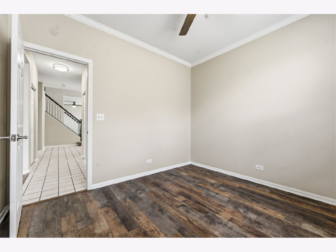
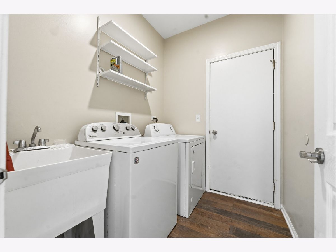
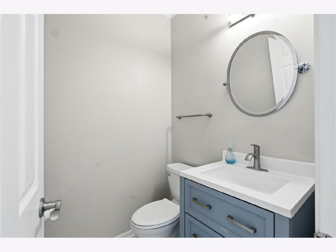
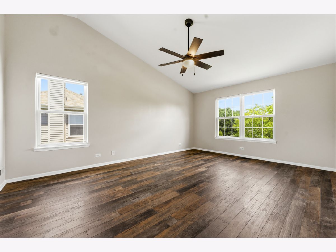
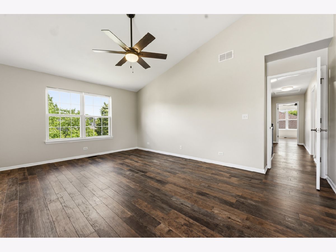
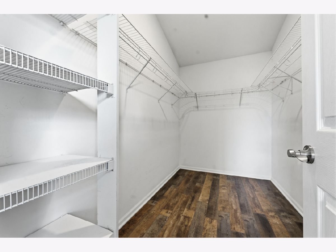
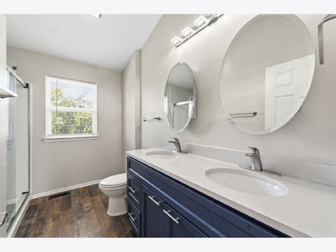
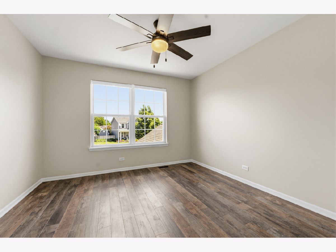
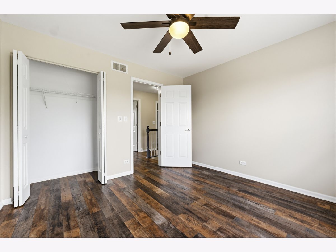
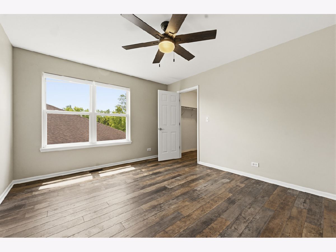
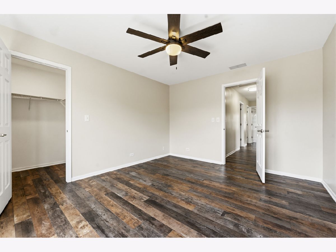
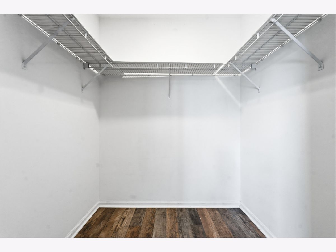
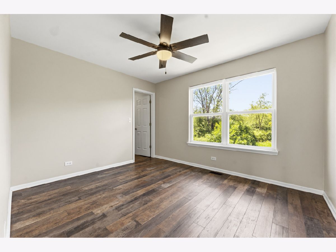
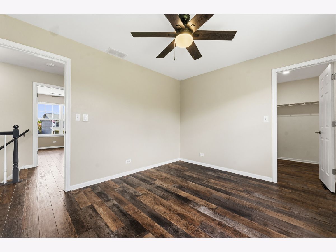
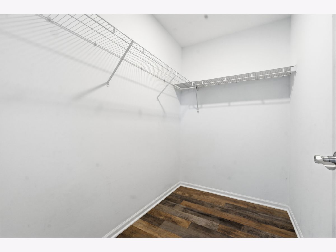
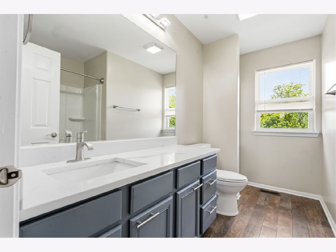
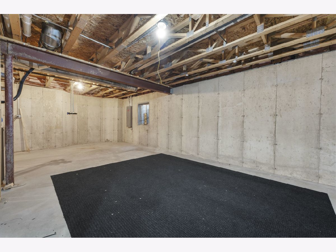
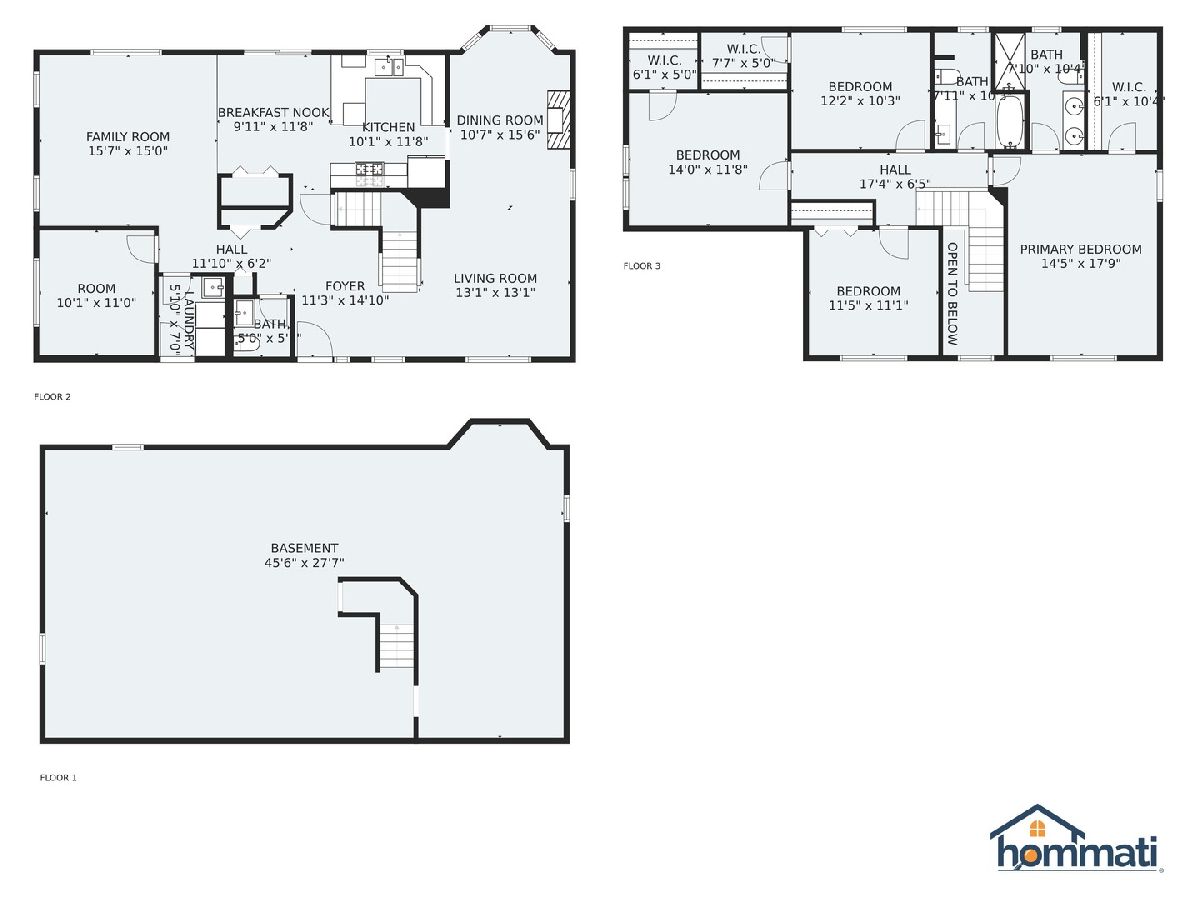
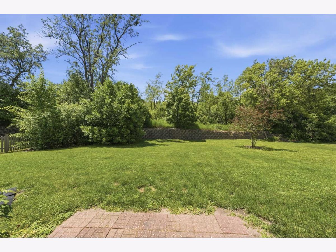
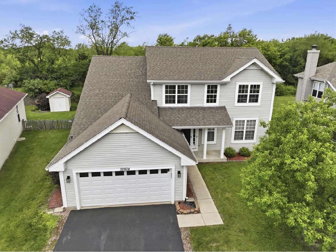
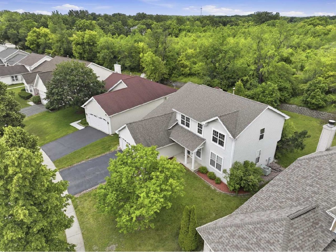
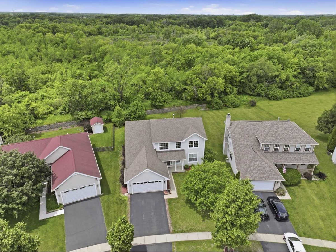
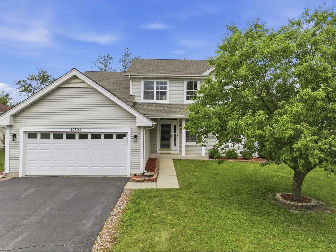
Beautiful 4-bedroom, 2.5-bath home ready for your enjoyment. Step inside to a bright, open foyer with a welcoming staircase and newer waterproof wood-laminate flooring throughout. The updated kitchen features granite countertops, black stainless steel appliances, and a sliding door that fills the space with natural light and leads to the new patio being installed-ideal for outdoor dining and relaxation. The kitchen flows into a spacious family room, perfect for gatherings. Just off the family room is a versatile bonus room that can serve as a home office, playroom, or flex space to suit your needs. Convenient main-floor laundry with sink and a guest half bath complete the first level. Upstairs, you'll find four generous bedrooms, including a large primary suite with a walk-in closet and private bath featuring dual sinks. The additional bedrooms each offer great closet space and share a full hall bath. A full unfinished basement provides great storage. Nearly everything has been updated in the last few years-flooring, lighting, fans, bathrooms, paint, appliances, patio door, and thermostat. New patio being finished.
Property Specifics
| Single Family | |
| — | |
| — | |
| 2002 | |
| Unfinished, Full | |
| Aluminum Siding | |
| — | |
| — | |
| No | |
| 0.24 |
| Lake | |
| — | |
| 200 / Annual | |
| Other | |
| Shared Well | |
| Public Sewer | |
| Central Air | |
| Natural Gas, Forced Air | |
| 12739825 | |
| 05331050730000 |
Nearby Schools
| NAME: | DISTRICT: | DISTANCE: | |
|---|---|---|---|
|
Grade School
Big Hollow Elementary School |
38 | — | |
|
Middle School
Big Hollow Middle School |
38 | Not in DB | |
|
High School
Grant Community High School |
124 | Not in DB | |
Room Specifics
Total Bedrooms: 4
Bedrooms Above Ground: 4
Bedrooms Below Ground: 0
Dimensions: 18X14
Floor Type: —
Dimensions: 11X11
Floor Type: —
Dimensions: 12X10
Floor Type: —
Dimensions: 14X12
Floor Type: —
Full Bathrooms: 3
Bathroom Amenities: Double Sink
Bathroom in Basement: 0
Dimensions: 16X11
Floor Type: —
Dimensions: 12X10
Floor Type: —
Features: Eating Area-Breakfast Bar, Granite Counters
Dimensions: 7X6
Floor Type: —
Dimensions: 13X13
Floor Type: —
Dimensions: 16X15
Floor Type: —
Rooms: Office, Walk In Closet, Foyer, Storage
Name: Office
Dimensions: 11X10
Floor Type: —
Name: Walk In Closet
Dimensions: 10X6
Floor Type: —
Name: Foyer
Dimensions: 15X11
Floor Type: —
Name: Storage
Dimensions: 46X28
Floor Type: —
Other Specifics
| 2 | |
| — | |
| Garage Door Opener, Garage Owned, Attached, Garage | |
| Main Level, In Unit | |
| Laminate, Carpet | |
| Patio | |
| — | |
| Nature Preserve Adjacent, Backs to Trees/Woods | |
| 54X132X93X162 | |
| — | |
| Full, Double Sink, Shower Only | |
| Walk-In Closet(s), Granite Counters, Pantry | |
| Range, Microwave, Dishwasher, Refrigerator, Washer, Dryer | |
| Not in DB | |
| Park, Curbs, Sidewalks | |
| — | |
| — |
Contact Agent
Nearby Similar Homes

Nearby Sold Comparables

Contact Agent
Listing Provided By
Keller Williams Infinity
