

521 Elaine Terrace, Lakemoor, Illinois 60051


$248,500
|
For Sale
|
|
| Status: | Contingent |
| Sqft: | 785 |
| Cost/Sqft: | $317 |
| Beds: | 2 |
| Baths: | 1 |
| Year Built: | 1938 |
| Property Taxes: | $4,052 |
| Days On Market: | 54 |
| Lot Size: | 0,31 |
Description
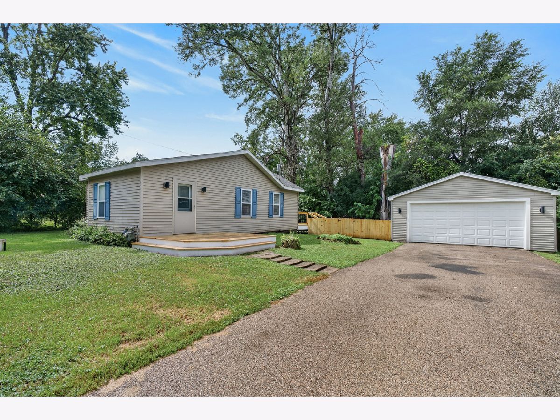
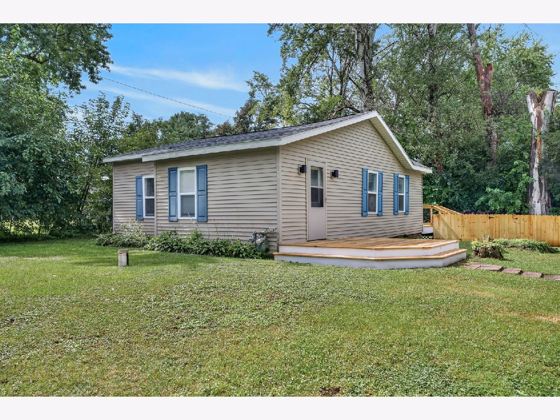
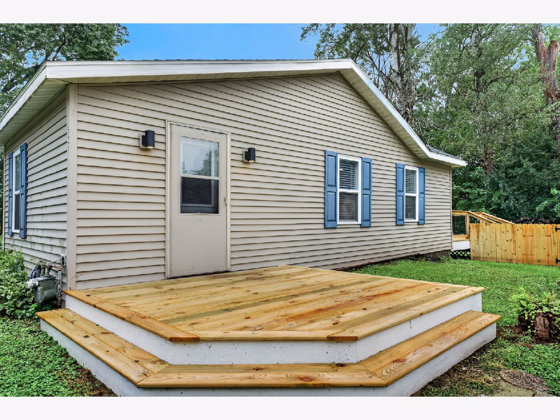
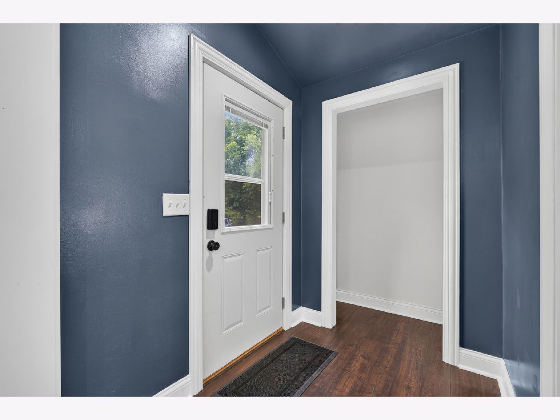
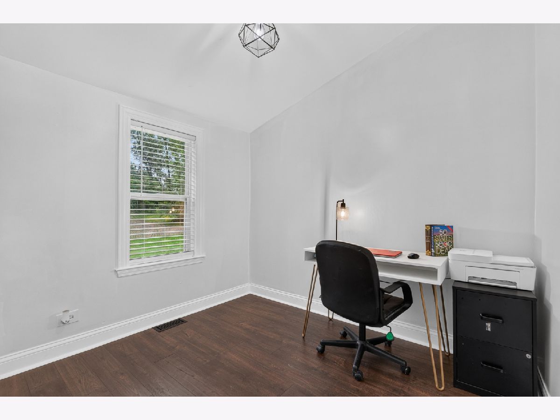
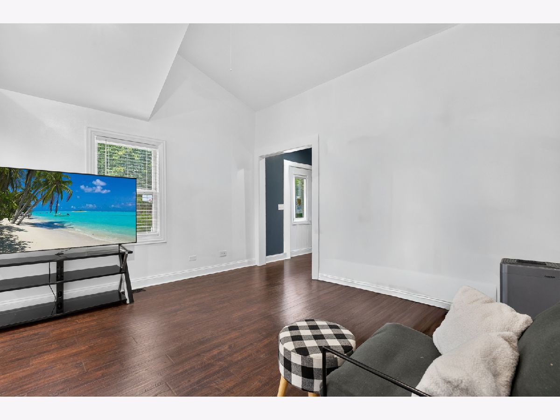
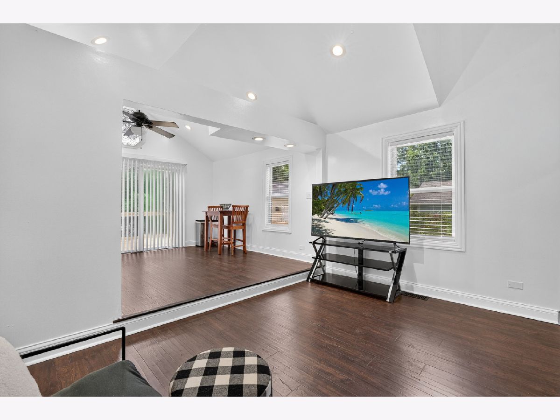
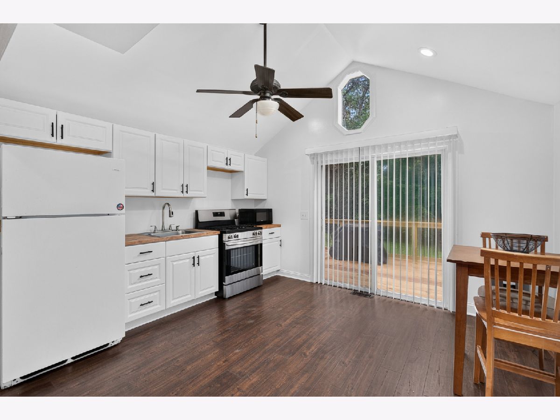
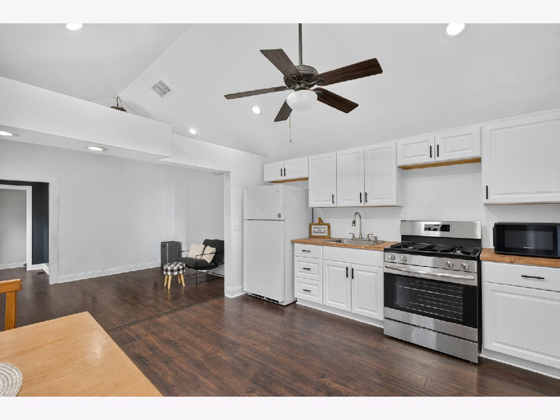
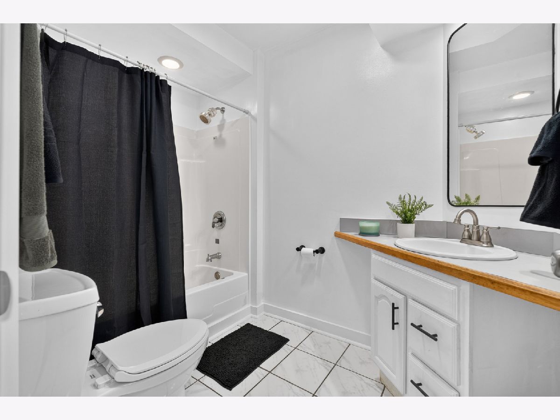
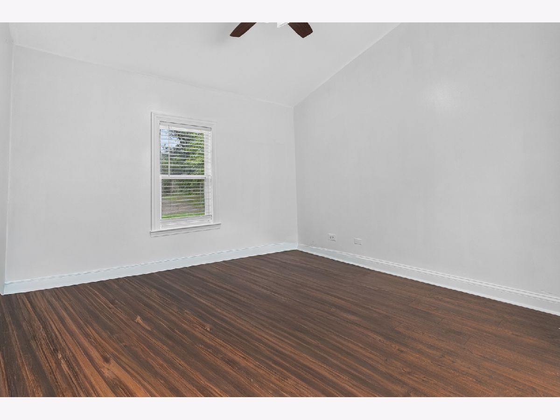
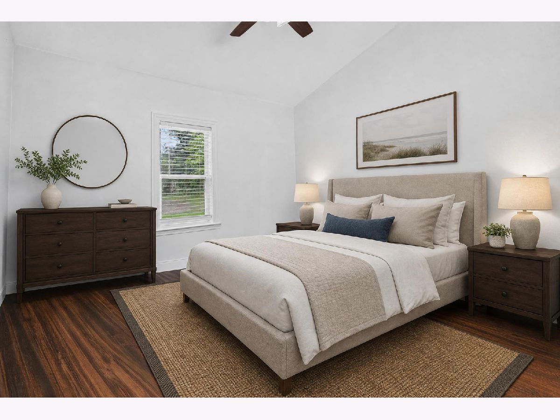
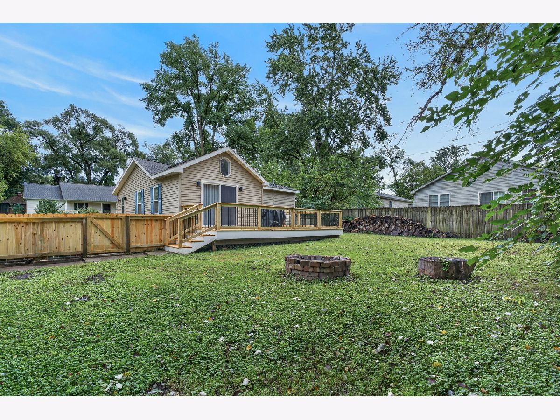
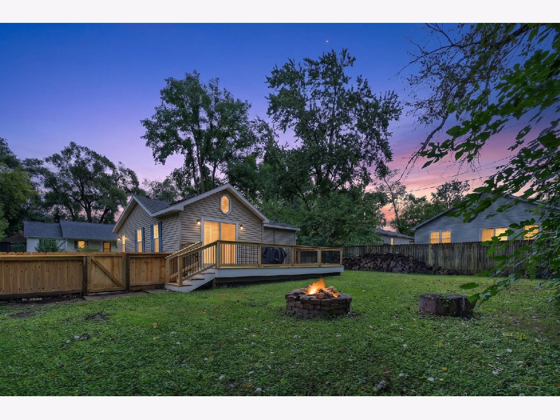
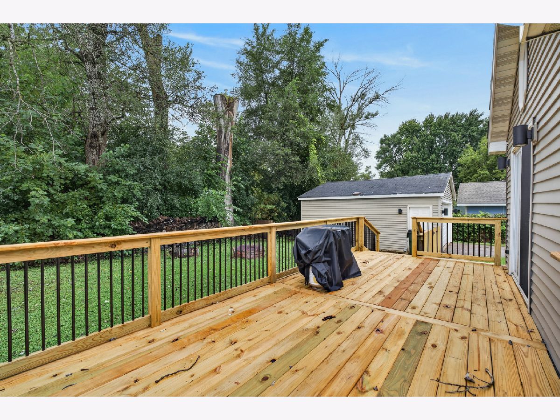
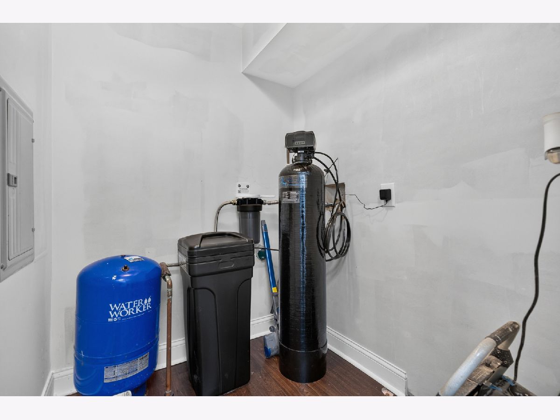
Welcome home to this beautifully renovated 2-bedroom, 1-bathroom ranch nestled on a peaceful dead-end street. Step inside to discover a fully renovated interior featuring custom woodwork throughout, re-leveled floors with all-new hardwood flooring, vaulted ceilings, and modern light fixtures. Newer windows fill the home with an abundance of natural light, creating a bright and inviting atmosphere. The updated kitchen boasts butcher block countertops and a brand-new oven/stove. Enjoy the outdoors from the new front and back decks, or relax in the fenced-in yard complete with a firepit-perfect for entertaining, unwinding, and enjoying the privacy of your own space. Situated on approximately one-third of an acre. Additional updates include a new well pump for the private well, a new water softener, and 2025 roof. The detached 2-car garage provides convenient parking and additional storage. With extensive renovations inside and out, thoughtful custom details, and a fantastic location, this charming ranch is ready to welcome you home!
Property Specifics
| Single Family | |
| — | |
| — | |
| 1938 | |
| 2025 | |
| Crawl Space | |
| Vinyl Siding | |
| Asphalt | |
| — | |
| No | |
| 0.31 |
| — | |
| — | |
| — / Not Applicable | |
| None | |
| Well | |
| Public Sewer | |
| Central Air | |
| Gas, Forced Air | |
| 12758341 | |
| 1032403023 |
Nearby Schools
| NAME: | DISTRICT: | DISTANCE: | |
|---|---|---|---|
|
Grade School
Hilltop Elementary School |
15 | — | |
|
Middle School
Mchenry Middle School |
15 | Not in DB | |
|
High School
Mchenry Campus |
156 | Not in DB | |
Property History
| DATE: | EVENT: | PRICE: | SOURCE: |
|---|---|---|---|
| 25 Jun, 2015 | Sold | $82,000 | MRED MLS |
| 4 Jun, 2015 | Under contract | $84,900 | MRED MLS |
| 2 Jun, 2015 | Listed for sale | $84,900 | MRED MLS |
| 30 Jan, 2020 | Sold | $109,900 | MRED MLS |
| 19 Dec, 2019 | Under contract | $109,900 | MRED MLS |
| 11 Dec, 2019 | Listed for sale | $109,900 | MRED MLS |
| 5 Nov, 2026 | Under contract | $248,500 | MRED MLS |
| — | Last price change | $250,000 | MRED MLS |
| 16 Sep, 2026 | Listed for sale | $265,000 | MRED MLS |
Some photos of this home have been virtually staged.
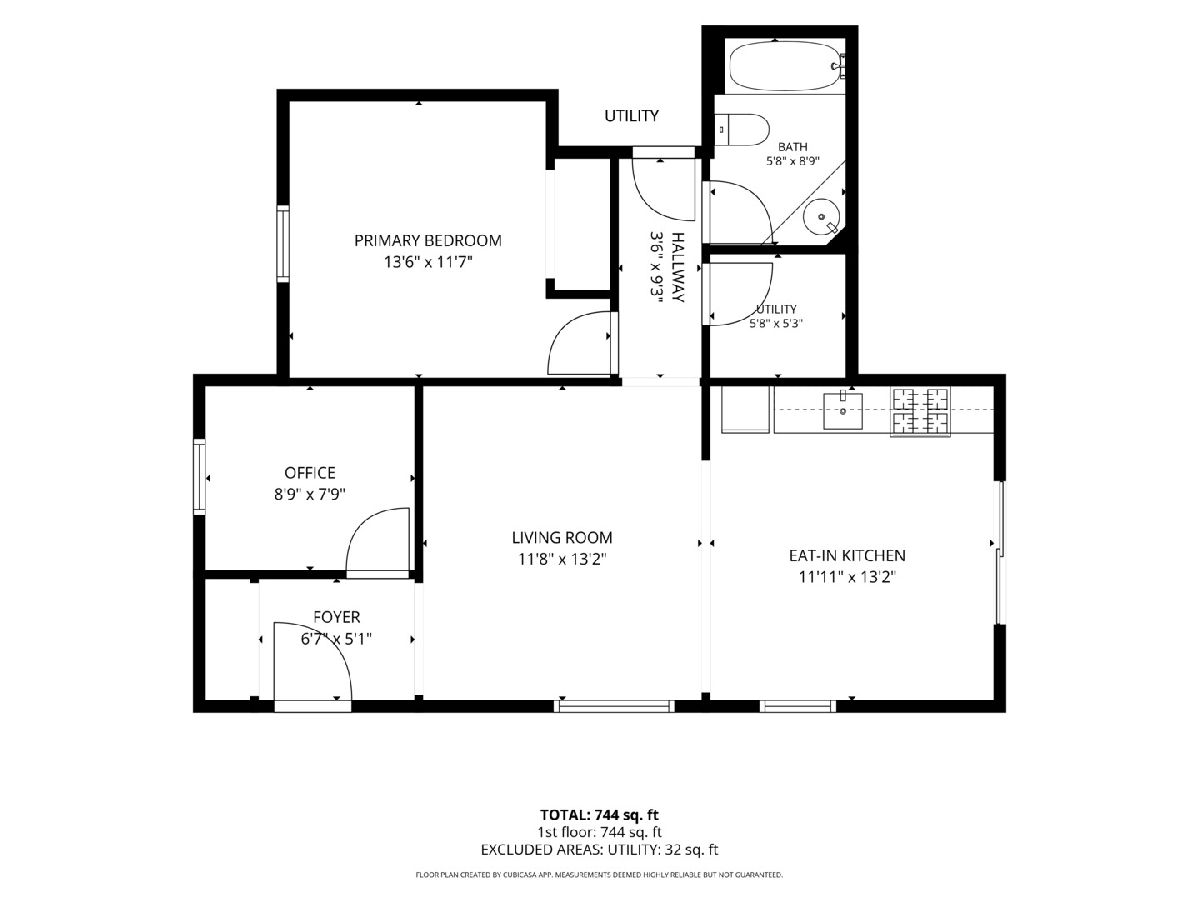
Room Specifics
Total Bedrooms: 2
Bedrooms Above Ground: 2
Bedrooms Below Ground: 0
Dimensions: 13X11
Floor Type: Hardwood
Dimensions: 9X8
Floor Type: Hardwood
Full Bathrooms: 1
Bathroom Amenities: —
Bathroom in Basement: 0
Dimensions: 12X13
Floor Type: Hardwood
Features: Eating Area-Table Space, Updated Kitchen
Dimensions: 12X13
Floor Type: Hardwood
Rooms: Utility Room-1st Floor
Name: Utility Room-1st Floor
Dimensions: 5X5
Floor Type: Hardwood
Other Specifics
| 2 | |
| — | |
| Asphalt, Garage Door Opener, Garage Owned, Detached, Garage | |
| In Unit | |
| Hardwood | |
| — | |
| — | |
| — | |
| 87.5 X 105.2 | |
| — | |
| Full | |
| Vaulted Ceiling(s), 1st Floor Bedroom, 1st Floor Full Bath, Open Floorplan | |
| Range, Refrigerator, Water Softener Owned | |
| Not in DB | |
| — | |
| — | |
| — |
Tax History
| Year | Property Taxes |
|---|---|
| 2015 | $1,928 |
| 2020 | $2,305 |
| 2026 | $4,052 |
Contact Agent
Nearby Similar Homes

Nearby Sold Comparables


Contact Agent
Listing Provided By
Compass
