

330 Amie Avenue, Hinckley, Illinois 60520


$299,000
|
For Sale
|
|
| Status: | Active |
| Sqft: | 1,575 |
| Cost/Sqft: | $190 |
| Beds: | 3 |
| Baths: | 3 |
| Year Built: | 1997 |
| Property Taxes: | $5,536 |
| Days On Market: | 143 |
| Lot Size: | 0,00 |
Description
Beautifully maintained ranch-style end-unit duplex featuring an updated kitchen with granite countertops, white cabinetry, stainless steel appliances, and a spacious dinette. Vaulted ceilings, crown molding, and a brick fireplace add charm throughout the main level. The finished basement offers a large recreation room, additional bedroom, bonus room, full bath, and laundry area. Enjoy the fenced backyard with a deck, patio, garden bed, basketball hoop, and cozy reading nook. Recent updates and thoughtful finishes make this move-in-ready home a must-see!
Property Specifics
| Condos/Townhomes | |
| 1 | |
| — | |
| 1997 | |
| Finished, Full | |
| 1,575 (1,575 finished) | |
| Brick, Cedar | |
| Asphalt | |
| — | |
| No | |
| — |
| — | |
| — | |
| — / Not Applicable | |
| None | |
| Public | |
| Public Sewer, Storm Sewer | |
| Central Air | |
| Natural Gas, Forced Air | |
| 12686564 | |
| 1515229012 |
Property History
| DATE: | EVENT: | PRICE: | SOURCE: |
|---|---|---|---|
| 2 May, 2022 | Sold | $257,500 | MRED MLS |
| 25 Mar, 2022 | Under contract | $244,900 | MRED MLS |
| 21 Mar, 2022 | Listed for sale | $244,900 | MRED MLS |
| 6 Oct, 2026 | Under contract | $299,000 | MRED MLS |
| 26 Jun, 2026 | Listed for sale | $299,000 | MRED MLS |


Room Specifics
All Bedroom Info:
Total Bedrooms: 4
Bedrooms Above Ground: 3
Bedrooms Below Ground: 1
Total Bedrooms: 4
Bedrooms Above Ground: 3
Bedrooms Below Ground: 1
Master Bedroom Info:
Dimensions: 18X12
Location: Main LevelDimensions: 18X12
Floor Type: Carpet
Second Bedroom Info:
Dimensions: 12X10
Location: Main LevelDimensions: 12X10
Floor Type: Carpet
Third Bedroom Info:
Dimensions: 11X11
Location: Main LevelDimensions: 11X11
Floor Type: Other
Fourth Bedroom Info:
Dimensions: 14X11
Location: BasementDimensions: 14X11
Floor Type: Other
Bathroom Info:
Full Bathrooms: 3
Partial Bathrooms: 0Full Bathrooms: 3
Bathroom Amenities: —
Bathroom in Basement: 1
Kitchen Info:
Dimensions: 14X12
Location: Main LevelDimensions: 14X12
Floor Type: Porcelain Tile
Laundry Room Info:
Dimensions: 12X8
Location: BasementDimensions: 12X8
Floor Type: Vinyl
Living Room Info:
Dimensions: 16X15
Location: Main LevelDimensions: 16X15
Floor Type: Other
Additional Rooms Info:
Rooms: Eating Area, Recreation Room
Basement: Finished, FullRooms: Eating Area, Recreation Room
First Additional Room Info:
Name: Eating Area
Dimensions: 9X7
Location: Main LevelName: Eating Area
Dimensions: 9X7
Floor Type: Other
Second Additional Room Info:
Name: Recreation Room
Dimensions: 33X17
Location: BasementName: Recreation Room
Dimensions: 33X17
Floor Type: —
Other Specifics
| 2 | |
| Concrete Perimeter | |
| Asphalt, Garage Owned, Attached, Garage | |
| Main Level, Gas Dryer Hookup, Electric Dryer Hookup | |
| Laminate | |
| Deck, Patio | |
| — | |
| — | |
| 51X137 | |
| — | |
| Full | |
| 1st Floor Bedroom, Bookcases | |
| Range, Microwave, Dishwasher, Refrigerator, Washer, Dryer | |
| Not in DB | |
| — | |
| — | |
| Wood Burning, Attached Fireplace Doors/Screen, Gas Starter |
Tax History
| Year | Property Taxes |
|---|---|
| 2022 | $4,976 |
| 2026 | $5,536 |
Contact Agent
Nearby Similar Homes
Nearby Sold Comparables
330 Amie Avenue, Hinckley, Illinois 60520
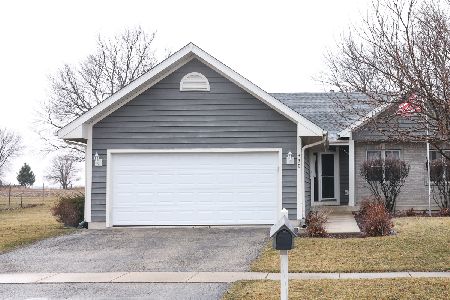
Sold
$244,900
3 beds / 3.0 baths / 1,575 ft2
Condos/Townhomes / Built: 1997
1701
340 Amie Avenue, Hinckley, Illinois 60520

Sold
$180,000
3 beds / 1.1 baths / 1,600 ft2
Condos/Townhomes / Built: 1994
2691
310 Amie Avenue, Hinckley, Illinois 60520
Sold
$190,000
3 beds / 2.2 baths / 1,600 ft2
Condos/Townhomes / Built: 1994
3167
350 Amie Avenue, Hinckley, Illinois 60520
Sold
$162,000
3 beds / 1.1 baths / 0 ft2
Condos/Townhomes / Built: 1994
7165
300 Amie Avenue, Hinckley, Illinois 60520
Sold
$189,900
3 beds / 3.1 baths / 1,600 ft2
Condos/Townhomes / Built: 1994
2750
370 Amie Avenue, Hinckley, Illinois 60520

Sold
$189,900
3 beds / 3.0 baths / 1,200 ft2
Condos/Townhomes / Built: 1995
2419
Contact Agent
Listing Provided By
Compass
