

310 Michigan Avenue, Loop, Chicago, Illinois 60604
Sorry, we are updating photos, please update this page in 15 minutes
$492,500
|
Sold
|
|
| Status: | Closed |
| Sqft: | 1,275 |
| Cost/Sqft: | $415 |
| Beds: | 2 |
| Baths: | 2 |
| Year Built: | 2008 |
| Property Taxes: | $10,489 |
| Days On Market: | 3142 |
| Lot Size: | 0,00 |
Description
Welcome to Metropolitan Tower. Live the life along Michigan Avenue with park front property, and close proximity to Museums and Grant Park. Custom east facing lake view home, designer lighting,Af Iroko wood floor, double crown molding, gallery foyer, kitchen with Wolf commercial grade range and hood, hi end microwave drawer plus pantry and extended island,electronic shades through out, custom master dressing room with glass privacy doors and mosaic marble floor, marble bath with 6ft shower, second bedroom with custom wall bed, large walk-in laundry with custom cabinetry
Property Specifics
| Condos/Townhomes | |
| 29 | |
| — | |
| 2008 | |
| None | |
| Other | |
| — | |
| — | |
| No | |
| — |
| Cook | |
| — | |
| 955 / Monthly | |
| Heat, Air Conditioning, Water, Gas, Insurance, Security, Doorman, TV/Cable, Exercise Facilities, Exterior Maintenance, Scavenger, Snow Removal, Internet | |
| Public | |
| Public Sewer | |
| Central Air | |
| Natural Gas, Forced Air | |
| 09886362 | |
| 17151070771362 |
Property History
| DATE: | EVENT: | PRICE: | SOURCE: |
|---|---|---|---|
| 30 Oct, 2018 | Sold | $492,500 | MRED MLS |
| 25 Jul, 2018 | Under contract | $529,000 | MRED MLS |
| 16 Mar, 2018 | Listed for sale | $529,000 | MRED MLS |
| 17 Nov, 2022 | Sold | $350,000 | MRED MLS |
| 18 Oct, 2022 | Under contract | $369,000 | MRED MLS |
| — | Last price change | $399,000 | MRED MLS |
| 23 May, 2022 | Listed for sale | $399,000 | MRED MLS |
| 8 Dec, 2022 | Under contract | $0 | MRED MLS |
| 30 Nov, 2022 | Listed for sale | $0 | MRED MLS |
Sorry, we are updating photos, please update this page in 15 minutes
Room Specifics
All Bedroom Info:
Total Bedrooms: 2
Bedrooms Above Ground: 2
Bedrooms Below Ground: 0
Total Bedrooms: 2
Bedrooms Above Ground: 2
Bedrooms Below Ground: 0
Second Bedroom Info:
Dimensions: —
Location: —Dimensions: —
Floor Type: Carpet
Bathroom Info:
Full Bathrooms: 2
Partial Bathrooms: 0Full Bathrooms: 2
Bathroom Amenities: Separate Shower, Double Sink, Double Shower, Soaking Tub
Bathroom in Basement: —
Dining Room Info:
Dimensions: —
Location: —Dimensions: —
Floor Type: Hardwood
Kitchen Info:
Dimensions: —
Location: —Dimensions: —
Floor Type: Hardwood
Features: Eating Area-Breakfast Bar, Pantry-Closet
Laundry Room Info:
Dimensions: —
Location: —Dimensions: —
Floor Type: Ceramic Tile
Living Room Info:
Dimensions: —
Location: —Dimensions: —
Floor Type: Hardwood
Additional Rooms Info:
Rooms: No additional rooms
Basement: NoneRooms: No additional rooms
Other Specifics
| 1 | |
| — | |
| Garage | |
| — | |
| — | |
| — | |
| Balcony | |
| — | |
| COMMON | |
| — | |
| Full | |
| Hardwood Floors, Laundry Hook-Up in Unit | |
| Range, Microwave, Dishwasher, High End Refrigerator, Washer, Dryer, Disposal, Stainless Steel Appliance(s) | |
| Not in DB | |
| — | |
| Bike Room/Bike Trails, Door Person, Elevator(s), Exercise Room, Storage, On Site Manager/Engineer, Party Room, Sundeck, Receiving Room, Sauna, Security Door Lock(s), Service Elevator(s), Steam Room, Valet/Cleaner, Spa/Hot Tub | |
| — |
Tax History
| Year | Property Taxes |
|---|---|
| 2018 | $10,489 |
| 2022 | $11,681 |
Contact Agent
Nearby Similar Homes
330 Michigan Avenue, Chicago, Illinois 60604

For Sale
$285,000
2 beds / 2.0 baths / 1,150 ft2
Condos/Townhomes / Built: 1911
0
310 Michigan Avenue, Chicago, Illinois 60604

For Sale
$1,295,000
3 beds / 3.1 baths / 2,706 ft2
Condos/Townhomes / Built: 1924
189
310 Michigan Avenue, Chicago, Illinois 60604

For Sale
$799,000
3 beds / 3.0 baths / 1,904 ft2
Condos/Townhomes / Built: 1924
0
310 Michigan Avenue, Chicago, Illinois 60604
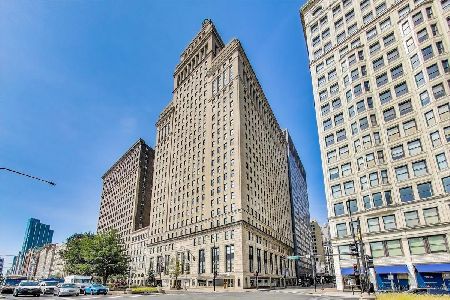
For Sale
$1,250,000
5 beds / 5.0 baths / 3,400 ft2
Condos/Townhomes / Built: 1924
104
310 Michigan Avenue, Chicago, Illinois 60604

For Sale
$499,000
2 beds / 2.0 baths / 1,350 ft2
Condos/Townhomes / Built: 1924
43
3506 State Street, Chicago, Illinois 60616
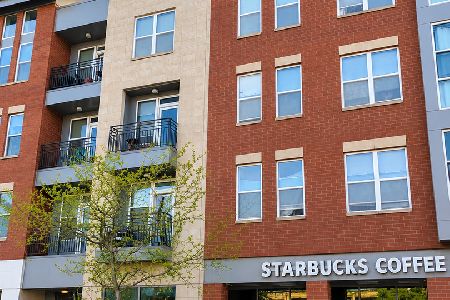
For Sale
$230,000
2 beds / 1.0 baths / 780 ft2
Condos/Townhomes / Built: 2007
31
Nearby Sold Comparables
310 Michigan Avenue, Chicago, Illinois 60604
Sold
$575,000
2 beds / 2.0 baths / 1,300 ft2
Condos/Townhomes / Built: 1924
3676
310 Michigan Avenue, Chicago, Illinois 60604
Sold
$285,000
1 beds / 1.0 baths / 762 ft2
Condos/Townhomes / Built: 1924
3066
310 Michigan Avenue, Chicago, Illinois 60604
Sold
$290,000
1 beds / 1.0 baths / 730 ft2
Condos/Townhomes / Built: 1924
3023
310 Michigan Avenue, Chicago, Illinois 60604
Sold
$1,925,000
3 beds / 2.1 baths / 0 ft2
Condos/Townhomes / Built: 1924
3005
310 Michigan Avenue, Chicago, Illinois 60604
Sold
$275,000
1 beds / 1.0 baths / 762 ft2
Condos/Townhomes / Built: 1924
2995
310 Michigan Avenue, Chicago, Illinois 60604
Sold
$294,888
1 beds / 1.0 baths / 0 ft2
Condos/Townhomes / Built: 1924
2980
Contact Agent
Listing Provided By
@properties
