

331 Ridgeland Avenue, Oak Park, Illinois 60304


$354,000
|
For Sale
|
|
| Status: | Contingent |
| Sqft: | 1,633 |
| Cost/Sqft: | $217 |
| Beds: | 2 |
| Baths: | 2 |
| Year Built: | 1905 |
| Property Taxes: | $11,314 |
| Days On Market: | 21 |
| Lot Size: | 0,00 |
Description
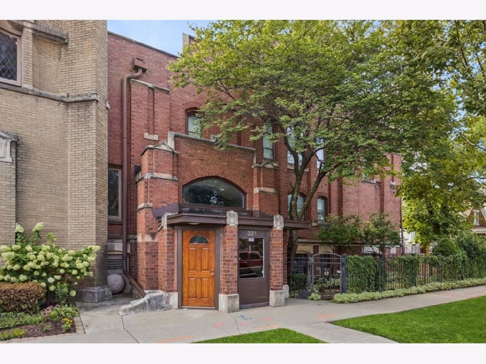
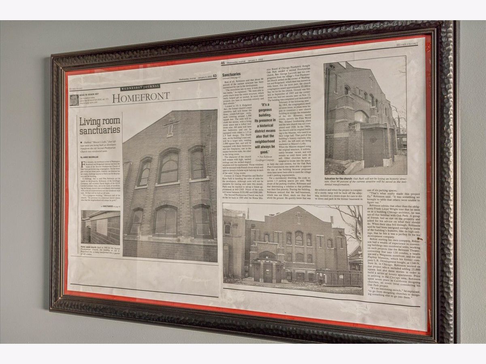
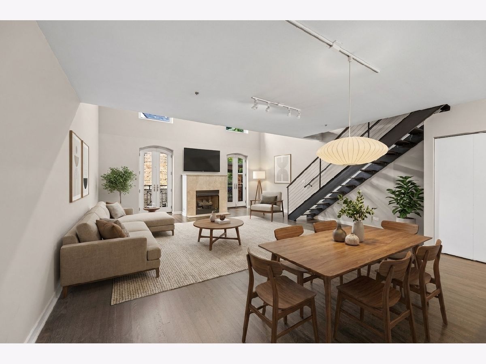
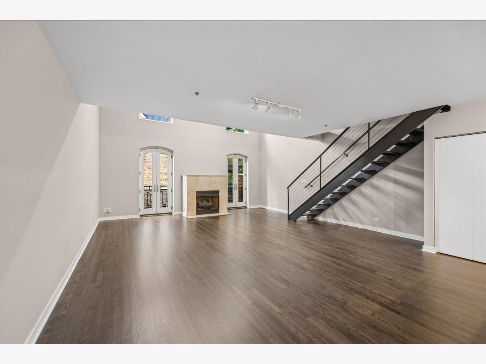
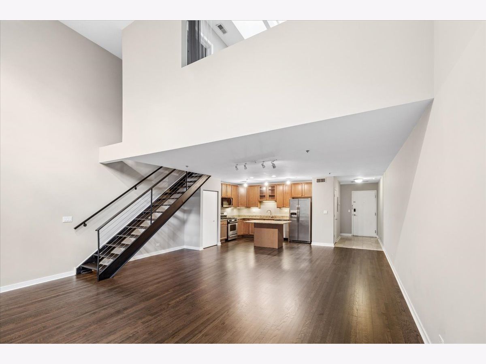
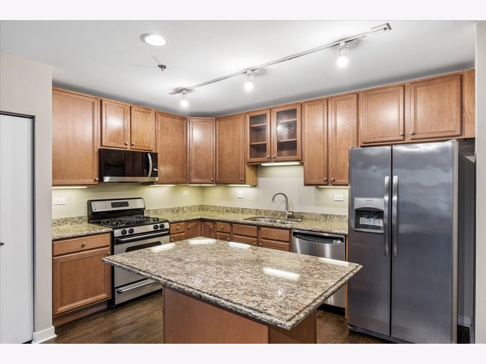
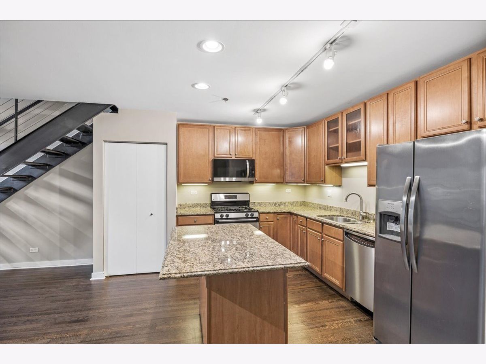
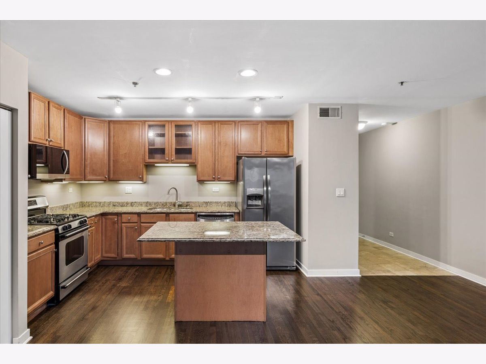
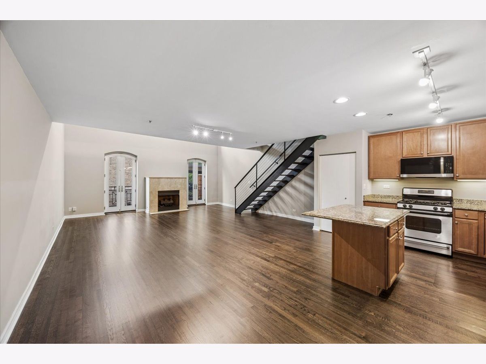
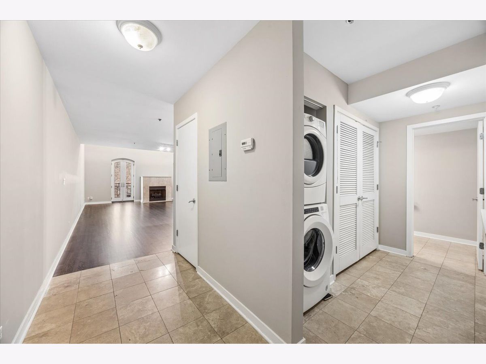
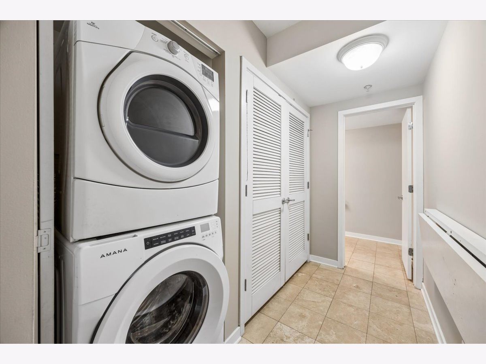
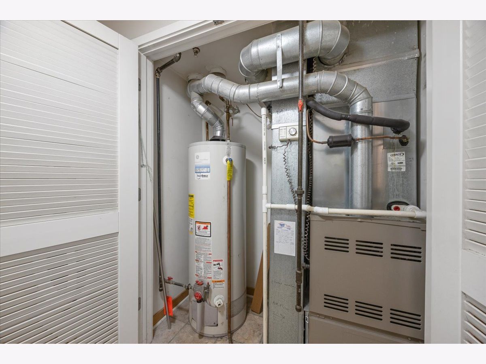
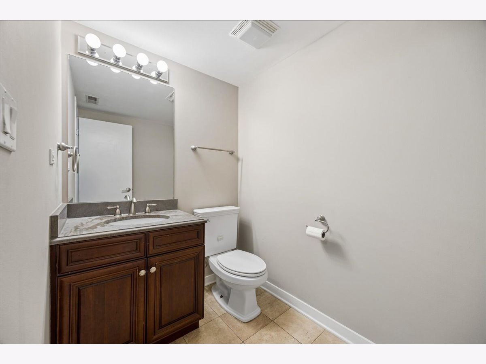
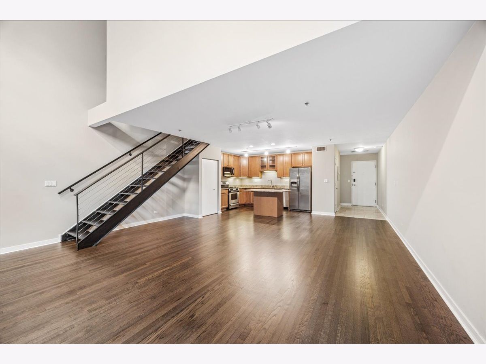
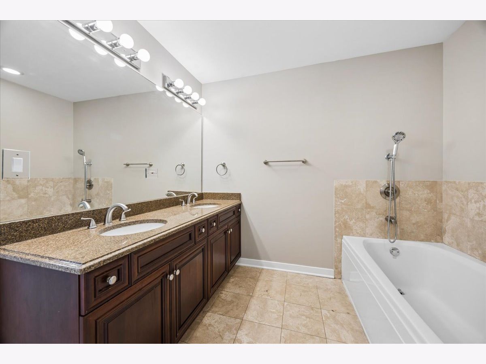
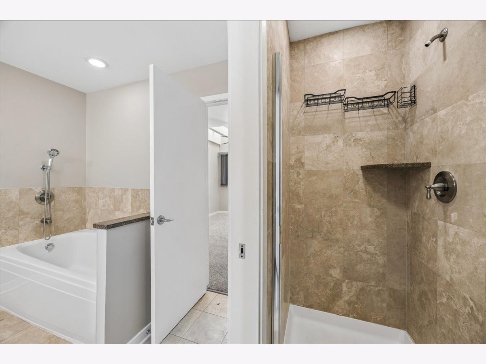
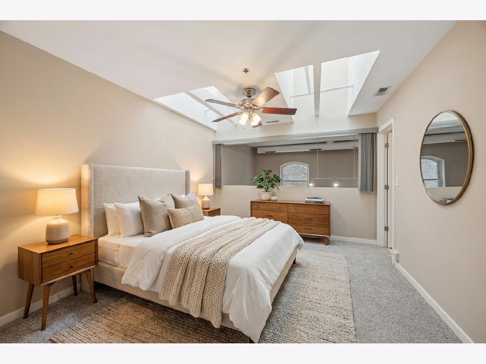
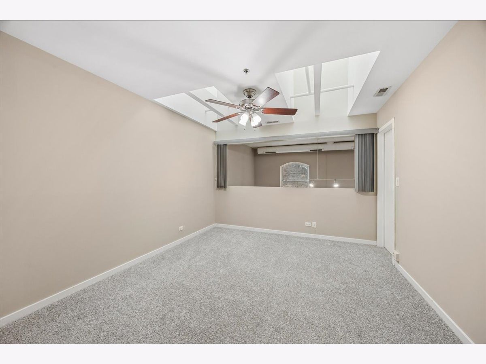
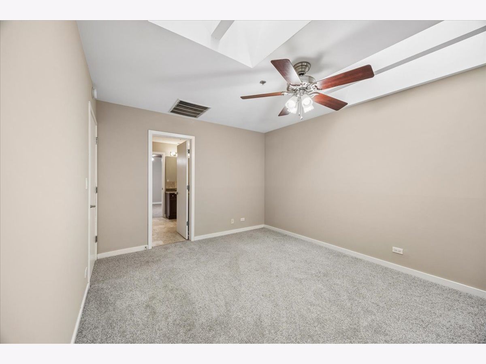
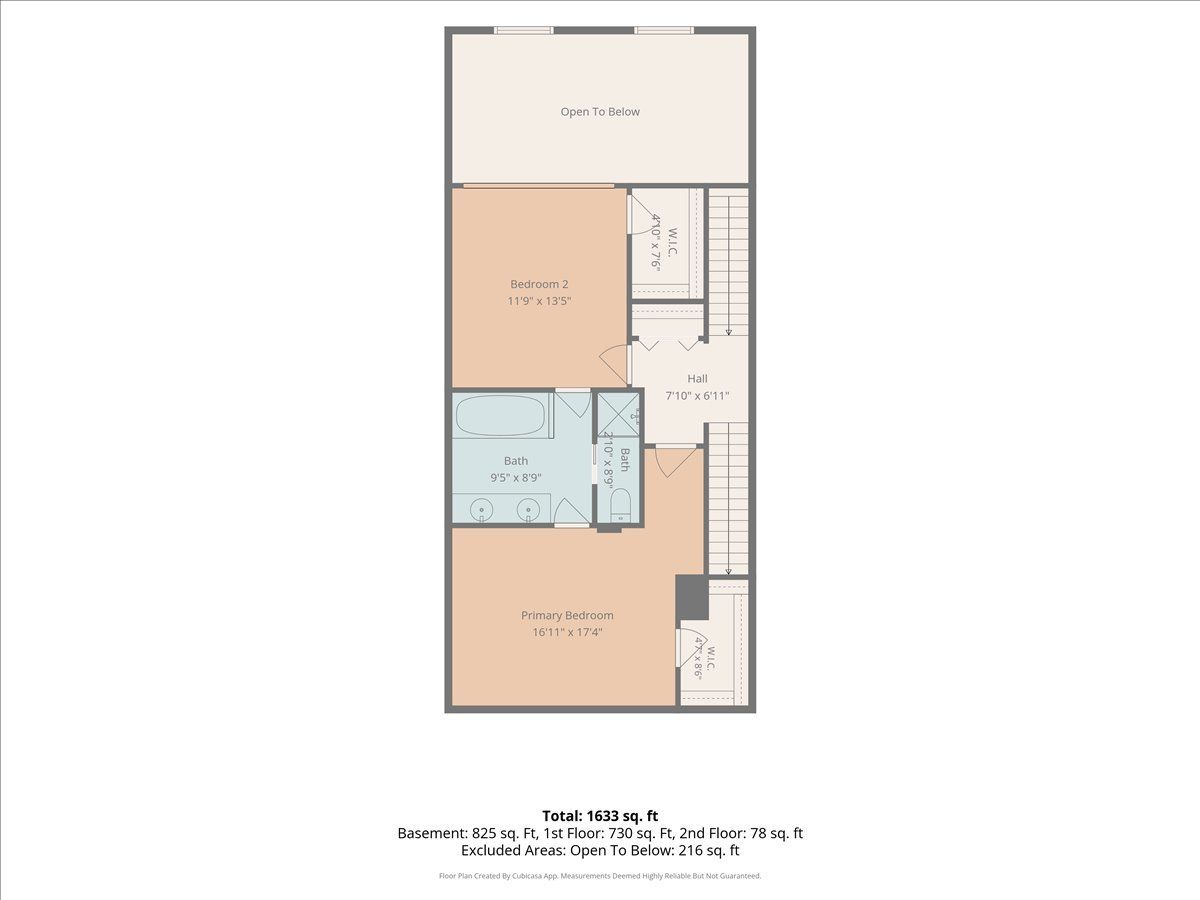
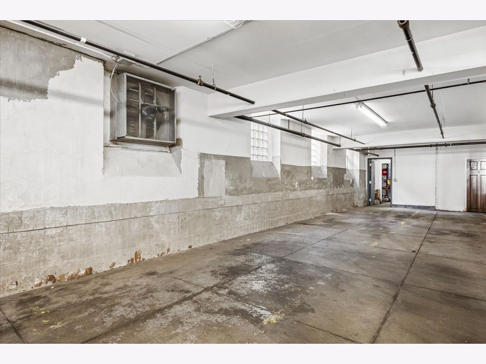
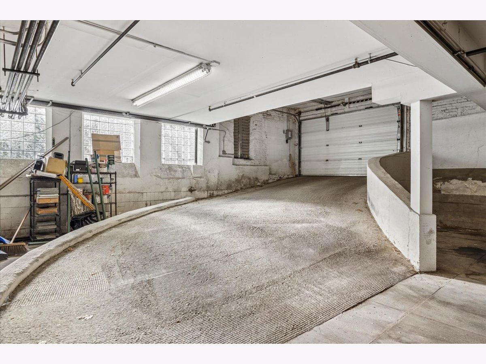
Rentals allowed! Rare opportunity to own one of only four of Oak Park's historic Mason Lofts! Converted in 2003, this church, built in 1905, was reimagined into loft-style condos and is a contributing building in the Ridgeland-Oak Park Historic District, listed on the National Register of Historic Places. This two story, 2-bedroom, 1.5-bath condo blends church architecture with modern updates. Features include vaulted ceilings, freshly refinished hardwood floors, a gas fireplace with original arched windows, and 2 sets of French doors each opening to a Juliet balcony. Updated kitchen with stainless steel appliances, granite counters, and an island that opens to the living area. Upstairs offers two spacious bedrooms, a full updated and shared ensuite bathroom with double sinks, a separate shower and soaking tub, and 2 walk-in closets. The 3rd floor has access to a small rooftop deck. Enjoy the convenience of an in-unit full-size washer and dryer with pop-up laundry counter, attached heated garage parking with 2 heated tandem car spaces, a storage closet and bike room. New roof installed in 2020. Enjoy the best of Oak Park right outside your door. Public transit and top-rated schools are all within walking distance, along with the local Farmer's Market and a lively mix of shops and restaurants. Historic charm meets everyday convenience in this one-of-a-kind home! Move-in ready and easy to show!
Property Specifics
| Condos/Townhomes | |
| 3 | |
| — | |
| 1905 | |
| None | |
| Brick | |
| — | |
| — | |
| No | |
| — |
| Cook | |
| — | |
| 525 / Monthly | |
| Water, Parking, Insurance, Exterior Maintenance, Lawn Care, Scavenger, Snow Removal | |
| Public | |
| Public Sewer | |
| Central Air | |
| Gas, Forced Air | |
| No | |
| 12780896 | |
| 16074170321003 |
Nearby Schools
| NAME: | DISTRICT: | DISTANCE: | |
|---|---|---|---|
|
Grade School
William Beye Elementary School |
97 | — | |
|
Middle School
Percy Julian Middle School |
97 | Not in DB | |
|
High School
Oak Park & River Forest High Sch |
200 | Not in DB | |
Property History
| DATE: | EVENT: | PRICE: | SOURCE: |
|---|---|---|---|
| 29 Jun, 2009 | Sold | $300,000 | MRED MLS |
| 14 Jun, 2009 | Under contract | $300,000 | MRED MLS |
| 30 Apr, 2009 | Listed for sale | $300,000 | MRED MLS |
| 28 Jan, 2019 | Under contract | $0 | MRED MLS |
| 16 Jan, 2019 | Listed for sale | $0 | MRED MLS |
| 26 Feb, 2021 | Under contract | $0 | MRED MLS |
| 7 Jan, 2021 | Listed for sale | $0 | MRED MLS |
| 22 Apr, 2022 | Under contract | $0 | MRED MLS |
| 12 Apr, 2022 | Listed for sale | $0 | MRED MLS |
| 17 Oct, 2023 | Under contract | $0 | MRED MLS |
| 5 Oct, 2023 | Listed for sale | $0 | MRED MLS |
| 23 Oct, 2026 | Under contract | $354,000 | MRED MLS |
| — | Last price change | $359,000 | MRED MLS |
| 8 Oct, 2026 | Listed for sale | $359,000 | MRED MLS |
Some photos of this home have been virtually staged.
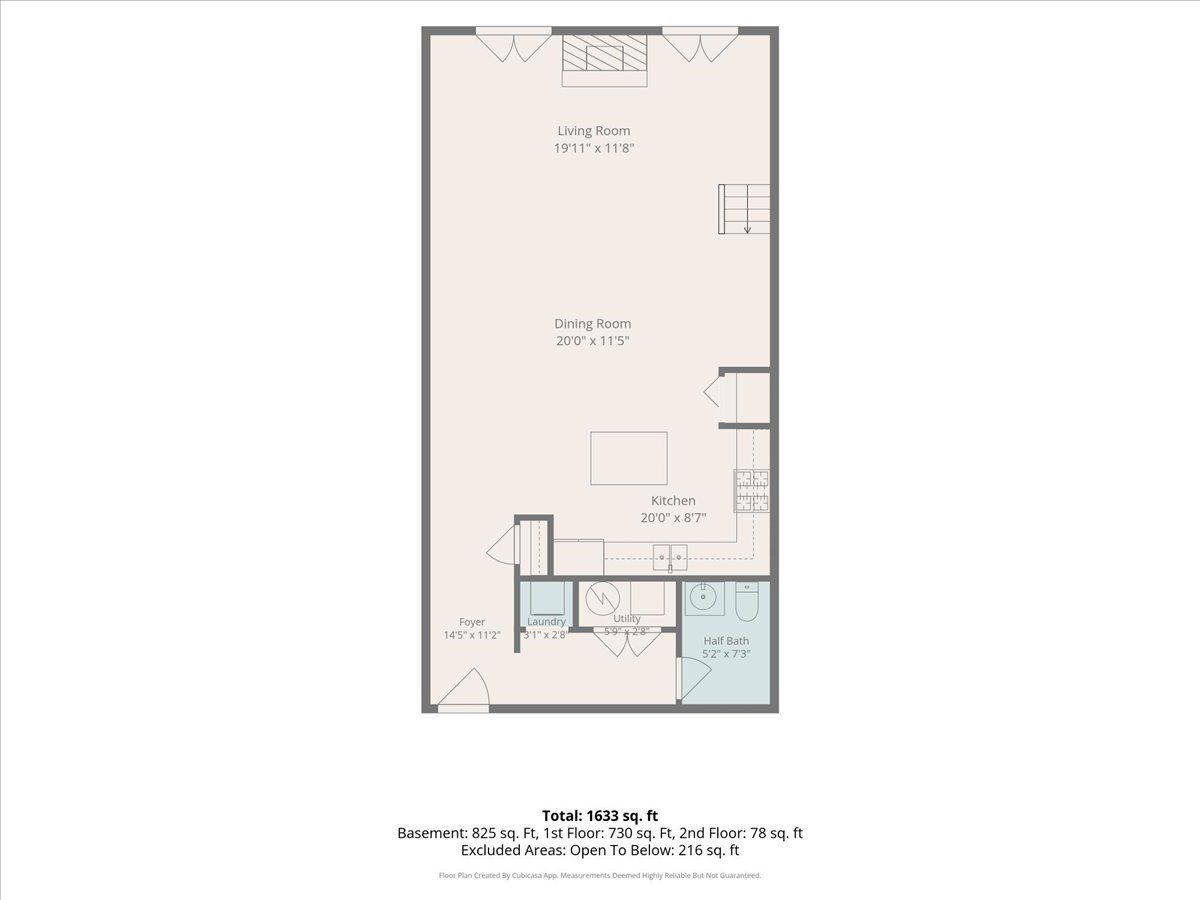
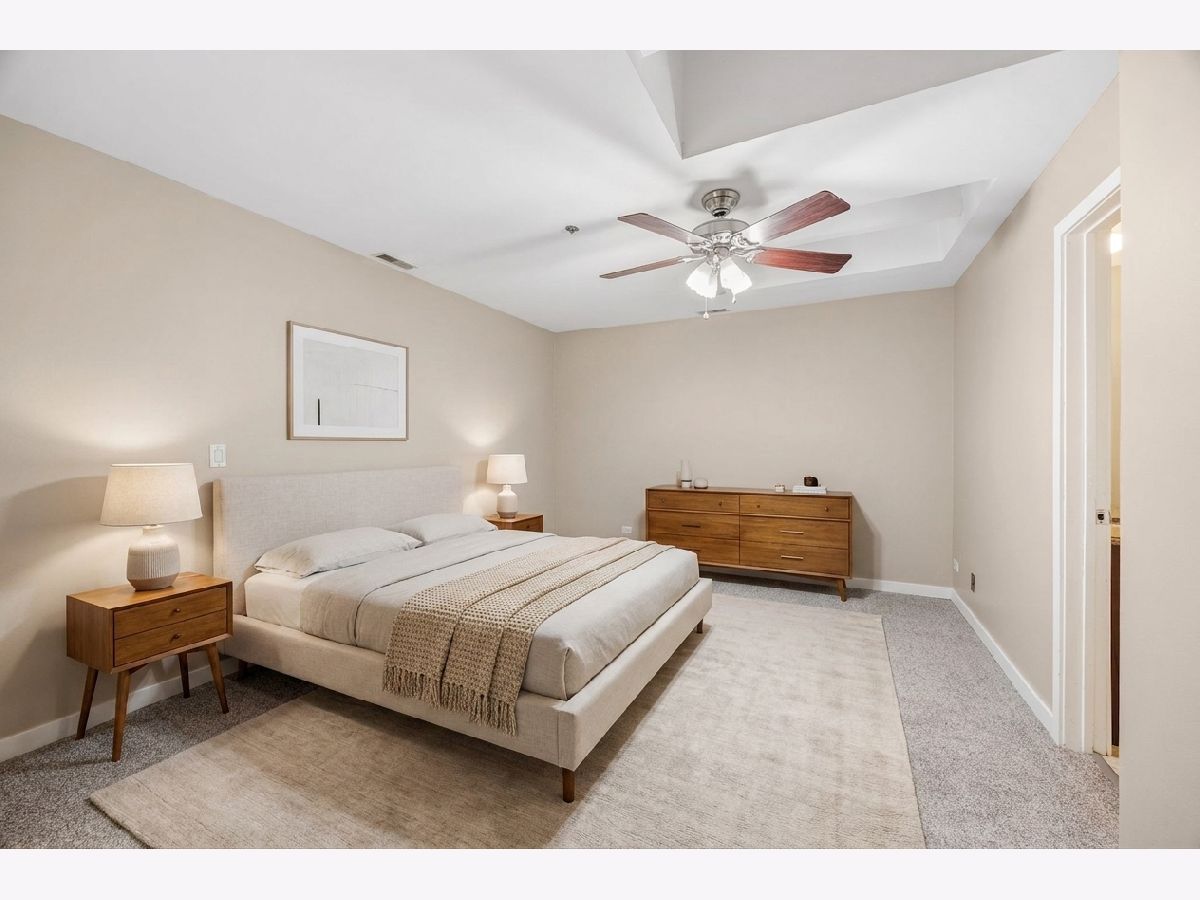
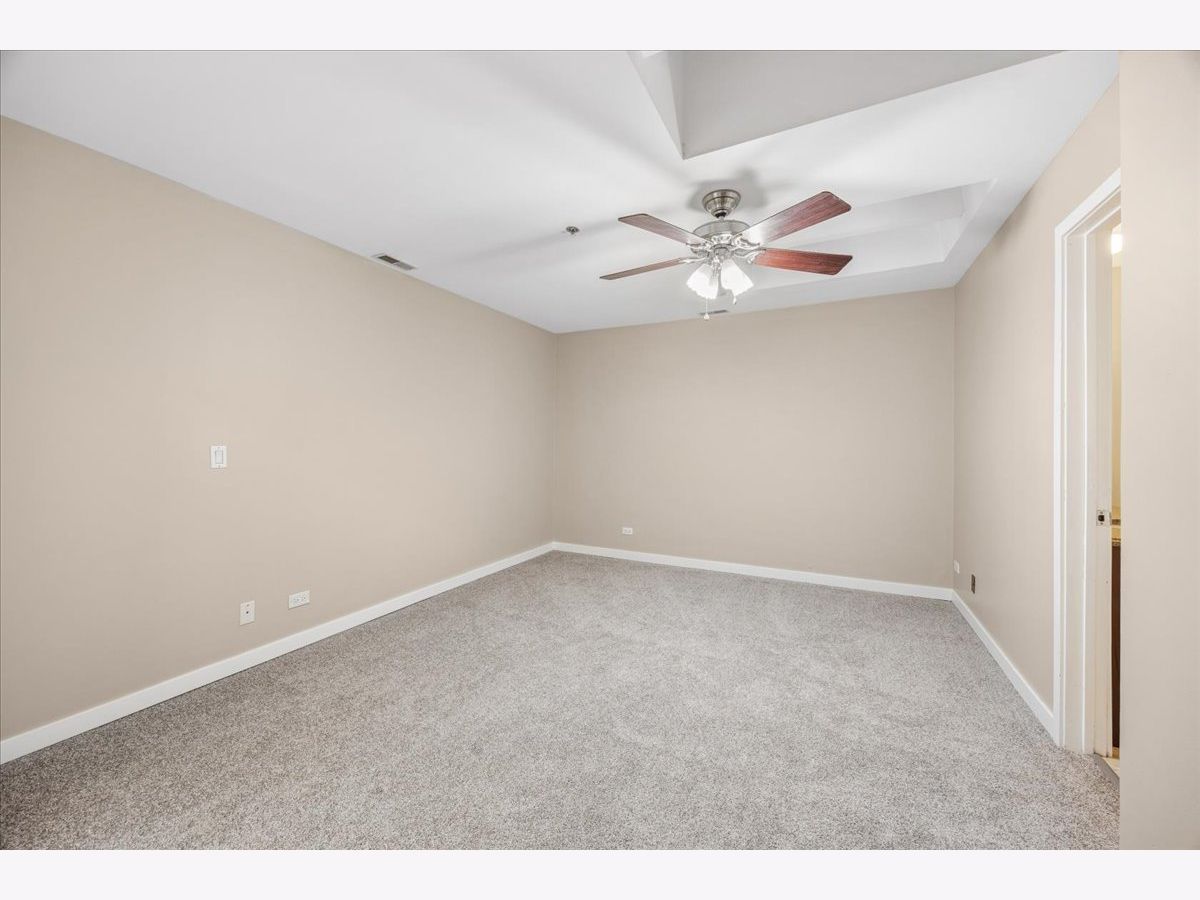
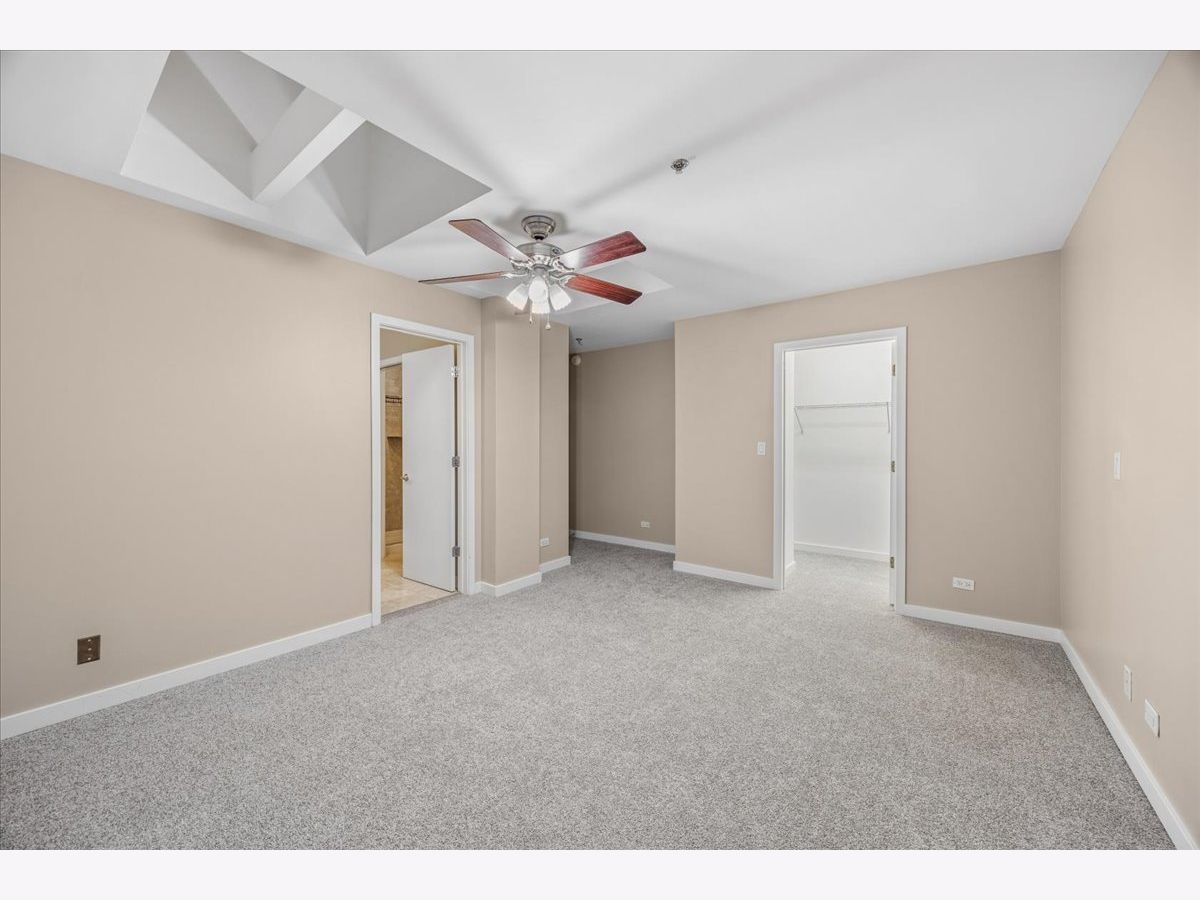
Room Specifics
Total Bedrooms: 2
Bedrooms Above Ground: 2
Bedrooms Below Ground: 0
Dimensions: 17X17
Floor Type: Carpet
Dimensions: 12X14
Floor Type: Carpet
Full Bathrooms: 2
Bathroom Amenities: Separate Shower, Soaking Tub
Bathroom in Basement: 0
Dimensions: 12X20
Floor Type: Hardwood
Dimensions: 9X20
Floor Type: Hardwood
Features: Island, Pantry-Closet, Granite Counters, Updated Kitchen
Dimensions: 3X3
Floor Type: Ceramic Tile
Dimensions: 12X20
Floor Type: Hardwood
Rooms: Foyer, Walk In Closet, Utility Room-1st Floor
Name: Foyer
Dimensions: 11X15
Floor Type: Hardwood
Name: Walk In Closet
Dimensions: 5X9
Floor Type: Carpet
Name: Utility Room-1st Floor
Dimensions: 3X6
Floor Type: Carpet
Other Specifics
| 2 | |
| — | |
| Garage Door Opener, Heated Garage, Tandem, Garage Owned, Attached, Garage | |
| Main Level, In Unit | |
| Hardwood | |
| — | |
| — | |
| — | |
| COMMON | |
| — | |
| Full | |
| Vaulted Ceiling(s), Storage, Walk-In Closet(s), Open Floorplan, Granite Counters | |
| Range, Microwave, Dishwasher, Refrigerator, Washer, Dryer | |
| Not in DB | |
| — | |
| — | |
| Gas Log |
Tax History
| Year | Property Taxes |
|---|---|
| 2009 | $7,186 |
| 2026 | $11,314 |
Contact Agent
Nearby Similar Homes
Nearby Sold Comparables


Contact Agent
Listing Provided By
SERHANT.
