

427 Madison Street, Oak Park, Illinois 60302


$899,900
|
For Sale
|
|
| Status: | Active |
| Sqft: | 3,000 |
| Cost/Sqft: | $300 |
| Beds: | 3 |
| Baths: | 3 |
| Year Built: | 2027 |
| Property Taxes: | $0 |
| Days On Market: | 21 |
| Lot Size: | 0,00 |
Description
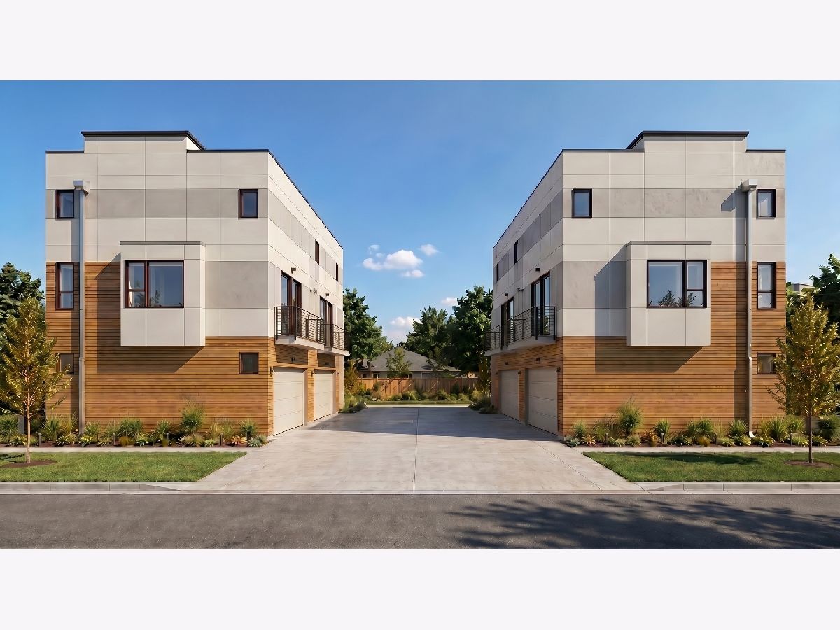
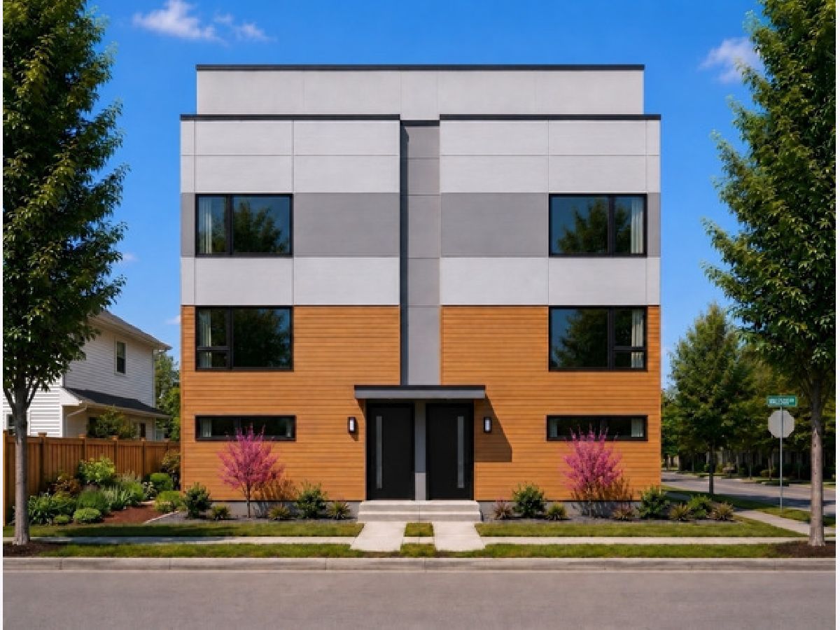
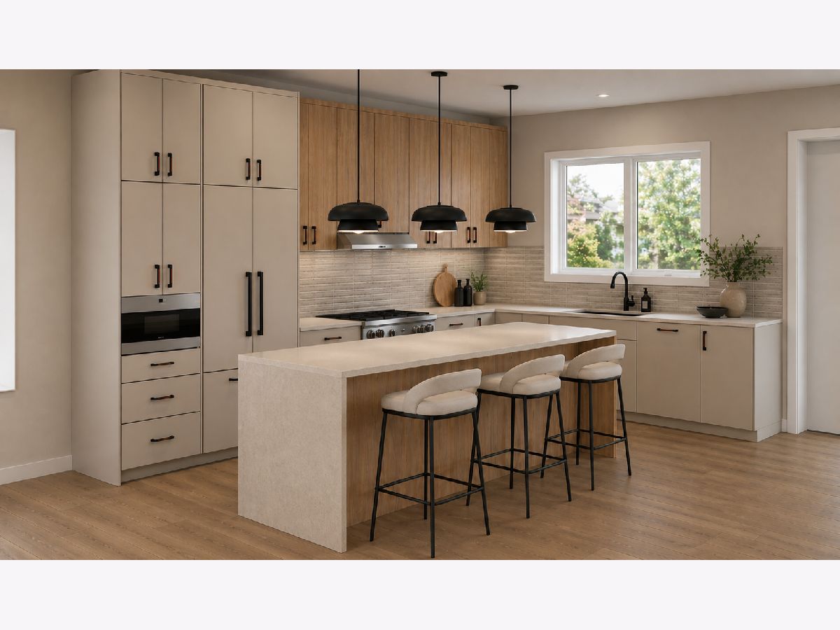
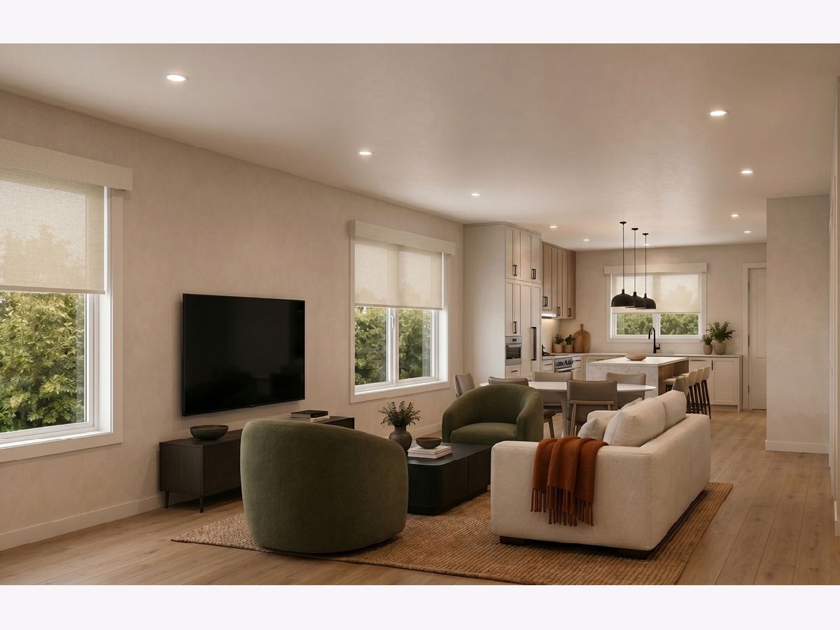
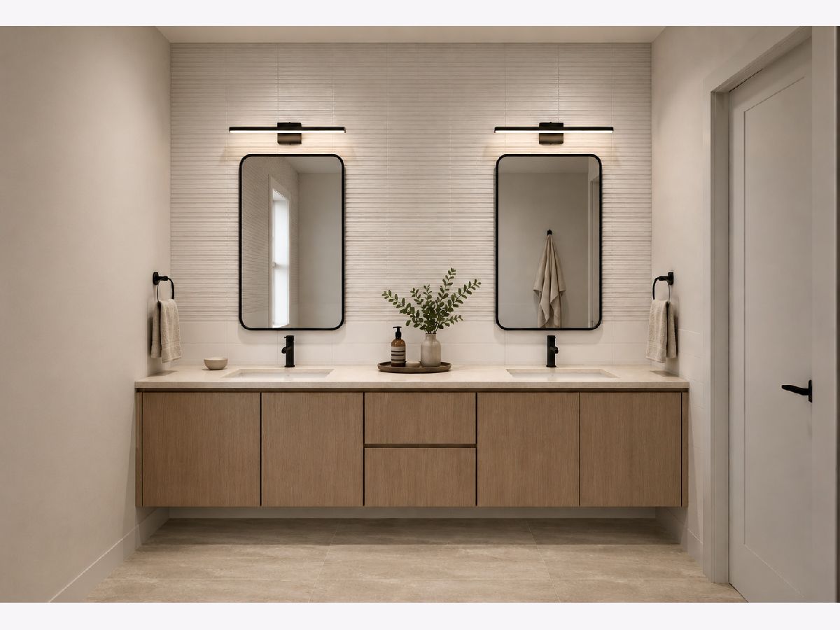
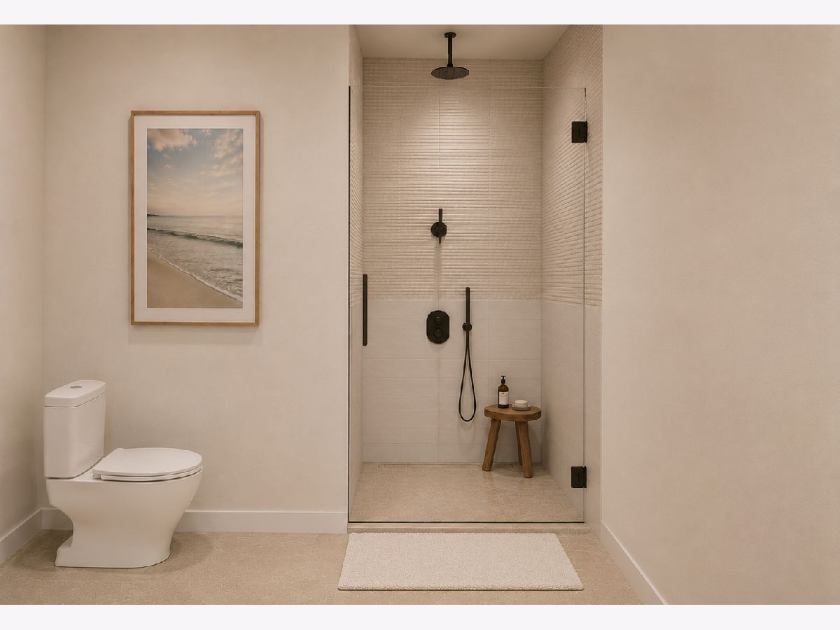
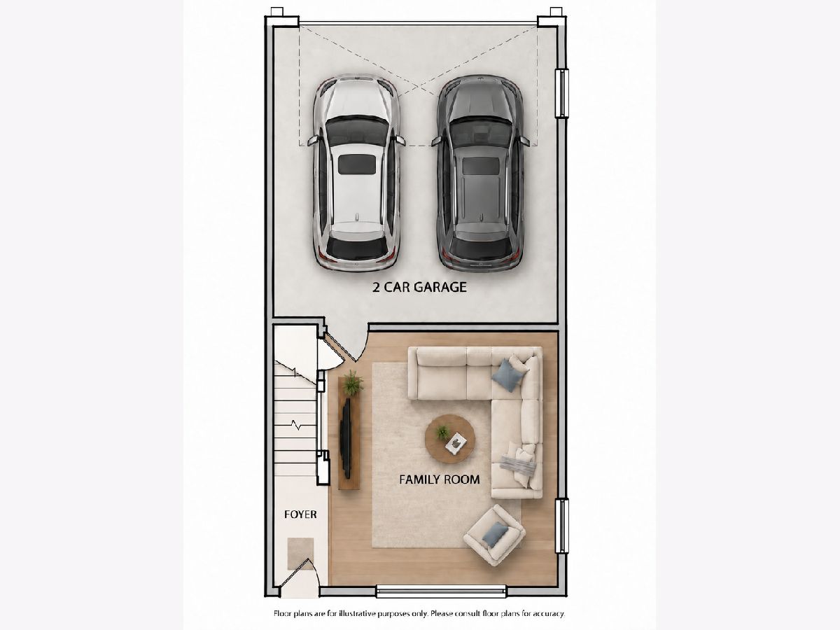
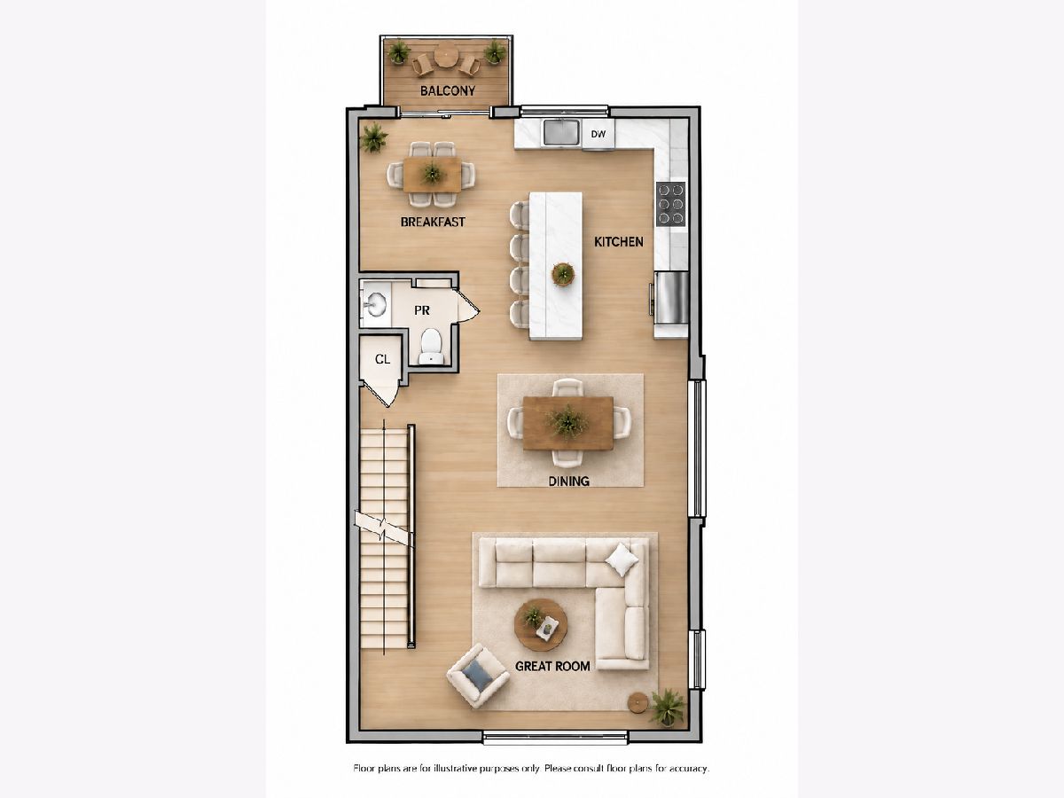
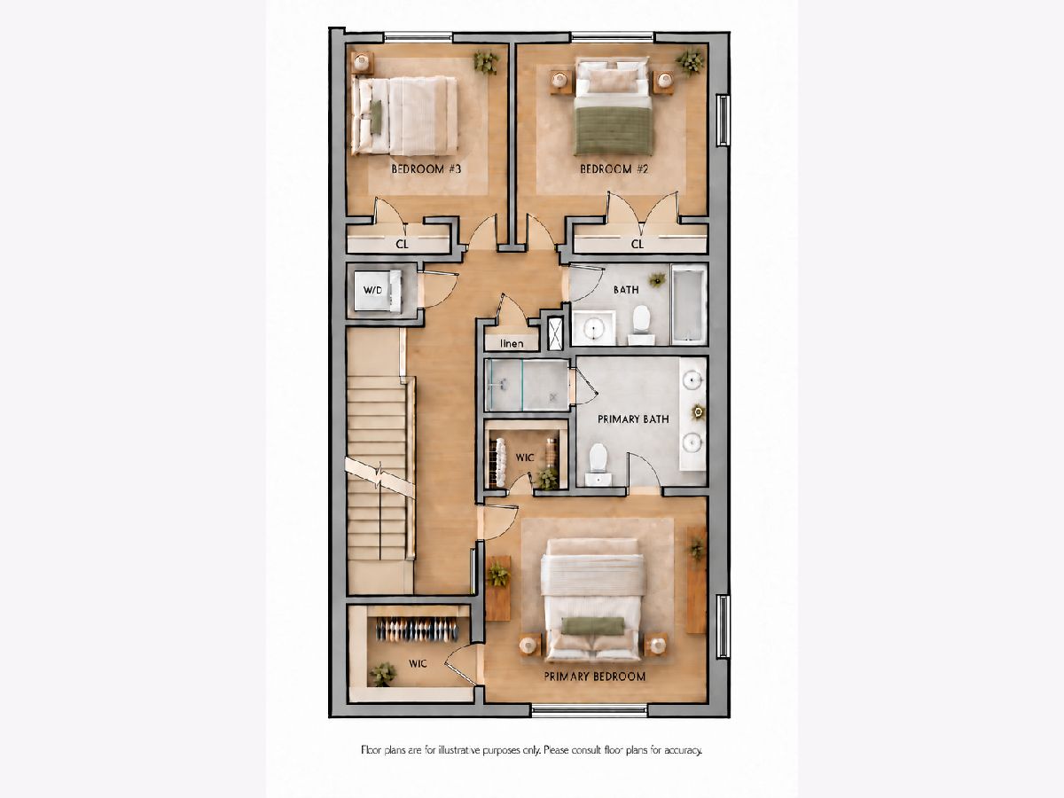
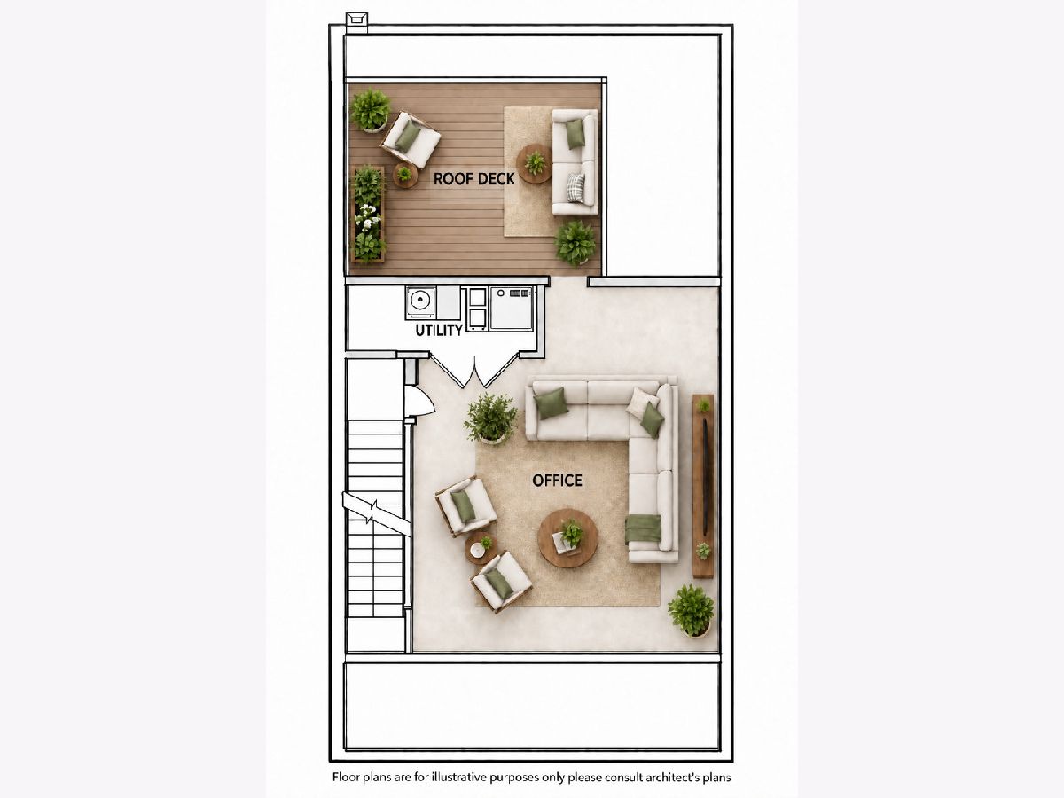
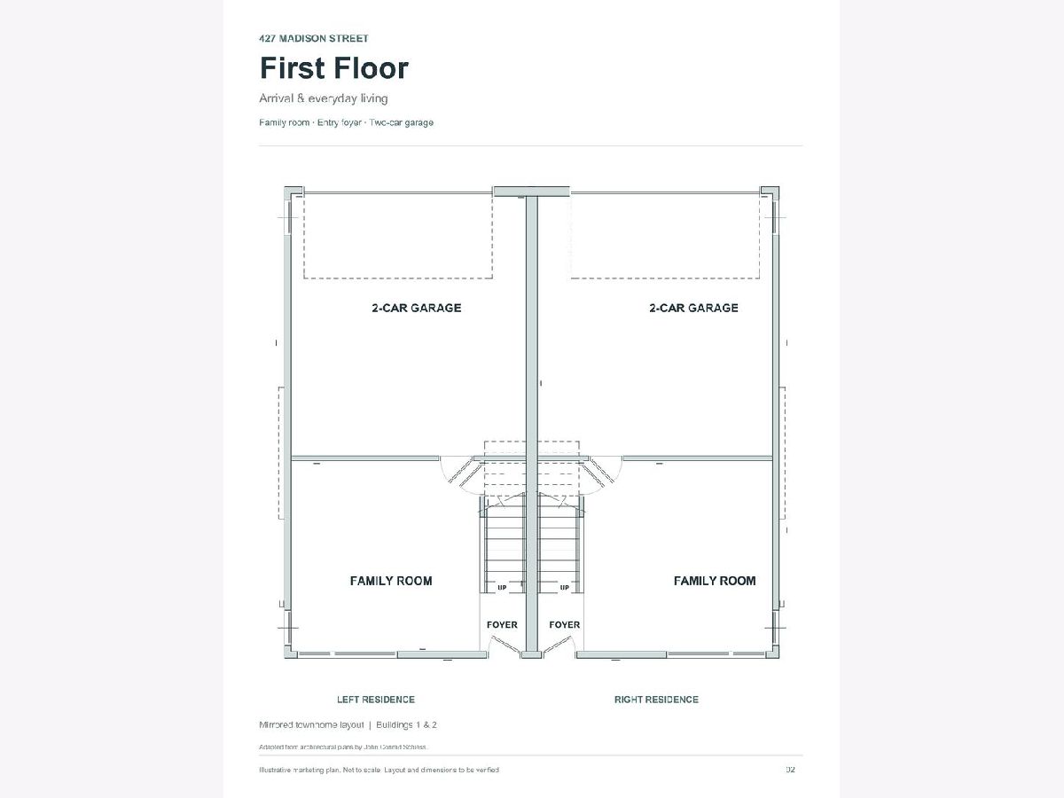
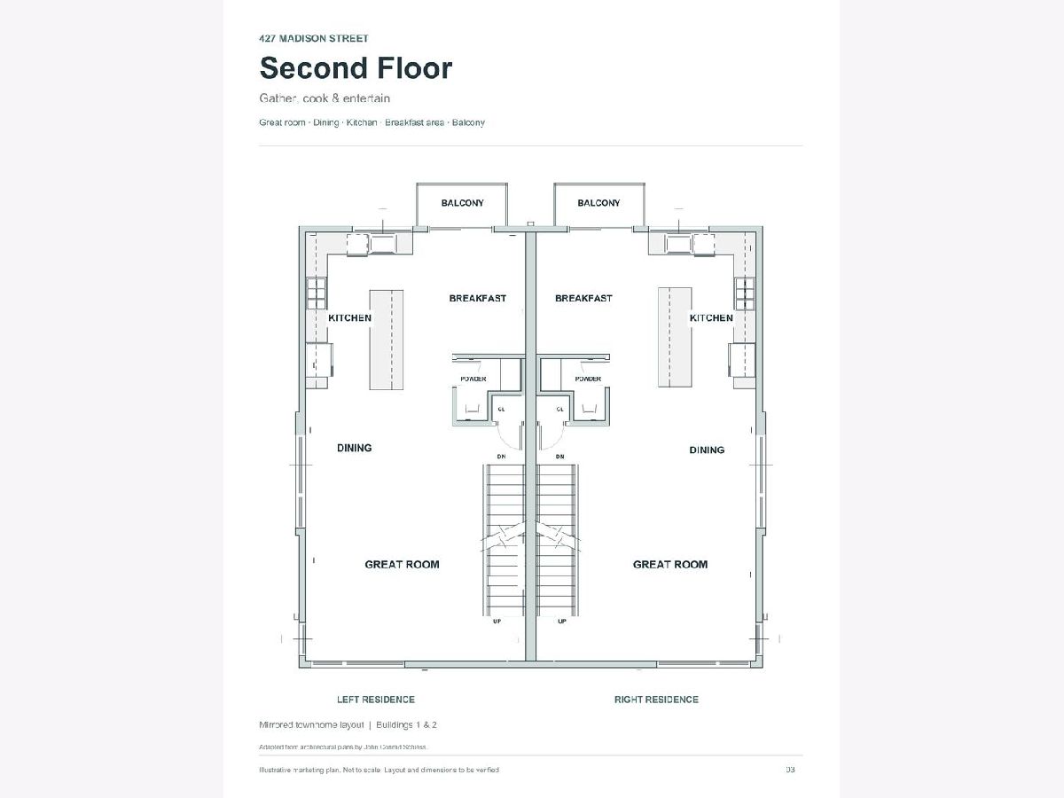
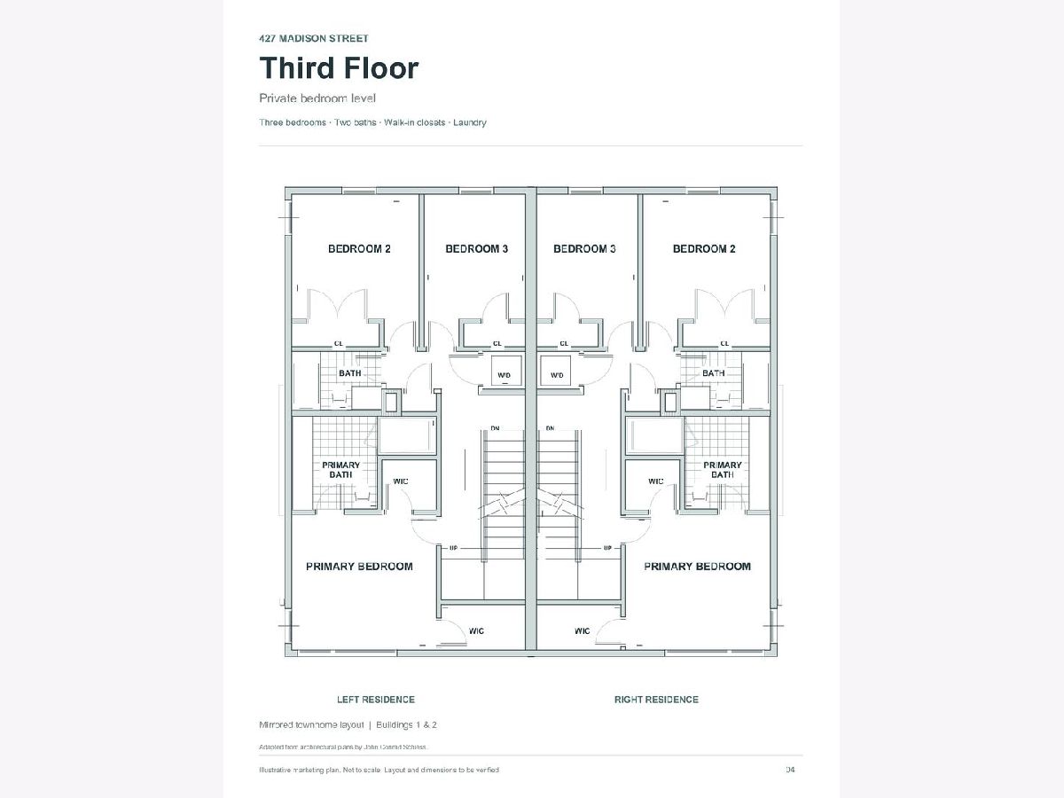
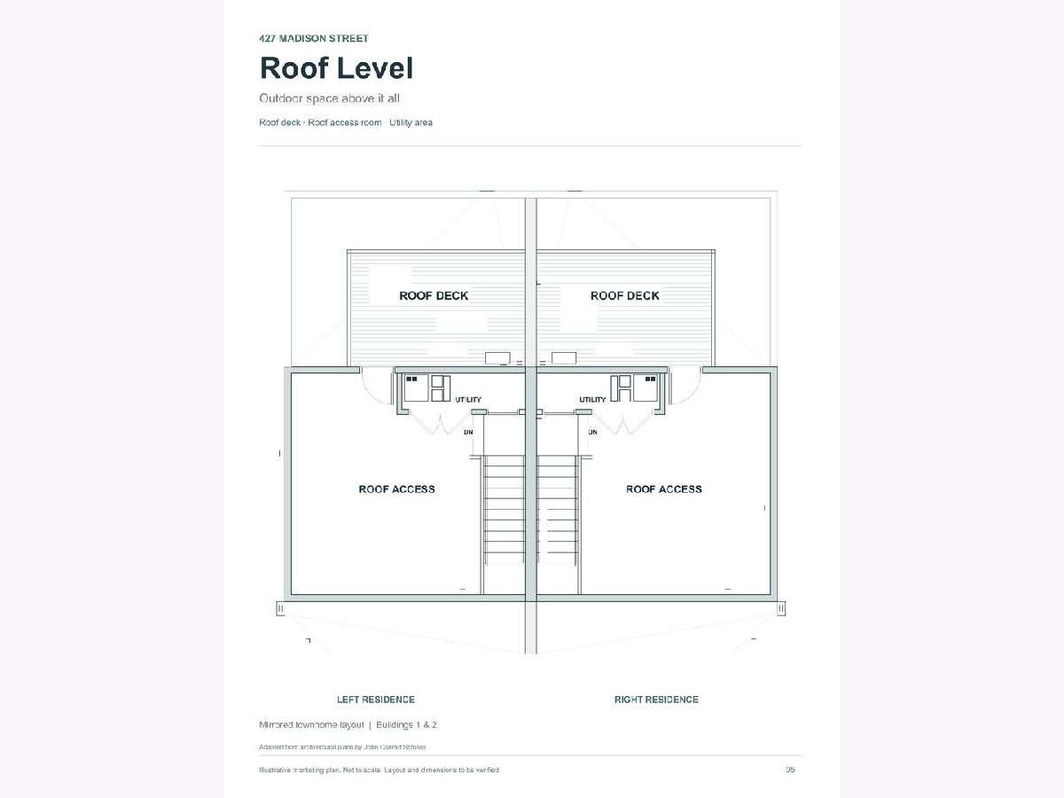
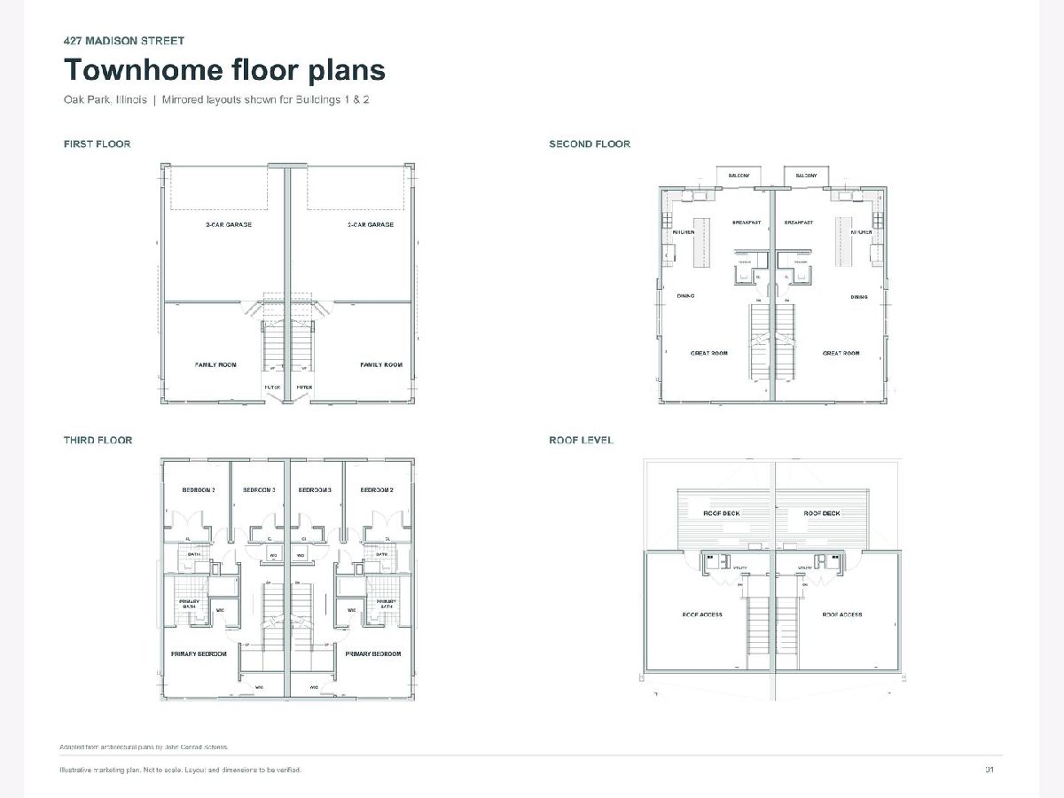
Introducing 427 Madison! These beautifully crafted townhomes offer expansive, thoughtfully designed floor plans with 3 bedrooms, 2.5 baths, and nearly 3,000 square feet of refined living space. The first floor features a versatile multipurpose room that can serve as a family room, home office, fitness space, or additional entertaining area. This flexible space is individually heated, allowing for added comfort. Upstairs, the bright and open second level is designed for both everyday living and effortless entertaining. At the heart of the home is an exceptional kitchen created for today's lifestyle, where buyers can personalize the space with their choice of beautiful cabinetry and quartz countertops. The kitchen also features Bosch stainless-steel appliances, including an integrated microwave, a large center island with seating, a separate breakfast area, and convenient access to a nearby balcony for grilling. The third level includes three bedrooms, including a spacious primary en-suite with dual walk-in closets, along with the added convenience of a dedicated laundry center. The fourth level offers yet another flexible multipurpose room, ideal as a home office, lounge, studio, or private retreat with direct access to a large, private rooftop deck. Modern elegance continues throughout each residence with 9-inch-wide plank flooring, soaring 9 and 10-foot ceilings, and oversized tilt-turn windows that fill the home with abundant natural light. In collaboration with Studio 41 and Elm Surfaces, the design team has carefully curated the plumbing fixtures, stone selections, and tile finishes to create a cohesive, elevated luxury aesthetic. The striking exterior is finished with durable Hardie siding, combining timeless style with low-maintenance appeal. Ideally located in the heart of Oak Park's Madison District, this boutique townhome community is within walking distance of schools, parks, shopping, restaurants, theaters, and so much of what Oak Park has to offer. Residents will also enjoy convenient access to major expressways, public transportation, and Downtown Chicago. Expected completion: August 2027. Buy early and enjoy the opportunity to work with our team to personalize select finishes and bring your vision of home to life.
Property Specifics
| Condos/Townhomes | |
| 4 | |
| — | |
| 2027 | |
| None | |
| Other | |
| — | |
| — | |
| No | |
| — |
| Cook | |
| — | |
| 0 / Not Applicable | |
| None | |
| Public | |
| Public Sewer | |
| Central Air, Other | |
| Electric | |
| 12780511 | |
| 16182060140000 |
Nearby Schools
| NAME: | DISTRICT: | DISTANCE: | |
|---|---|---|---|
|
Grade School
Longfellow Elementary School |
97 | — | |
|
Middle School
Percy Julian Middle School |
97 | Not in DB | |
|
High School
Oak Park & River Forest High Sch |
200 | Not in DB | |
Property History
| DATE: | EVENT: | PRICE: | SOURCE: |
|---|---|---|---|
| 8 Oct, 2026 | Listed for sale | $899,900 | MRED MLS |
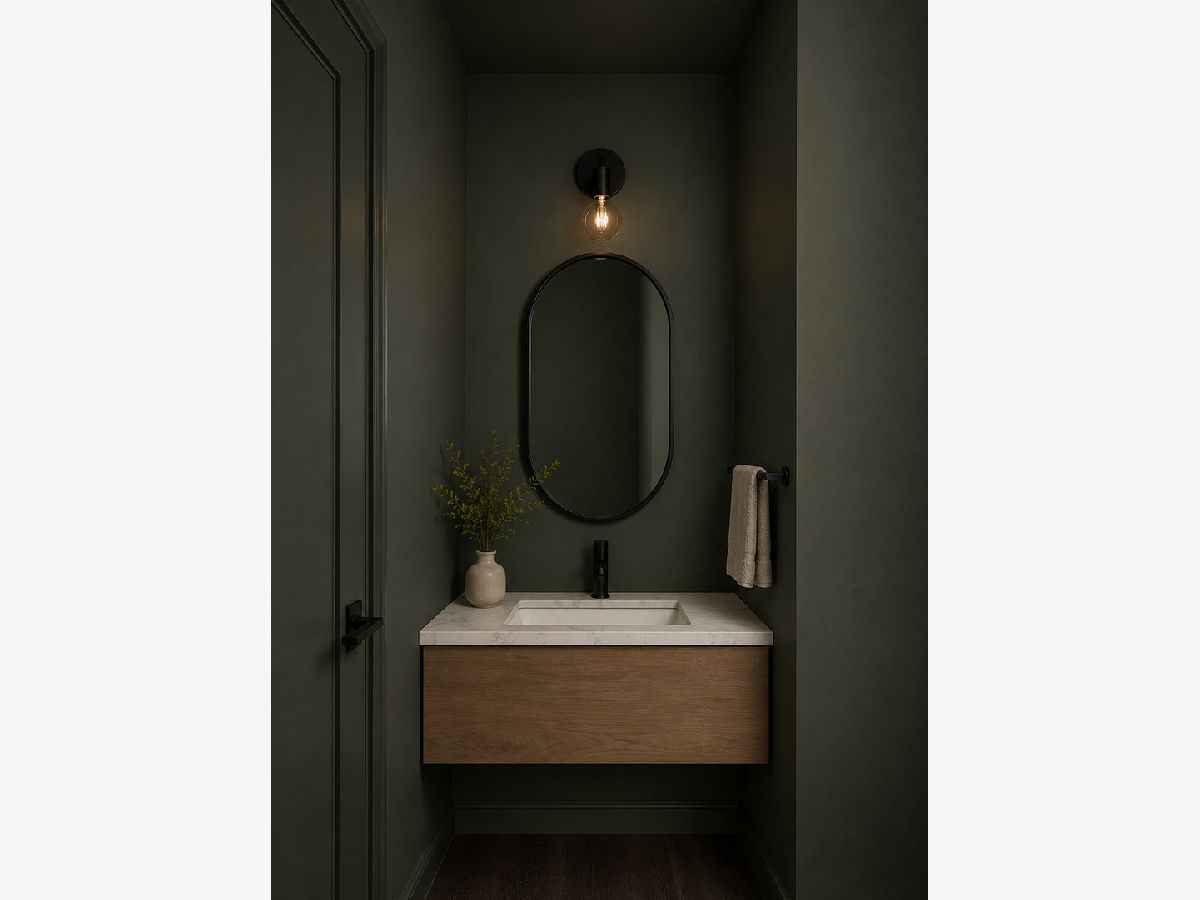
Some photos of this home have been virtually staged.
Room Specifics
Total Bedrooms: 3
Bedrooms Above Ground: 3
Bedrooms Below Ground: 0
Dimensions: 11X12
Floor Type: —
Dimensions: 11X10
Floor Type: —
Dimensions: 12X9
Floor Type: —
Full Bathrooms: 3
Bathroom Amenities: Separate Shower, Double Sink, Soaking Tub
Bathroom in Basement: 0
Dimensions: COMBO
Floor Type: —
Dimensions: 17X10
Floor Type: —
Features: Eating Area-Table Space
Dimensions: 3X3
Floor Type: —
Dimensions: 16X21
Floor Type: —
Dimensions: 16X14
Floor Type: —
Rooms: Balcony/Porch/Lanai, Breakfast Room, Deck
Name: Balcony/Porch/Lanai
Dimensions: 9X4
Floor Type: —
Name: Breakfast Room
Dimensions: 11X8
Floor Type: —
Name: Deck
Dimensions: 15X10
Floor Type: —
Other Specifics
| 2 | |
| — | |
| Garage Door Opener, Electric Vehicle Charging Station(s), Garage Owned, Attached, Garage | |
| Upper Level, In Unit | |
| — | |
| Deck | |
| Balcony | |
| Corner Lot | |
| 21x40 | |
| — | |
| Full | |
| Walk-In Closet(s), High Ceilings, Open Floorplan, Dining Combo, Quartz Counters | |
| Range, Microwave, Dishwasher, Refrigerator, Washer, Dryer, Disposal, Electric Oven, Humidifier | |
| Not in DB | |
| — | |
| — | |
| — |
Tax History
| Year | Property Taxes |
|---|
Contact Agent
Nearby Similar Homes
Nearby Sold Comparables

Contact Agent
Listing Provided By
Baird & Warner
