

3310 186th Street, Lansing, Illinois 60438


$254,900
|
For Sale
|
|
| Status: | Active |
| Sqft: | 2,100 |
| Cost/Sqft: | $121 |
| Beds: | 3 |
| Baths: | 2 |
| Year Built: | 1950 |
| Property Taxes: | $4,335 |
| Days On Market: | 16 |
| Lot Size: | 0,00 |
Description
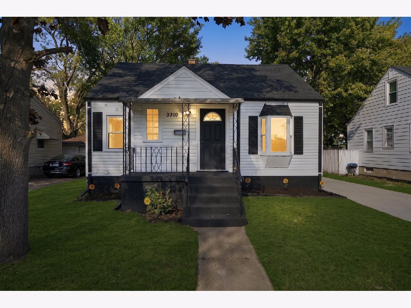
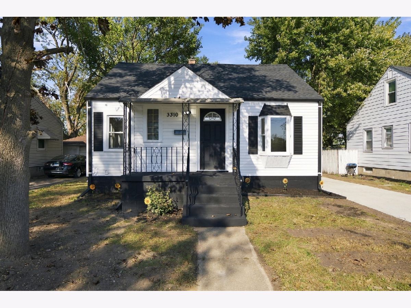
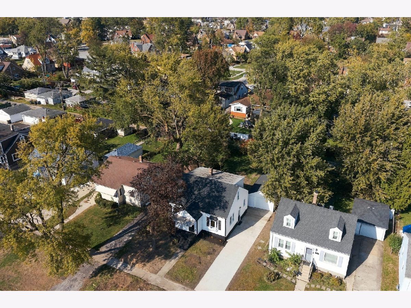
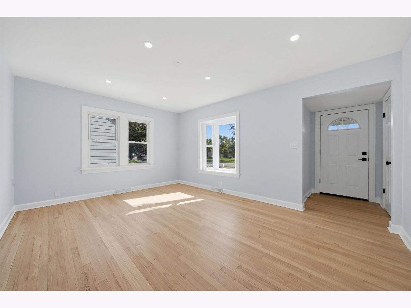
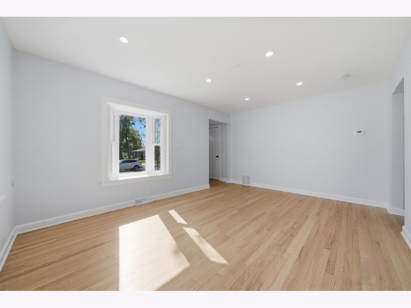
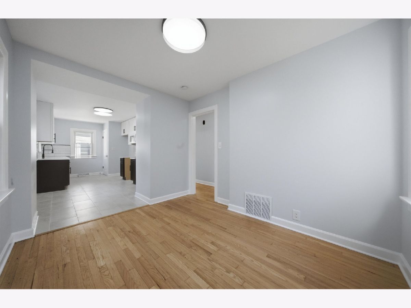
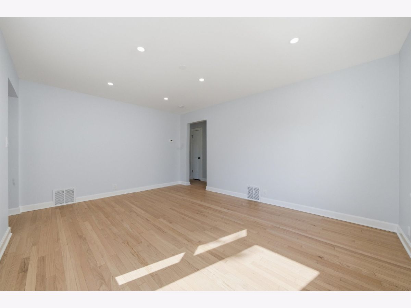
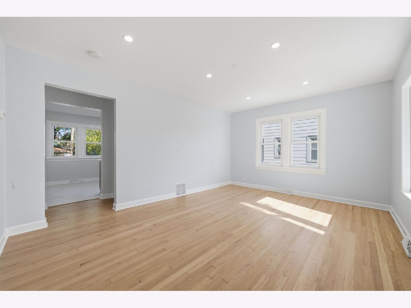
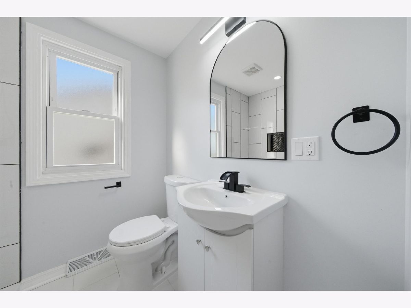
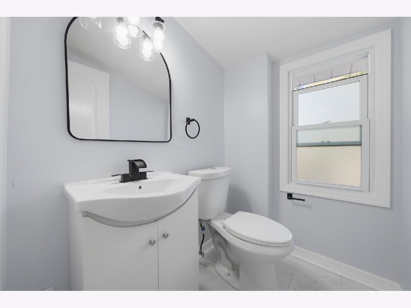
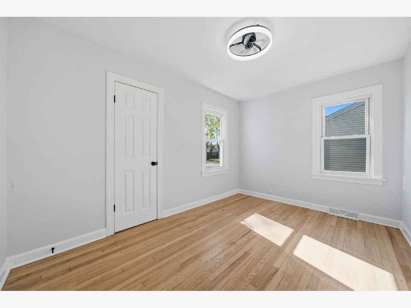
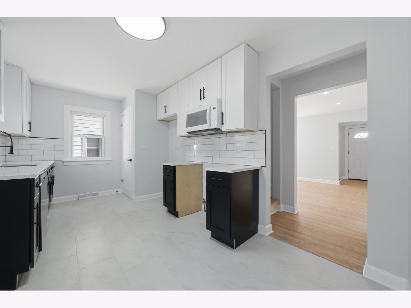
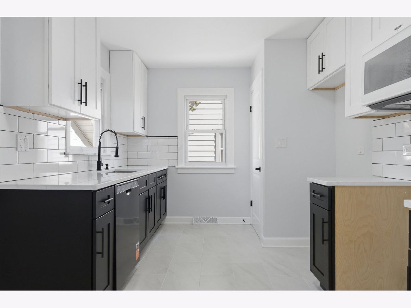
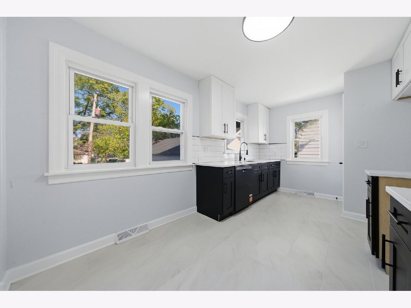
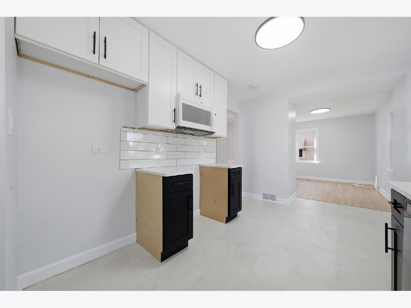
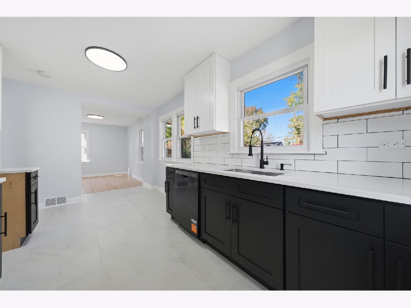
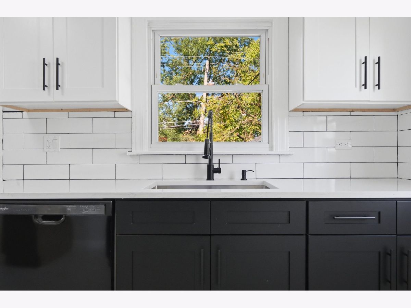
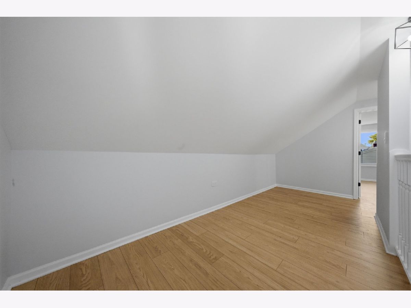
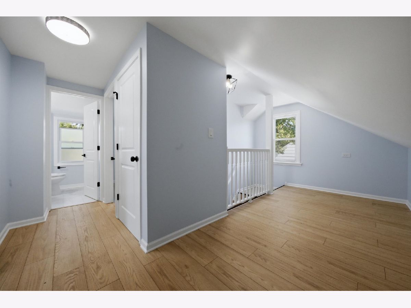
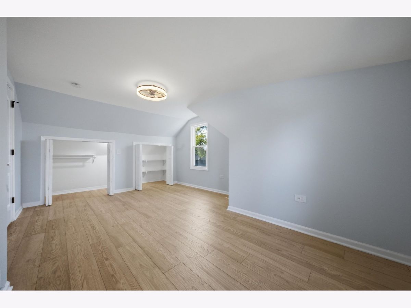
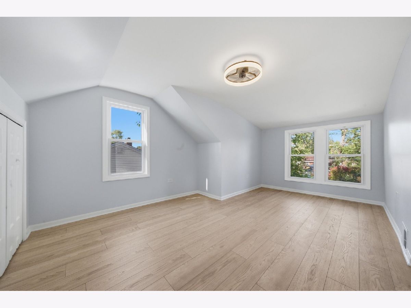
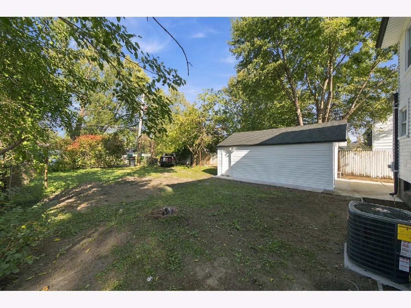
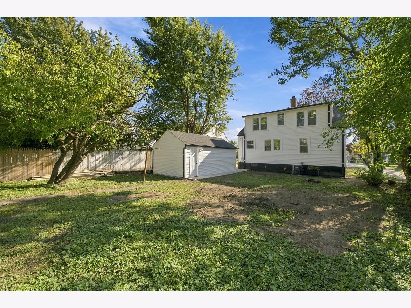
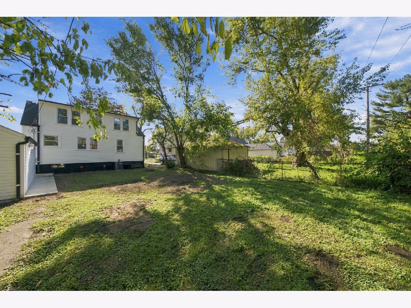
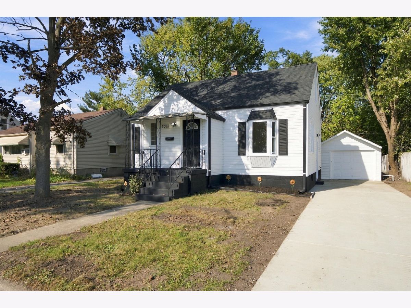
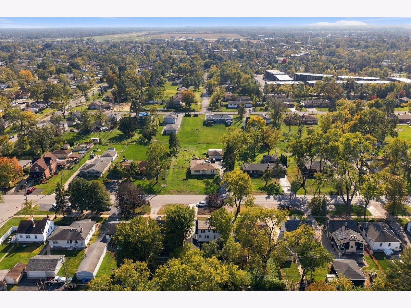
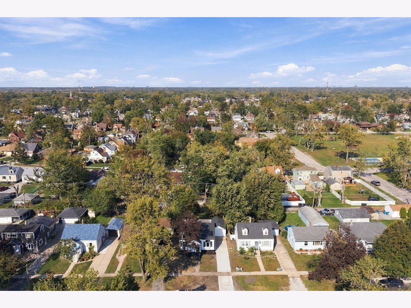
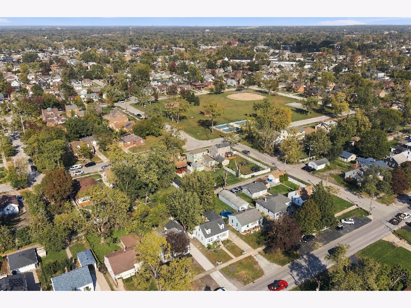
Completely rebuilt from the studs in 2026! This 3-bedroom Lansing home sits on a double lot and features a new roof (2026), windows (2026), plumbing (2026), electrical (2026), flooring (2026), and concrete, including a brand-new driveway (2026). The extensive renovation offers a fresh start with major improvements already completed, so you can move in with confidence. A refrigerator and stove will be installed before closing. Conveniently located near 186th Street and Burnham Avenue and minutes from South Shore Line access.
Property Specifics
| Single Family | |
| — | |
| Cape Cod | |
| 1950 | |
| 2026 | |
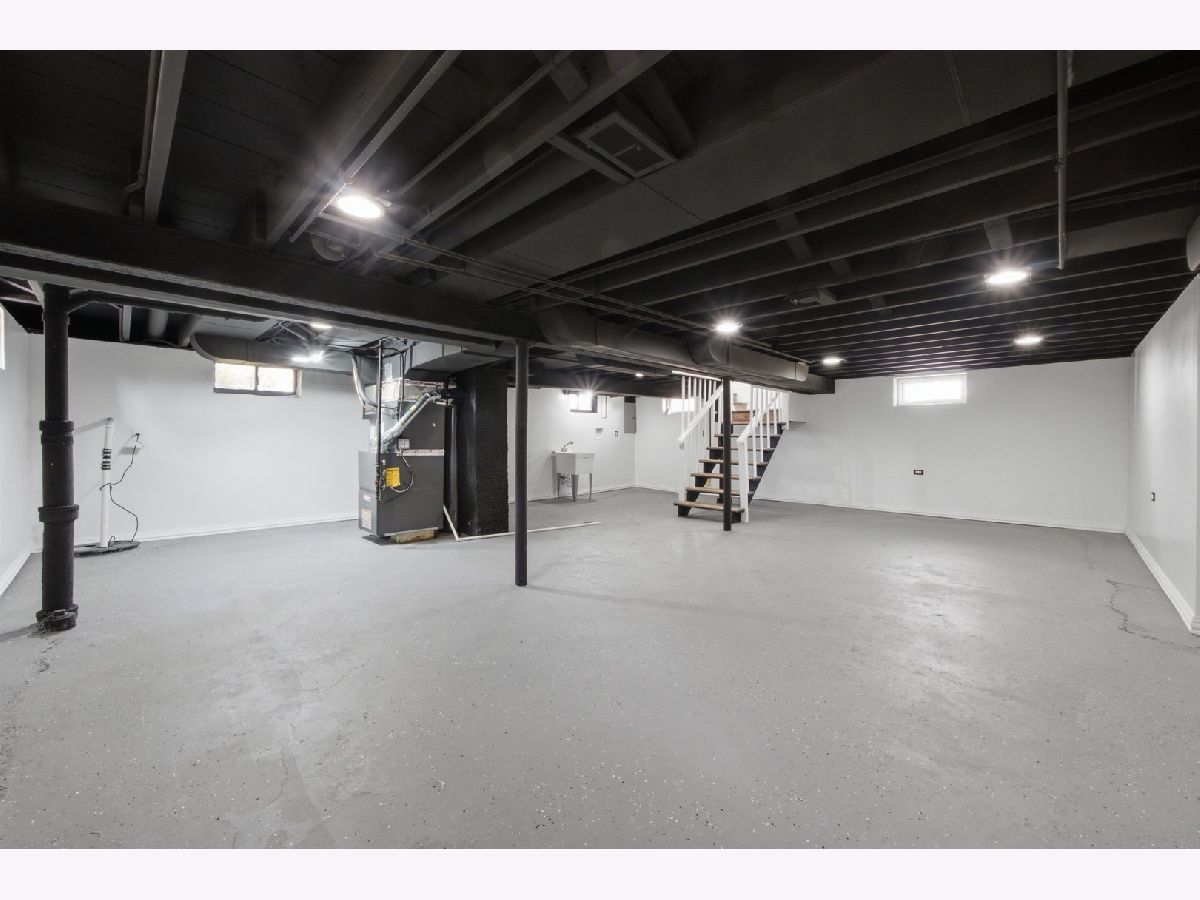
| Partially Finished, Full | |
| 812 | |
| Vinyl Siding | |
| Asphalt | |
| — | |
| No | |
| — |
| Cook | |
| — | |
| — / Not Applicable | |
| None | |
| Lake Michigan, Public | |
| Public Sewer | |
| Central Air | |
| Gas | |
| No | |
| 12792875 | |
| 30323260340000 |
Nearby Schools
| NAME: | DISTRICT: | DISTANCE: | |
|---|---|---|---|
|
Grade School
Coolidge Elementary School |
158 | — | |
|
High School
Thornton Fractnl So High School |
215 | Not in DB | |
Property History
| DATE: | EVENT: | PRICE: | SOURCE: |
|---|---|---|---|
| 16 Jul, 2007 | Sold | $139,000 | MRED MLS |
| 5 Jul, 2007 | Under contract | $139,900 | MRED MLS |
| — | Last price change | $149,900 | MRED MLS |
| 6 Mar, 2007 | Listed for sale | $154,900 | MRED MLS |
| 22 Jun, 2026 | Sold | $91,100 | MRED MLS |
| 21 May, 2026 | Under contract | $99,000 | MRED MLS |
| — | Last price change | $110,000 | MRED MLS |
| 29 Jan, 2026 | Listed for sale | $110,000 | MRED MLS |
| 23 Oct, 2026 | Listed for sale | $254,900 | MRED MLS |
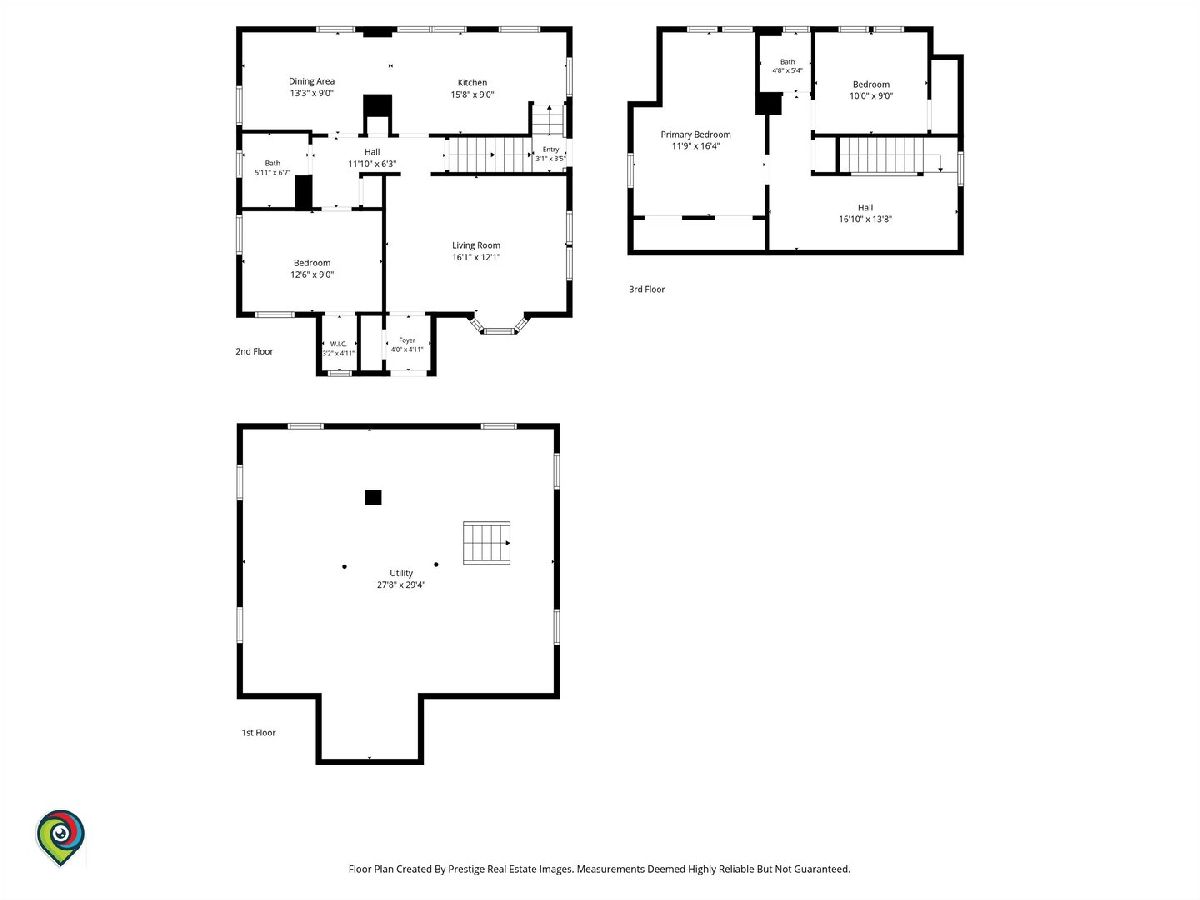
Room Specifics
All Bedroom Info:
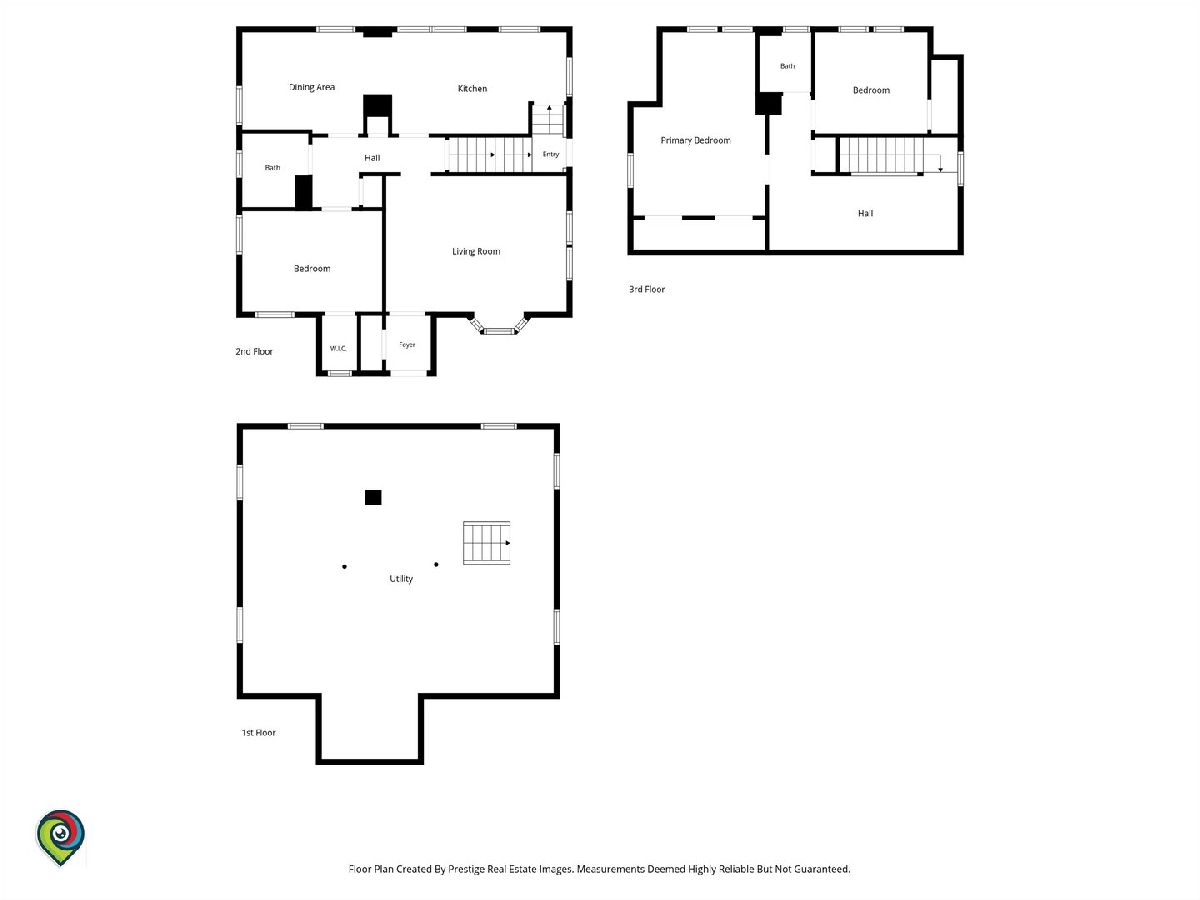
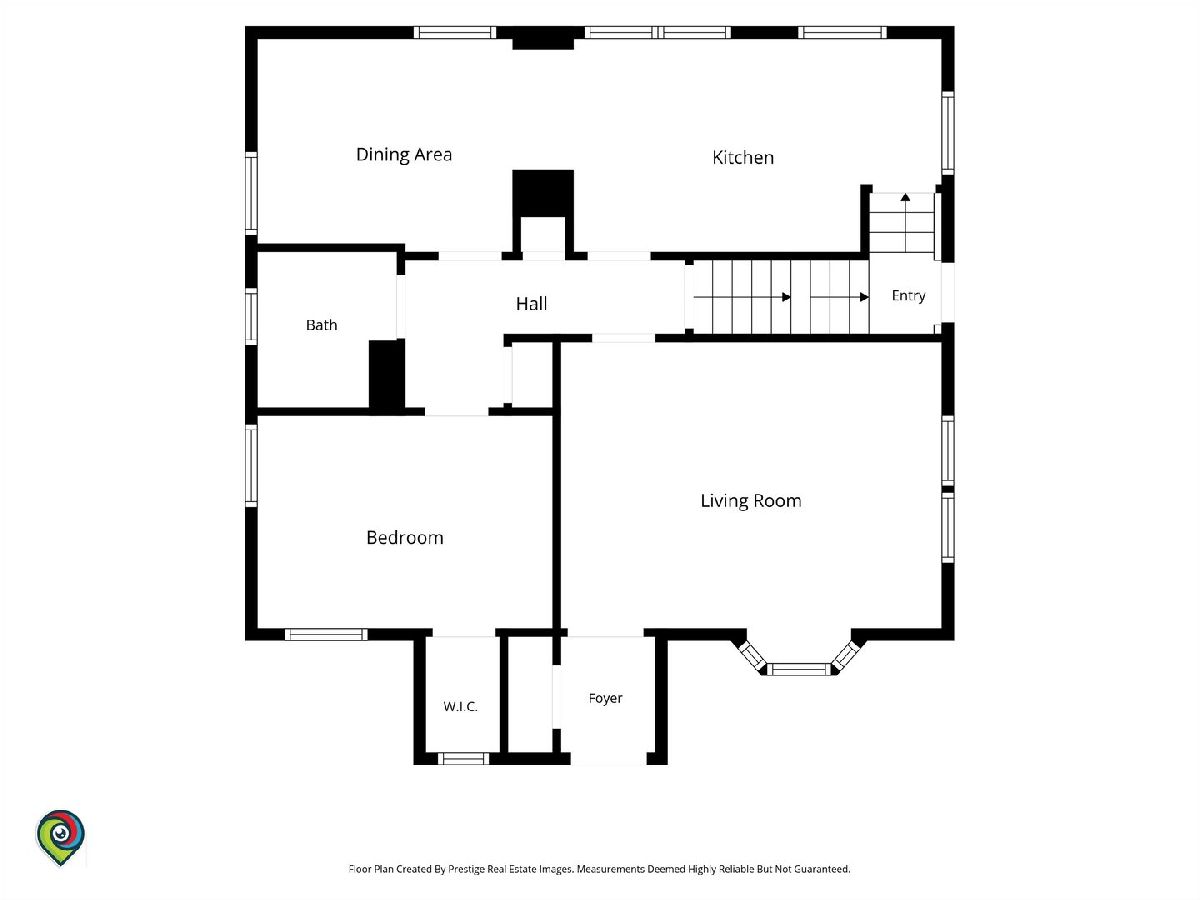
Total Bedrooms: 3
Bedrooms Above Ground: 3
Bedrooms Below Ground: 0
Total Bedrooms: 3
Bedrooms Above Ground: 3
Bedrooms Below Ground: 0
Master Bedroom Info:
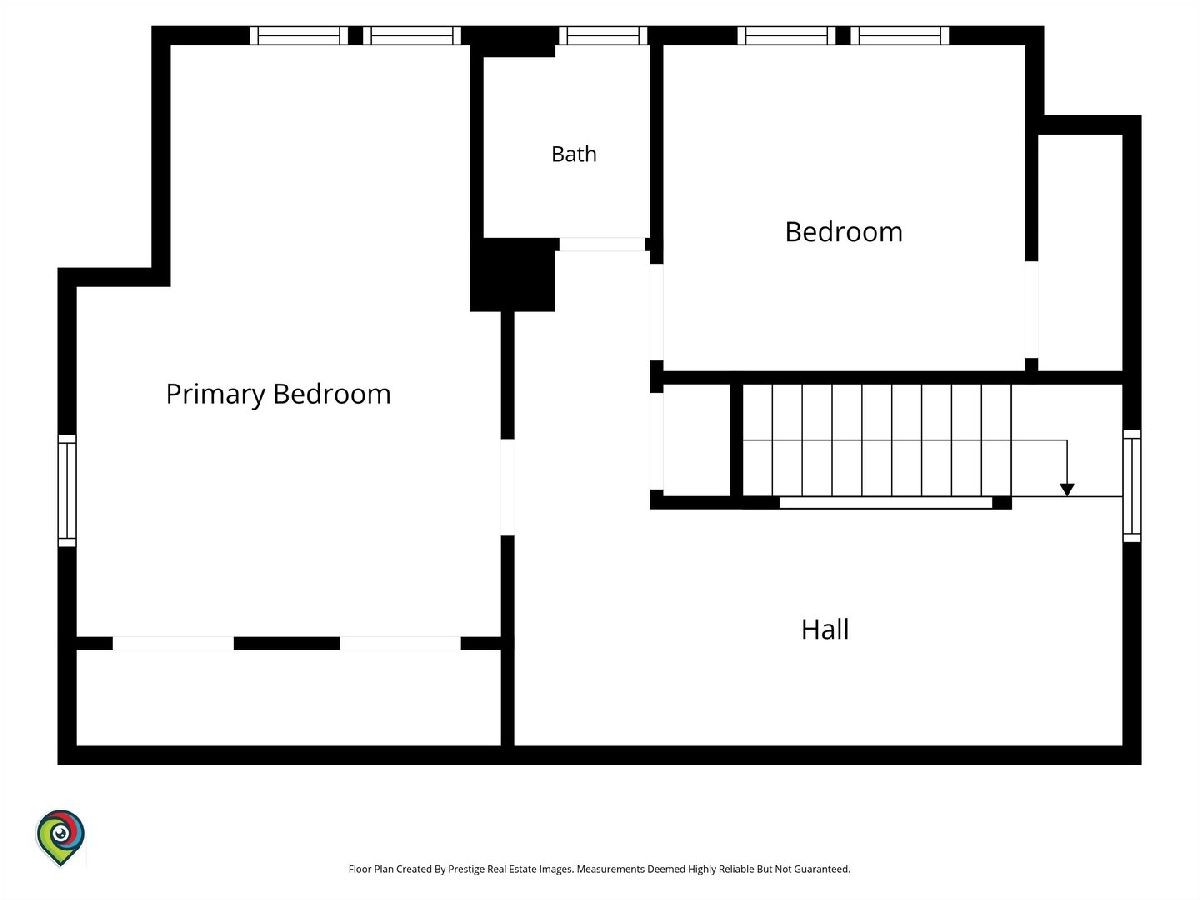
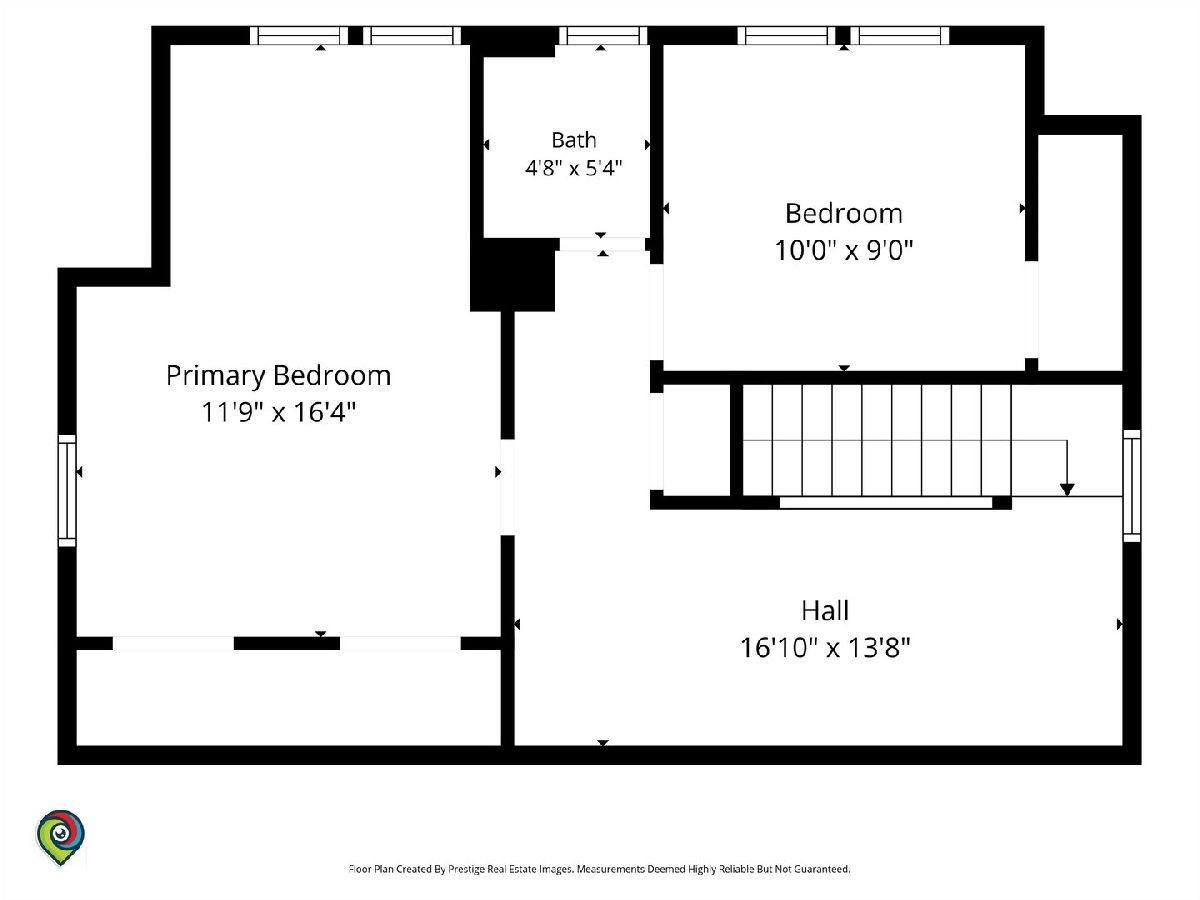
Dimensions: 12X16
Location: —Dimensions: 12X16
Floor Type: Hardwood
Second Bedroom Info:
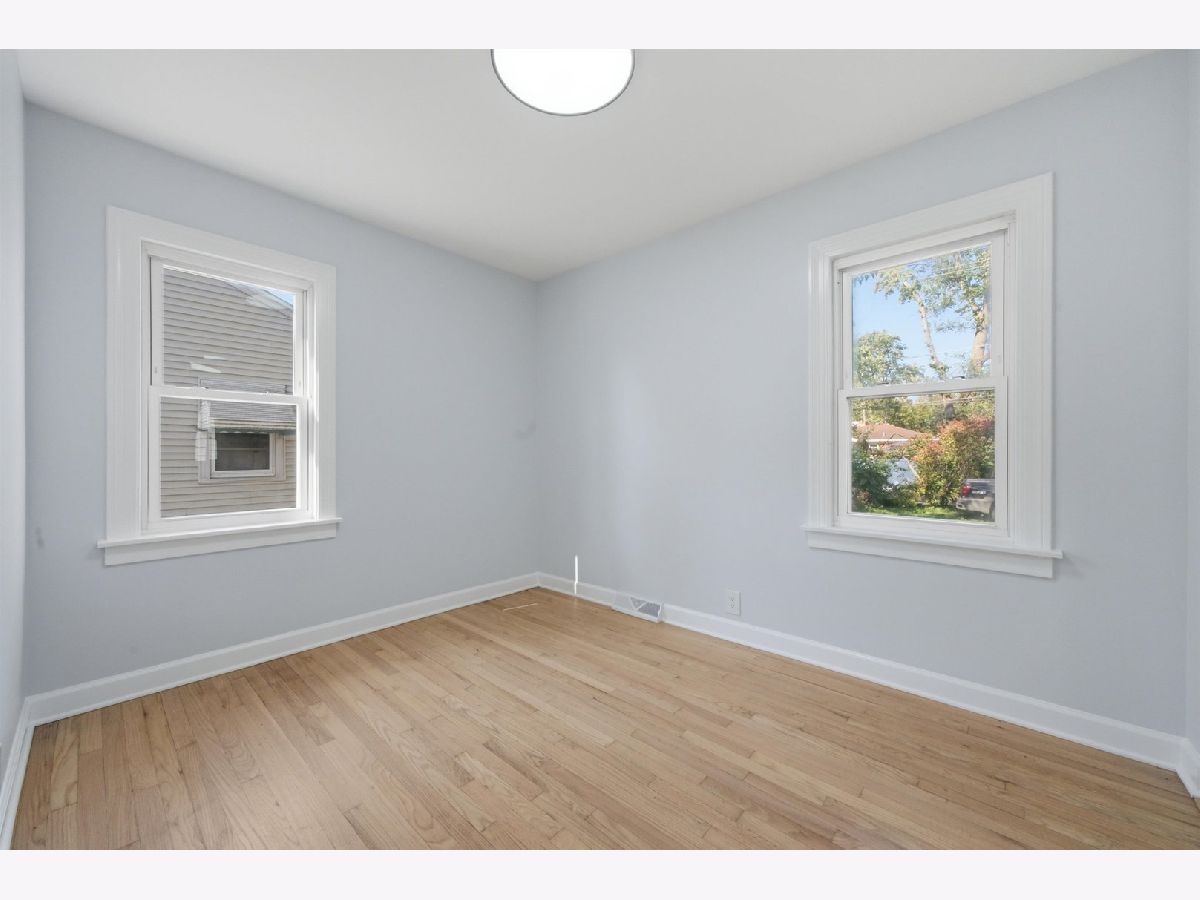
Dimensions: 10X9
Location: —Dimensions: 10X9
Floor Type: Hardwood
Third Bedroom Info:
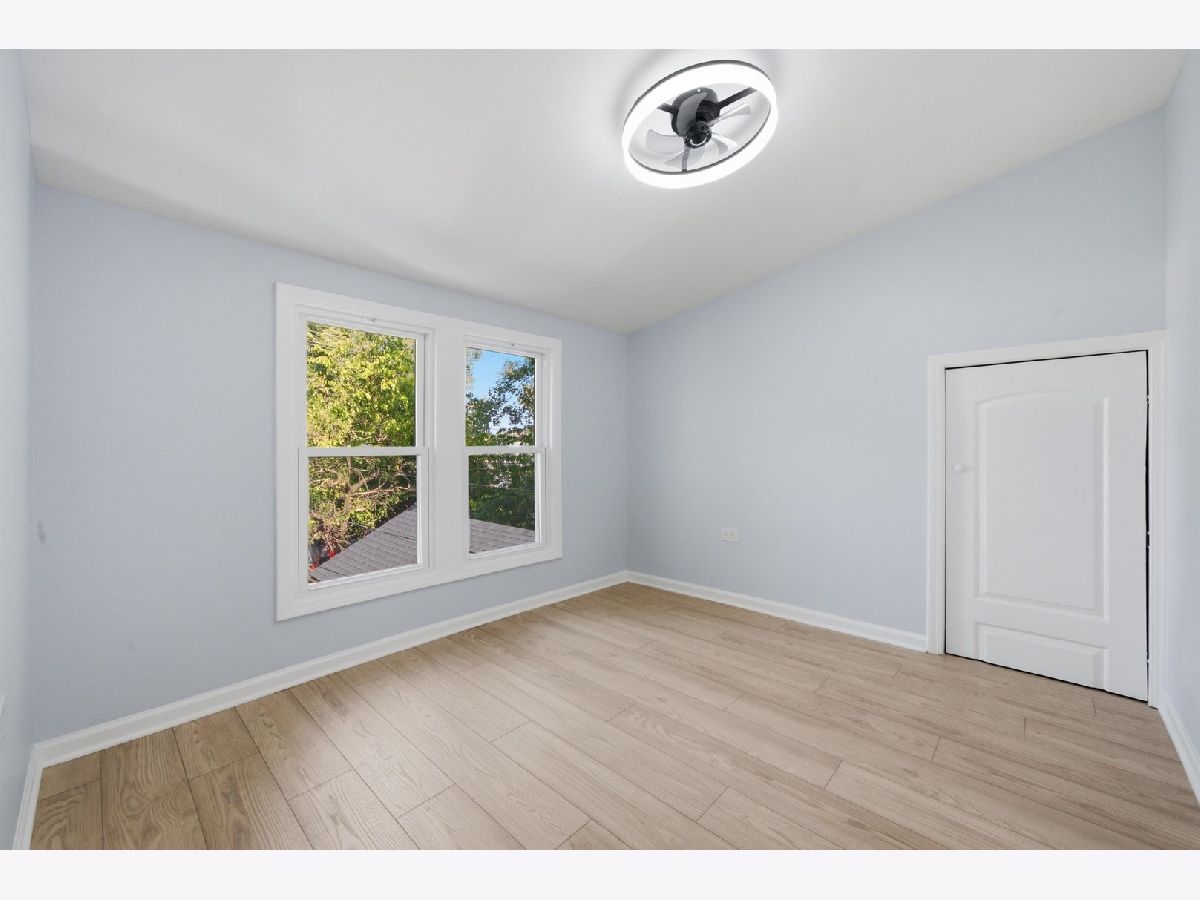
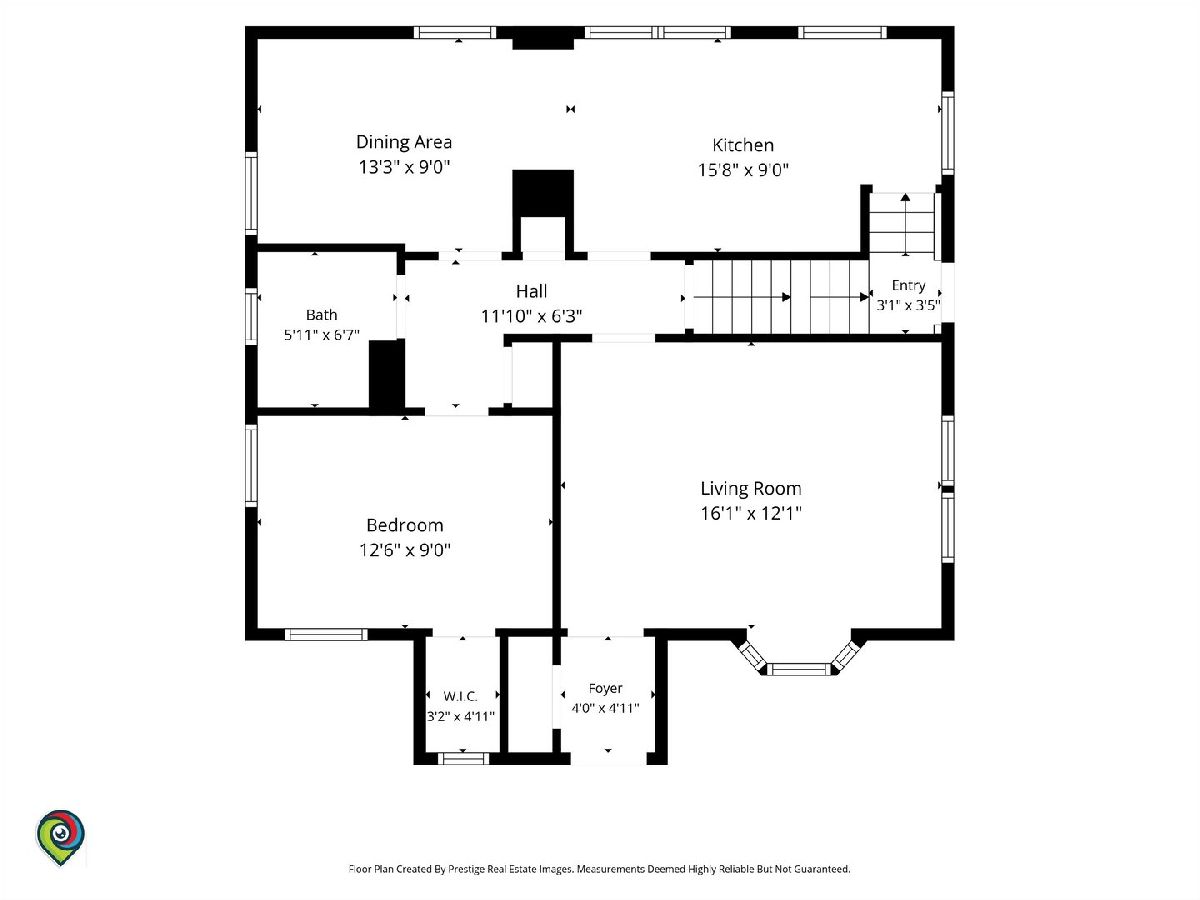
Dimensions: 13X9
Location: Main LevelDimensions: 13X9
Floor Type: Hardwood
Bathroom Info:
Full Bathrooms: 2
Partial Bathrooms: 1Full Bathrooms: 2
Bathroom Amenities: Accessible Shower, No Tub
Bathroom in Basement: 0
Dining Room Info:
Dimensions: 13X9
Location: Main LevelDimensions: 13X9
Floor Type: Hardwood
Kitchen Info:
Dimensions: 15X9
Location: Main LevelDimensions: 15X9
Floor Type: —
Features: Custom Cabinetry, Granite Counters, Updated Kitchen
Laundry Room Info:
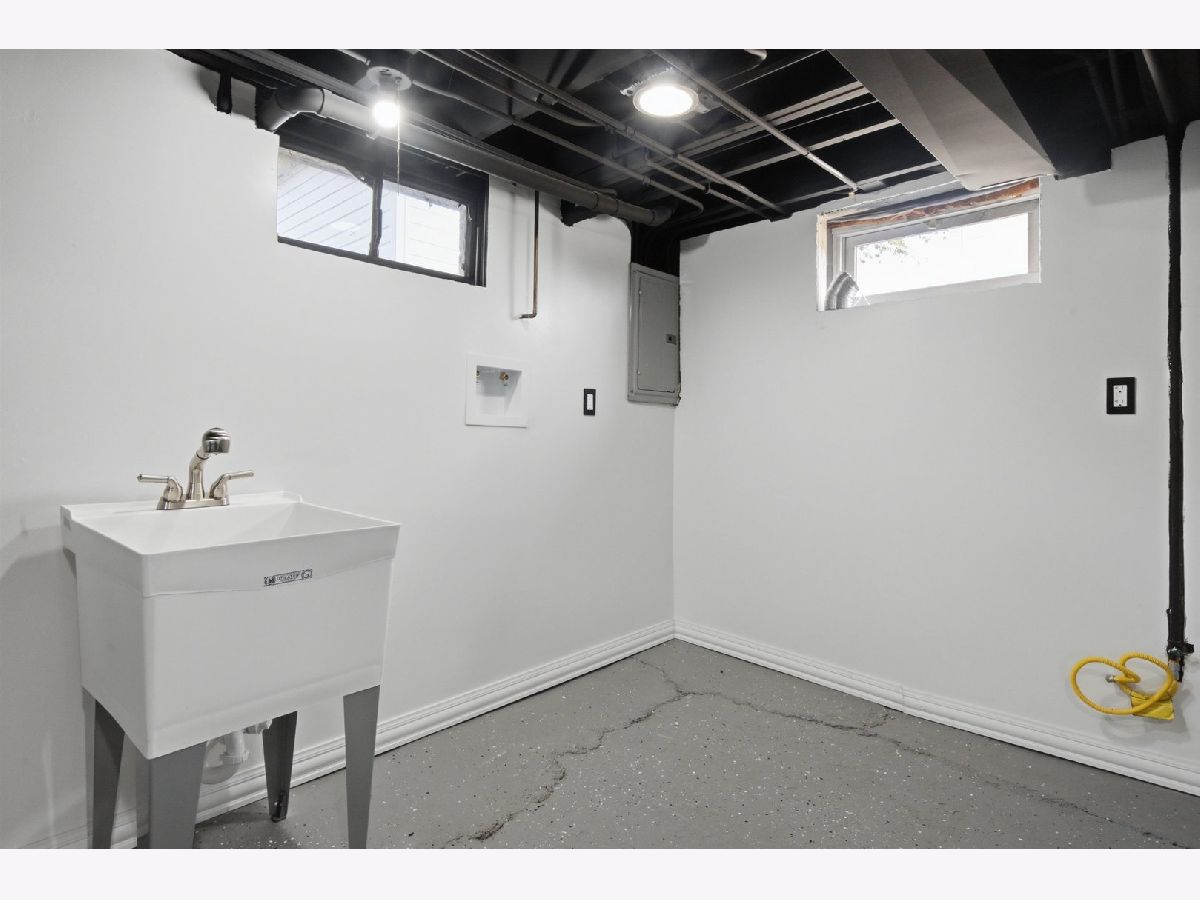
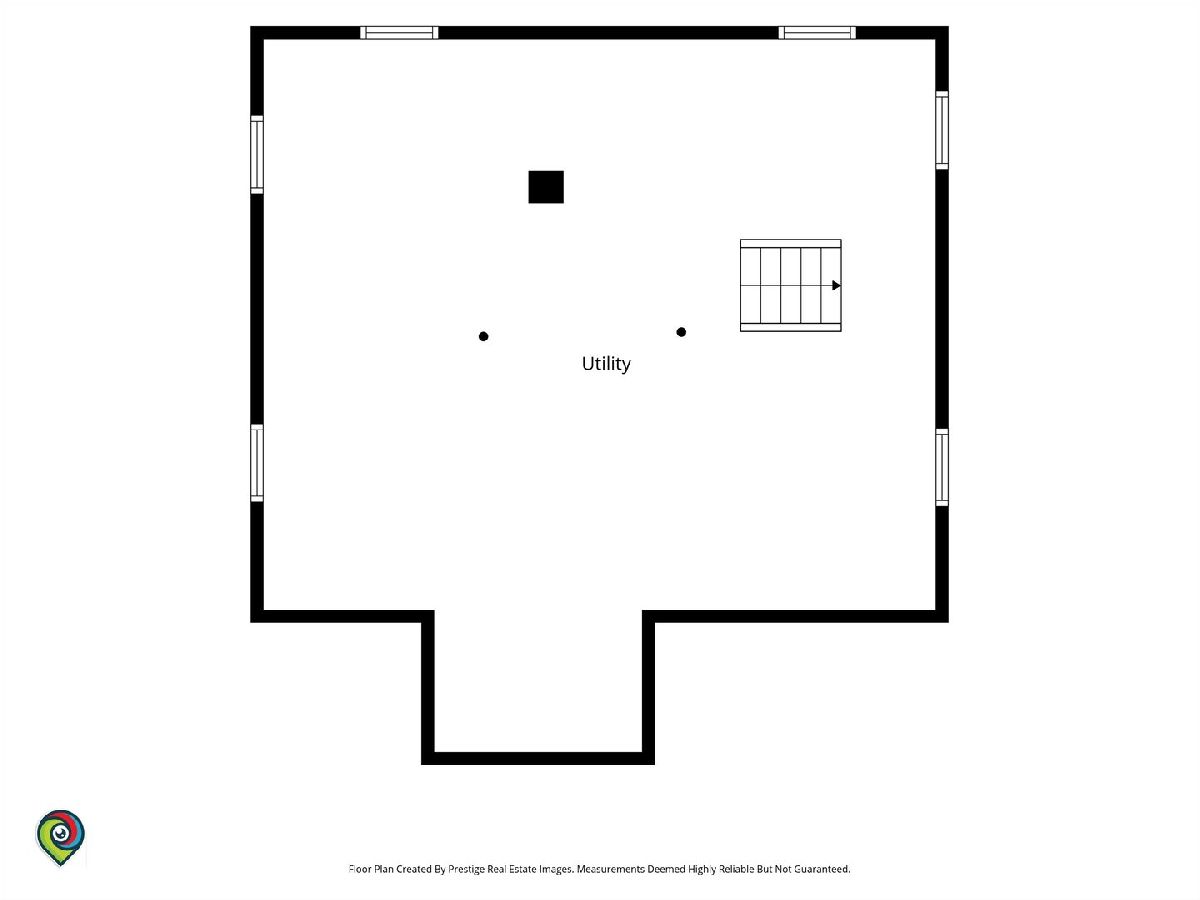
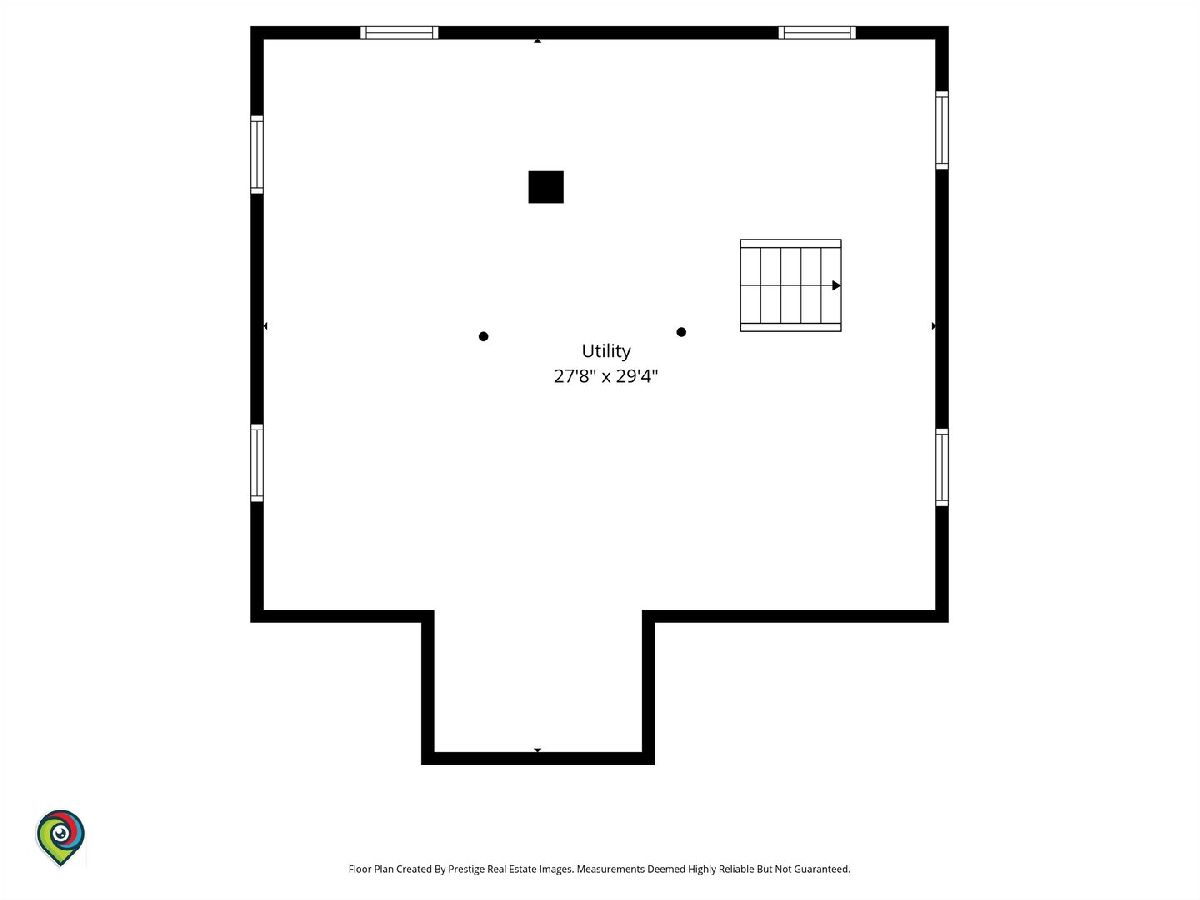
Dimensions: 28X29
Location: BasementDimensions: 28X29
Floor Type: —
Living Room Info:
Dimensions: 16X12
Location: Main LevelDimensions: 16X12
Floor Type: Hardwood
Additional Rooms Info:
Rooms: Den
Basement: Partially Finished, FullRooms: Den
First Additional Room Info:
Name: Den
Dimensions: 17X14
Location: —Name: Den
Dimensions: 17X14
Floor Type: Hardwood
Other Specifics
| 1 | |
| Block,Concrete Perimeter | |
| Concrete, Garage Door Opener, Garage Owned, Detached, Driveway, Garage | |
| Gas Dryer Hookup | |
| Hardwood | |
| — | |
| — | |
| — | |
| 50 X 125 | |
| Finished | |
| None | |
| 1st Floor Bedroom, Quartz Counters | |
| Dishwasher, Microwave | |
| Not in DB | |
| — | |
| — | |
| — |
Tax History
| Year | Property Taxes |
|---|---|
| 2007 | $900 |
| 2026 | $5,653 |
| 2026 | $4,335 |
Contact Agent
Nearby Similar Homes
3250 186th Street, Lansing, Illinois 60438
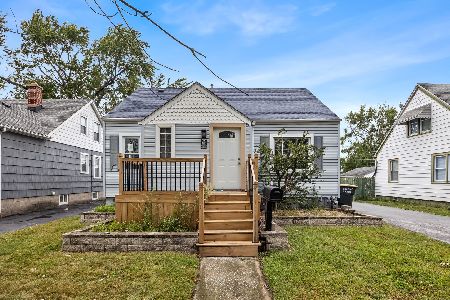
For Sale
$199,000
3 beds / 1.0 baths / 1,689 ft2
Single Family / Built: 1951
52
3430 186th Street, Lansing, Illinois 60438

For Sale
$269,999
4 beds / 2.0 baths / 2,022 ft2
Single Family / Built: 1949
157
3322 Ann Street, Lansing, Illinois 60438
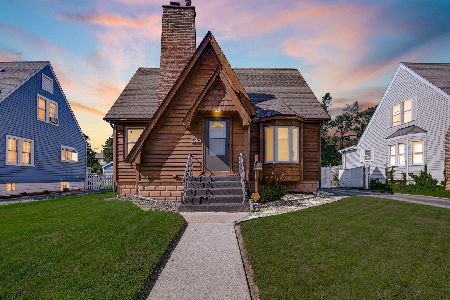
For Sale
$254,000
3 beds / 1.1 baths / 2,122 ft2
Single Family / Built: 1936
26
18655 Sherman Street, Lansing, Illinois 60438
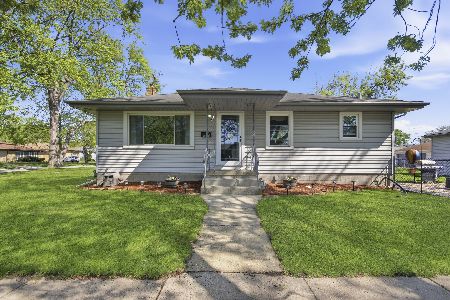
For Sale
$210,000
3 beds / 2.0 baths / 1,140 ft2
Single Family / Built: 1955
198
3349 188th Street, Lansing, Illinois 60438
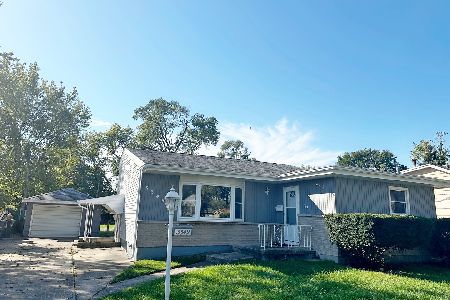
For Sale
$249,900
3 beds / 2.0 baths / 1,698 ft2
Single Family / Built: 1959
34
18757 Sherman Street, Lansing, Illinois 60438

Foreclosure
$79,900
3 beds / 1.0 baths / 1,102 ft2
Single Family / Built: 1956
61
Nearby Sold Comparables
3310 186th Street, Lansing, Illinois 60438
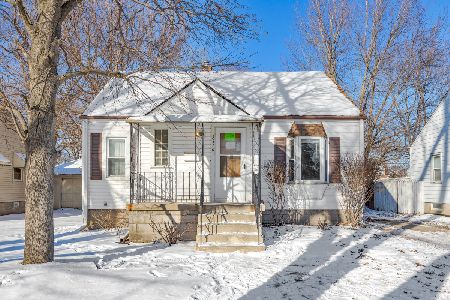
Sold
$99,000
2 beds / 1.1 baths / 835 ft2
Single Family / Built: 1950
283
3314 186th Street, Lansing, Illinois 60438

Sold
$32,900
2 beds / 1.0 baths / 780 ft2
Single Family / Built: 1951
4584
3314 186th Street, Lansing, Illinois 60438

Sold
$175,000
2 beds / 2.0 baths / 800 ft2
Single Family / Built: 1950
1888
3270 186th Street, Lansing, Illinois 60438
Sold
$59,900
3 beds / 1.1 baths / 1,454 ft2
Single Family / Built: 1954
4160
Contact Agent
Listing Provided By
@properties Christie's International Real Estate
