

3312 Homestead Avenue, Aurora, Illinois 60506


$495,000
|
For Sale
|
|
| Status: | Contingent |
| Sqft: | 3,334 |
| Cost/Sqft: | $148 |
| Beds: | 4 |
| Baths: | 3 |
| Year Built: | 2006 |
| Property Taxes: | $12,901 |
| Lot Size: | 0,31 |
Description
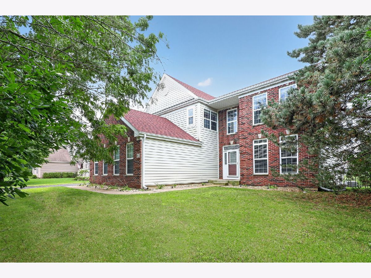
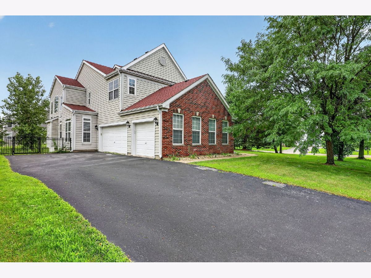
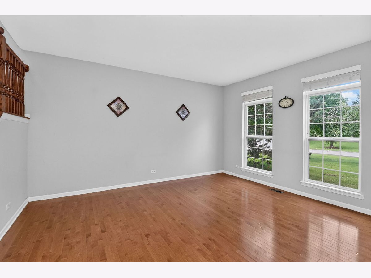
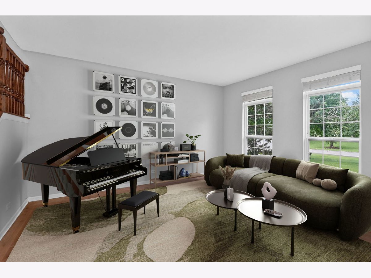
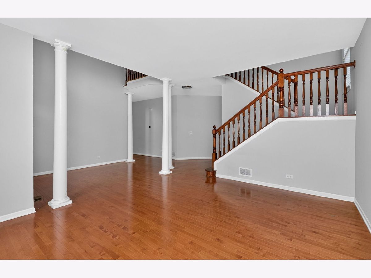
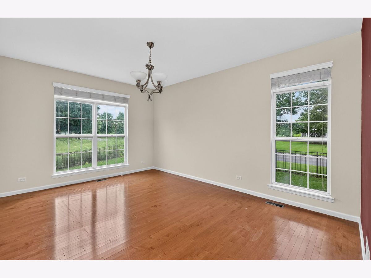
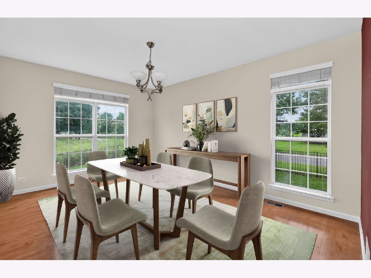
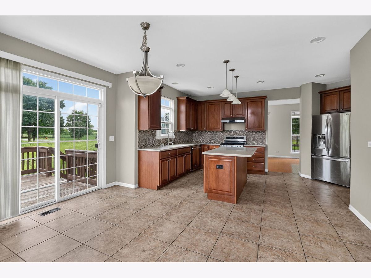
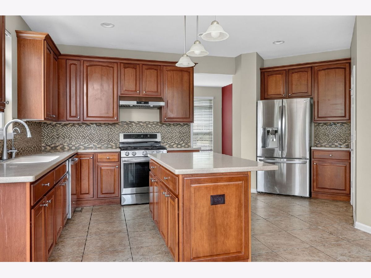
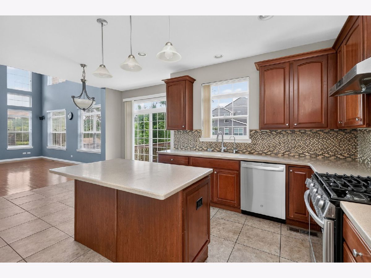
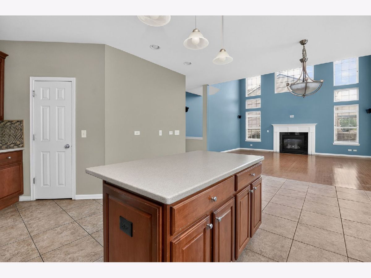
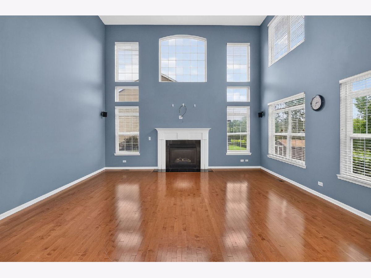
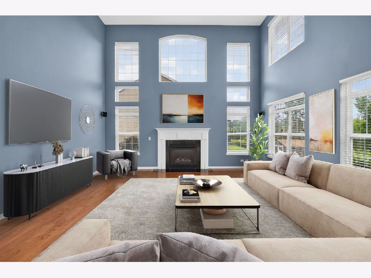
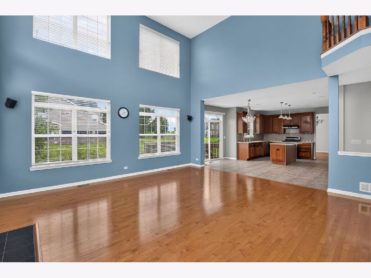
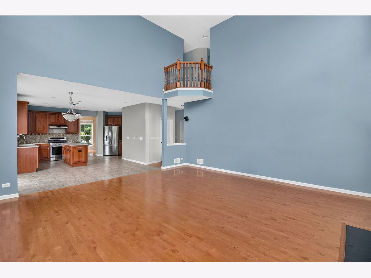
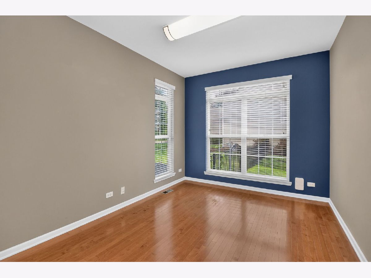
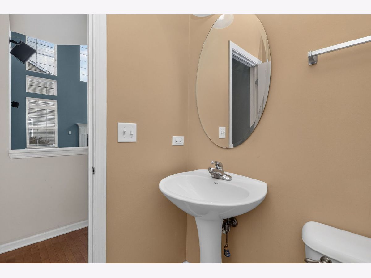
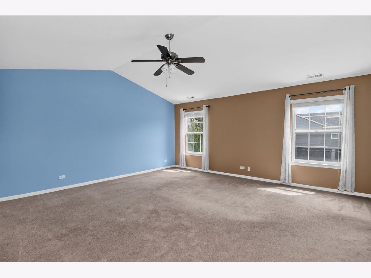
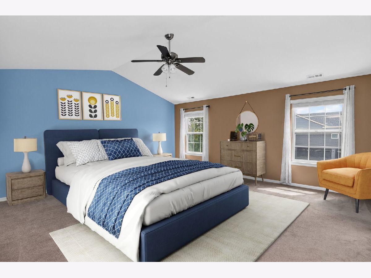
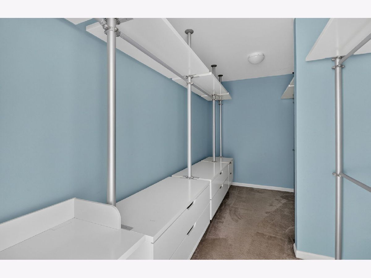
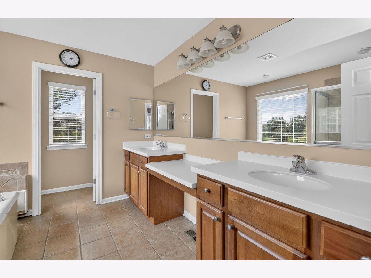
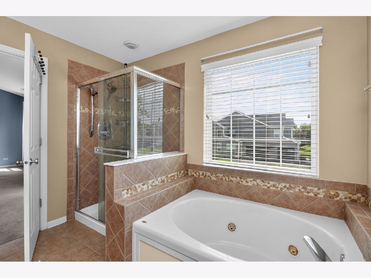
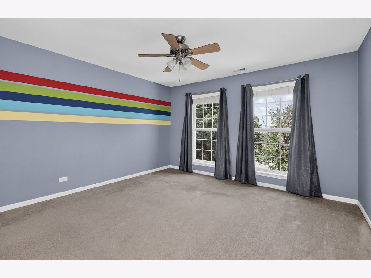
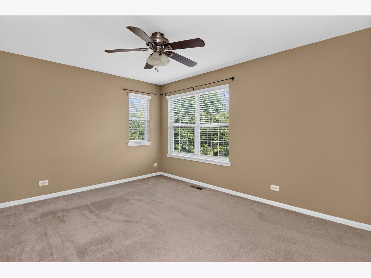
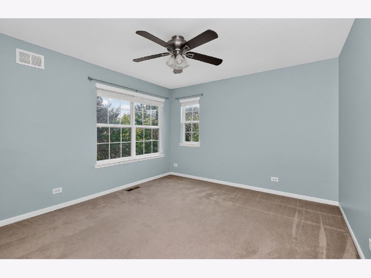
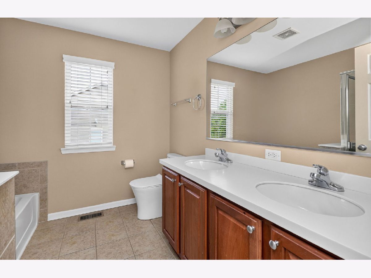
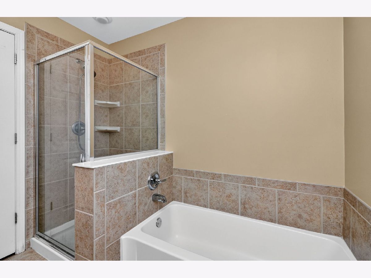
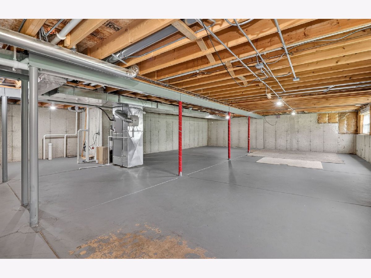
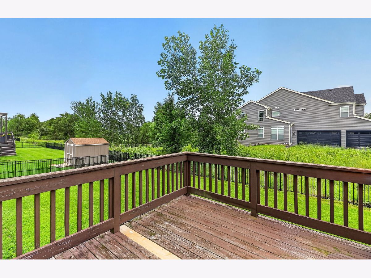
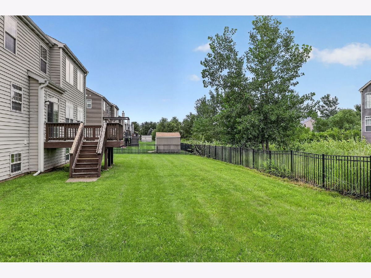
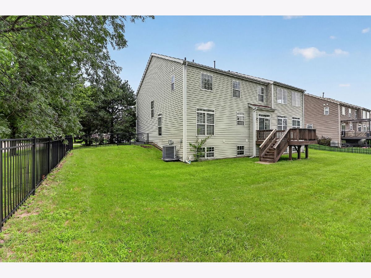
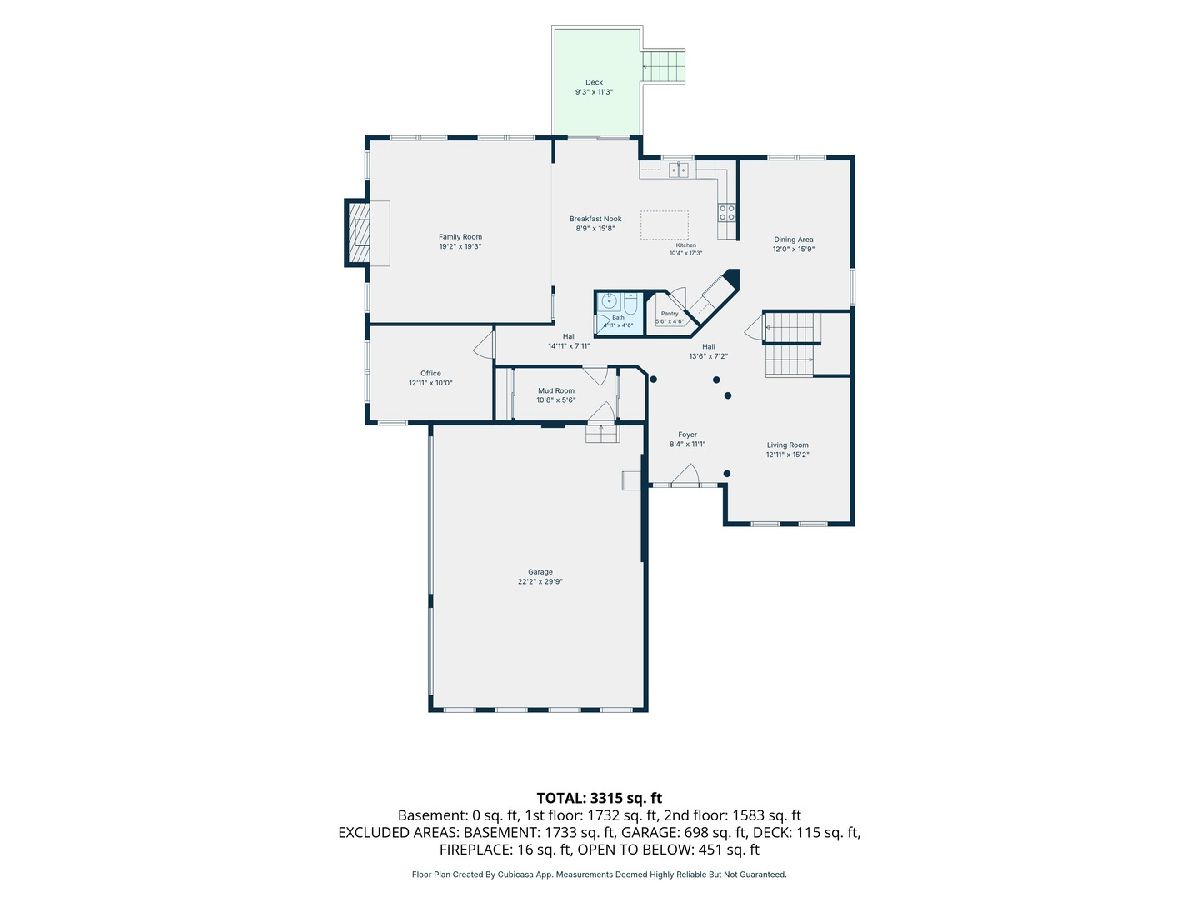
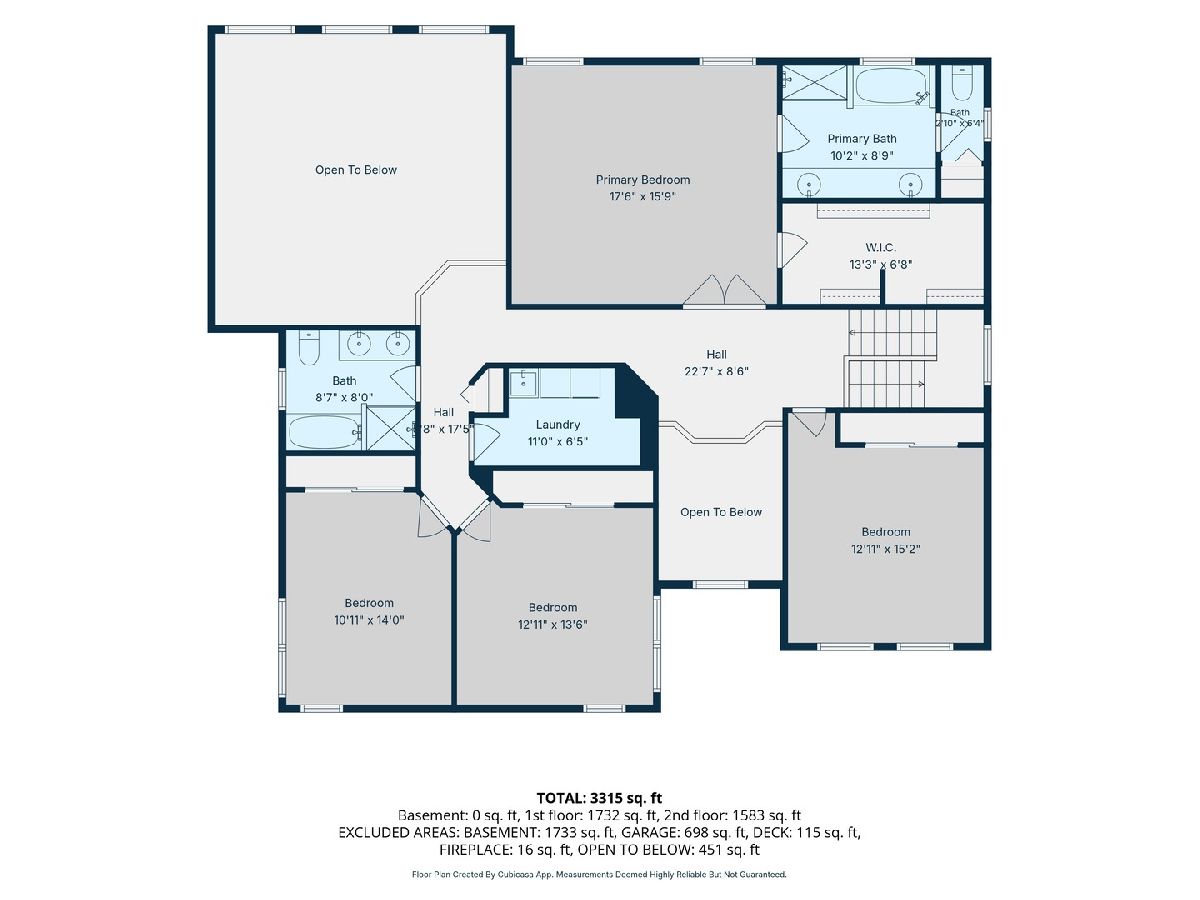
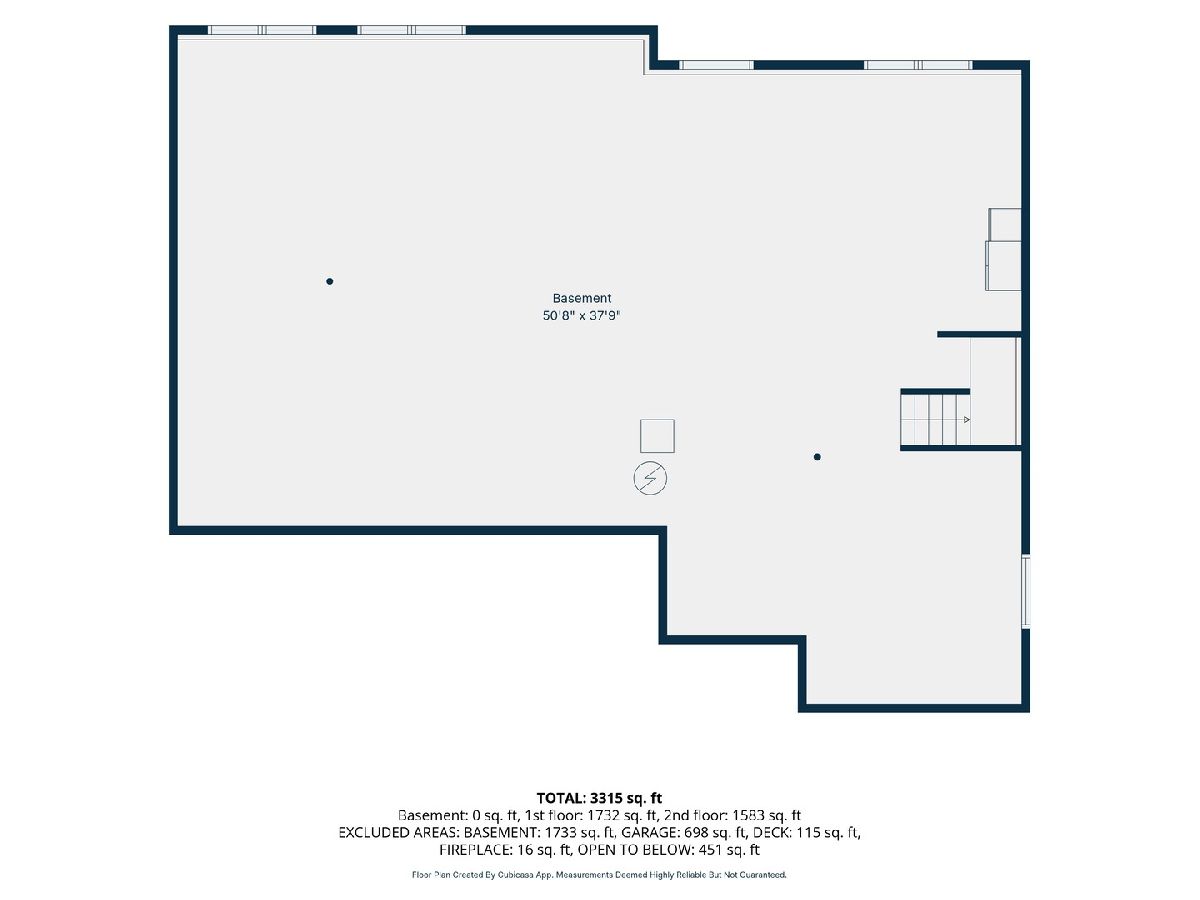
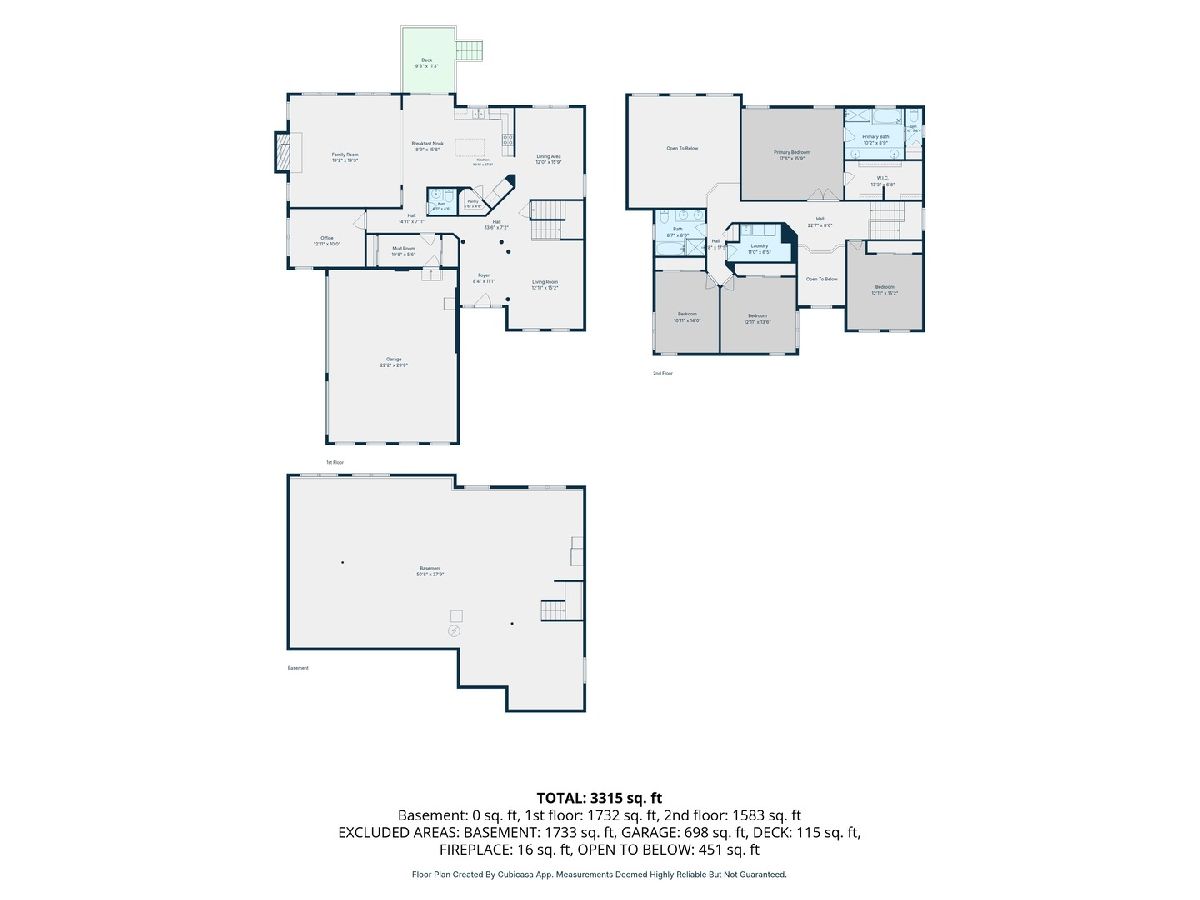
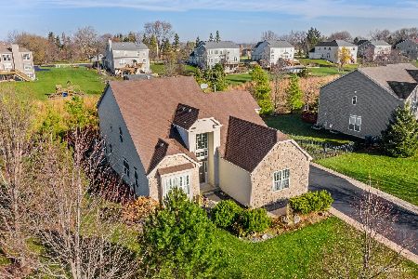
For a qualified buyer, seller is offering a $10,000 closing cost credit which could be used towards a 2-1 temporary interest rate buy down or a permanent interest rate buy down. Welcome to 3312 Homestead Avenue in the desirable Linden Estates subdivision of Aurora! This spacious 4-bedroom, 2.5-bath home offers a 1st-floor office, 3-car attached garage and 9' ceilings throughout the first floor. A 2-story foyer and beautiful hardwood flooring welcome you into the formal living room. The well-appointed kitchen boasts 42" cherry cabinetry, stainless steel appliances, Corian countertops, a center island, eat-in area, walk-in pantry and sliding glass doors leading to the deck overlooking the fully fenced yard. The kitchen opens to the impressive 2-story family room with a stunning fireplace with gas logs. Upstairs, the spacious primary suite features vaulted ceilings, a walk-in closet with organizers and a private bath with dual vanities, large Jacuzzi tub and separate shower. Three additional generously sized bedrooms share the hall bath, which also features dual vanities, a tub and separate shower. Ceiling fans and lights are featured in all four bedrooms, and the convenience of a 2nd-floor laundry makes everyday living easy. The huge unfinished English basement offers roughed-in plumbing and endless potential for additional living space, recreation, a home gym or whatever your needs may be. Enjoy a fully fenced yard and easy access to I-88, shopping, dining and more. Located in Kaneland School District 302. Roof approximately 2022; water heater 2017. Don't miss this wonderful opportunity in Linden Estates!
Property Specifics
| Single Family | |
| — | |
| — | |
| 2006 | |
| — | |
| SPRINGWOOD | |
| No | |
| 0.31 |
| Kane | |
| Linden Estates | |
| 498 / Annual | |
| — | |
| — | |
| — | |
| 12731061 | |
| 1426227001 |
Room Specifics
Total Bedrooms: 4
Bedrooms Above Ground: 4
Bedrooms Below Ground: 0
Dimensions: —
Floor Type: —
Dimensions: —
Floor Type: —
Dimensions: —
Floor Type: —
Full Bathrooms: 3
Bathroom Amenities: Whirlpool,Separate Shower,Double Sink,Garden Tub
Bathroom in Basement: 0
Rooms: —
Basement Description: —
Other Specifics
| 3 | |
| — | |
| — | |
| — | |
| — | |
| 70X129 | |
| — | |
| — | |
| — | |
| — | |
| Not in DB | |
| — | |
| — | |
| — | |
| — |
Contact Agent
Nearby Similar Homes
Nearby Sold Comparables

Contact Agent
Listing Provided By
Berkshire Hathaway HomeServices Chicago
