

332 Scott Avenue, Glen Ellyn, Illinois 60137


$649,000
|
For Sale
|
|
| Status: | New |
| Sqft: | 1,500 |
| Cost/Sqft: | $433 |
| Beds: | 3 |
| Baths: | 2 |
| Year Built: | 1957 |
| Property Taxes: | $10,100 |
| Lot Size: | 0,20 |
Description
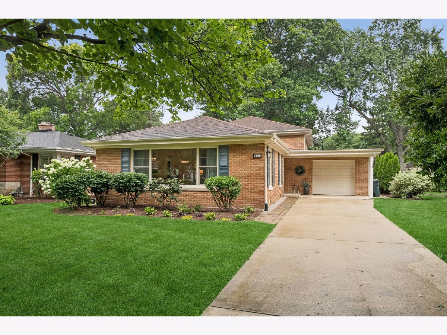
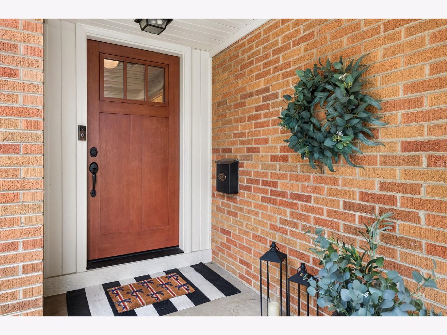
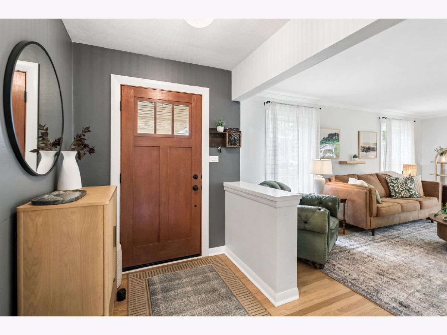
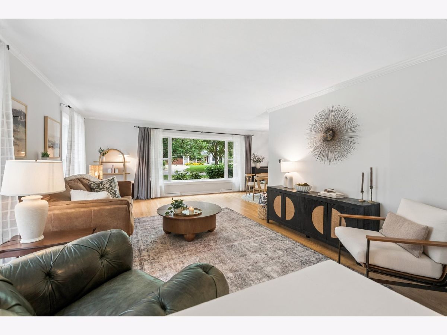
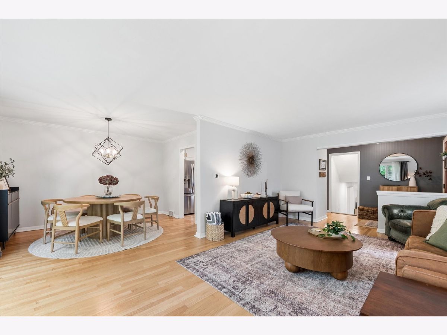
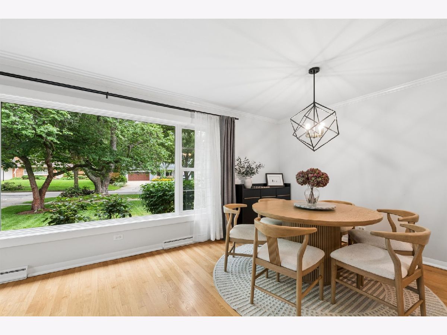
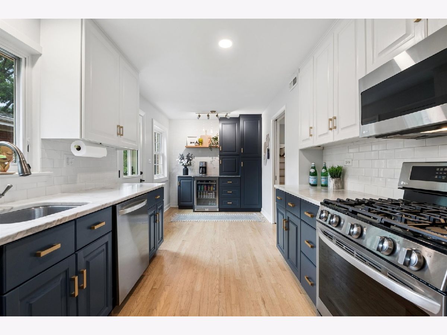
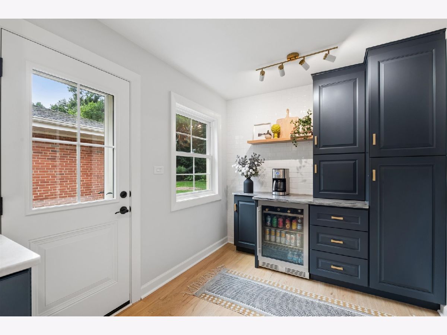
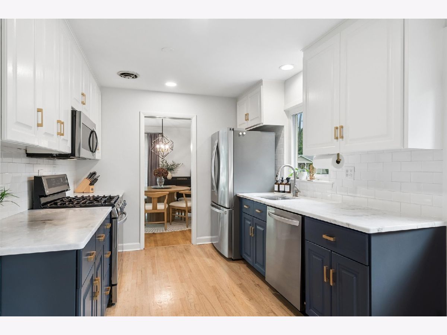
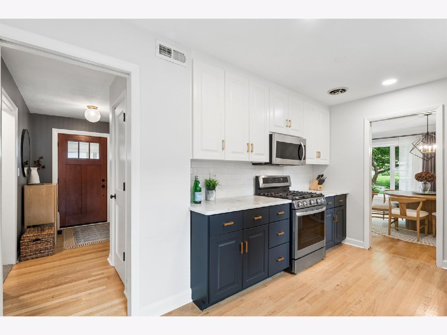
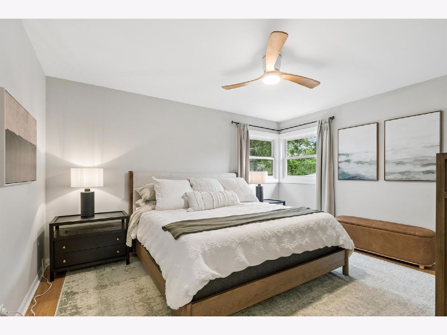
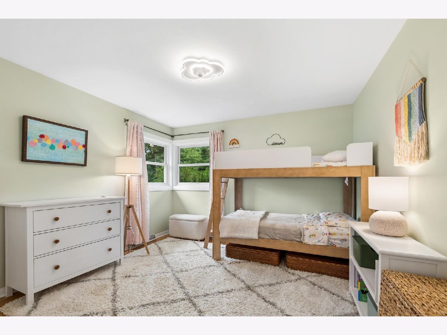
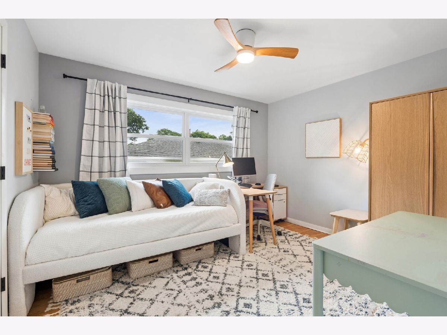
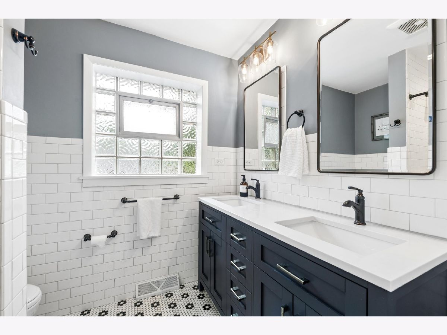
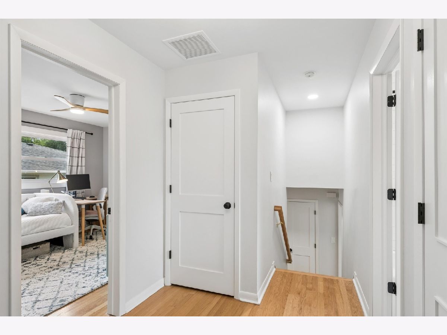
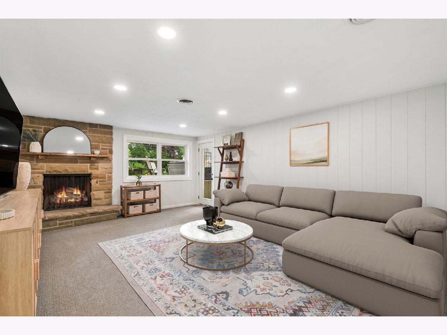
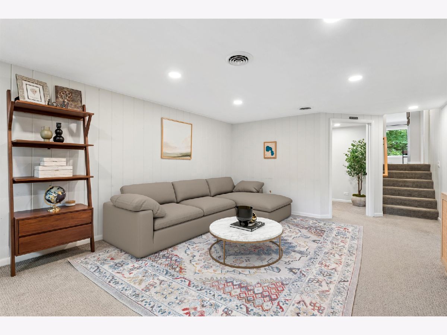
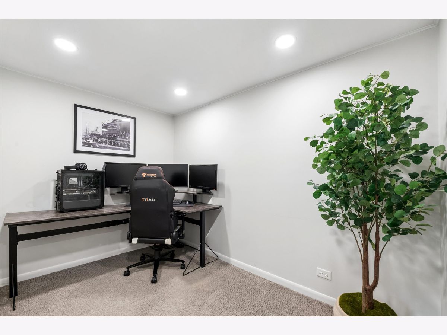
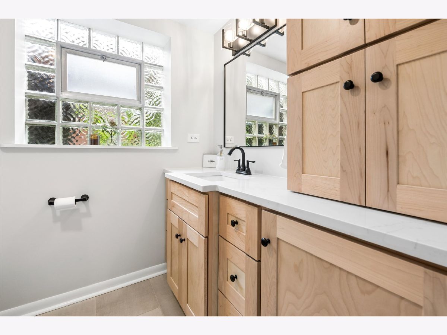
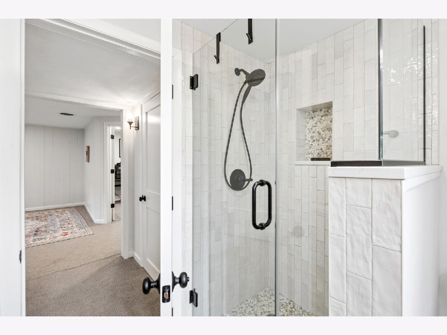
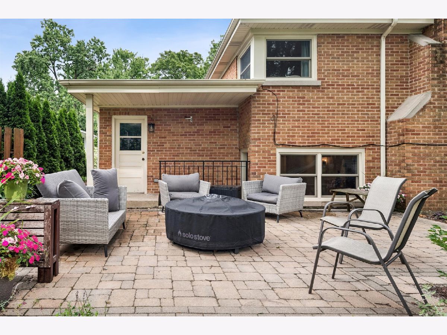
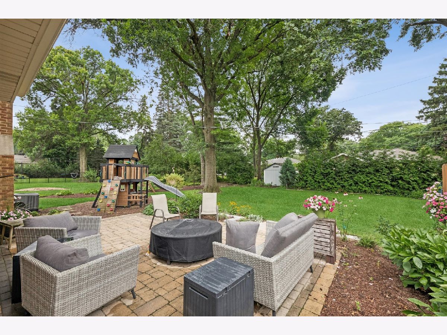
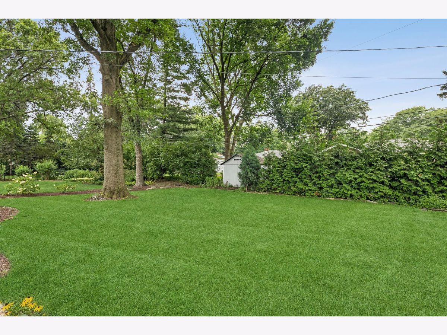
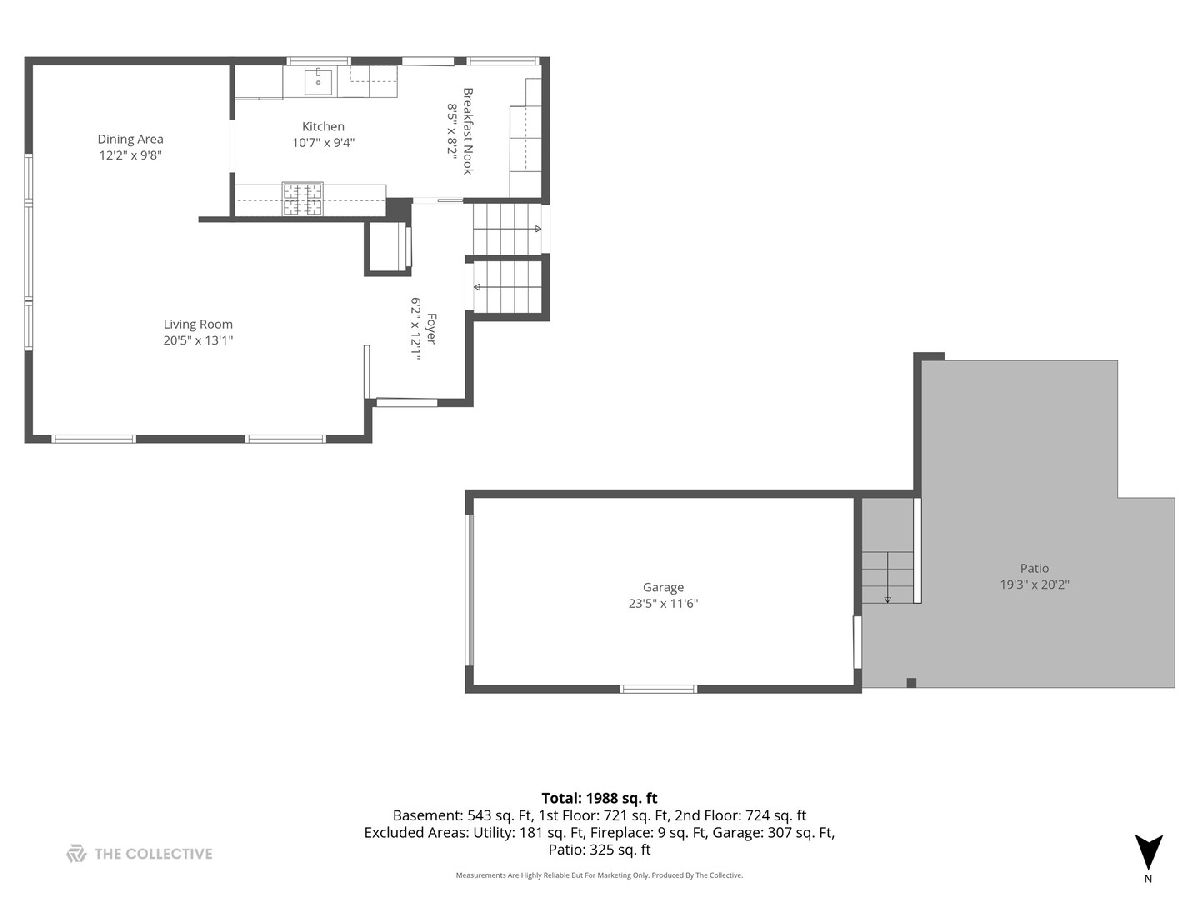
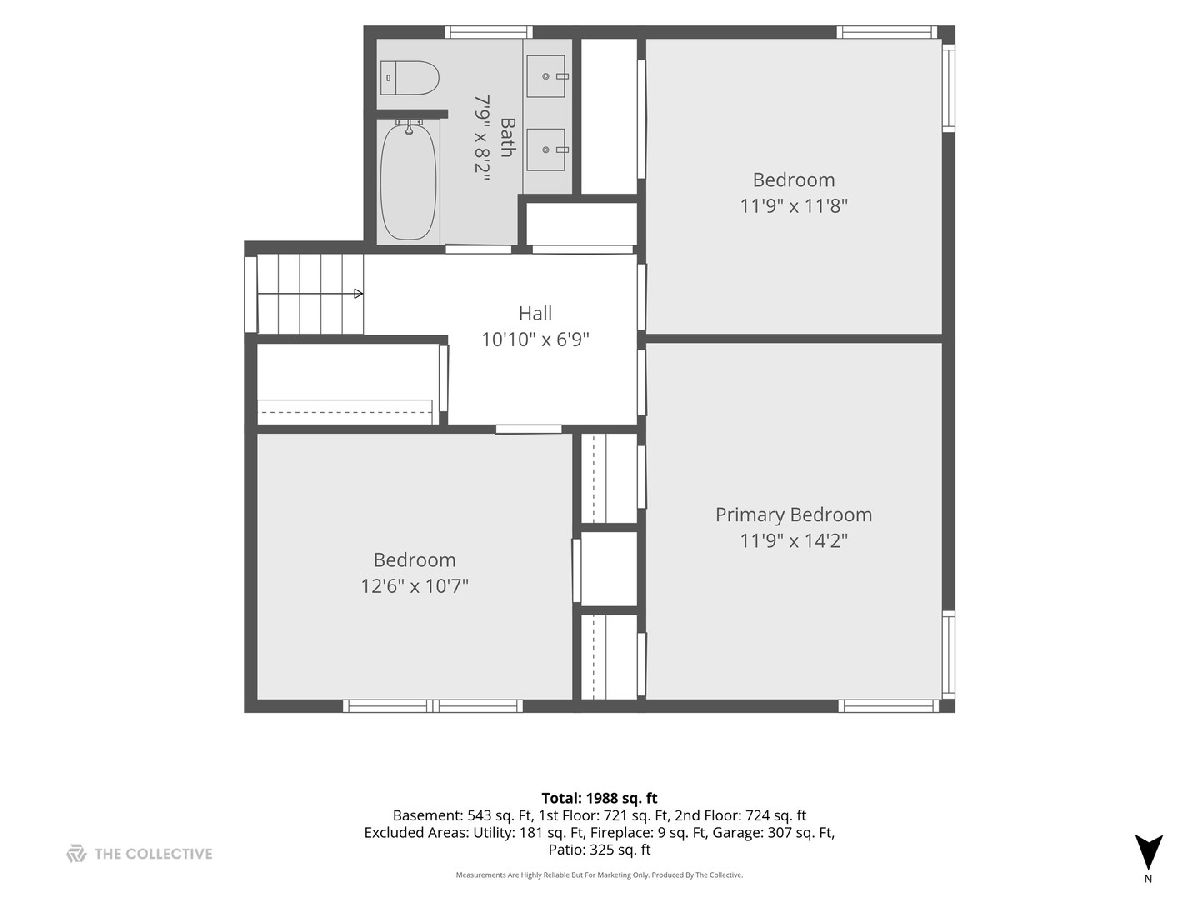
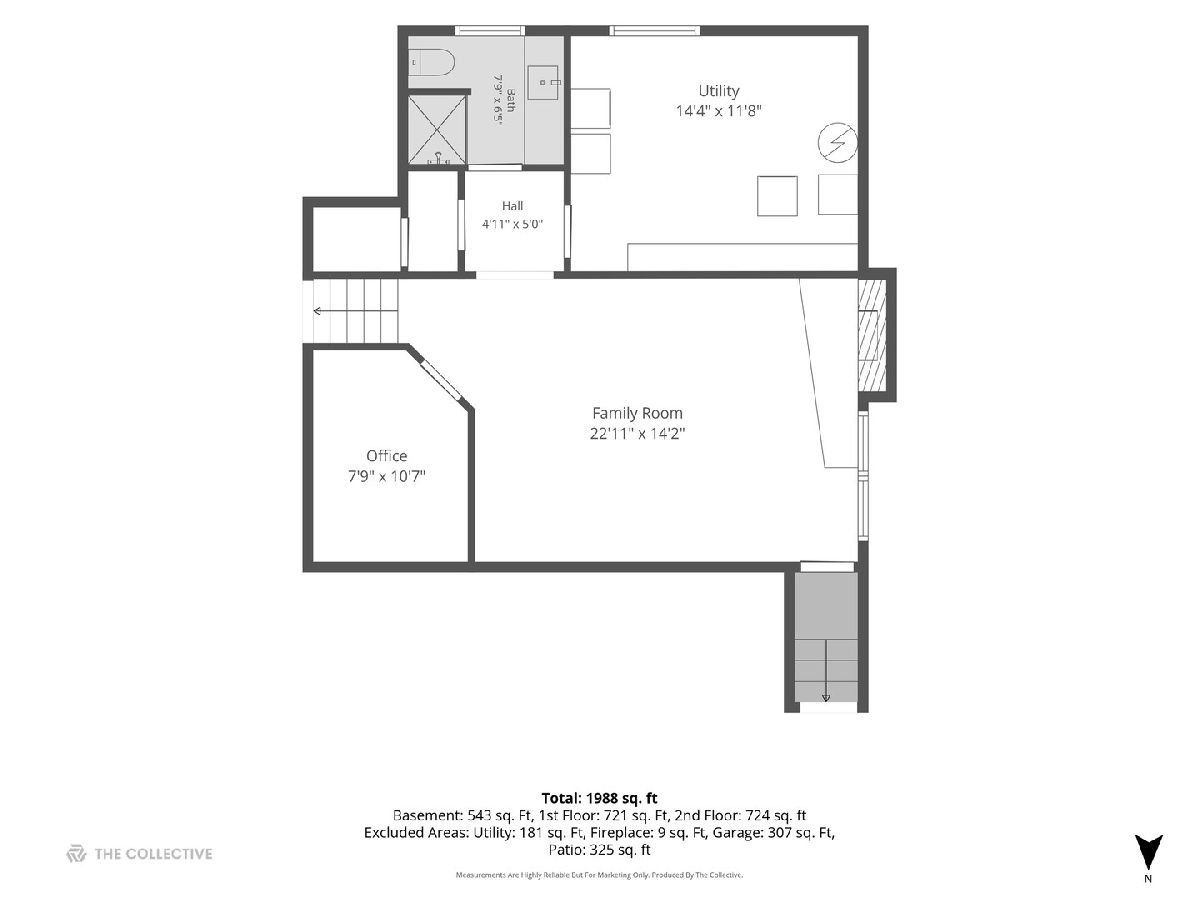
What a fantastic opportunity to move into a well-loved in-town neighborhood just blocks from Ben Franklin Elementary and a short walk to two neighborhood parks! Meticulously maintained and updated, this home is filled with natural light and has a fabulous floor plan. The main level features a welcoming foyer, an open living and dining area, and updated kitchen while upstairs, you'll find three spacious bedrooms and a beautifully updated full bath. The finished walkout lower level features a family room with daylight windows, wood-burning fireplace, new home office, a second updated full bath, and a laundry/utility room. Walk out from the lower level family room to the private backyard, complete with a newer paver patio and a private deep lot. Recent updates over the last six years include two fully renovated bathrooms, an updated kitchen with a new pantry/coffee bar and new appliances, as well as new windows, interior and exterior doors, light fixtures, a custom paver patio with fresh hardscaping and more. (see full updates list under additional information tab) Don't miss the chance to view this fantastic updated home located within 1.5 miles of downtown Glen Ellyn which offers top tier restaurants, shopping, entertainment and Metra train service to Chicago!
Property Specifics
| Single Family | |
| — | |
| — | |
| 1957 | |
| — | |
| — | |
| No | |
| 0.2 |
| — | |
| — | |
| — / Not Applicable | |
| — | |
| — | |
| — | |
| 12724233 | |
| 0513113023 |
Nearby Schools
| NAME: | DISTRICT: | DISTANCE: | |
|---|---|---|---|
|
Grade School
Ben Franklin Elementary School |
41 | — | |
|
Middle School
Hadley Junior High School |
41 | Not in DB | |
|
High School
Glenbard West High School |
87 | Not in DB | |
Room Specifics
Total Bedrooms: 3
Bedrooms Above Ground: 3
Bedrooms Below Ground: 0
Dimensions: —
Floor Type: —
Dimensions: —
Floor Type: —
Full Bathrooms: 2
Bathroom Amenities: —
Bathroom in Basement: 1
Rooms: —
Basement Description: —
Other Specifics
| 1 | |
| — | |
| — | |
| — | |
| — | |
| 45.5x162.3x45.4x160.7 | |
| — | |
| — | |
| — | |
| — | |
| Not in DB | |
| — | |
| — | |
| — | |
| — |
Contact Agent
Nearby Similar Homes
Nearby Sold Comparables


Contact Agent
Listing Provided By
Compass
