

[Address Unavailable], Glen Ellyn, Illinois 60137


$1,799,900
|
For Sale
|
|
| Status: | Active |
| Sqft: | 4,300 |
| Cost/Sqft: | $419 |
| Beds: | 4 |
| Baths: | 5 |
| Year Built: | 2026 |
| Property Taxes: | $12,703 |
| Days On Market: | 138 |
| Lot Size: | 0,00 |
Description
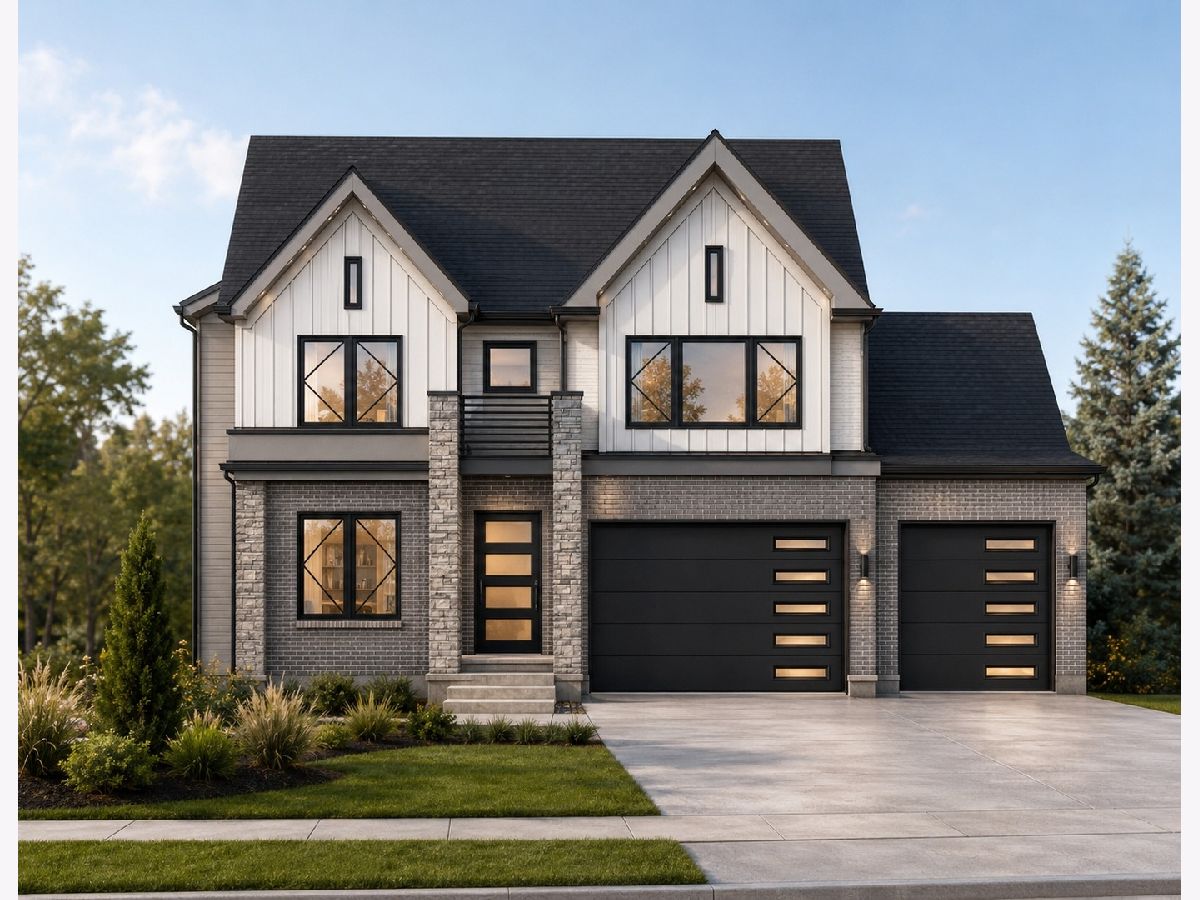
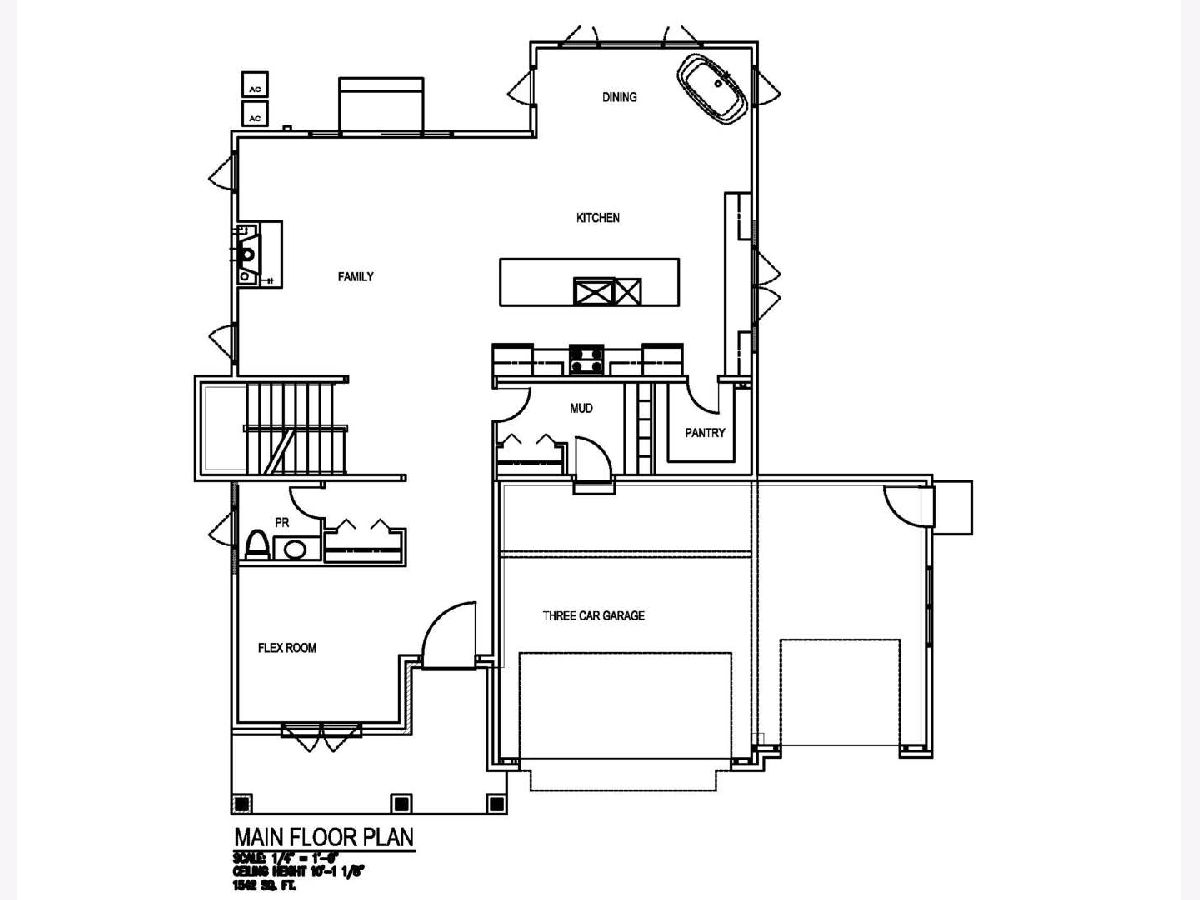
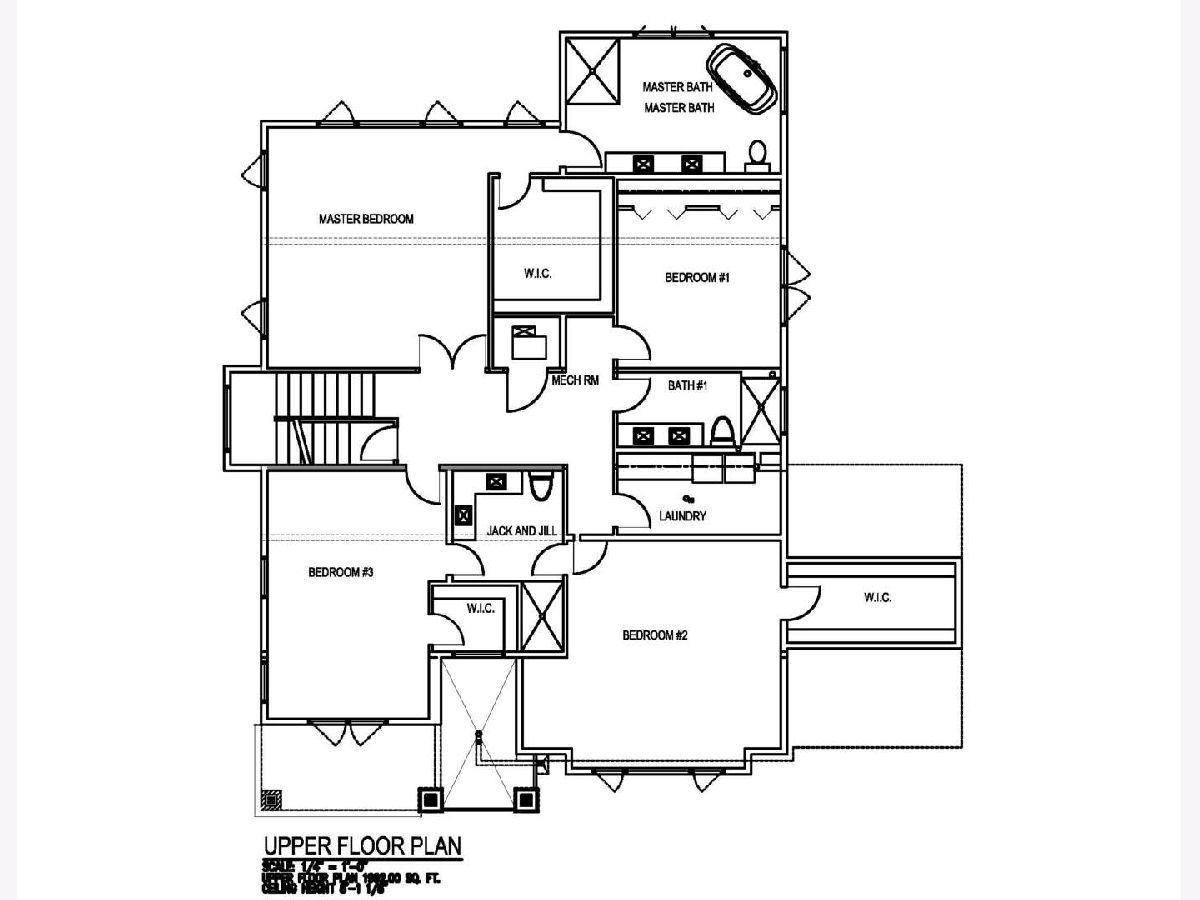
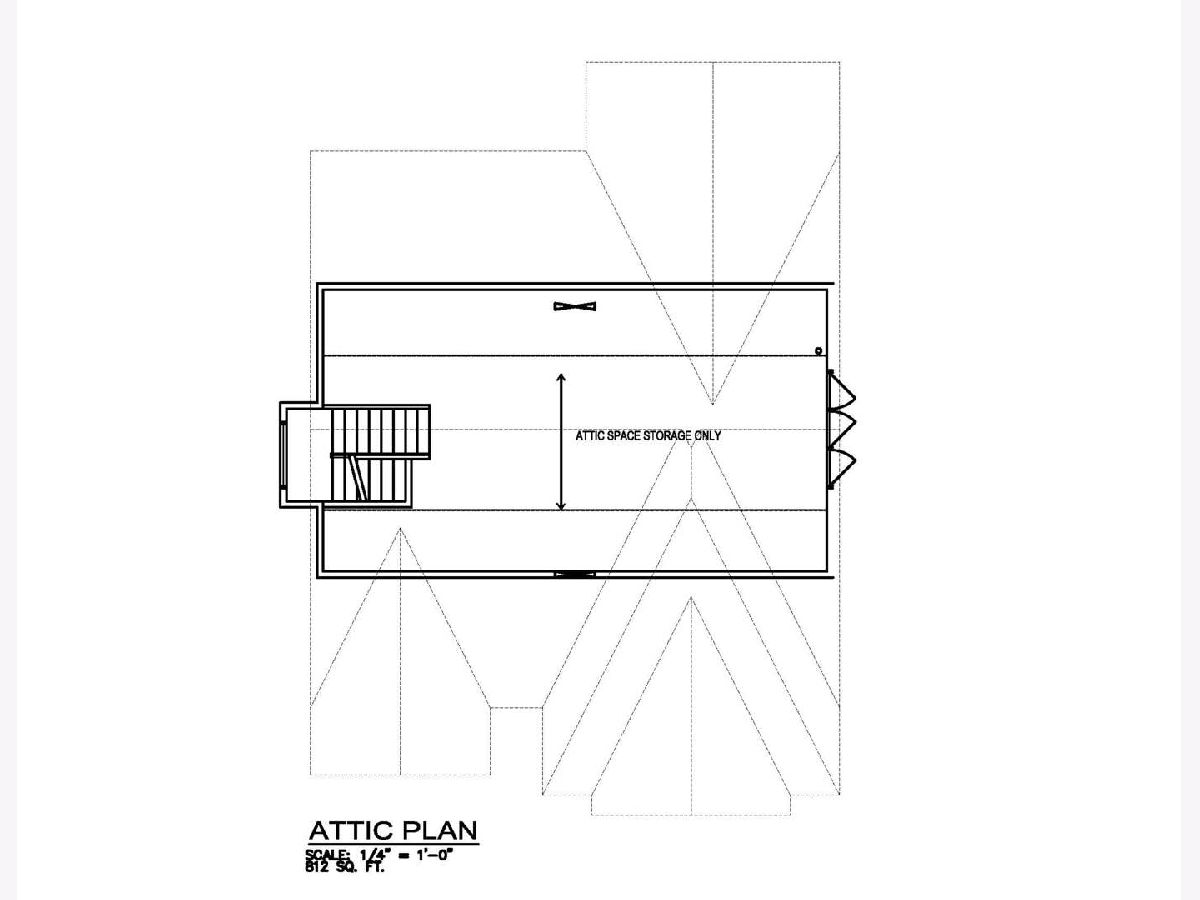
Welcome to this exceptional new construction home in one of Glen Ellyn's most sought-after neighborhoods. Thoughtfully designed for modern living, this one-of-a-kind residence offers 5 bedrooms, 5 bathrooms, soaring 10-foot ceilings on the main level, hardwood flooring throughout the first and second floors, and a convenient second-floor laundry room. The beautifully finished basement features a spacious recreation area, wet bar, additional bedroom, and full bathroom-perfect for entertaining or accommodating guests. An impressive 860-square-foot third-level bonus room (31' x 22') provides endless possibilities as a sixth bedroom, home gym, office, media room, or flexible living space. Showcasing quality craftsmanship, luxury finishes, and timeless design throughout, this home offers a rare opportunity to enjoy the perfect blend of elegance, comfort, and functionality in the heart of Glen Ellyn.
Property Specifics
| Single Family | |
| — | |
| — | |
| 2026 | |
| Finished, Full | |
| 1,200 (1,200 finished) | |
| Brick, Fiber Cement | |
| Shake | |
| — | |
| No | |
| — |
| — | |
| — | |
| — / Not Applicable | |
| None | |
| Public | |
| Public Sewer | |
| Central Air | |
| Natural Gas | |
| 12680333 | |
| 0513113007 |
Nearby Schools
| NAME: | DISTRICT: | DISTANCE: | |
|---|---|---|---|
|
Grade School
Ben Franklin Elementary School |
41 | — | |
|
Middle School
Hadley Junior High School |
41 | Not in DB | |
Property History
| DATE: | EVENT: | PRICE: | SOURCE: |
|---|
Room Specifics
Total Bedrooms: 5
Bedrooms Above Ground: 4
Bedrooms Below Ground: 1
Dimensions: 18X17
Floor Type: Hardwood
Dimensions: 13X14
Floor Type: Hardwood
Dimensions: 16X16
Floor Type: Hardwood
Dimensions: 12X19
Floor Type: Hardwood
Full Bathrooms: 5
Bathroom Amenities: Separate Shower, Double Sink, Soaking Tub
Bathroom in Basement: 1
Dimensions: 12X16
Floor Type: Hardwood
Dimensions: 19X15
Floor Type: Hardwood
Features: Island, Pantry-Walk-in, Custom Cabinetry
Dimensions: 12X7
Floor Type: Porcelain Tile
Dimensions: 13X12
Floor Type: Hardwood
Dimensions: 18X17
Floor Type: Hardwood
Rooms: Bonus Room, Bedroom 5
Name: Bonus Room
Dimensions: 31X22
Floor Type: Carpet
Name: Bedroom 5
Dimensions: 11X18
Floor Type: Luxury Vinyl
Other Specifics
| 3 | |
| Concrete Perimeter | |
| Attached, Garage | |
| Upper Level, Gas Dryer Hookup | |
| Hardwood | |
| — | |
| — | |
| — | |
| 70x165 | |
| Finished | |
| Full | |
| Wet Bar, High Ceilings, Coffered Ceiling(s) | |
| — | |
| Not in DB | |
| — | |
| — | |
| — |
Tax History
| Year | Property Taxes |
|---|
Contact Agent
Nearby Similar Homes
Nearby Sold Comparables

Contact Agent
Listing Provided By
Executive Realty Group LLC
