

332 Sheridan Drive, Willowbrook, Illinois 60527


$313,900
|
For Sale
|
|
| Status: | Contingent |
| Sqft: | 1,064 |
| Cost/Sqft: | $295 |
| Beds: | 2 |
| Baths: | 2 |
| Year Built: | 1973 |
| Property Taxes: | $2,781 |
| Days On Market: | 55 |
| Lot Size: | 0,00 |
Description
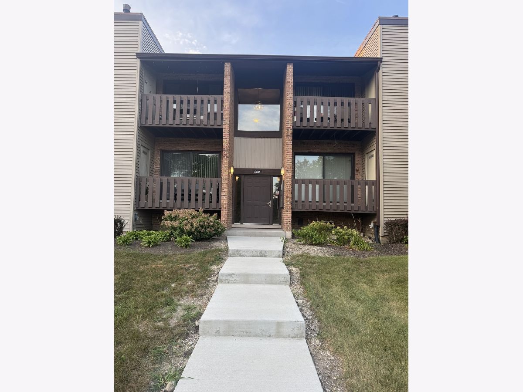
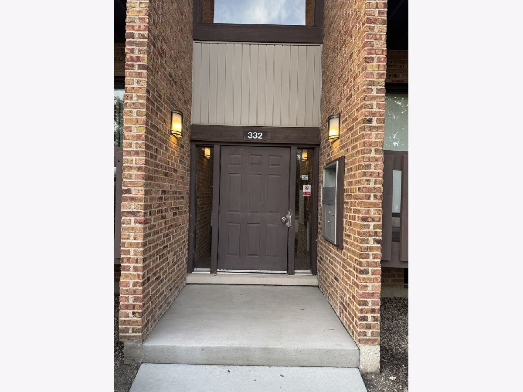
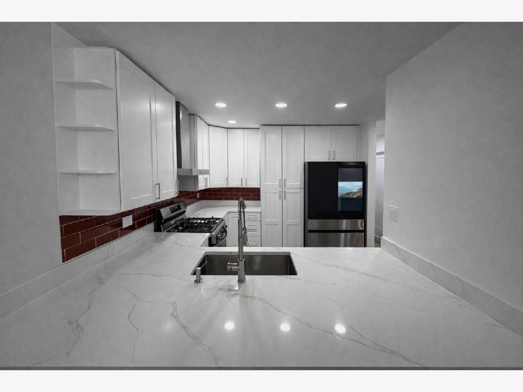
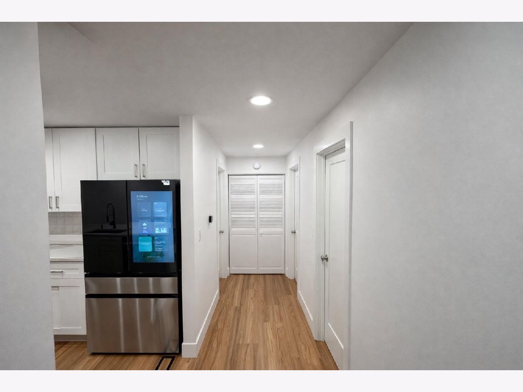
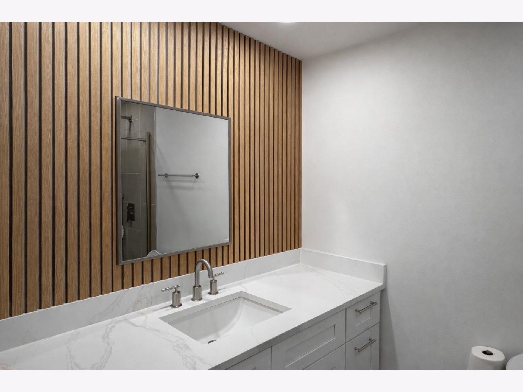
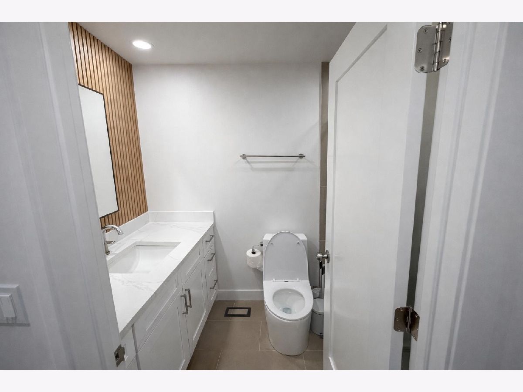
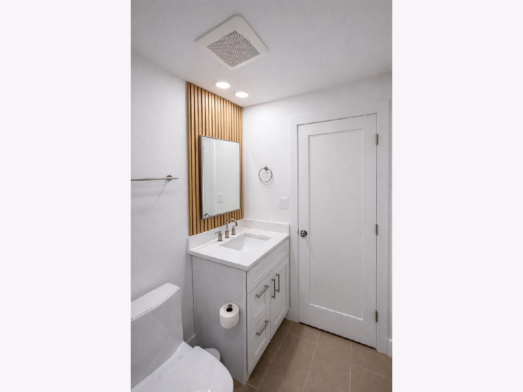
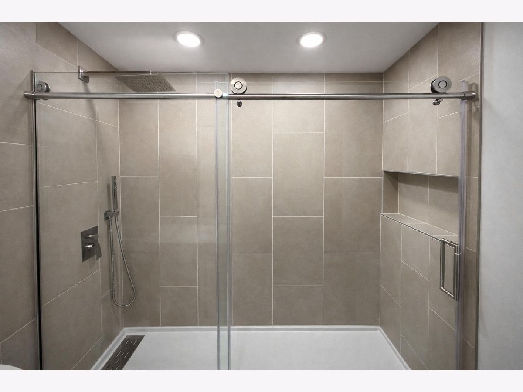
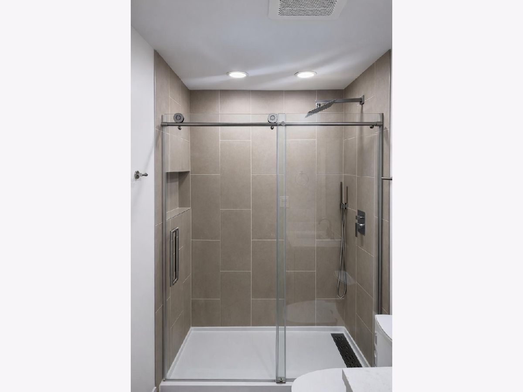
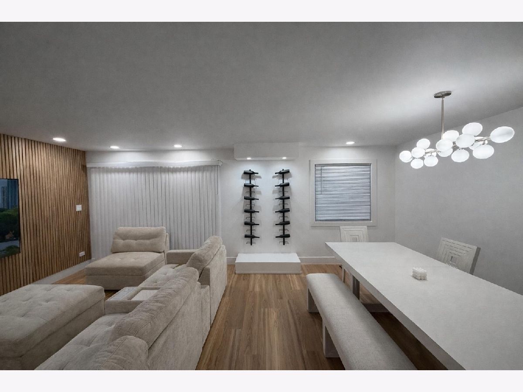
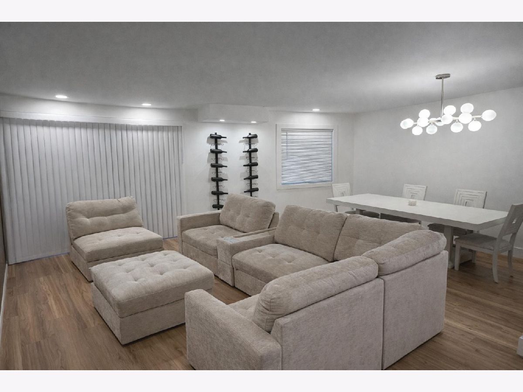
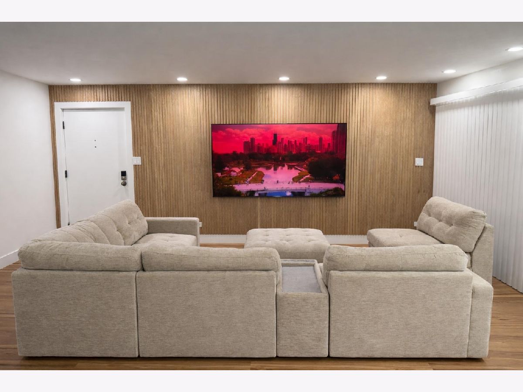
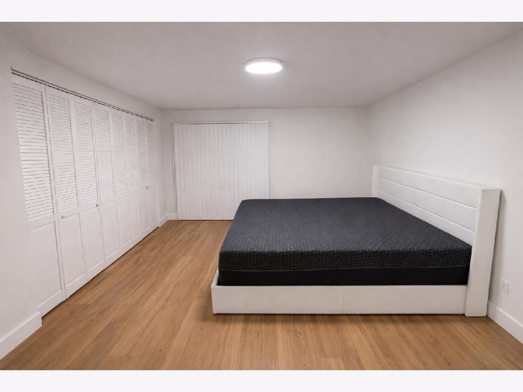
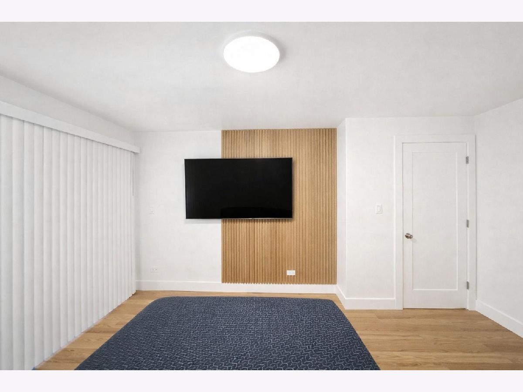
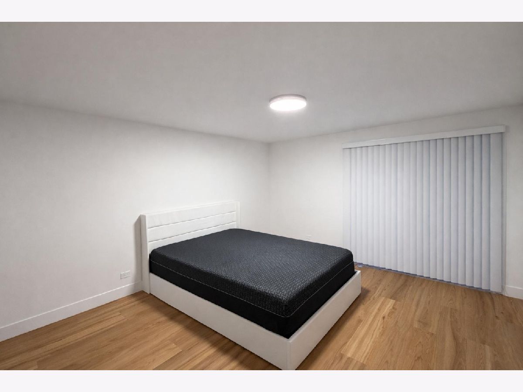
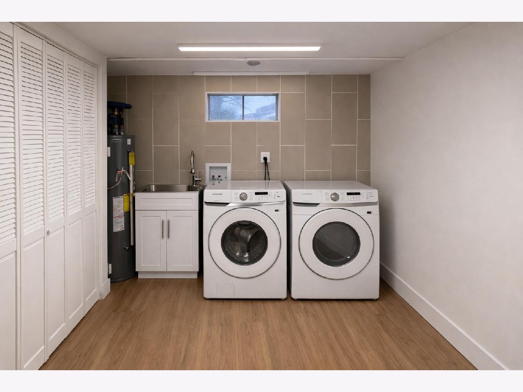
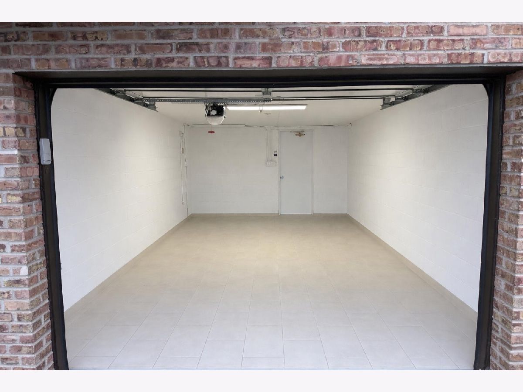
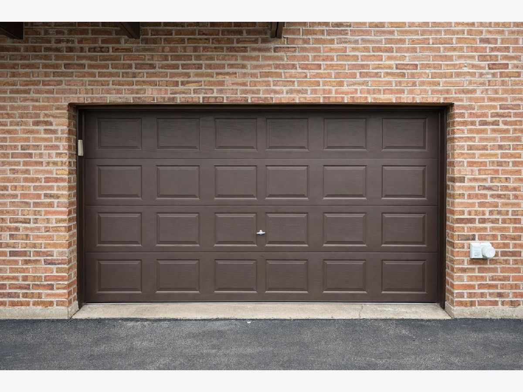
HUGE PRICE REDUCTION. Green Willow of Willowbrook features an open floor plan unit filled with natural light. This unit was completely rehabed in 2025/2026 with top of the line finishes. Modern white kitchen cabinets with quartz countertops and stainless steel appliances. Modern bathrooms with new tile, cabinnets, and shower. All new interior doors, windows and trim. Modern LVP flooring, freshly painted throughout and move-in ready! Newer mechanicals. The large living room opens to a private balcony, perfect for relaxing. The primary bedroom includes a full private bath and a balcony, while the second bedroom also offers its own private balcony. Additional highlights include a completely remodeled private basement with a laundry room, an attached 1-car garage with an automatic door opener and porcelain tile garage flooring, an extra-large individual storage area, and an additional exterior parking space. Prime location! Just steps from Gower & Hinsdale South schools and close to expressways, making commuting a breeze.
Property Specifics
| Condos/Townhomes | |
| 3 | |
| — | |
| 1973 | |
| 2026 | |
| None | |
| Brick | |
| — | |
| — | |
| No | |
| — |
| — | |
| Green Willow | |
| 355 / Monthly | |
| Parking, Insurance, Exterior Maintenance, Lawn Care, Snow Removal | |
| Lake Michigan, Public | |
| Public Sewer | |
| Central Air | |
| Gas | |
| 12760203 | |
| 0927414049 |
Property History
| DATE: | EVENT: | PRICE: | SOURCE: |
|---|---|---|---|
| 2 May, 2025 | Sold | $240,000 | MRED MLS |
| 2 Apr, 2025 | Under contract | $215,000 | MRED MLS |
| 30 Mar, 2025 | Listed for sale | $215,000 | MRED MLS |
| 6 Nov, 2026 | Under contract | $313,900 | MRED MLS |
| — | Last price change | $335,900 | MRED MLS |
| 15 Sep, 2026 | Listed for sale | $339,900 | MRED MLS |
Room Specifics
Total Bedrooms: 2
Bedrooms Above Ground: 2
Bedrooms Below Ground: 0
Dimensions: 14X11
Floor Type: —
Dimensions: 12X11
Floor Type: —
Full Bathrooms: 2
Bathroom Amenities: —
Bathroom in Basement: 0
Dimensions: 17X10
Floor Type: —
Dimensions: 12X10
Floor Type: —
Dimensions: 18X9
Floor Type: —
Dimensions: 21X18
Floor Type: —
Rooms: No additional rooms
Other Specifics
| 1 | |
| — | |
| Garage Owned, Attached, Garage | |
| — | |
| — | |
| — | |
| — | |
| — | |
| COMMON | |
| — | |
| Full | |
| — | |
| — | |
| Not in DB | |
| — | |
| — | |
| — |
Tax History
| Year | Property Taxes |
|---|---|
| 2025 | $2,522 |
| 2026 | $2,781 |
Contact Agent
Nearby Similar Homes
Nearby Sold Comparables



Contact Agent
Listing Provided By
Chicago Realty Professionals
