

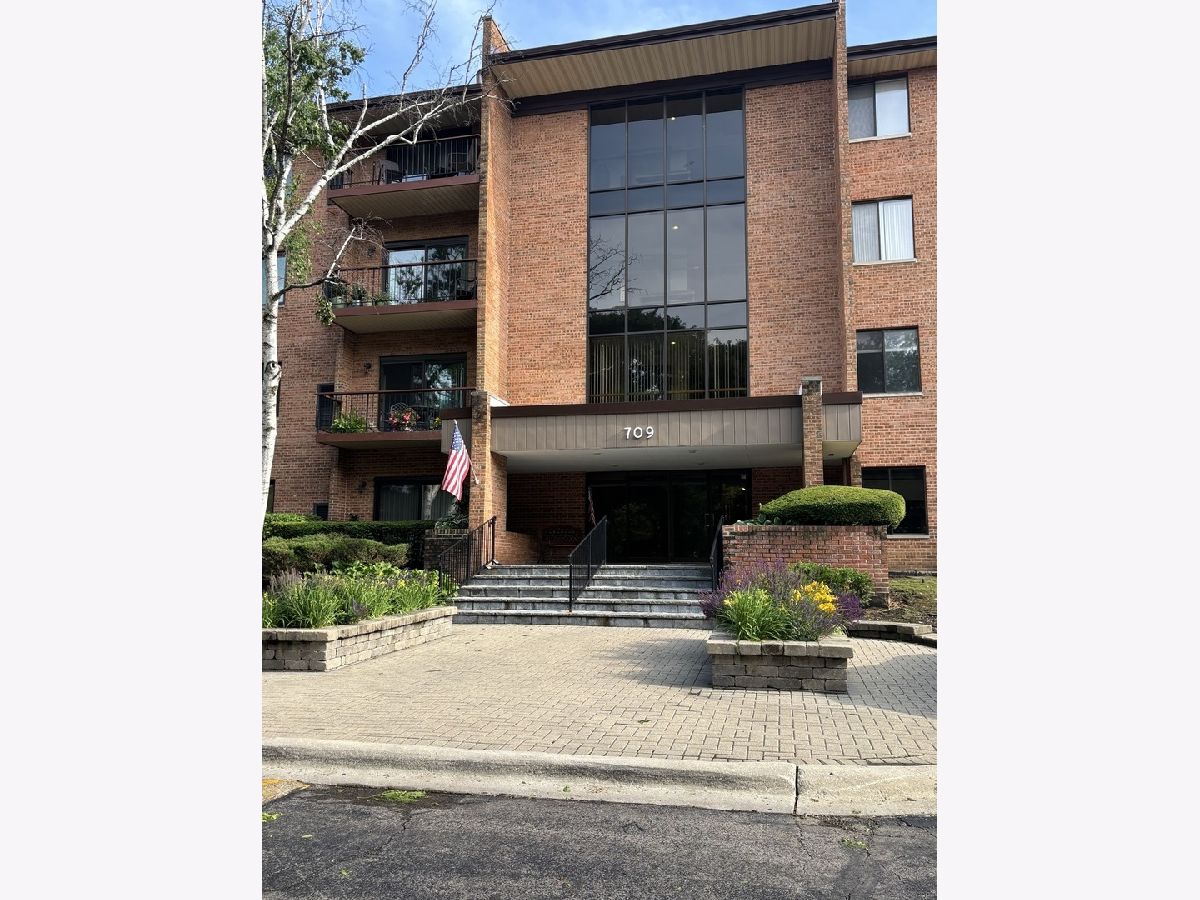
709 79th Street, Darien, Illinois 60561
Subdivision > Farmingdale Terrace


$324,000
|
For Sale
|
|
| Status: | Price Change |
| Sqft: | 1,358 |
| Cost/Sqft: | $239 |
| Beds: | 3 |
| Baths: | 2 |
| Year Built: | 1979 |
| Property Taxes: | $4,524 |
| Days On Market: | 63 |
| Lot Size: | 0,00 |
Description
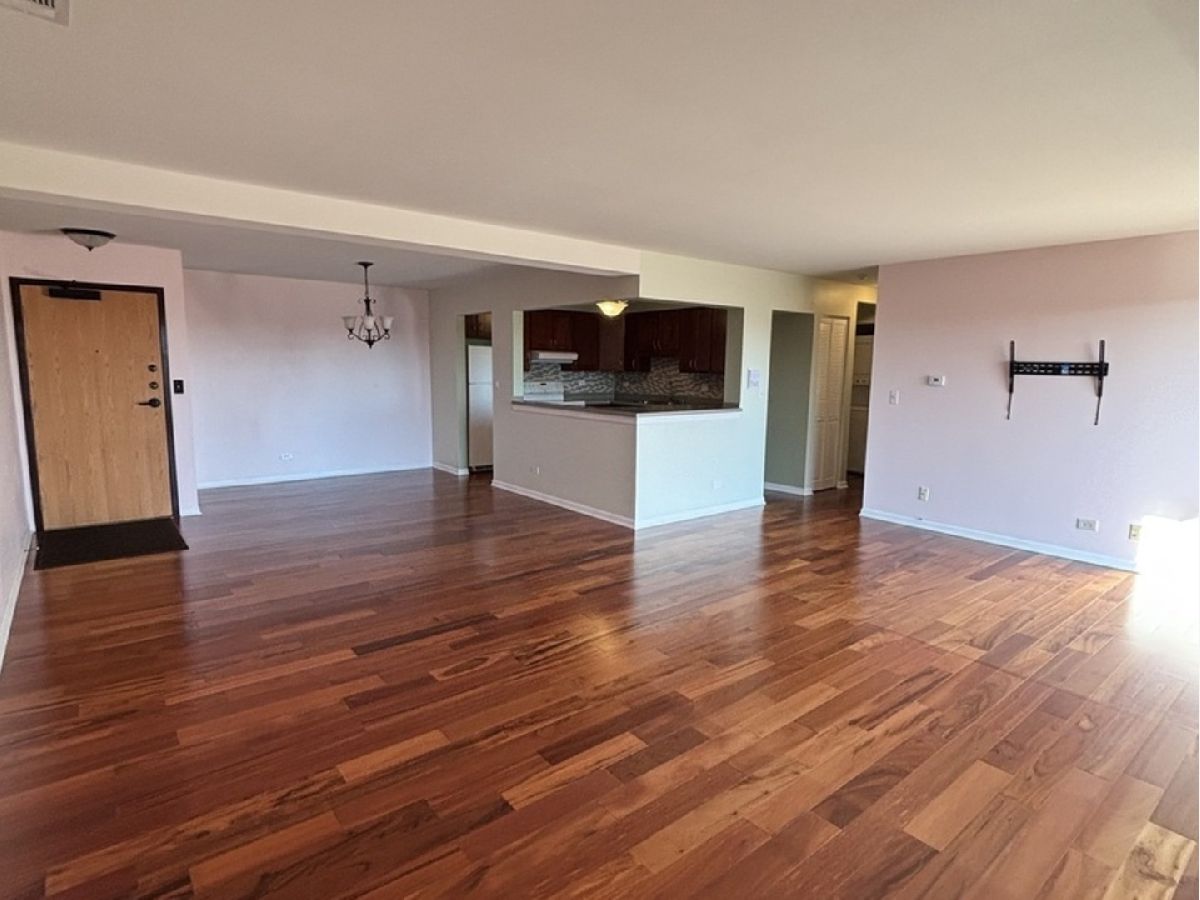
Farmingdale Terrace subdivision is waiting for you. It offers Hardwood floors , Updated kitchen counter tops and cabinets, with plenty of storage space. In unit Laundry room, A balcony facing the rear landscaping. Corner unit with Southern exposure to appreciate your views thru out the unit. 3 Bedrooms with lots of closet space for the whole family. 2 Bathrooms recently remodeled. Access to an outdoor pool, walking pad on the grounds is also part of the privilege of living in the Terrace. 1 assigned garage spot per unit and private storage. An elevator for easy access to unit and garage. Investors, this is a Rentable unit.
Property Specifics
| Condos/Townhomes | |
| 4 | |
| — | |
| 1979 | |
| 2025 | |
| None | |
| Brick | |
| — | |
| — | |
| No | |
| — |
| — | |
| Farmingdale Terrace | |
| 505 / Monthly | |
| Water, Insurance, Security, Pool, Exterior Maintenance, Lawn Care, Scavenger, Snow Removal | |
| Lake Michigan | |
| Public Sewer | |
| Central Air | |
| Electric | |
| 12752907 | |
| 0934213038 |
Nearby Schools
| NAME: | DISTRICT: | DISTANCE: | |
|---|---|---|---|
|
Middle School
Cass Junior High School |
63 | Not in DB | |
|
High School
Hinsdale South High School |
86 | Not in DB | |
Property History
| DATE: | EVENT: | PRICE: | SOURCE: |
|---|---|---|---|
| 23 Dec, 2013 | Sold | $130,000 | MRED MLS |
| 9 Nov, 2013 | Under contract | $132,900 | MRED MLS |
| 31 Oct, 2013 | Listed for sale | $132,900 | MRED MLS |
| 9 Dec, 2022 | Sold | $264,000 | MRED MLS |
| 21 Oct, 2022 | Under contract | $274,000 | MRED MLS |
| 5 Oct, 2022 | Listed for sale | $274,000 | MRED MLS |
| — | Last price change | $329,000 | MRED MLS |
| 7 Sep, 2026 | Listed for sale | $339,000 | MRED MLS |


Room Specifics
All Bedroom Info:
Total Bedrooms: 3
Bedrooms Above Ground: 3
Bedrooms Below Ground: 0
Total Bedrooms: 3
Bedrooms Above Ground: 3
Bedrooms Below Ground: 0
Master Bedroom Info:
Dimensions: 17X12
Location: Main LevelDimensions: 17X12
Floor Type: Hardwood
Second Bedroom Info:
Dimensions: 13X12
Location: Main LevelDimensions: 13X12
Floor Type: Carpet
Third Bedroom Info:
Dimensions: 12X12
Location: Main LevelDimensions: 12X12
Floor Type: Hardwood
Bathroom Info:
Full Bathrooms: 2
Partial Bathrooms: 0Full Bathrooms: 2
Bathroom Amenities: Separate Shower, Soaking Tub
Bathroom in Basement: 0
Dining Room Info:
Dimensions: 14X14
Location: Main LevelDimensions: 14X14
Floor Type: Hardwood
Kitchen Info:
Dimensions: 14X11
Location: Main LevelDimensions: 14X11
Floor Type: Hardwood
Features: Eating Area-Breakfast Bar
Living Room Info:
Dimensions: 21X13
Location: Main LevelDimensions: 21X13
Floor Type: Hardwood
Additional Rooms Info:
Rooms: No additional rooms
Basement: NoneRooms: No additional rooms
Other Specifics
| 1 | |
| Block | |
| Asphalt, Garage Door Opener, Heated Garage, Garage Owned, Attached, Garage | |
| Washer Hookup, Electric Dryer Hookup, In Unit | |
| Hardwood, Carpet | |
| — | |
| In Ground | |
| Balcony | |
| Common Grounds | |
| COMMON | |
| — | |
| Full | |
| Elevator, Storage, Walk-In Closet(s), Lobby | |
| Range, Refrigerator, Washer, Dryer, Electric Oven | |
| Not in DB | |
| — | |
| Bike Room/Bike Trails, Elevator in Residence, Storage, Pool, Receiving Room, Security Door Lock(s) | |
| — |
Tax History
| Year | Property Taxes |
|---|---|
| 2013 | $2,980 |
| 2022 | $4,016 |
| — | $4,524 |
Contact Agent
Nearby Similar Homes
332 Sheridan Drive, Willowbrook, Illinois 60527
For Sale
$313,900
2 beds / 2.0 baths / 1,064 ft2
Condos/Townhomes / Built: 1973
55
8233 Ripple, Darien, Illinois 60561
For Sale
$319,000
2 beds / 2.1 baths / 1,273 ft2
Condos/Townhomes / Built: 1994
7
8329 Portsmouth Drive, Darien, Illinois 60561
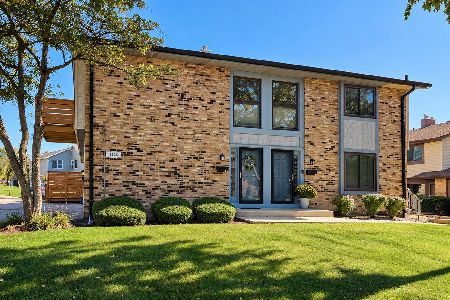
For Sale
$300,000
3 beds / 1.1 baths / 1,713 ft2
Condos/Townhomes / Built: 1973
20
8316 Woodland Drive, Darien, Illinois 60561
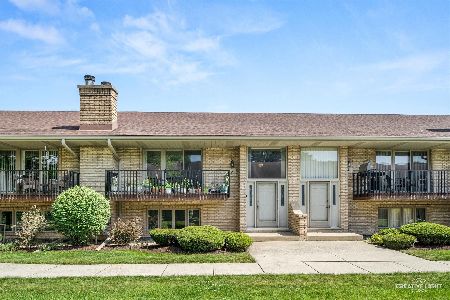
For Sale
$350,000
2 beds / 2.1 baths / 1,820 ft2
Condos/Townhomes / Built: 1990
126
7413 Brookdale Drive, Darien, Illinois 60561
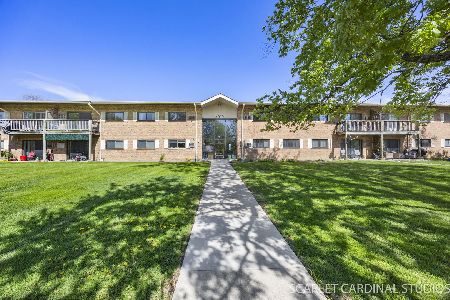
For Sale
$274,950
3 beds / 2.0 baths / 1,150 ft2
Condos/Townhomes / Built: 1967
80
1080 Ripple, Darien, Illinois 60561
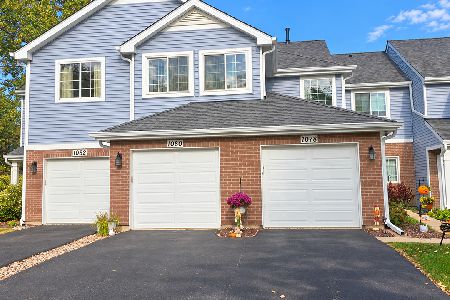
For Sale
$329,900
2 beds / 2.0 baths / 1,091 ft2
Condos/Townhomes / Built: 1994
3
Nearby Sold Comparables
709 79th Street, Darien, Illinois 60561
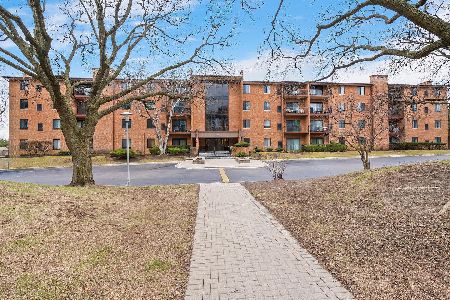
Sold
$300,000
3 beds / 2.0 baths / 1,358 ft2
Condos/Townhomes / Built: 1979
567
709 79th Street, Darien, Illinois 60561
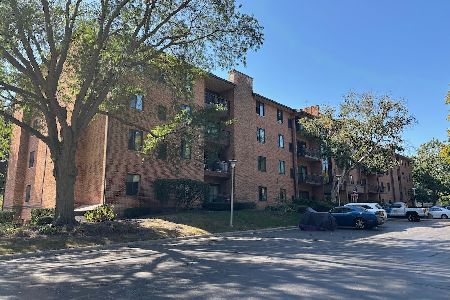
Sold
$300,000
3 beds / 2.0 baths / 1,450 ft2
Condos/Townhomes / Built: 1979
507
709 79th Street, Darien, Illinois 60561

Sold
$210,000
3 beds / 2.0 baths / 0 ft2
Condos/Townhomes / Built: 1977
6816
709 79th Street, Darien, Illinois 60561
Sold
$200,000
3 beds / 2.0 baths / 0 ft2
Condos/Townhomes / Built: 1977
6442
709 79th Street, Darien, Illinois 60561
Sold
$165,000
2 beds / 2.0 baths / 0 ft2
Condos/Townhomes / Built: 1976
6263
709 79th Street, Darien, Illinois 60561
Sold
$132,900
2 beds / 2.0 baths / 1,300 ft2
Condos/Townhomes / Built: 1977
6094
Contact Agent
Listing Provided By
V.I.P. Real Estate, Ltd.
