

3323 Bramanti Trail, Steger, Illinois 60475


$239,000
|
Short Sale
|
|
| Status: | Active |
| Sqft: | 1,800 |
| Cost/Sqft: | $133 |
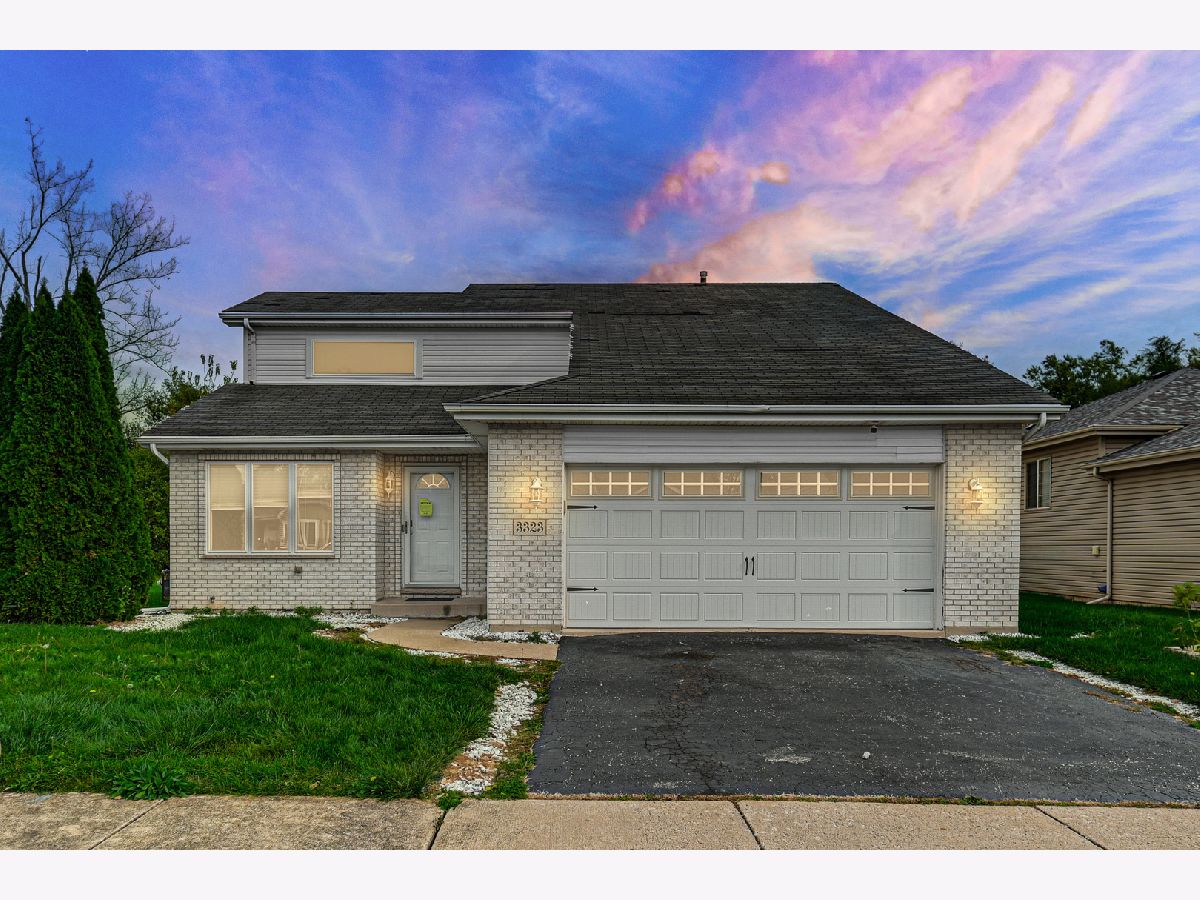
| Beds: | 3 |
| Baths: | 3 |
| Year Built: | 2001 |
| Property Taxes: | $7,497 |
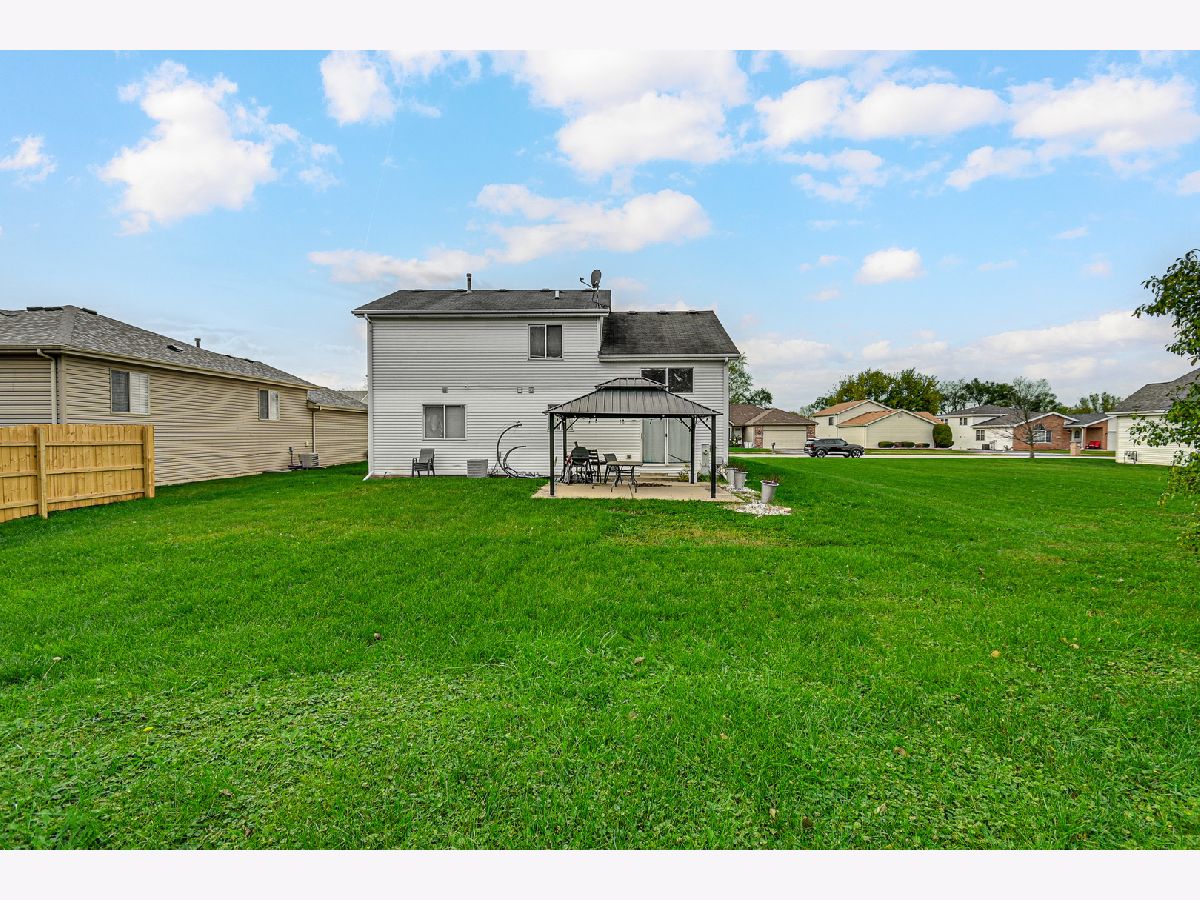
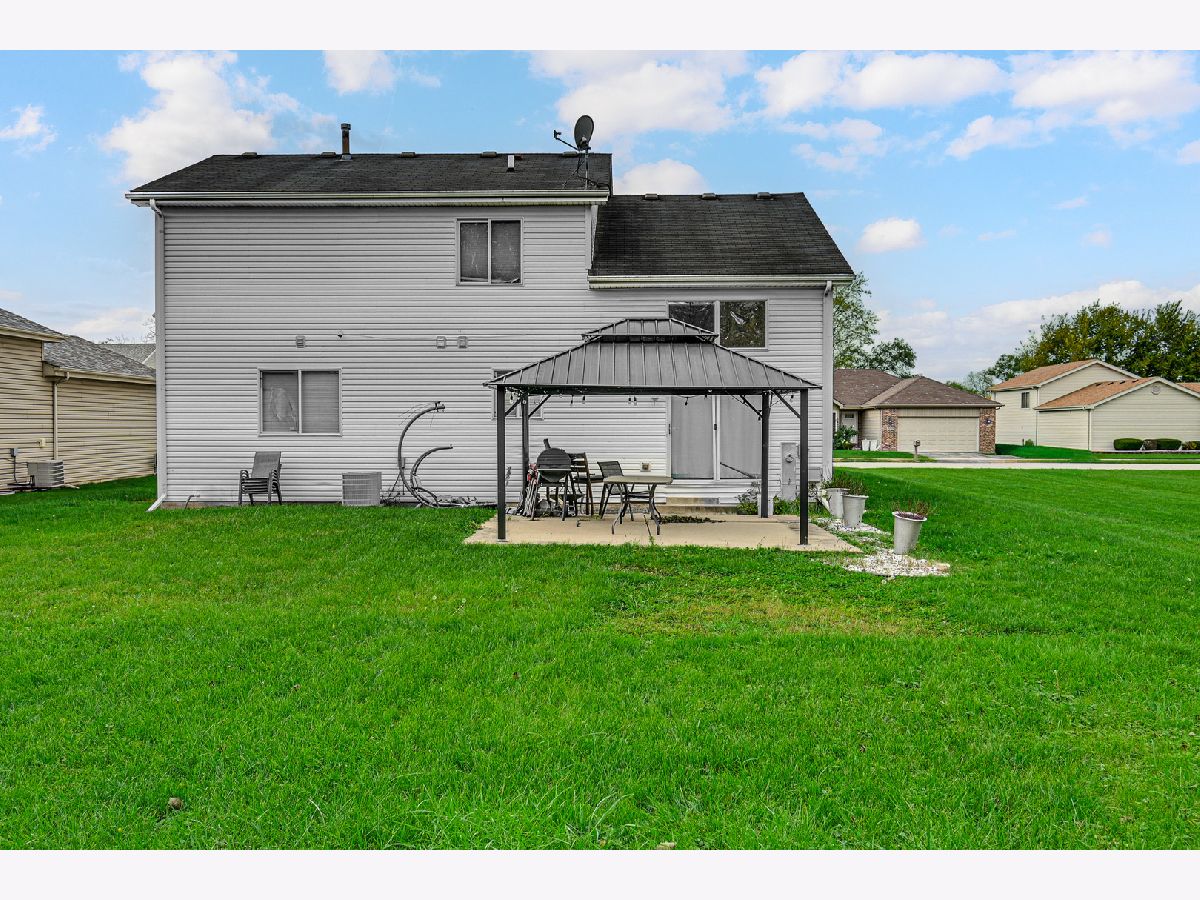
| Lot Size: | 0,17 |
Description
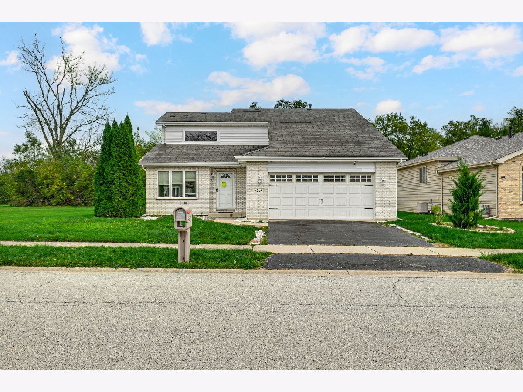
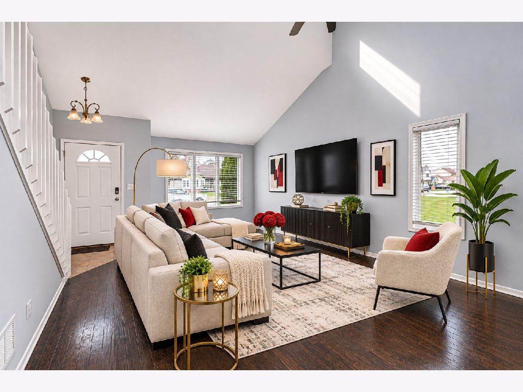
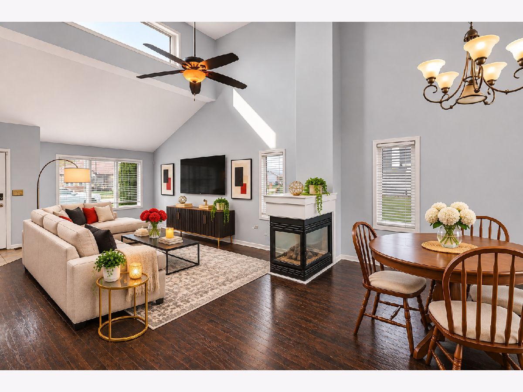
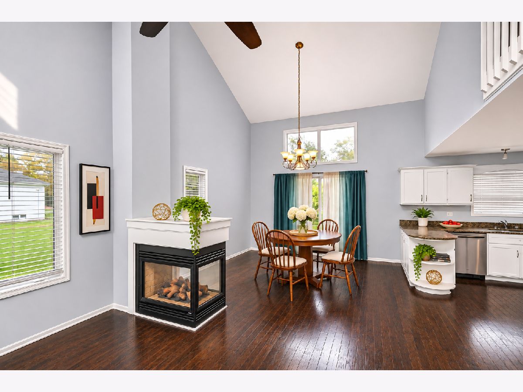
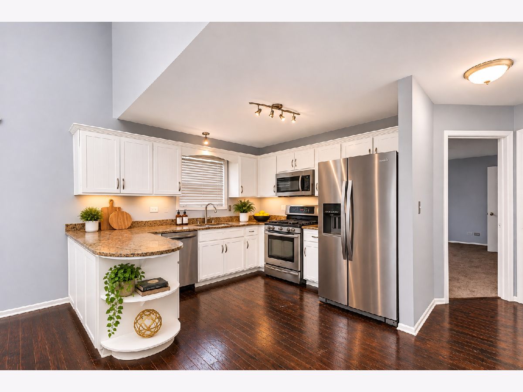
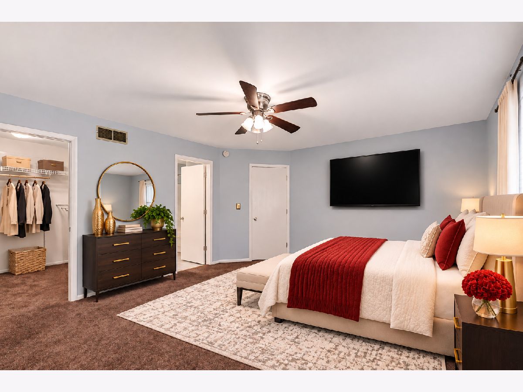
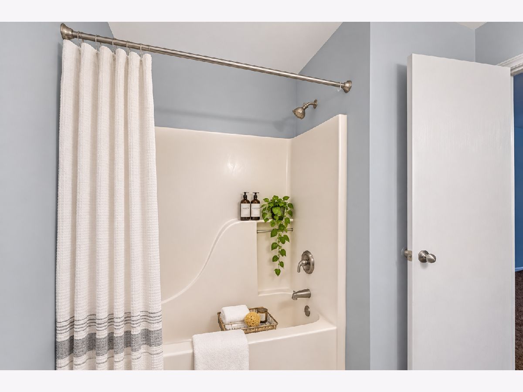
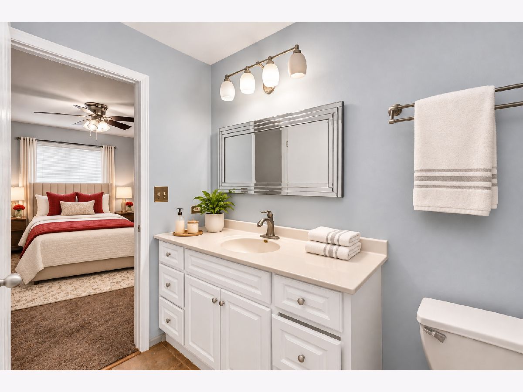
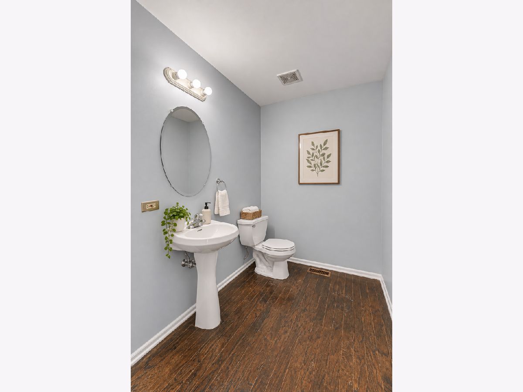
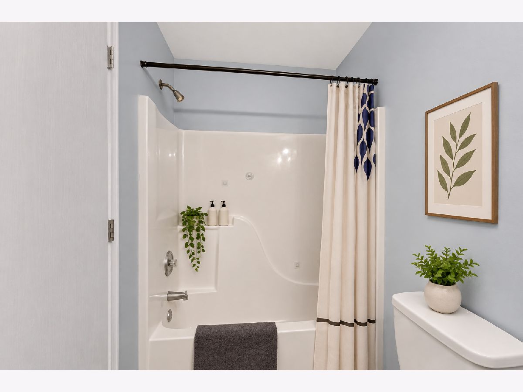
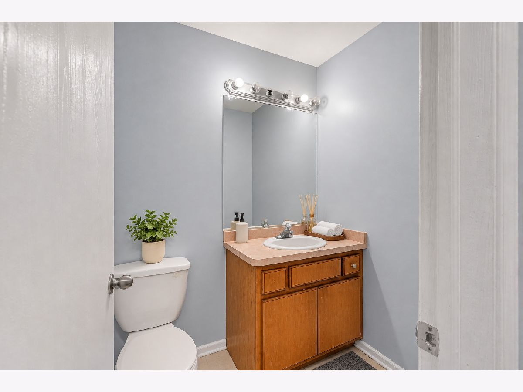
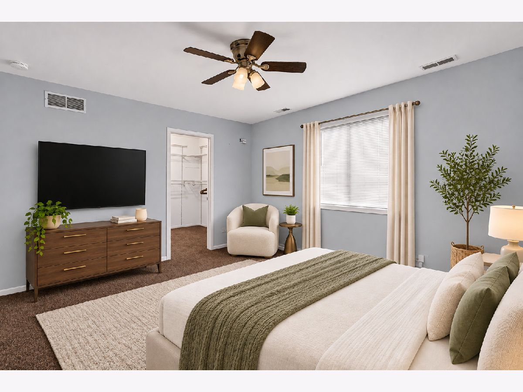
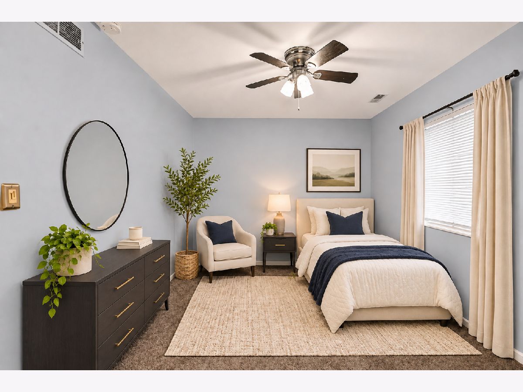
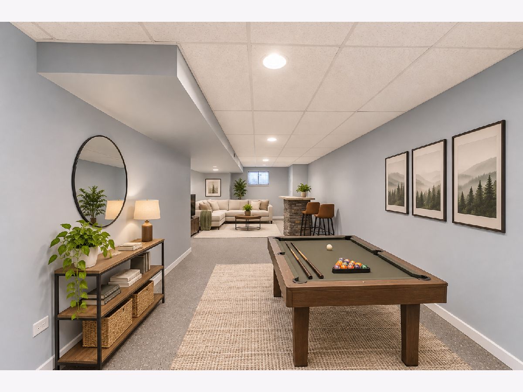
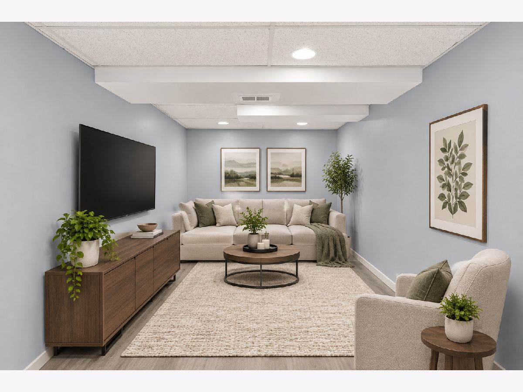
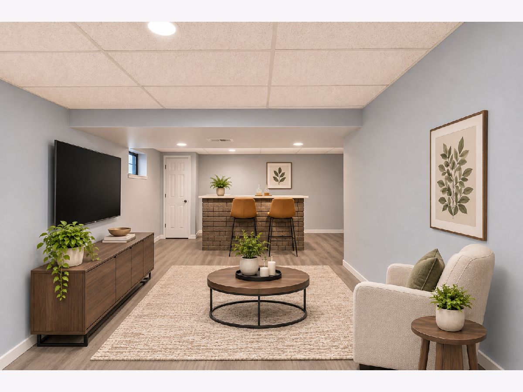
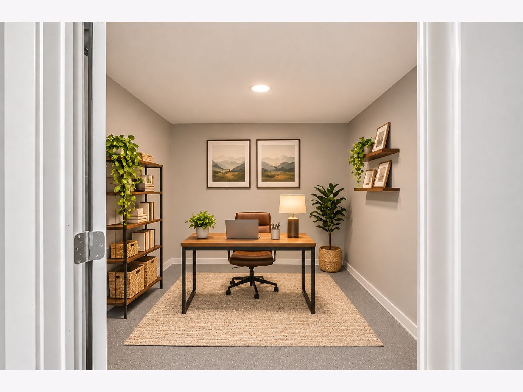
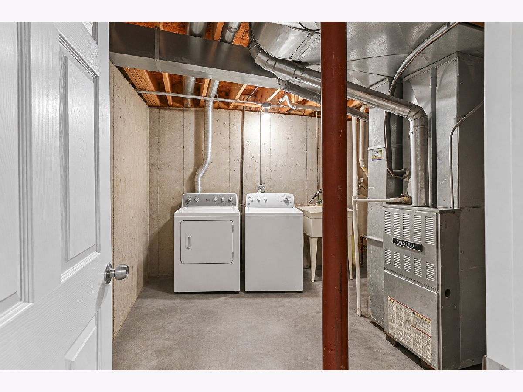
Welcome home to a spacious and versatile floor plan designed for comfortable everyday living! Step inside to hardwood floors and an impressive cathedral ceiling that creates an open, airy feel. The main level features a generously sized primary bedroom with a private full bath and large walk-in closet, offering the convenience of main-level living. A half bath is also conveniently located on the main floor. Upstairs, you'll find two additional spacious bedrooms with carpeting and large walk-in closets, providing plenty of storage. The finished basement expands your living space even further and includes an additional bedroom-perfect for guests, a home office, or flexible living space. With generous room sizes, multiple walk-in closets, a finished basement, and a desirable main-level primary suite, this home offers plenty of space and flexibility to make it your own. Sold As Is
Property Specifics
| Single Family | |
| — | |
| — | |
| 2001 | |
| Finished, Full | |
| Brick | |
| — | |
| — | |
| No | |
| 0.17 |
| Cook | |
| — | |
| — / Not Applicable | |
| None | |
| Lake Michigan | |
| Public Sewer | |
| Central Air | |
| Gas | |
| 12799438 | |
| 32332030040000 |
Some photos of this home have been virtually staged.
Room Specifics
Total Bedrooms: 4
Bedrooms Above Ground: 3
Bedrooms Below Ground: 1
Dimensions: 18X17
Floor Type: —
Dimensions: 12X14
Floor Type: —
Dimensions: 12X12
Floor Type: —
Dimensions: 11X13
Floor Type: —
Full Bathrooms: 3
Bathroom Amenities: —
Bathroom in Basement: 0
Dimensions: COMBO
Floor Type: —
Dimensions: 10X10
Floor Type: —
Features: Eating Area-Table Space
Dimensions: 9X9
Floor Type: —
Dimensions: 18X30
Floor Type: —
Dimensions: 27X48
Floor Type: —
Rooms: No additional rooms
Other Specifics
| 2 | |
| — | |
| Garage Owned, Attached, Garage | |
| — | |
| — | |
| — | |
| — | |
| — | |
| 60 X 125 | |
| — | |
| Full | |
| — | |
| — | |
| Not in DB | |
| — | |
| — | |
| — |
Contact Agent
Nearby Similar Homes
Nearby Sold Comparables



Contact Agent
Listing Provided By
POWER Realty Chicagoland,PLLC
