

3327 Thelma Street, Rockford, Illinois 61108


$189,900
|
For Sale
|
|
| Status: | Pending |
| Sqft: | 1,432 |
| Cost/Sqft: | $133 |
| Beds: | 3 |
| Baths: | 1 |
| Year Built: | 1957 |
| Property Taxes: | $2,893 |
| Days On Market: | 40 |
| Lot Size: | 0,20 |
Description
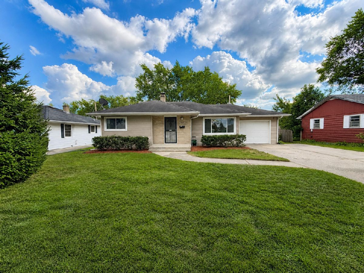
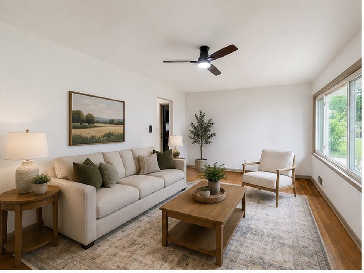
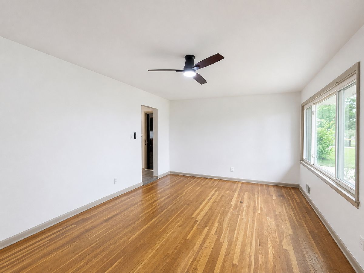
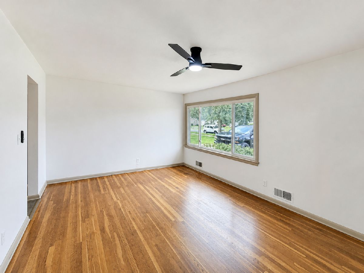
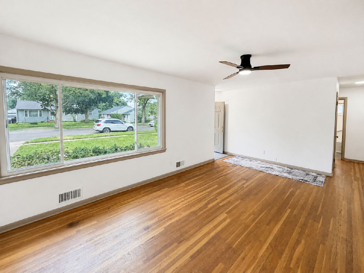
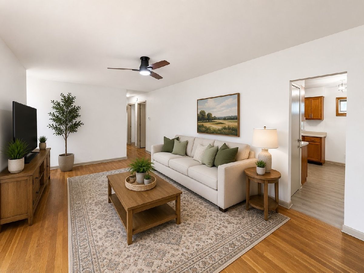
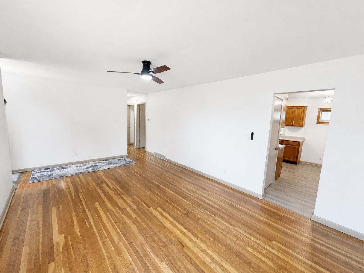
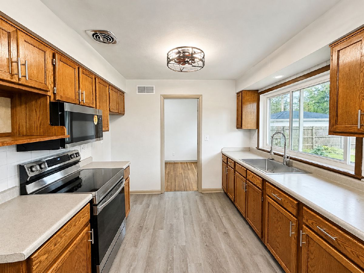
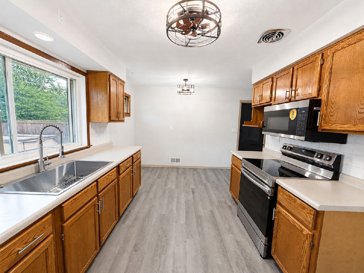
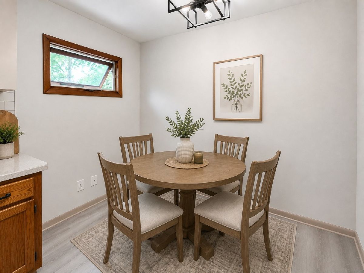
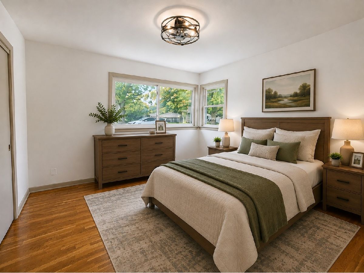
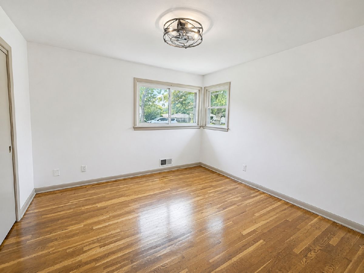
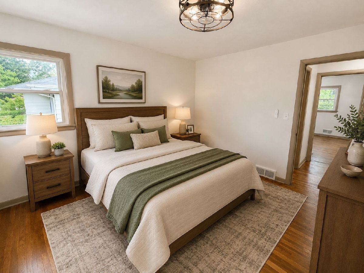
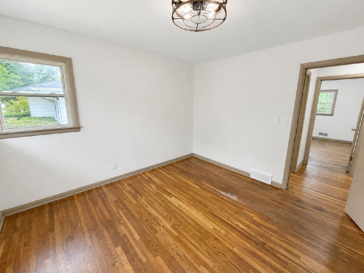
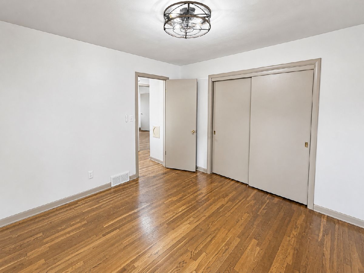
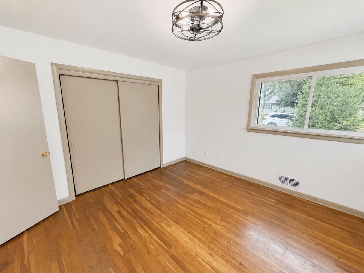
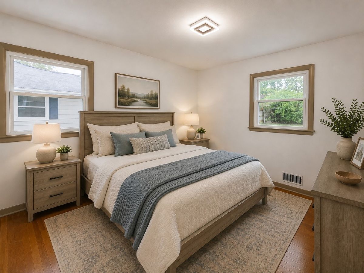
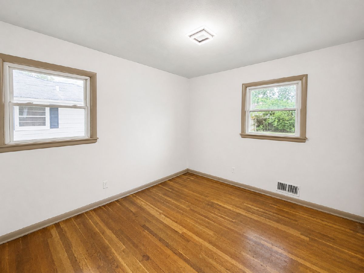
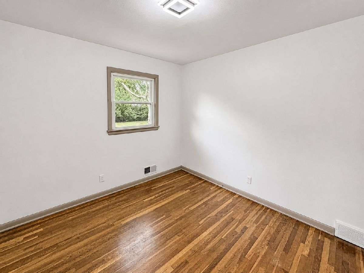
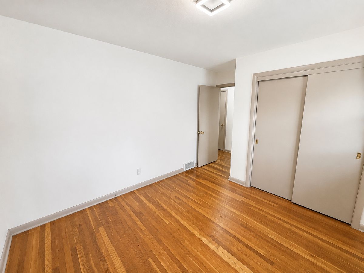
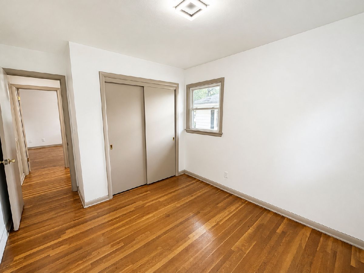
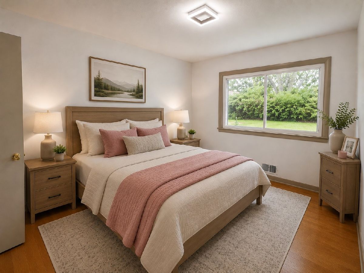
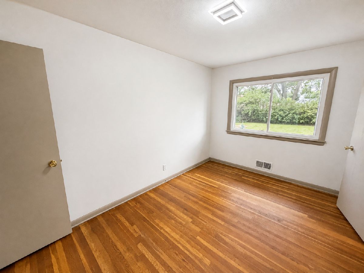
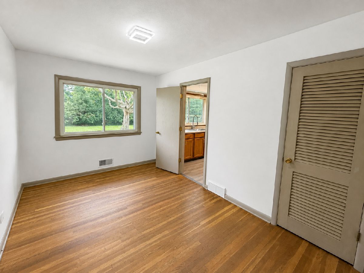
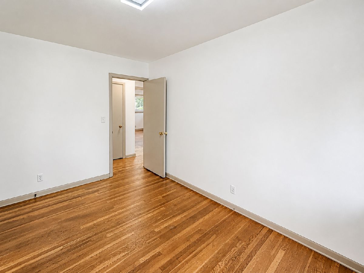
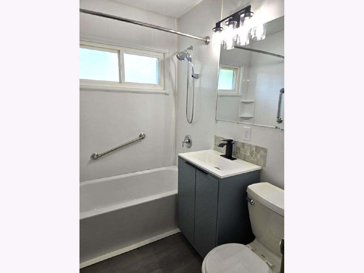
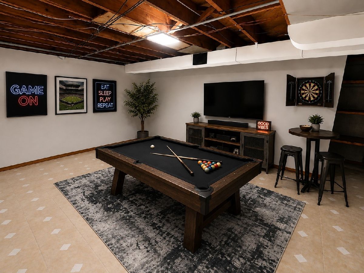
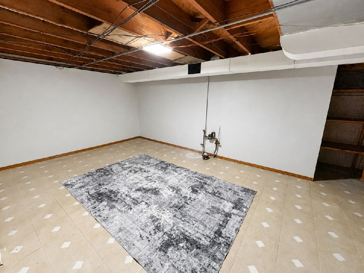
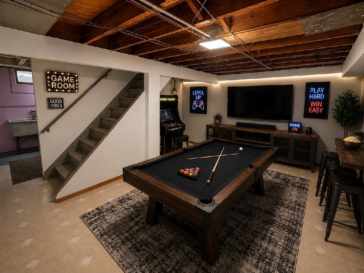
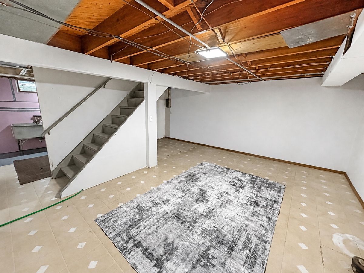
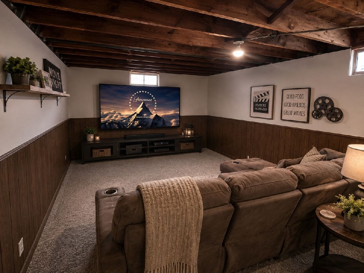
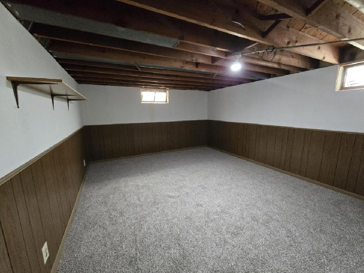
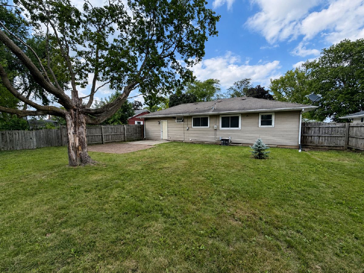
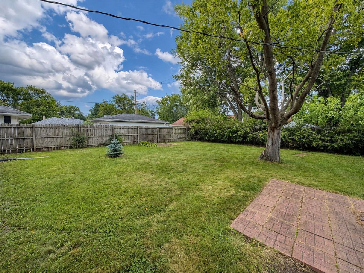
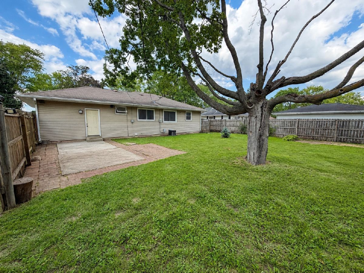
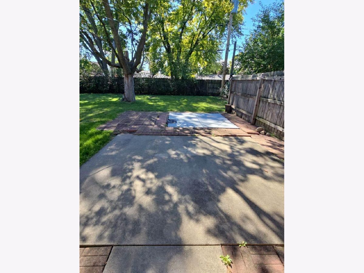
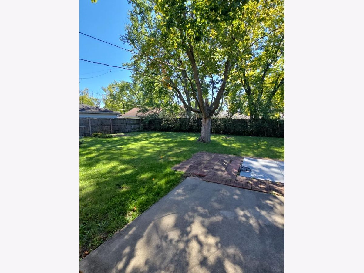
BACK ON THE MARKET, financing fell through. BRING ALL OFFERS! MOVE-IN READY and neat as a pin! This wonderful 3-bedroom ranch is located on a quiet, tree-lined street in the popular Rolling Green neighborhood, only 2 blocks from the schools. Completely maintenance free exterior with brick and vinyl siding, vinyl windows, aluminum soffits/gutters. The interior has been freshly painted and offers new LED light fixtures and trendy ceiling fans throughout. The kitchen has been updated with new flooring, modern sink, high-arc faucet and SS appliances. Beautifully updated bathroom as well. The lower level features a family room, bonus room that could be used as an office and a workshop area for the "do-it-yourselfers". The private, park like backyard is fenced-in and has a nice 14 x 12 concrete patio, great for entertaining + a brick paver area is already wired for a hot tub. There is a one car attached garage and an extra parking pad which makes parking numerous vehicles a breeze. *Some photos are virtually staged
Property Specifics
| Single Family | |
| — | |
| Ranch | |
| 1957 | |
| Finished, Full | |
| 387 (387 finished) | |
| Vinyl Siding, Brick | |
| Asphalt | |
| — | |
| No | |
| 0.2 |
| Winnebago | |
| — | |
| 0 / Not Applicable | |
| None | |
| Public | |
| Public Sewer | |
| Central Air | |
| Gas | |
| No | |
| 12771128 | |
| 1231452014 |
Nearby Schools
| NAME: | DISTRICT: | DISTANCE: | |
|---|---|---|---|
|
Grade School
Whitehead Elementary School |
205 | — | |
|
Middle School
Bernard W Flinn Middle School |
205 | Not in DB | |
|
High School
Rockford East High School |
205 | Not in DB | |
Property History
| DATE: | EVENT: | PRICE: | SOURCE: |
|---|---|---|---|
| 20 Oct, 2026 | Under contract | $189,900 | MRED MLS |
| 28 Sep, 2026 | Listed for sale | $189,900 | MRED MLS |
Some photos of this home have been virtually staged.
Room Specifics
Total Bedrooms: 3
Bedrooms Above Ground: 3
Bedrooms Below Ground: 0
Dimensions: 11X12
Floor Type: —
Dimensions: 12X10
Floor Type: —
Dimensions: 13X9
Floor Type: —
Full Bathrooms: 1
Bathroom Amenities: —
Bathroom in Basement: 0
Dimensions: 14X11
Floor Type: —
Features: Galley
Dimensions: 20X11
Floor Type: —
Rooms: Office, Recreation Room, Other Room
Name: Office
Dimensions: 15X13
Floor Type: —
Name: Recreation Room
Dimensions: 16X12
Floor Type: —
Name: Other Room
Dimensions: 15X13
Floor Type: —
Other Specifics
| 1.5 | |
| — | |
| Concrete, Garage Door Opener, Garage Owned, Attached, Driveway, Owned, Garage | |
| — | |
| — | |
| Patio | |
| Fenced | |
| — | |
| — | |
| 67.27x70.89x122.2x125 | |
| — | |
| None | |
| 1st Floor Bedroom, 1st Floor Full Bath | |
| Range, Microwave | |
| Not in DB | |
| Sidewalks, Street Paved | |
| — | |
| — |
Tax History
| Year | Property Taxes |
|---|---|
| 2026 | $2,893 |
Contact Agent
Nearby Similar Homes
Nearby Sold Comparables


Contact Agent
Listing Provided By
Keller Williams Realty Signature
