

3804 Seward Avenue, Rockford, Illinois 61108


$213,000
|
For Sale
|
|
| Status: | Active |
| Sqft: | 1,302 |
| Cost/Sqft: | $164 |
| Beds: | 3 |
| Baths: | 3 |
| Year Built: | 1961 |
| Property Taxes: | $3,444 |
| Days On Market: | 37 |
| Lot Size: | 0,20 |
Description
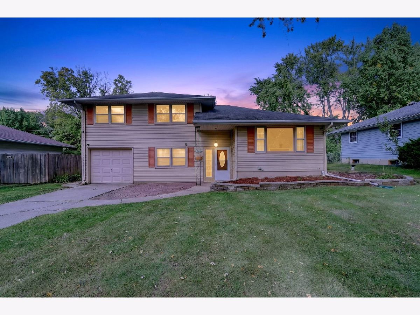
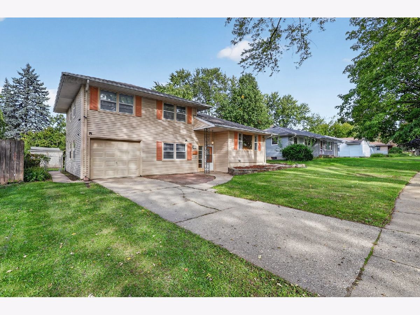
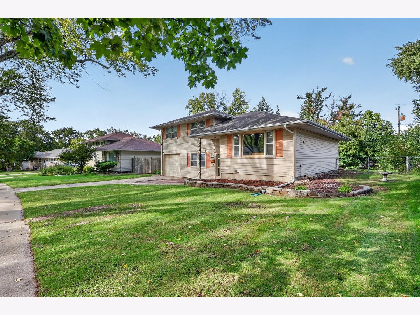
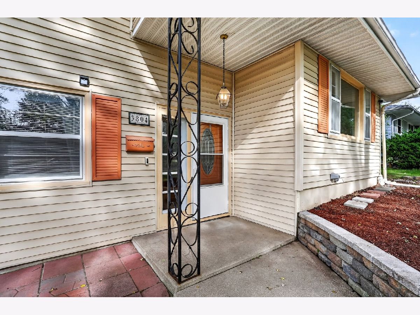
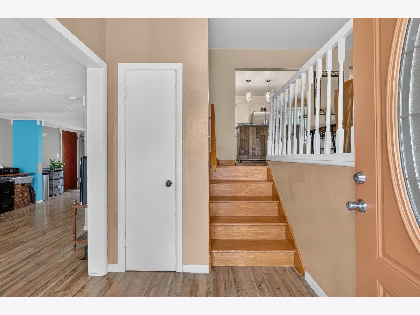
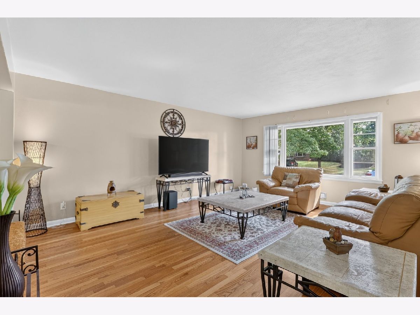
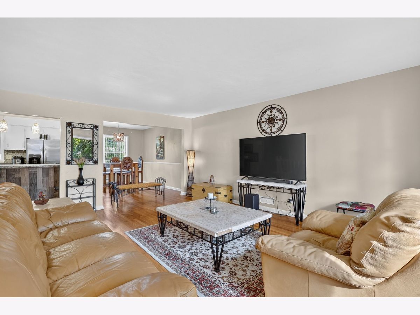
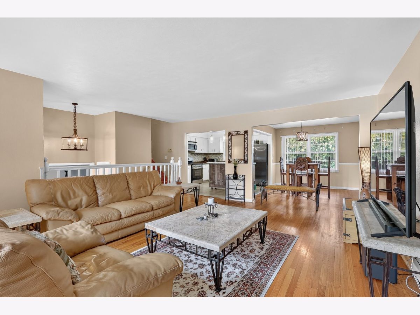
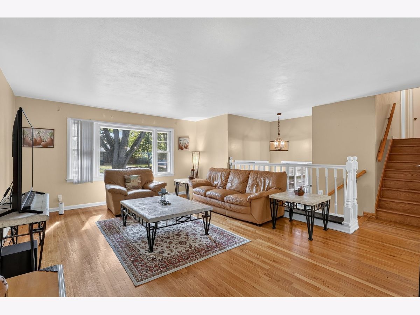
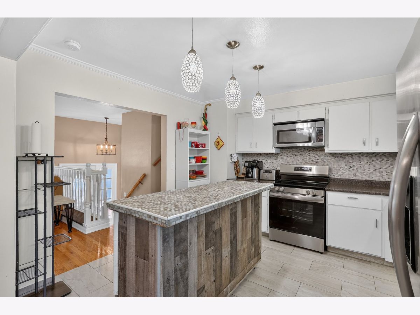
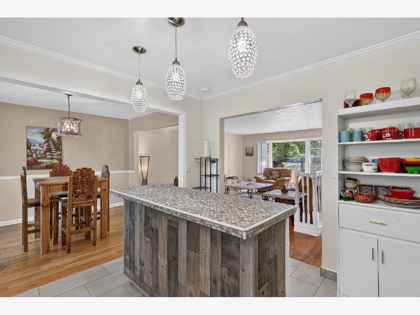
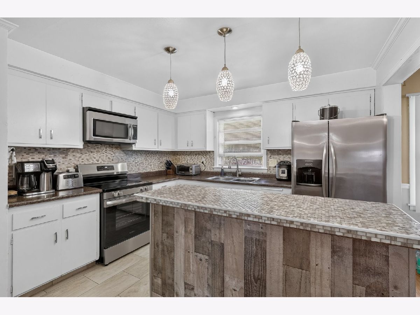
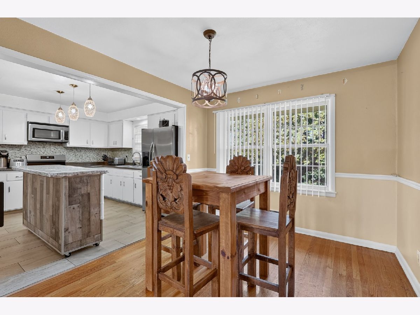
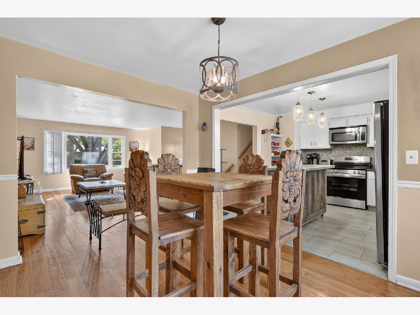
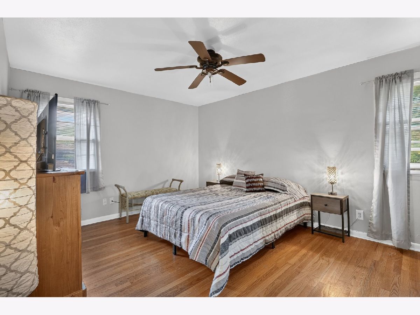
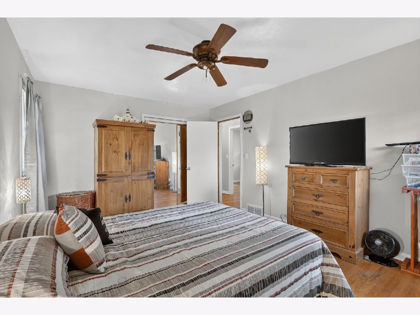
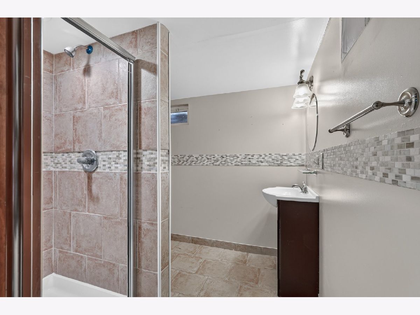
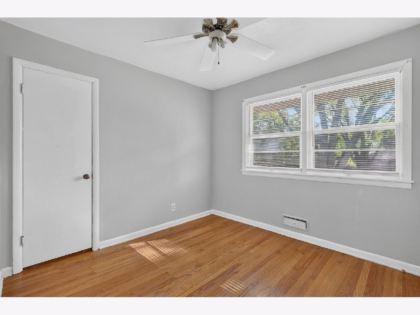
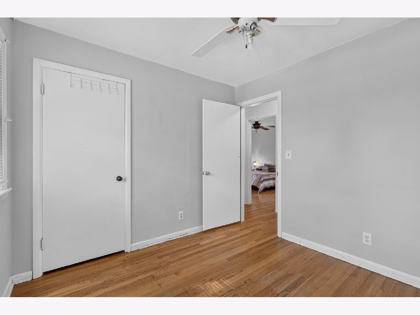
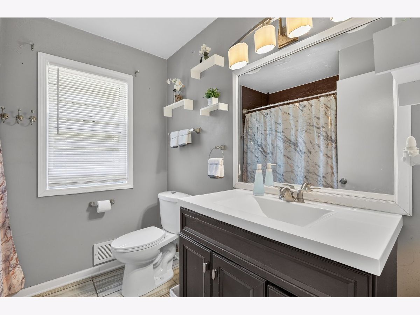
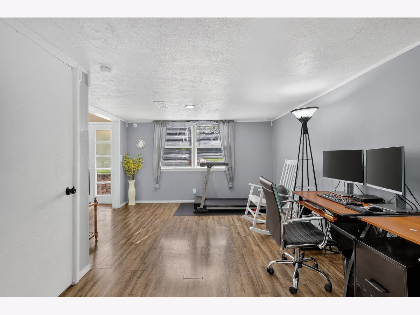
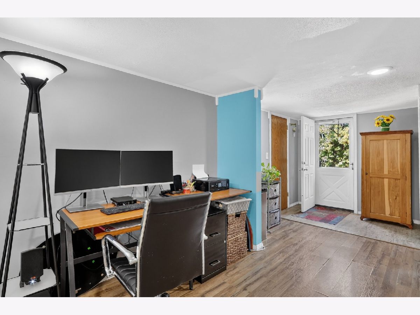
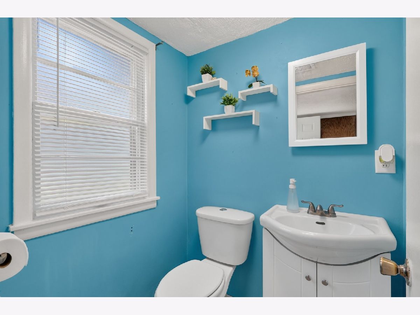
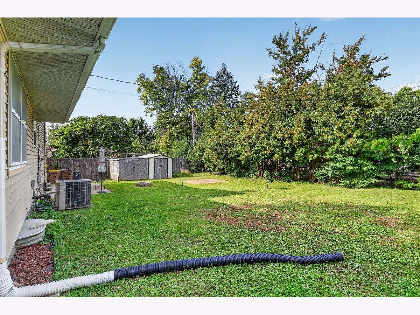
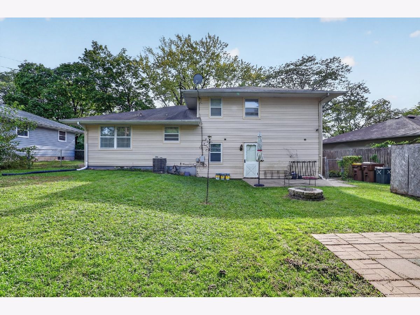
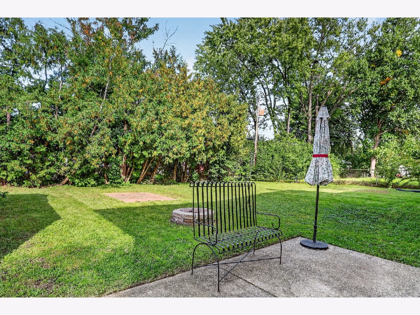
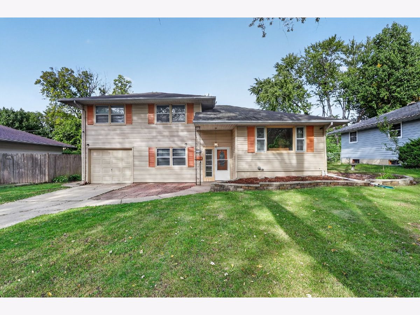
Beautiful multi-level home featuring 3 bedrooms, 2.5 bathrooms, and a 1.5-car garage. Hardwood floors run throughout the home, adding warmth and character. The updated kitchen offers stainless-steel appliances, a large island, updated tile, and a stylish backsplash. All three bedrooms are located upstairs, along with a full bathroom. The lower level offers a comfortable family room, half bath, and finished basement with an additional bonus room and full bathroom. Numerous updates include water pipes replaced in 2024, an updated staircase in 2025, and updated bathrooms. Outside, enjoy a spacious fenced backyard with an outdoor shed-perfect for entertaining, relaxing, or enjoying the extra space. Conveniently located in Rockford with easy access to shopping, dining, parks, schools, and everyday amenities, this home offers comfortable living in a convenient location with plenty to enjoy throughout the area.
Property Specifics
| Single Family | |
| — | |
| Split Level | |
| 1961 | |
| Finished, Full | |
| Vinyl Siding | |
| Asphalt | |
| — | |
| No | |
| 0.2 |
| Winnebago | |
| — | |
| — / Not Applicable | |
| None | |
| Public | |
| Public Sewer | |
| Central Air | |
| Forced Air | |
| No | |
| 12761033 | |
| 1232354021 |
Nearby Schools
| NAME: | DISTRICT: | DISTANCE: | |
|---|---|---|---|
|
Grade School
Whitehead Elementary School |
205 | — | |
|
Middle School
Bernard W Flinn Middle School |
205 | Not in DB | |
|
High School
Rockford East High School |
205 | Not in DB | |
Property History
| DATE: | EVENT: | PRICE: | SOURCE: |
|---|---|---|---|
| 18 Sep, 2023 | Sold | $165,000 | MRED MLS |
| 1 Aug, 2023 | Under contract | $170,000 | MRED MLS |
| — | Last price change | $180,000 | MRED MLS |
| 8 Jul, 2023 | Listed for sale | $180,000 | MRED MLS |
| 1 Oct, 2026 | Listed for sale | $210,000 | MRED MLS |
Room Specifics
Total Bedrooms: 3
Bedrooms Above Ground: 3
Bedrooms Below Ground: 0
Dimensions: 15X12
Floor Type: —
Dimensions: 14X10
Floor Type: —
Dimensions: 10X10
Floor Type: —
Full Bathrooms: 3
Bathroom Amenities: —
Bathroom in Basement: 1
Dimensions: 12X10
Floor Type: —
Dimensions: 12X11
Floor Type: —
Dimensions: 17X15
Floor Type: —
Dimensions: 25X13
Floor Type: —
Rooms: Recreation Room
Name: Recreation Room
Dimensions: 17X13
Floor Type: —
Other Specifics
| 1.5 | |
| Concrete Perimeter | |
| Concrete, Garage Owned, Attached, Garage | |
| — | |
| Hardwood | |
| Patio | |
| Fenced | |
| Shed(s) | |
| — | |
| Mature Trees | |
| 8712 | |
| — | |
| Full | |
| — | |
| — | |
| Not in DB | |
| Sidewalks | |
| — | |
| — |
Tax History
| Year | Property Taxes |
|---|---|
| 2023 | $2,951 |
| 2026 | $3,444 |
Contact Agent
Nearby Similar Homes
Nearby Sold Comparables




Contact Agent
Listing Provided By
Keller Williams Realty Signature
