

333 Chicago Avenue, Hinsdale, Illinois 60521


$769,000
|
For Sale
|
|
| Status: | New |
| Sqft: | 1,524 |
| Cost/Sqft: | $505 |
| Beds: | 4 |
| Baths: | 3 |
| Year Built: | 1921 |
| Property Taxes: | $10,022 |
| Lot Size: | 0,24 |
Description
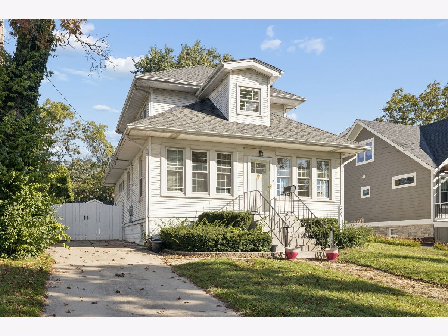
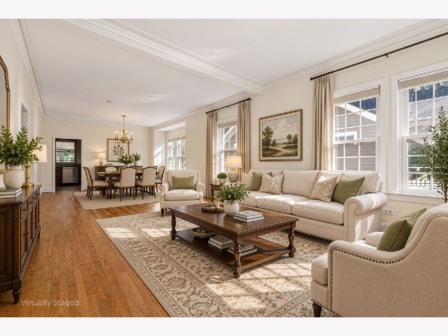
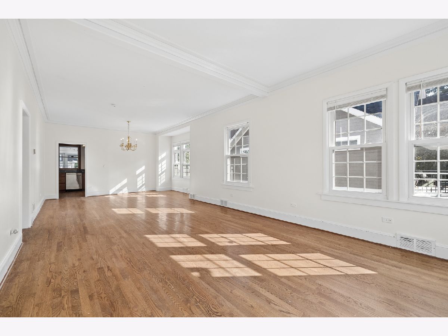
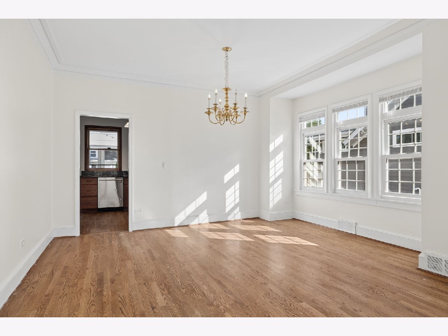
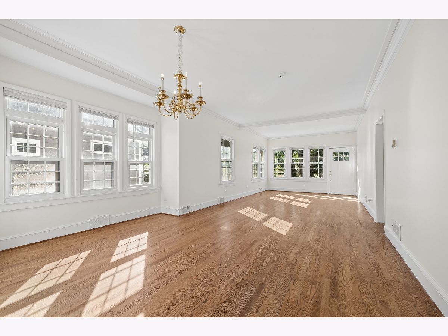
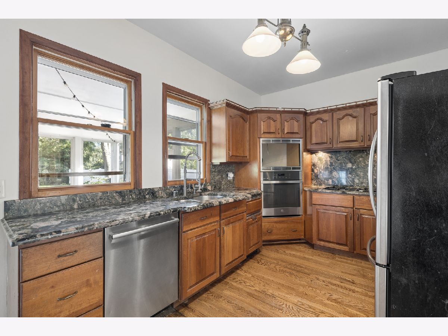
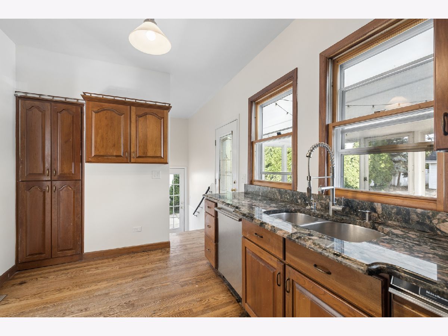
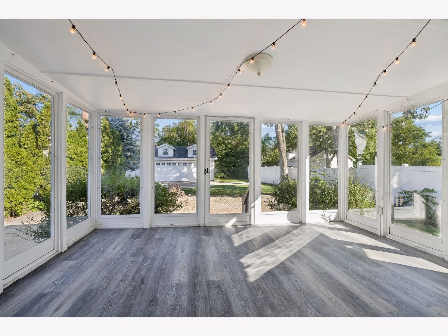
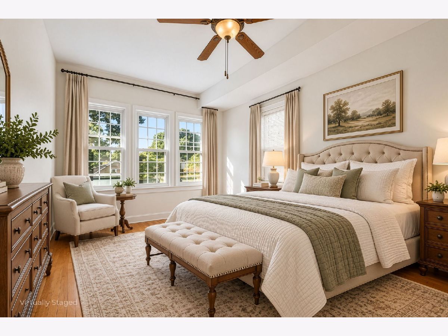
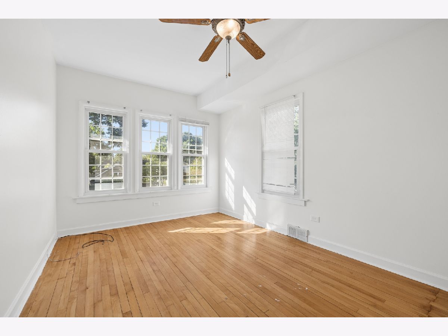
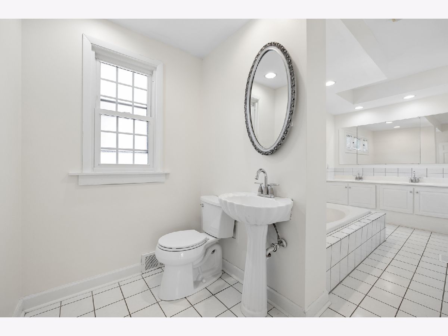
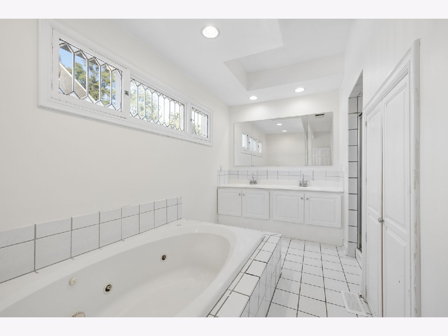
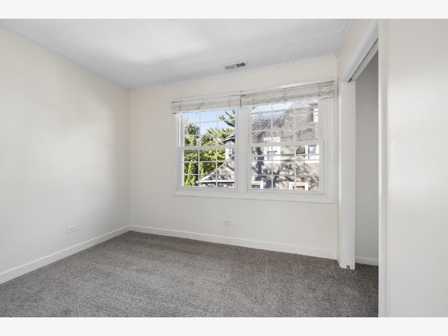
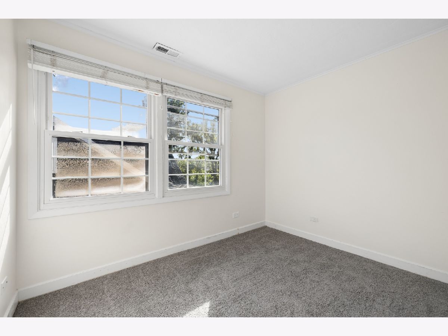
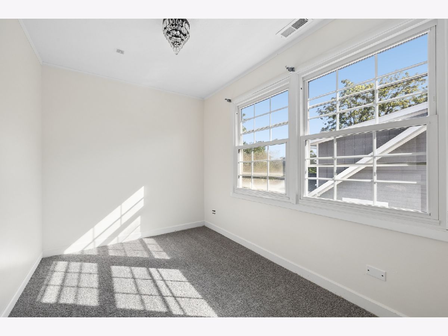
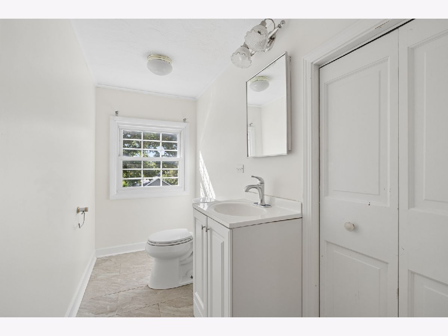
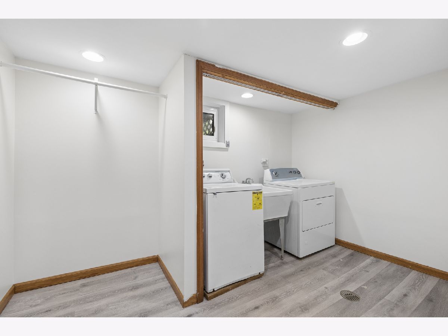
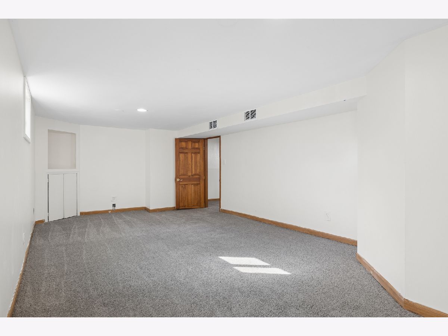
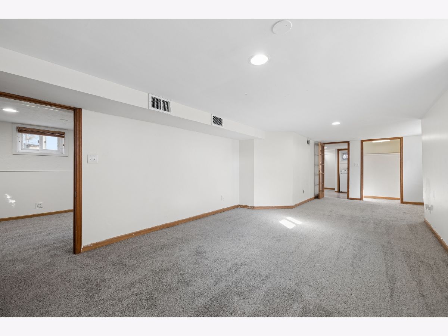
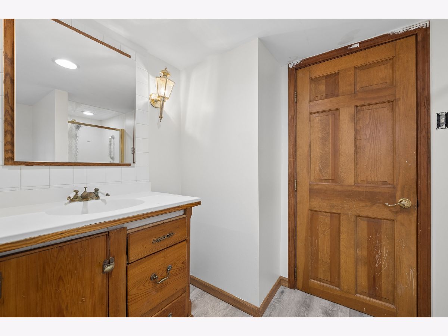
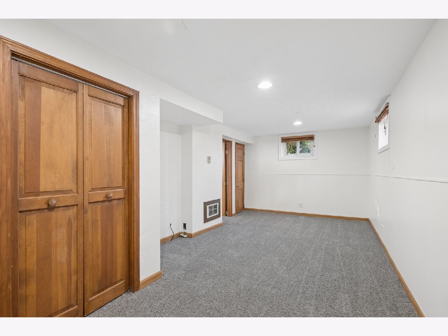
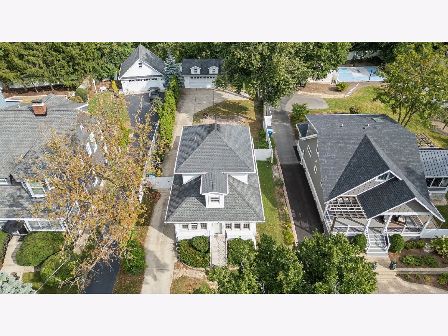
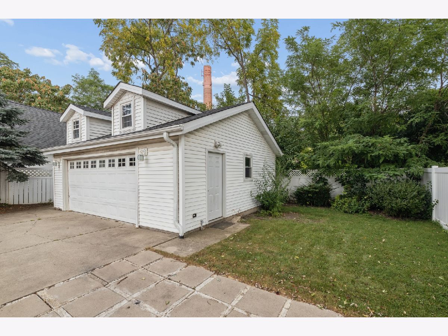
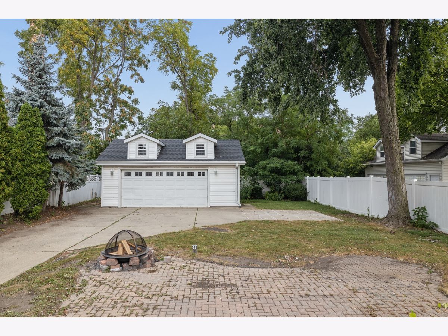
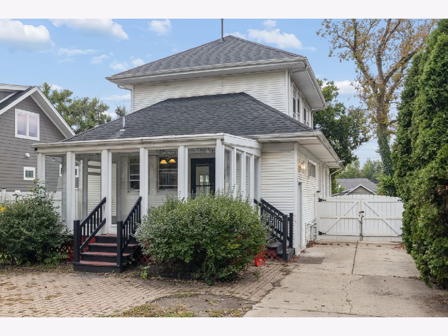
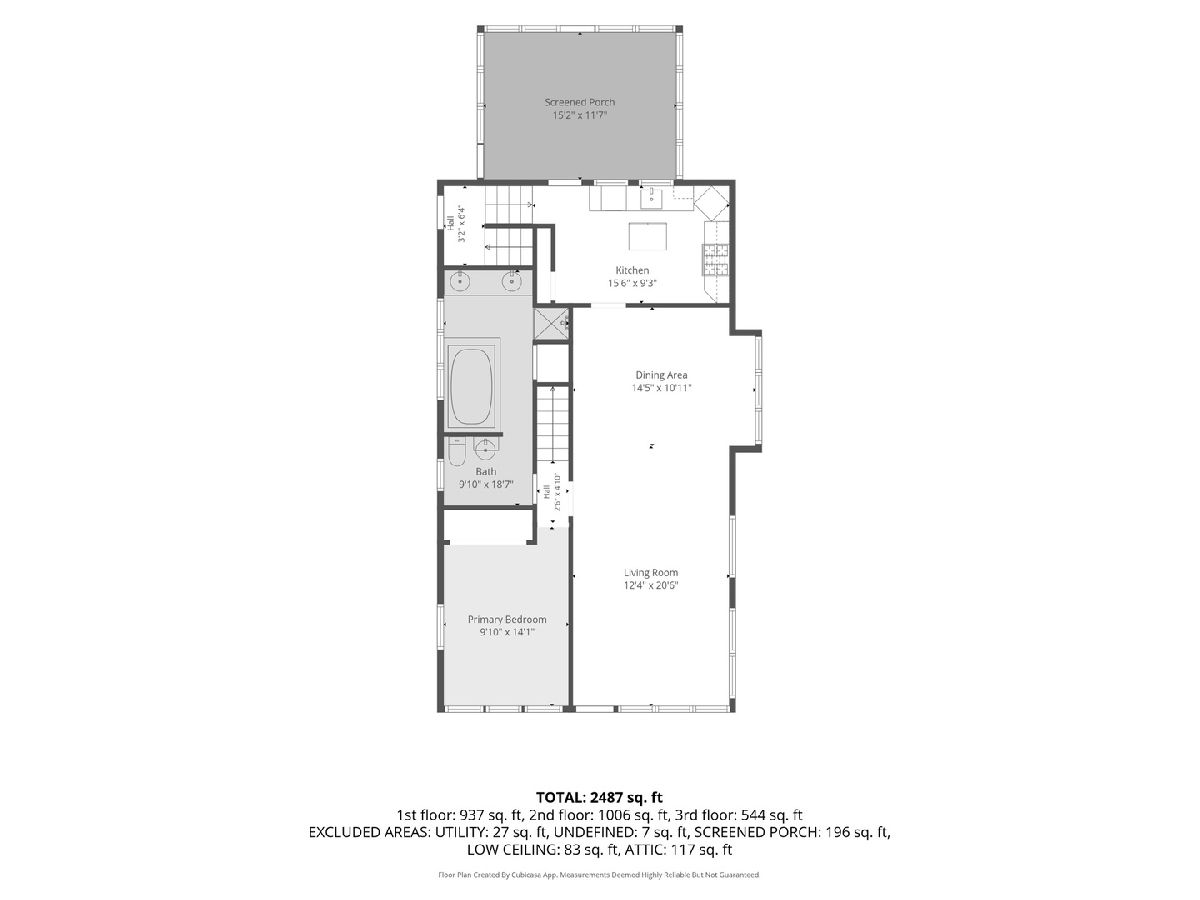
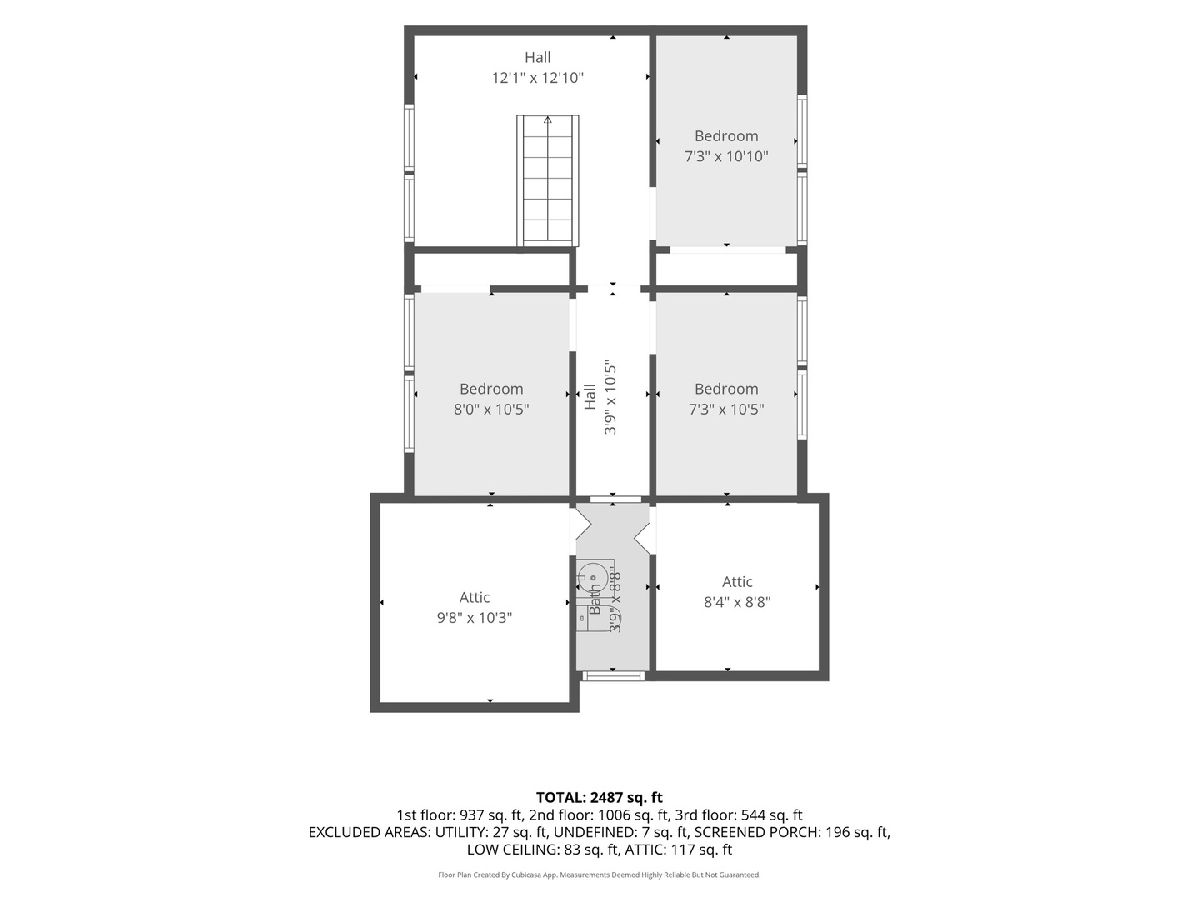
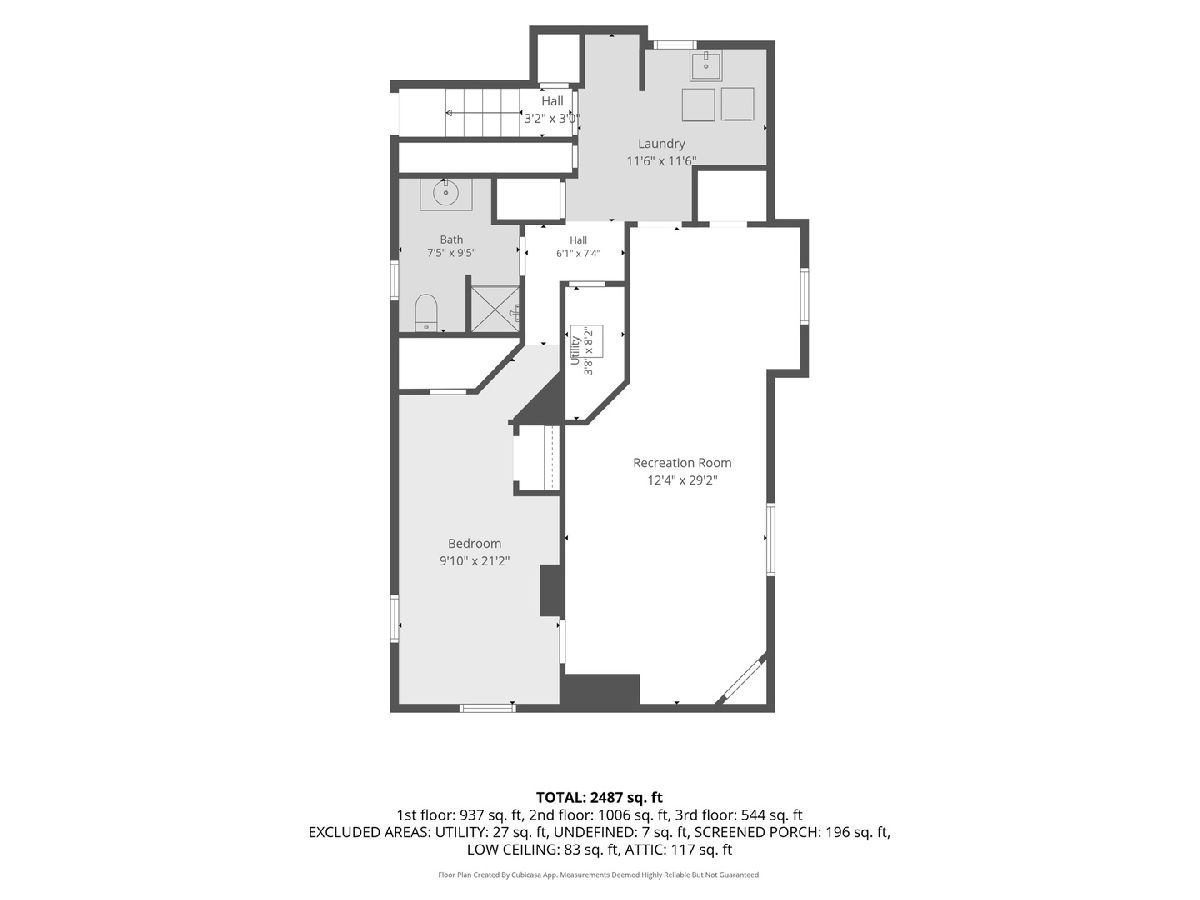
PRICE IMPROVEMENT!! True in-town living with an unbeatable combination of convenience, charm, and versatility! Just an easy walk to the train, parks, dining, and shopping, this freshly refreshed home offers a casual-chic atmosphere with new carpet and fresh interior paint throughout. The inviting kitchen features rich cherry cabinetry and stainless steel appliances, with direct access to a delightful glass-enclosed porch-perfect for enjoying several seasons of the year. Hardwood floors flow through the open-concept living and dining rooms, where abundant natural light creates a warm and welcoming setting. The first-floor primary suite features a whirlpool tub, separate shower, and neutral tile. Upstairs, a spacious loft provides additional living flexibility, along with three bedrooms/offices and a convenient powder room. The fabulous lower level expands the living space with above-grade windows, a comfortable family room, potential office or bedroom, full bath, and laundry. Outside, the extra-deep, fully fenced backyard features a brick patio and offers plenty of room for pets, entertaining, gardening, or future possibilities. An oversized garage, rebuilt in 2021, includes pull-down stairs to additional storage. The expansive lot-approximately 50 x 203 x 52 x 216-offers exciting potential to add on or build new. Located within the Oak Elementary, Hinsdale Middle School, and Hinsdale Central High School districts, this property offers exceptional flexibility in a highly walkable setting.
Property Specifics
| Single Family | |
| — | |
| — | |
| 1921 | |
| — | |
| — | |
| No | |
| 0.24 |
| — | |
| — | |
| — / Not Applicable | |
| — | |
| — | |
| — | |
| 12788536 | |
| 0901420008 |
Nearby Schools
| NAME: | DISTRICT: | DISTANCE: | |
|---|---|---|---|
|
Grade School
Oak Elementary School |
181 | — | |
|
Middle School
Hinsdale Middle School |
181 | Not in DB | |
|
High School
Hinsdale Central High School |
86 | Not in DB | |
Room Specifics
Total Bedrooms: 4
Bedrooms Above Ground: 4
Bedrooms Below Ground: 0
Dimensions: —
Floor Type: —
Dimensions: —
Floor Type: —
Dimensions: —
Floor Type: —
Full Bathrooms: 3
Bathroom Amenities: Whirlpool,Double Sink
Bathroom in Basement: 1
Rooms: —
Basement Description: —
Other Specifics
| 2 | |
| — | |
| — | |
| — | |
| — | |
| 50X202.3X51.6X215.2 | |
| — | |
| — | |
| — | |
| — | |
| Not in DB | |
| — | |
| — | |
| — | |
| — |
Contact Agent
Nearby Similar Homes

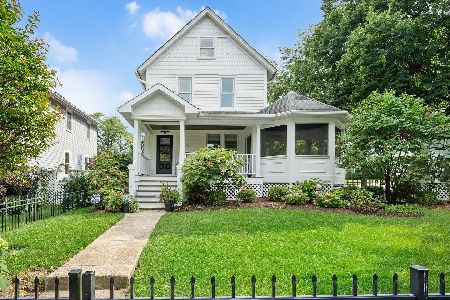
Nearby Sold Comparables
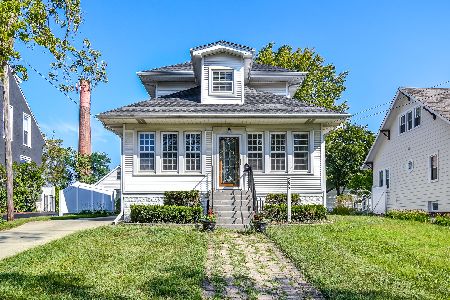

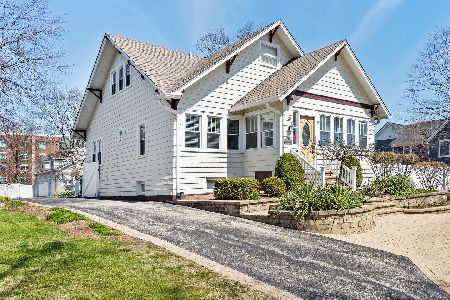
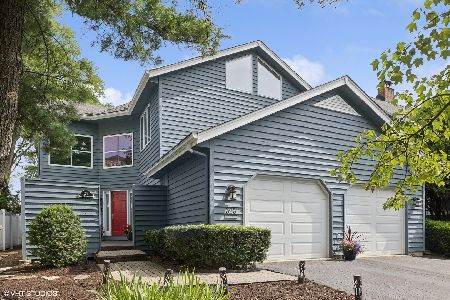
Contact Agent
Listing Provided By
Jameson Sotheby's International Realty
