

333 Foxford Drive, Cary, Illinois 60013


$549,900
|
For Sale
|
|
| Status: | Contingent |
| Sqft: | 2,702 |
| Cost/Sqft: | $204 |
| Beds: | 4 |
| Baths: | 4 |
| Year Built: | 2004 |
| Property Taxes: | $13,743 |
| Days On Market: | 64 |
| Lot Size: | 0,00 |
Description
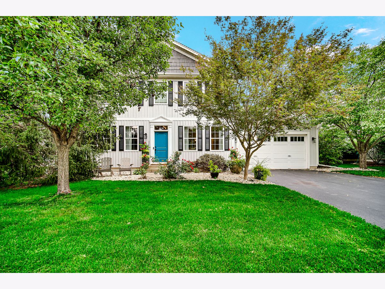
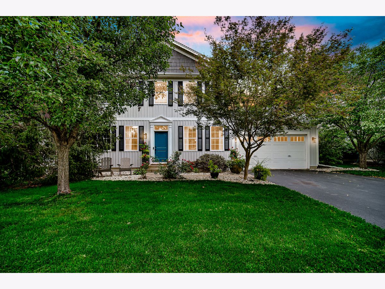
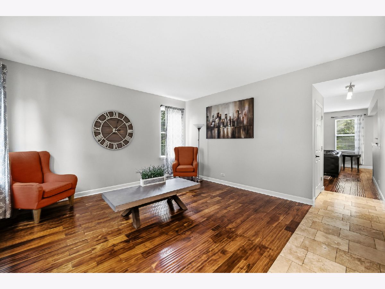
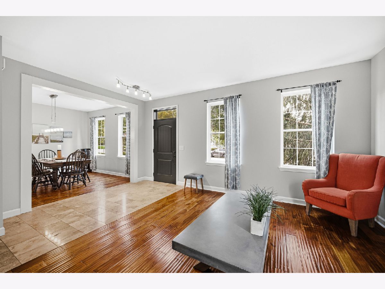
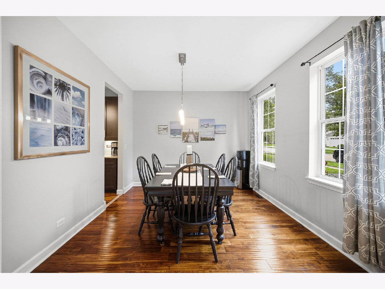
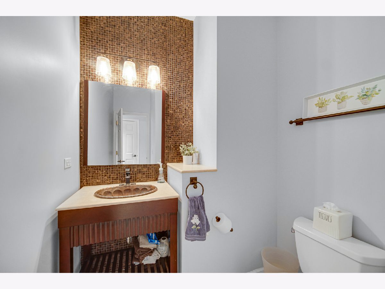
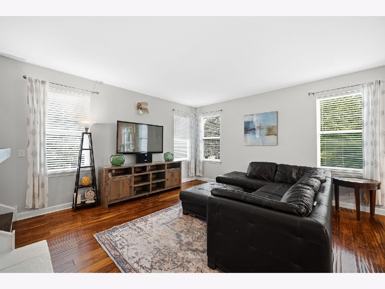
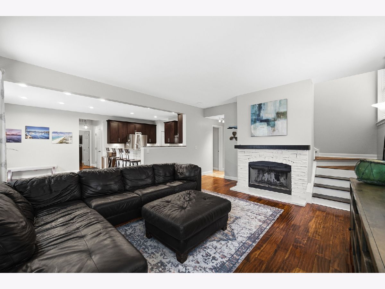
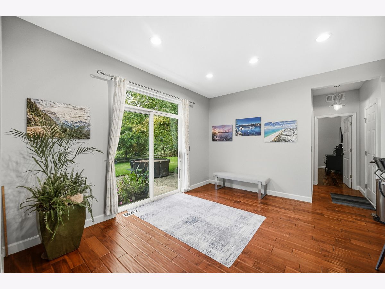
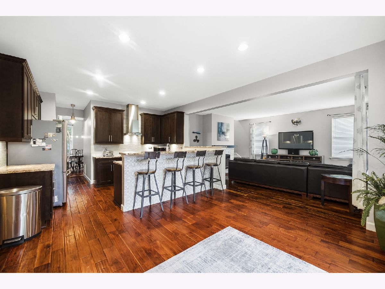
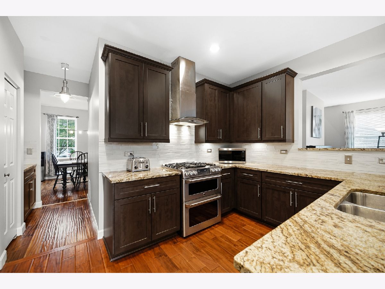
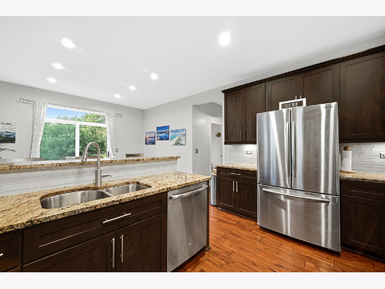
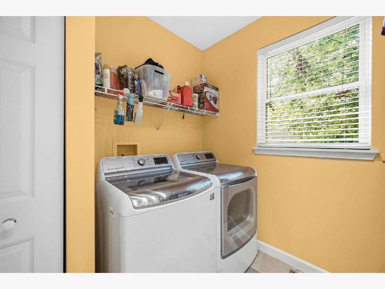
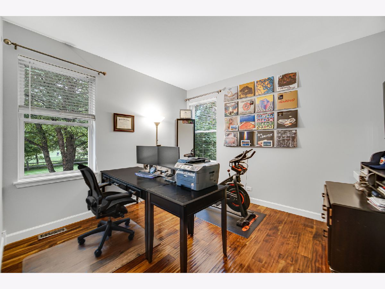
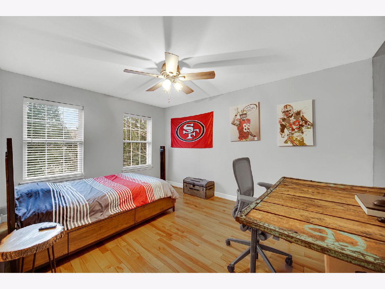
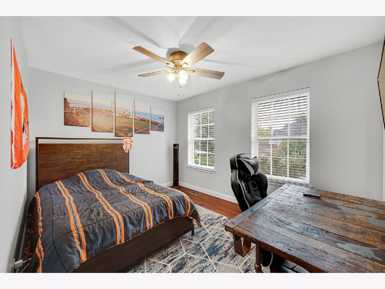
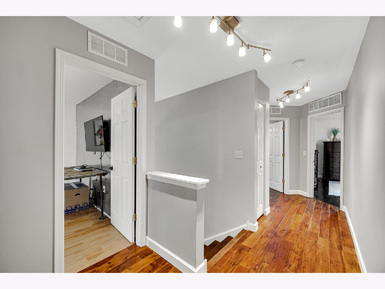
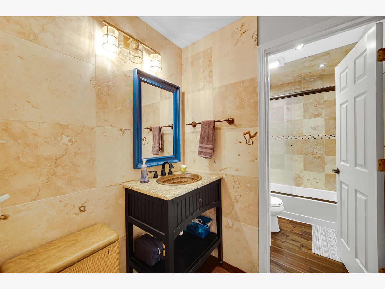
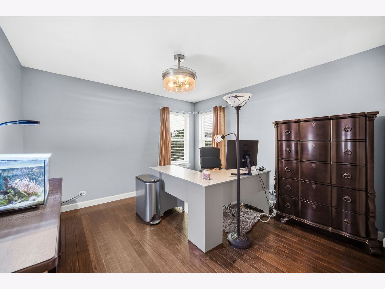
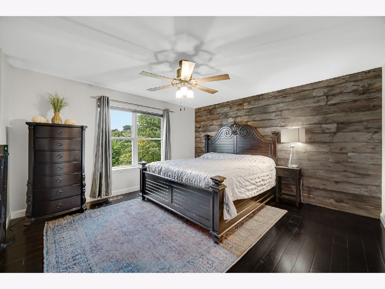
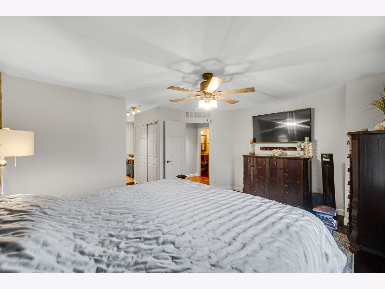
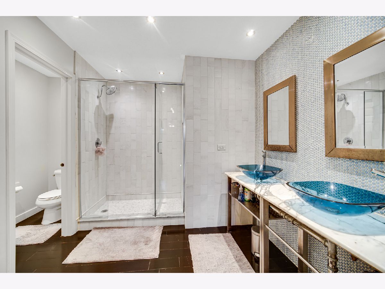
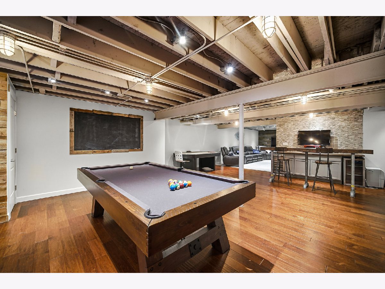
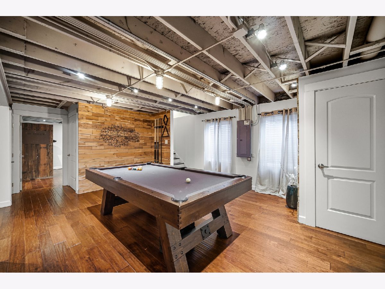
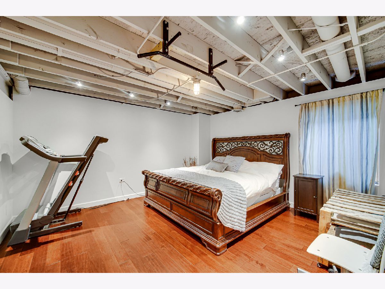
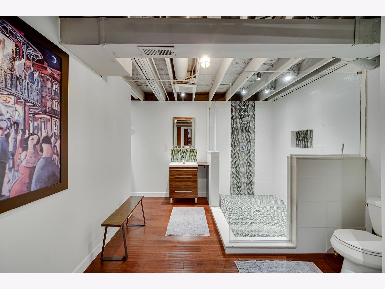
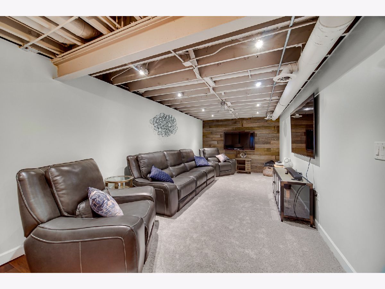
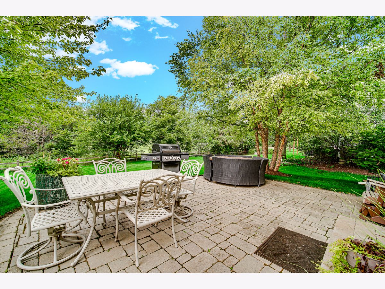
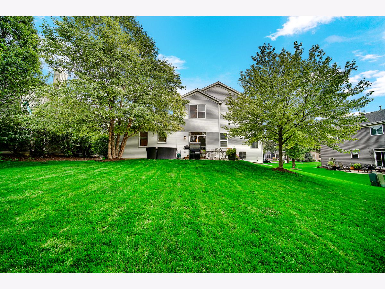
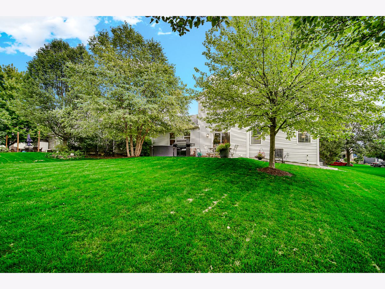
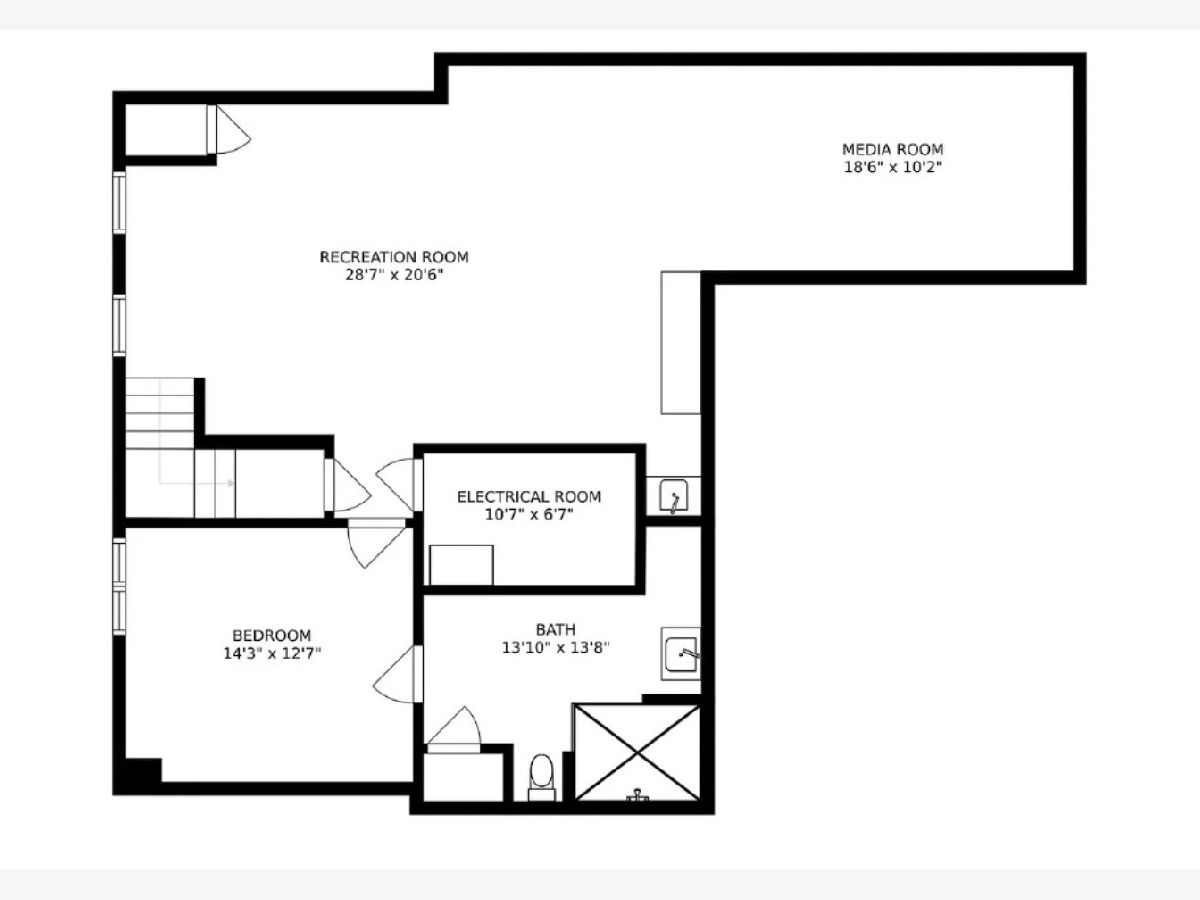
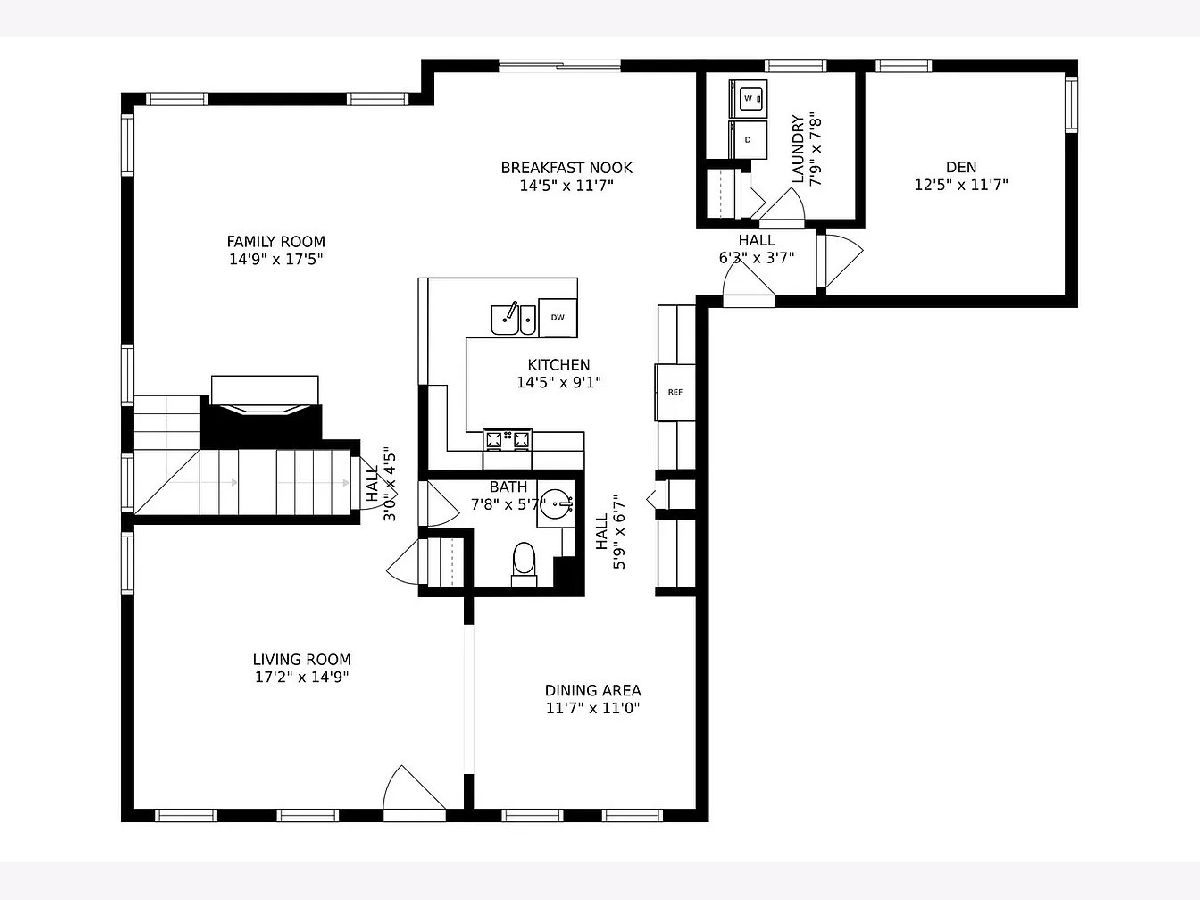
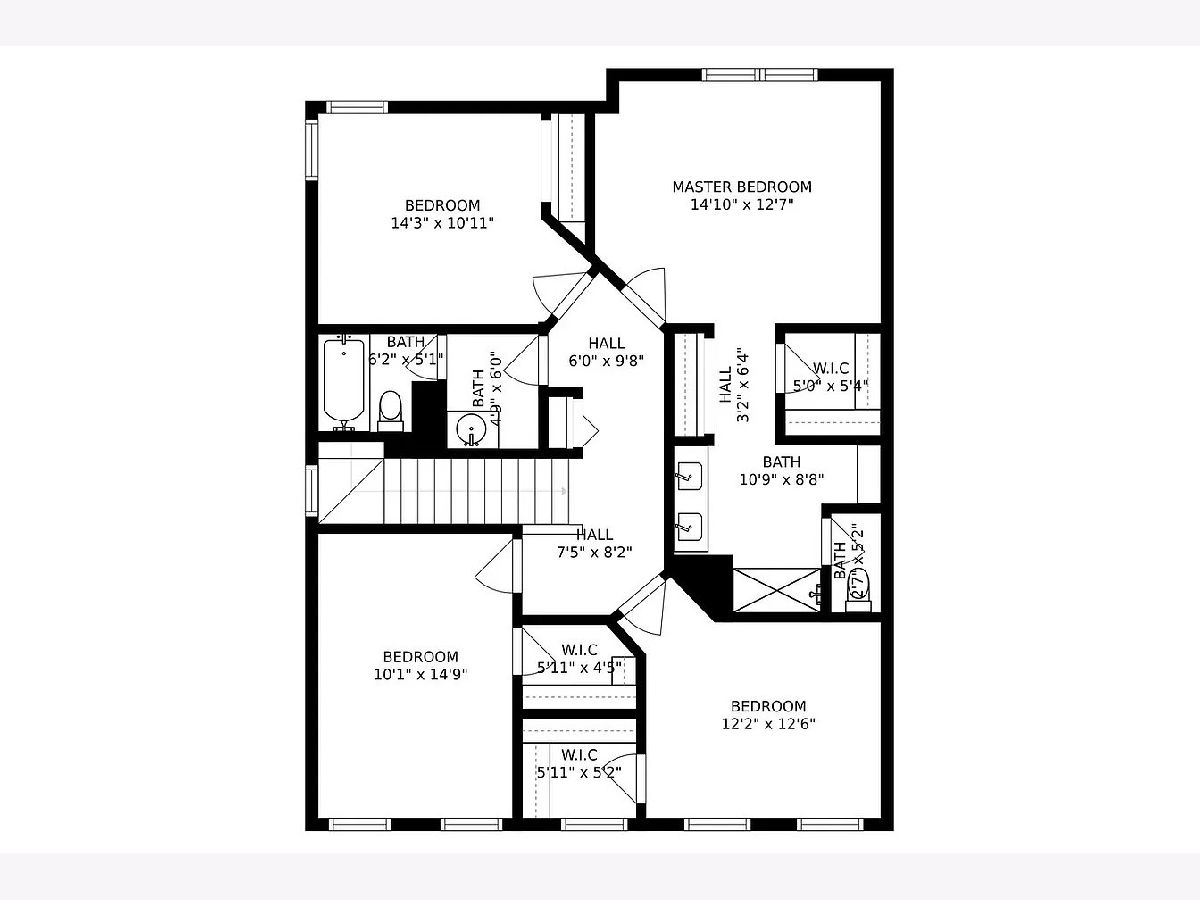
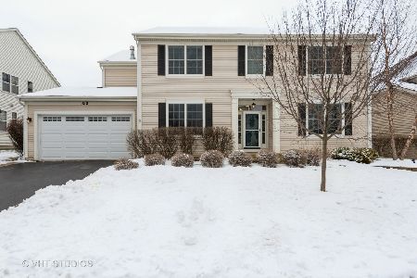
Beautifully updated 5bedroom, 3.5bath home with a firstfloor office and a fully finished basement, set on the 8th fairway of Foxford Hills Golf Course. This property offers a functional layout, quality finishes, and major 2026 improvements including a new roof, new furnace, and new siding. Hardwood floors run throughout all three levels. The kitchen features 42" cabinets, granite countertops, stainless steel appliances, a butler's pantry, an eatin area, and a bartop peninsula that opens to a bright family room with a stackedstone fireplace. Four bedrooms are located on the second floor, including a spacious primary suite with two closets and an ensuite bathroom. All bathrooms have been renovated with highquality materials such as marble, stacked stone, and modern trim details. The finished basement adds significant living space with a recreation/media area, wet bar, fitness/bedroom option, and a large full bathroom. Outside, a custom brick paver patio overlooks the golf course with mature trees providing privacy. The setting offers a balance of open views and natural screening. Includes 240V Electric Car Outlet.
Property Specifics
| Single Family | |
| — | |
| Traditional | |
| 2004 | |
| Finished, Full | |
| 1,300 (1,300 finished) | |
| Vinyl Siding | |
| Asphalt | |
| — | |
| No | |
| — |
| — | |
| Foxford Hills | |
| 278 / Annual | |
| Exterior Maintenance | |
| Public | |
| Public Sewer, Storm Sewer | |
| Central Air | |
| Natural Gas | |
| 12733010 | |
| 2006451007 |
Nearby Schools
| NAME: | DISTRICT: | DISTANCE: | |
|---|---|---|---|
|
Grade School
Deer Path Elementary School |
26 | — | |
|
Middle School
Cary Junior High School |
26 | Not in DB | |
|
High School
Cary-grove Community High School |
155 | Not in DB | |
Room Specifics
Total Bedrooms: 5
Bedrooms Above Ground: 4
Bedrooms Below Ground: 1
Dimensions: 14X12
Floor Type: Hardwood
Dimensions: 10X14
Floor Type: Hardwood
Dimensions: 12X12
Floor Type: Hardwood
Dimensions: 14X10
Floor Type: Hardwood
Full Bathrooms: 4
Bathroom Amenities: Double Sink
Bathroom in Basement: 1
Dimensions: 11X11
Floor Type: Hardwood
Dimensions: 14X9
Floor Type: Hardwood
Features: Eating Area-Breakfast Bar, Pantry-Butler, Pantry-Closet
Dimensions: 17X17
Floor Type: Hardwood
Dimensions: 17X14
Floor Type: Hardwood
Dimensions: 14X17
Floor Type: Hardwood
Rooms: Office, Recreation Room, Media Room, Bedroom 5
Name: Office
Dimensions: 12X11
Floor Type: Hardwood
Name: Recreation Room
Dimensions: 28X20
Floor Type: Hardwood
Name: Media Room
Dimensions: 18X10
Floor Type: Carpet
Name: Bedroom 5
Dimensions: 14X12
Floor Type: Hardwood
Other Specifics
| 2 | |
| Concrete Perimeter | |
| Asphalt, Garage Door Opener, Garage Owned, Attached, Owned, Garage | |
| Main Level | |
| Hardwood | |
| Patio | |
| Dog Run | |
| On Golf Course | |
| 70 X 130 | |
| Unfinished | |
| Full | |
| Wet Bar | |
| Double Oven, Range, Dishwasher, Refrigerator, Freezer, Washer, Dryer, Disposal, Stainless Steel Appliance(s), Range Hood | |
| Not in DB | |
| Park, Curbs, Sidewalks, Street Lights, Street Paved | |
| — | |
| Wood Burning, Gas Starter |
Contact Agent
Nearby Similar Homes



Contact Agent
Listing Provided By
Berg Properties
