

333 Hale Street, Wheaton, Illinois 60187


$429,000
|
For Sale
|
|
| Status: | Contingent |
| Sqft: | 1,296 |
| Cost/Sqft: | $331 |
| Beds: | 2 |
| Baths: | 2 |
| Year Built: | 1972 |
| Property Taxes: | $7,078 |
| Lot Size: | 0,00 |
Description
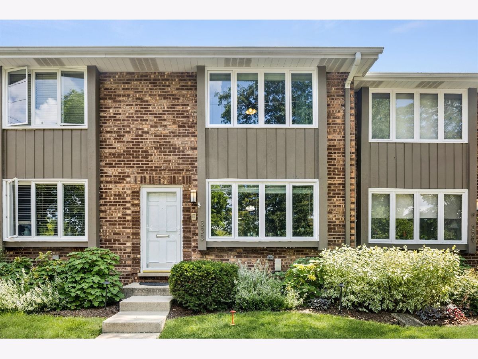
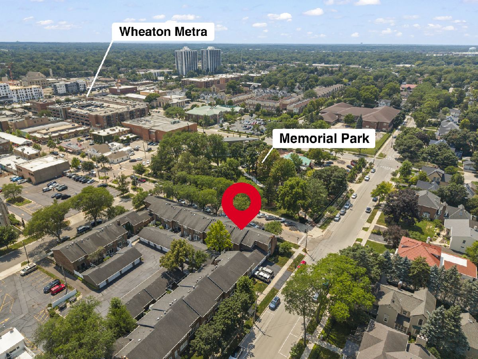
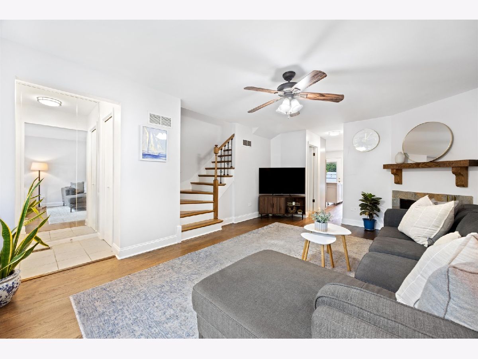
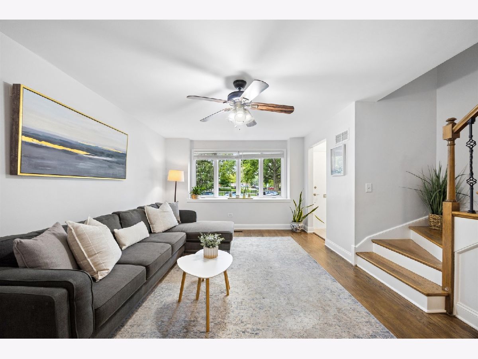
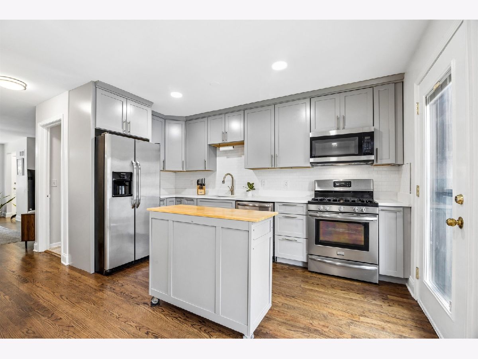
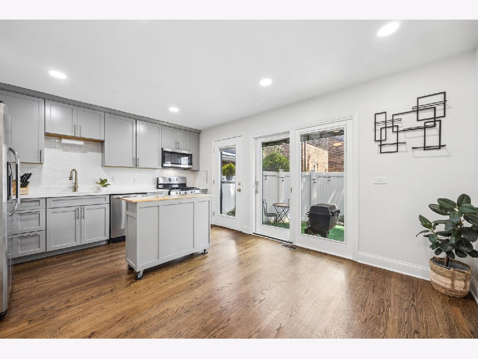
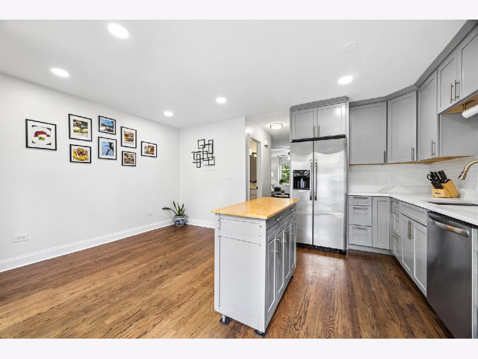
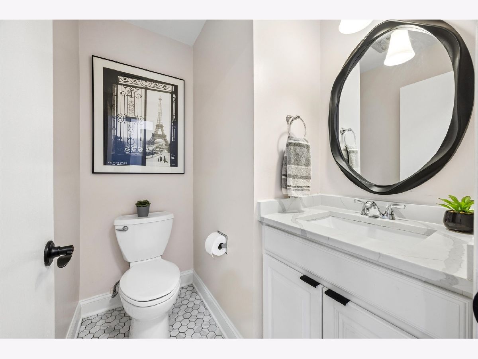
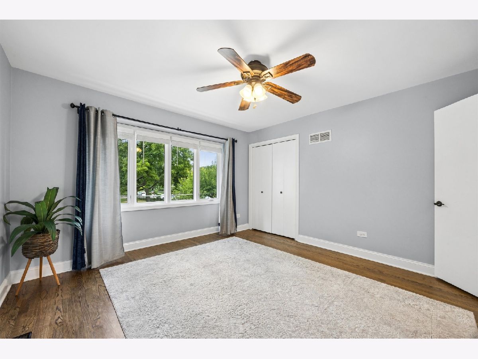
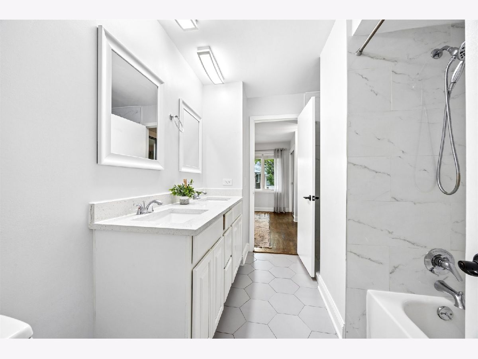
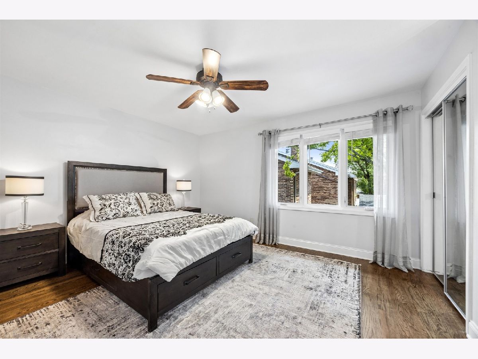
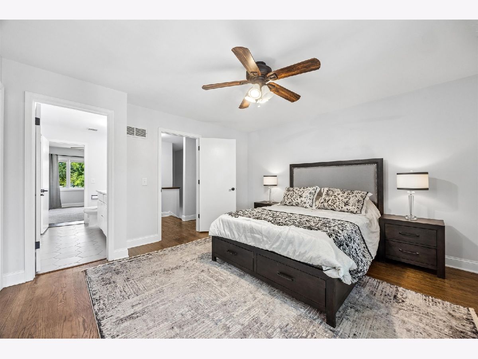
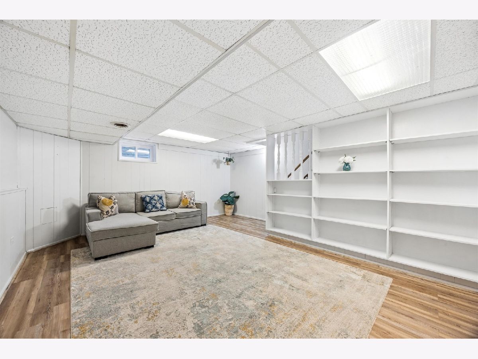
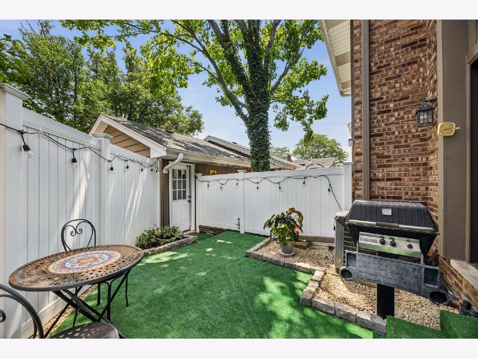
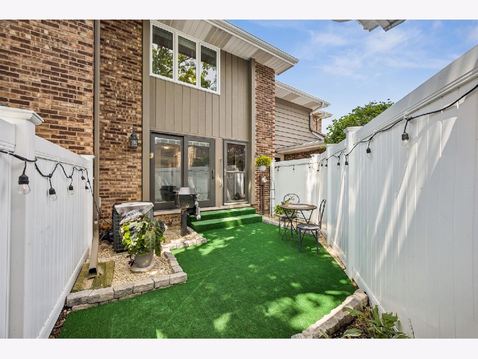
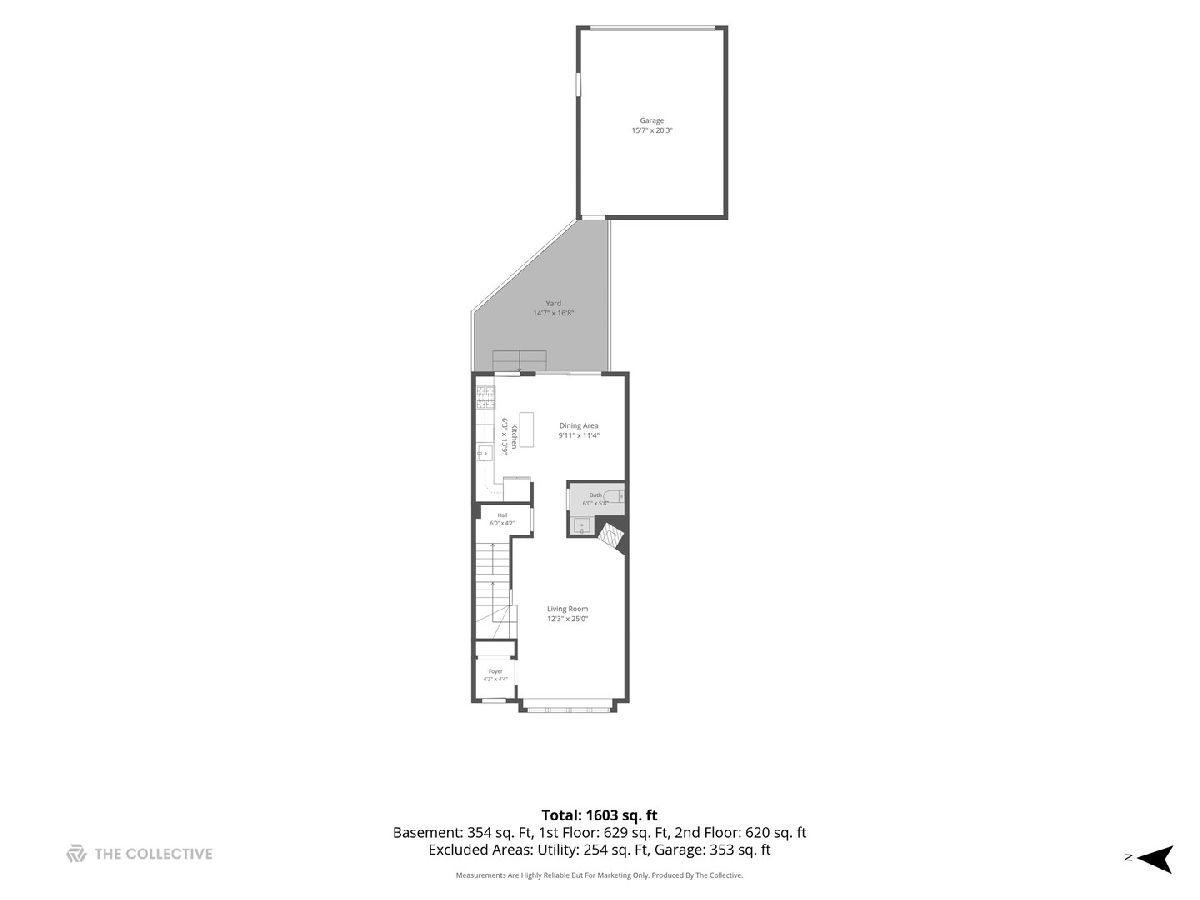
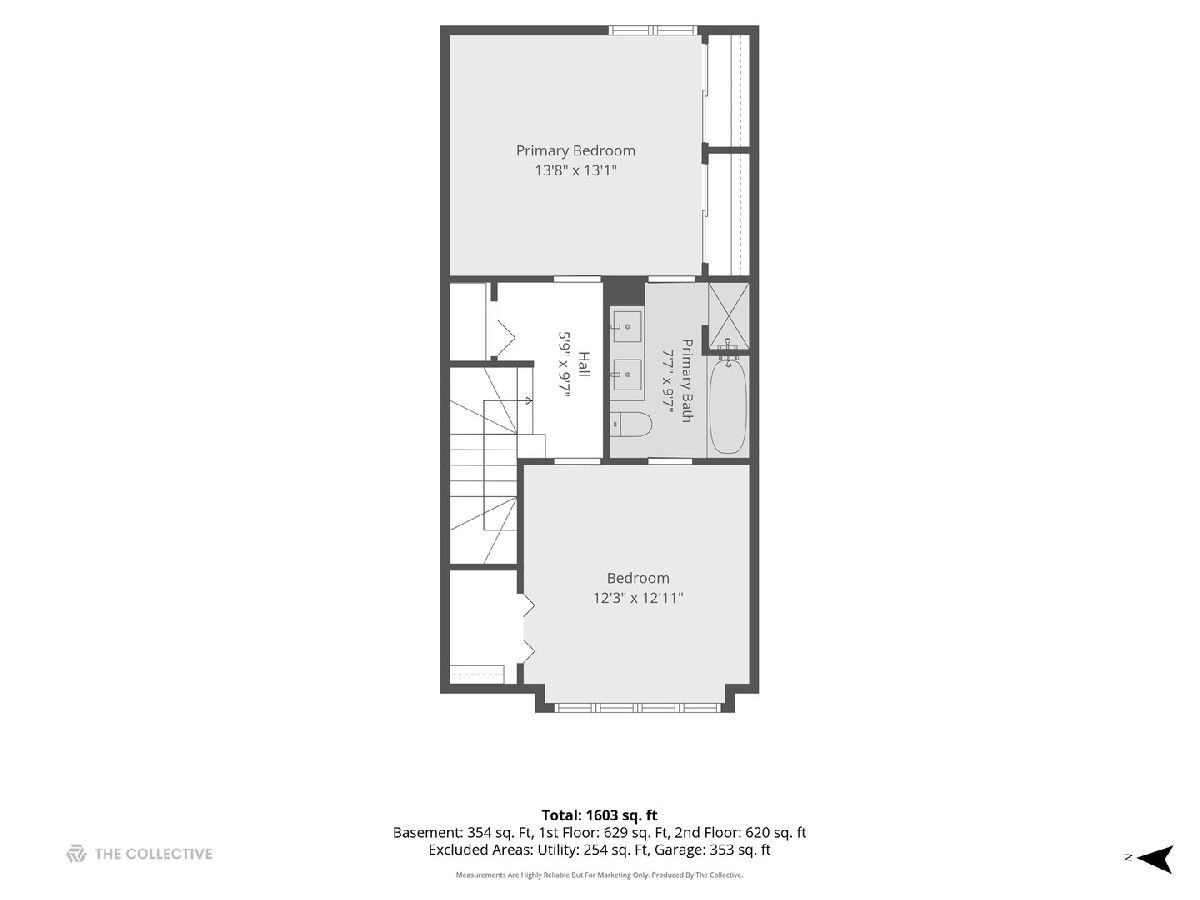
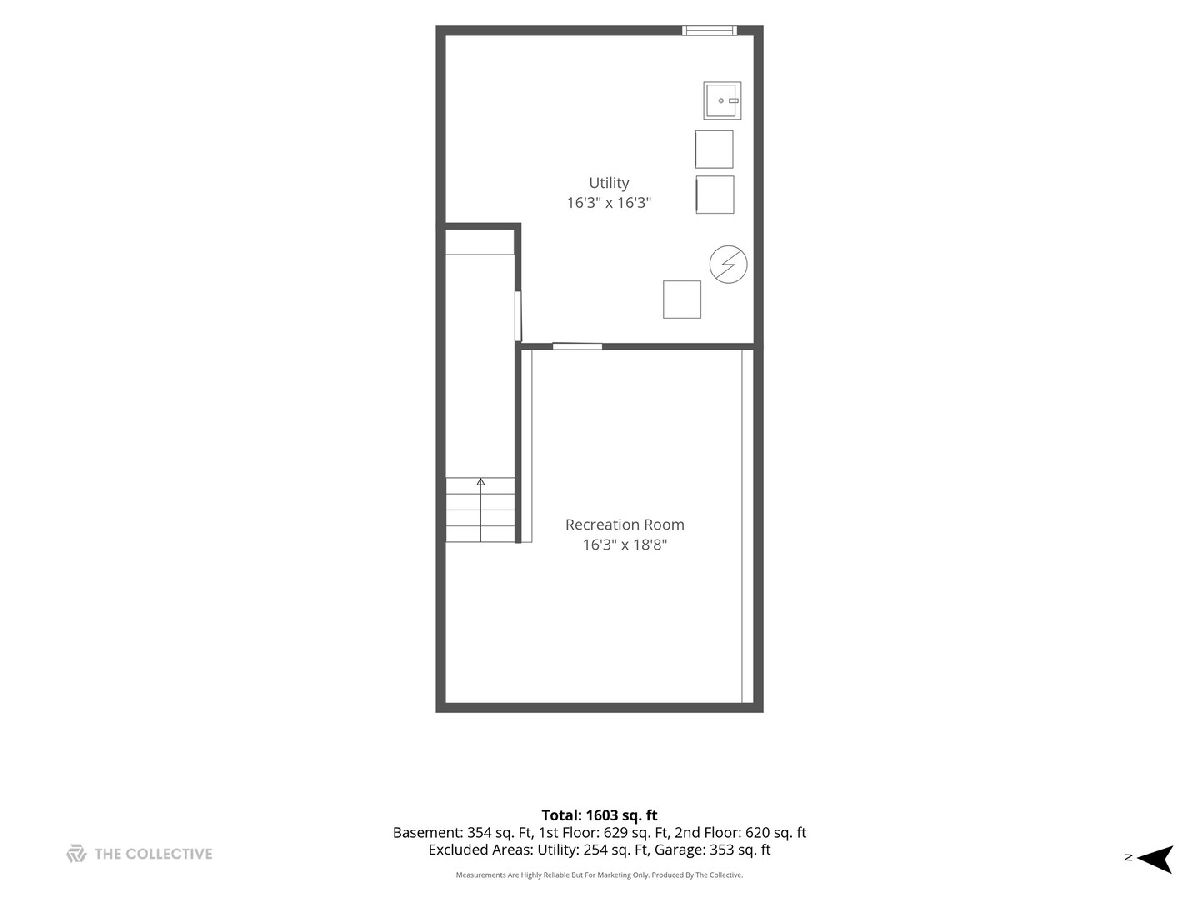
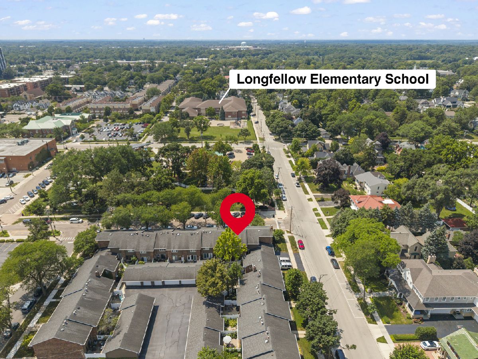
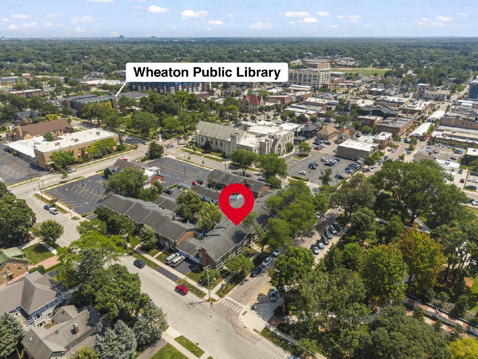
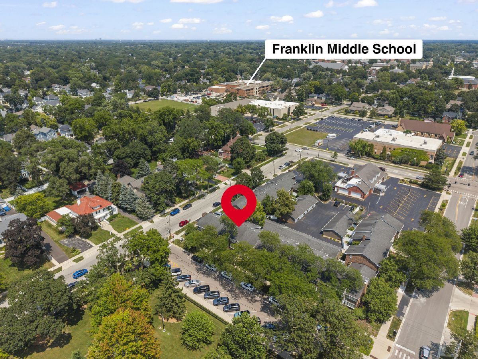
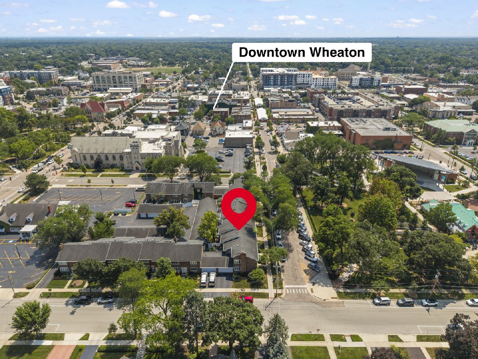
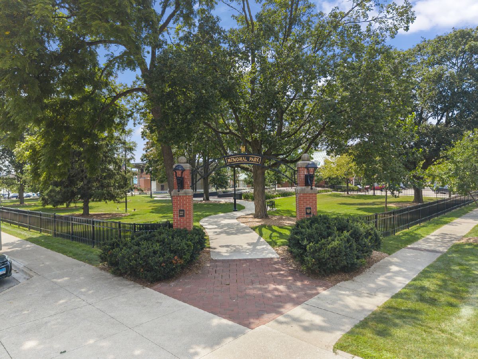
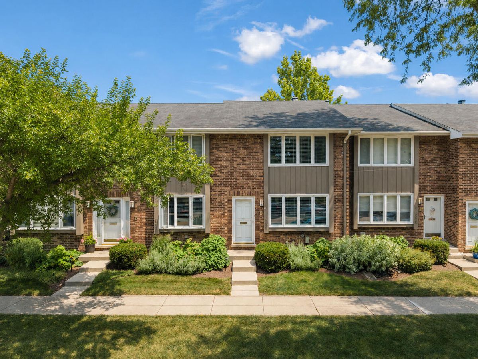
Rarely available renovated 2 bedroom,1.5 bath townhome directly across from Memorial Park with 2 car garage and outdoor space in the heart of downtown Wheaton! You'll love the unbeatable location of this impeccably maintained and recently renovated turnkey home featuring gorgeous hardwood floors on the main and second levels. Abundant light fills the oversized windows throughout the home and the cozy fireplace anchors the spacious fist floor living room. The recently (2021) renovated kitchen with stainless steel appliances is open to the dining space and is conveniently adjacent to the private courtyard with built in gas grill and has direct access to the 2 car garage. Upstairs you'll find two generously sized bedrooms connected by a renovated (2021) Jack-and-Jill bathroom. New windows and blinds installed in 2025. The basement offers extra living space along with additional unfinished space that can easily be customized into a home office, fitness area, workshop, extra storage or whatever you need! Get ready for your front row seat of all the best that Wheaton has to offer by being directly across from Memorial Park while being just steps from the Metra train station, award-winning restaurants, boutique shopping, and everything vibrant downtown Wheaton has to offer!
Property Specifics
| Condos/Townhomes | |
| 2 | |
| — | |
| 1972 | |
| — | |
| — | |
| No | |
| — |
| — | |
| — | |
| 248 / Monthly | |
| — | |
| — | |
| — | |
| 12719598 | |
| 0516127011 |
Nearby Schools
| NAME: | DISTRICT: | DISTANCE: | |
|---|---|---|---|
|
Grade School
Longfellow Elementary School |
200 | — | |
|
Middle School
Franklin Middle School |
200 | Not in DB | |
|
High School
Wheaton North High School |
200 | Not in DB | |
Room Specifics
Total Bedrooms: 2
Bedrooms Above Ground: 2
Bedrooms Below Ground: 0
Dimensions: —
Floor Type: —
Full Bathrooms: 2
Bathroom Amenities: —
Bathroom in Basement: 0
Rooms: —
Basement Description: —
Other Specifics
| 2 | |
| — | |
| — | |
| — | |
| — | |
| 18X78 | |
| — | |
| — | |
| — | |
| — | |
| Not in DB | |
| — | |
| — | |
| — | |
| — |
Contact Agent
Nearby Similar Homes

Nearby Sold Comparables

Contact Agent
Listing Provided By
Compass
