

335 Carriage Lane, Bensenville, Illinois 60106


$575,000
|
For Sale
|
|
| Status: | Active |
| Sqft: | 3,700 |
| Cost/Sqft: | $155 |
| Beds: | 4 |
| Baths: | 4 |
| Year Built: | 2002 |
| Property Taxes: | $13,236 |
| Days On Market: | 20 |
| Lot Size: | 0,12 |
Description
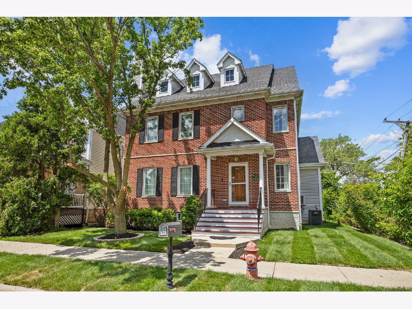
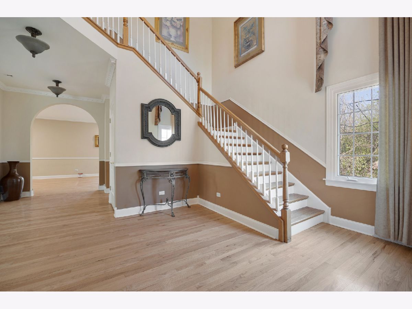
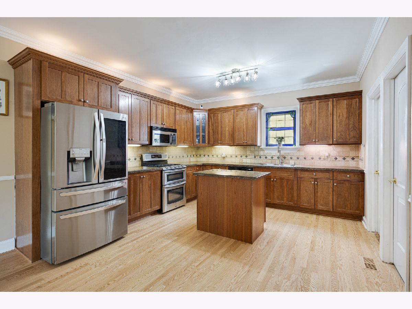
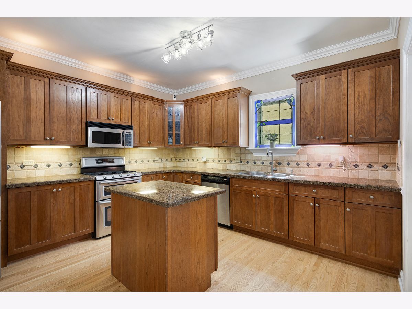
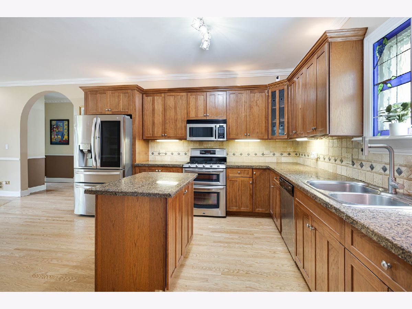
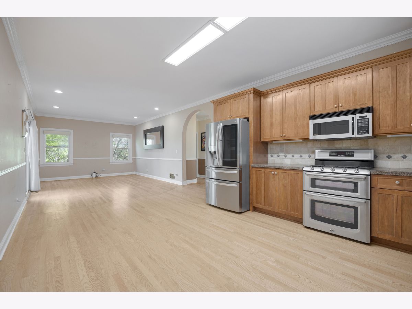
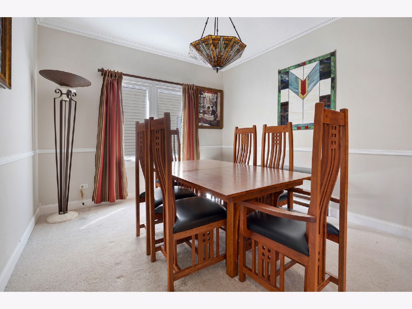
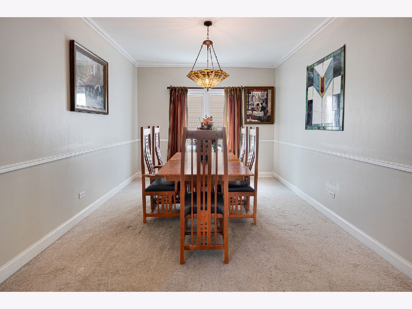
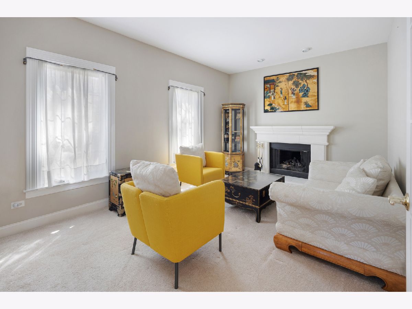
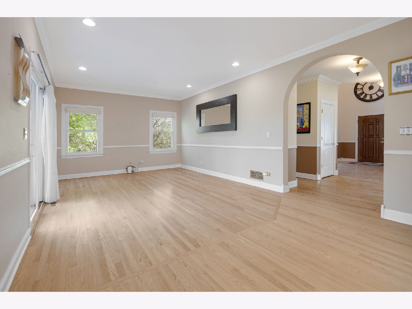
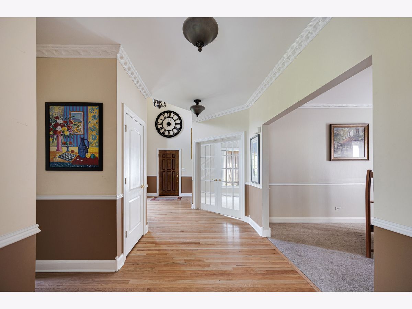
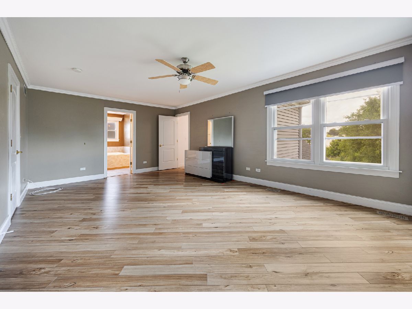
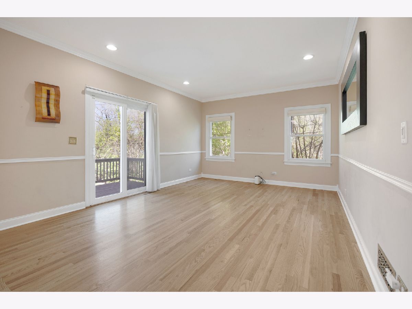
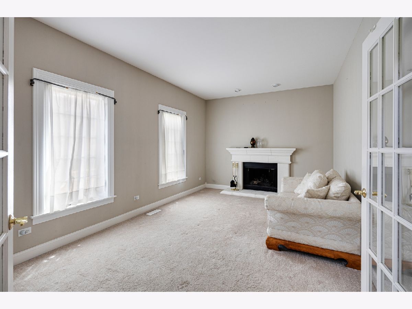
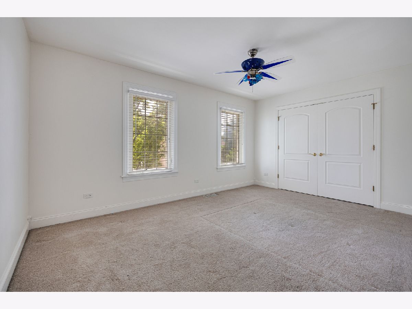
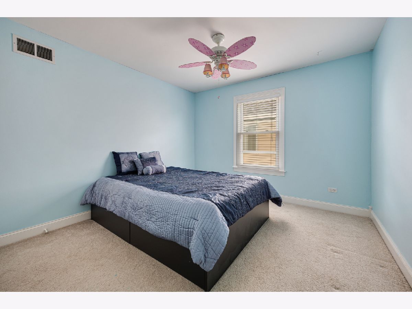
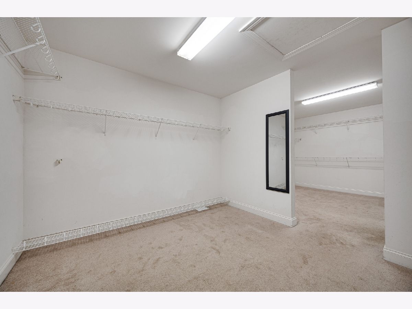
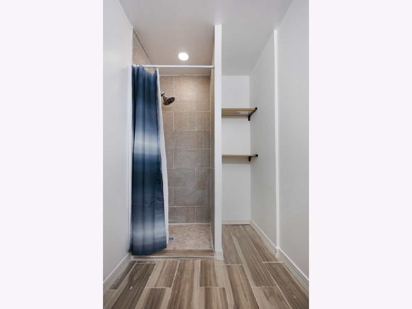
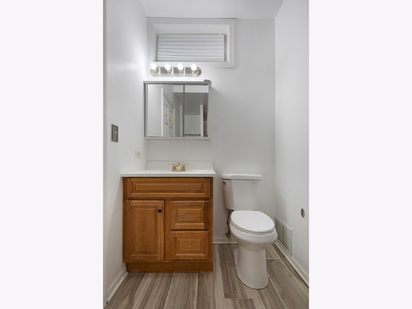
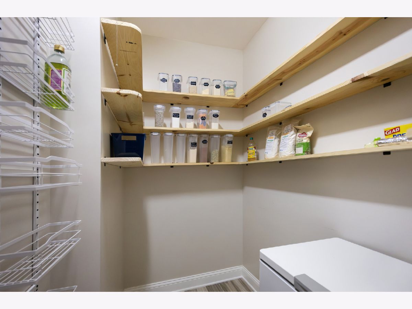
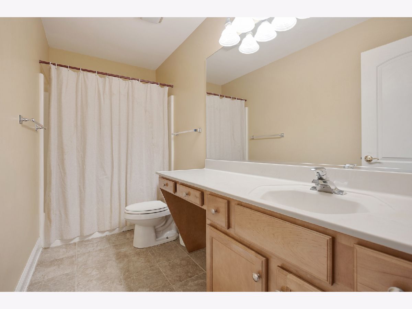
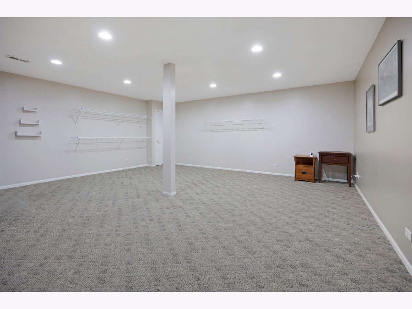
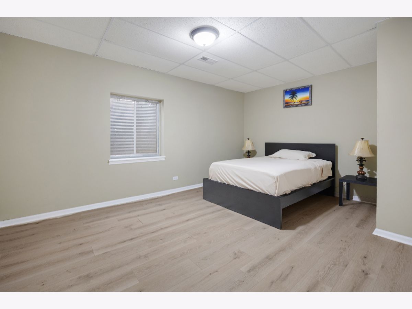
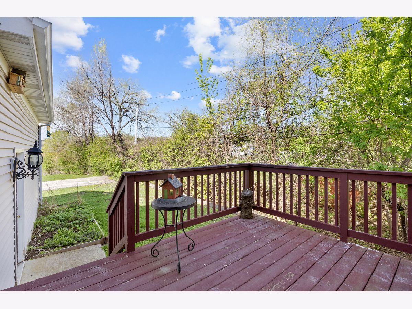
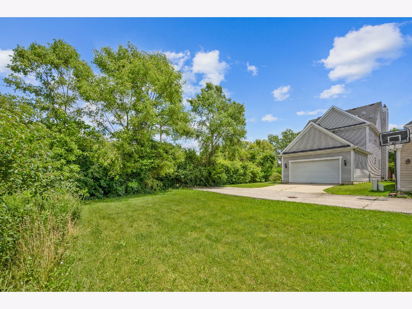
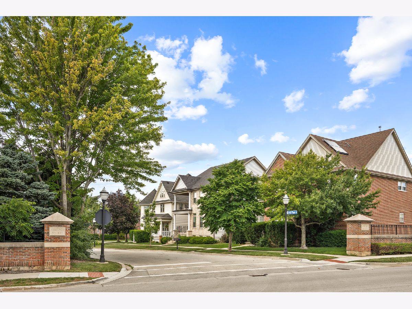
Beautifully maintained home offering nearly 3,700 SF of finished living space, including a finished basement, ideally located just blocks from the Metra, downtown Bensenville, theater, restaurants, and shopping. This spacious 5-bedroom, 4-bath home features a main-level bedroom and full bath, 9' ceilings, hardwood floors, crown molding, and an upgraded hardwood staircase. The kitchen offers stainless steel appliances, granite countertops, travertine backsplash, a large walk-in pantry with additional freezer, and opens to the main living areas. Upstairs, the expansive primary suite features a private mini-split heating and cooling system, oversized walk-in closet, and ensuite bath. The finished basement includes a large recreation area, a newly added full bath with standing shower, and additional living space. Refrigerator and washer/dryer new in 2025. Lifetime warranty windows provide excellent insulation and sound reduction. Premium end location backing to Silver Creek greenspace with no homes to the north or east, offering added privacy. One of the few homes in Heritage Square with a private driveway, attached 2-car garage, additional driveway parking, and extra street parking on a quiet dead-end street. Conveniently located near O'Hare, major expressways, and all that downtown Bensenville has to offer.
Property Specifics
| Single Family | |
| — | |
| — | |
| 2002 | |
| — | |
| FARMINGTON (CUSTOM) | |
| No | |
| 0.12 |
| — | |
| Heritage Square | |
| 45 / Monthly | |
| — | |
| — | |
| — | |
| 12644543 | |
| 0314210100 |
Nearby Schools
| NAME: | DISTRICT: | DISTANCE: | |
|---|---|---|---|
|
Grade School
Tioga Elementary School |
2 | — | |
|
Middle School
Blackhawk Middle School |
2 | Not in DB | |
|
High School
Fenton High School |
100 | Not in DB | |
Property History
| DATE: | EVENT: | PRICE: | SOURCE: |
|---|---|---|---|
| 29 Jun, 2026 | Listed for sale | $575,000 | MRED MLS |
Room Specifics
Total Bedrooms: 5
Bedrooms Above Ground: 4
Bedrooms Below Ground: 1
Dimensions: —
Floor Type: —
Dimensions: —
Floor Type: —
Dimensions: —
Floor Type: —
Dimensions: —
Floor Type: —
Full Bathrooms: 4
Bathroom Amenities: Whirlpool,Separate Shower,Double Sink
Bathroom in Basement: 1
Rooms: —
Basement Description: —
Other Specifics
| 2 | |
| — | |
| — | |
| — | |
| — | |
| 0 | |
| — | |
| — | |
| — | |
| — | |
| Not in DB | |
| — | |
| — | |
| — | |
| — |
Tax History
| Year | Property Taxes |
|---|---|
| 2026 | $13,236 |
Contact Agent
Nearby Similar Homes

Nearby Sold Comparables

Contact Agent
Listing Provided By
Property Economics, Inc.
