

336 Tuttle Drive, Bloomingdale, Illinois 60108


$1,200,000
|
For Sale
|
|
| Status: | Active |
| Sqft: | 5,228 |
| Cost/Sqft: | $230 |
| Beds: | 4 |
| Baths: | 4 |
| Year Built: | 1999 |
| Property Taxes: | $17,206 |
| Days On Market: | 58 |
| Lot Size: | 0,00 |
Description
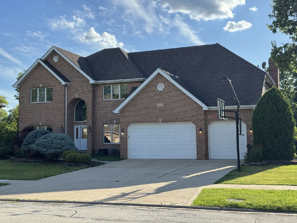
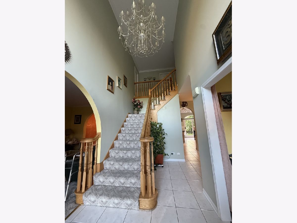
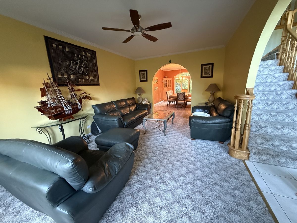
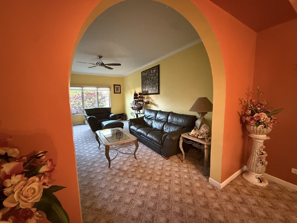
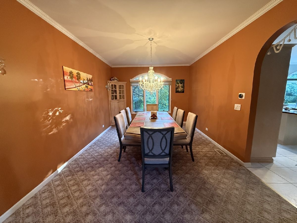
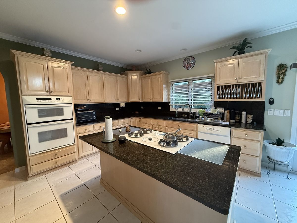
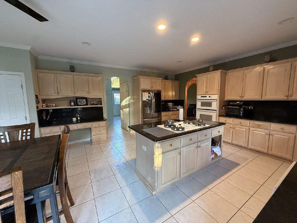
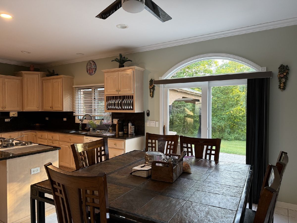
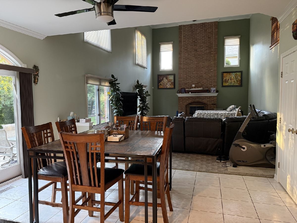
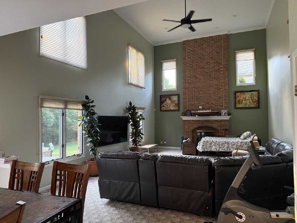
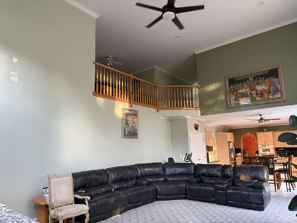
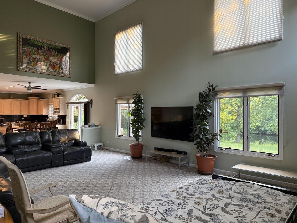
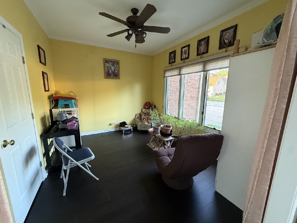
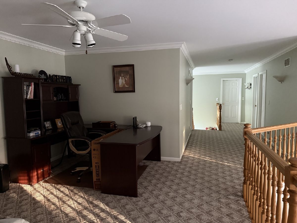
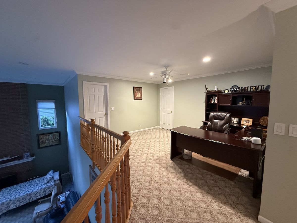
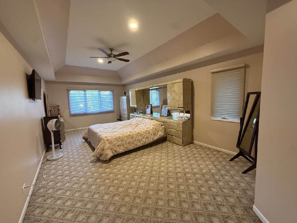
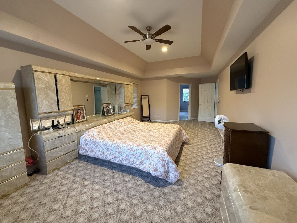
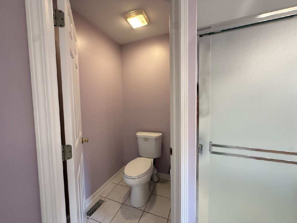
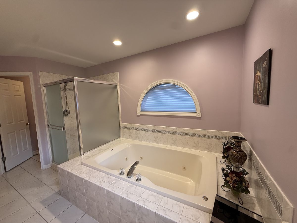
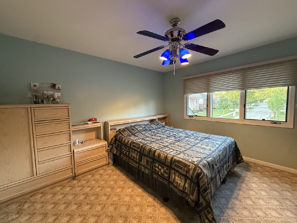
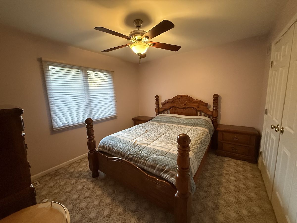
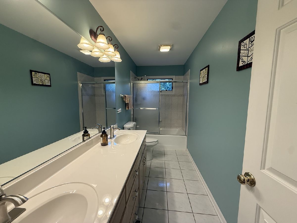
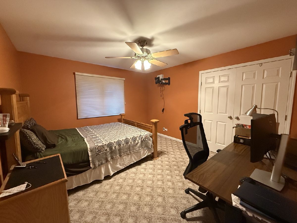
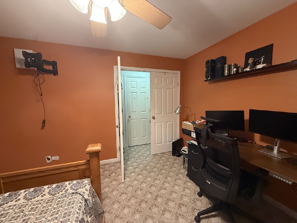
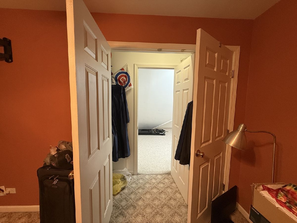
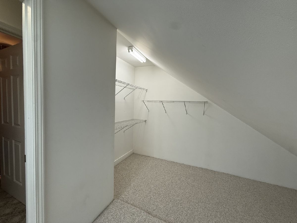
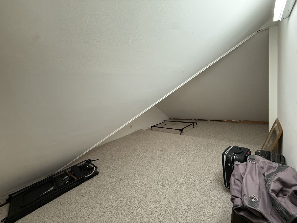
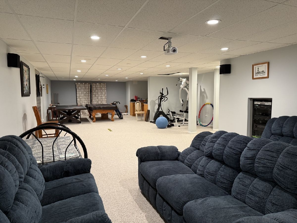
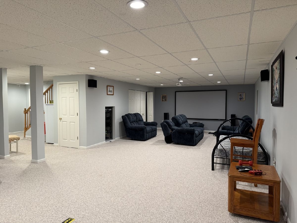
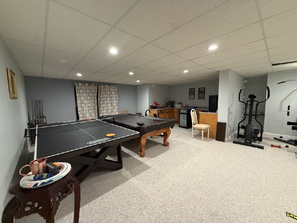
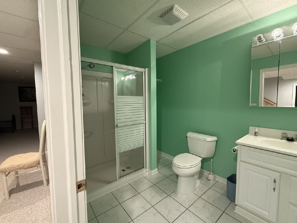
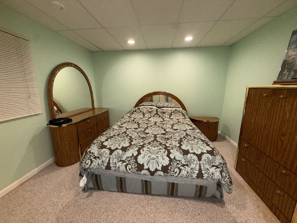
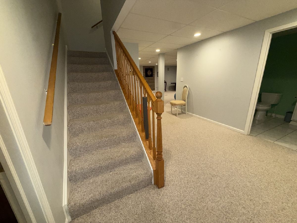
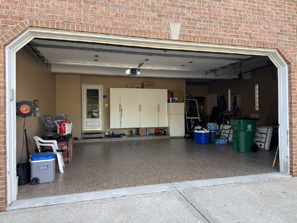
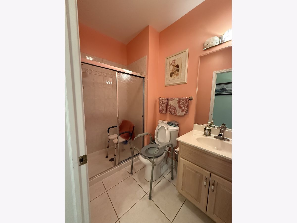
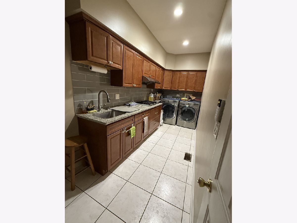
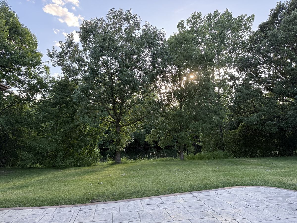
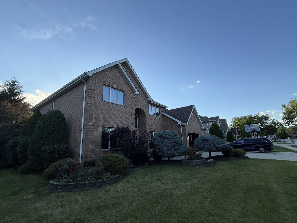
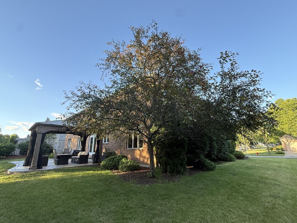
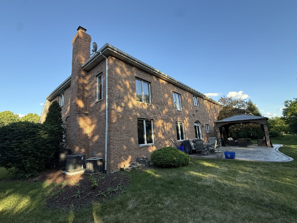
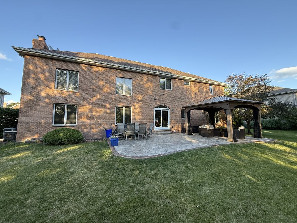
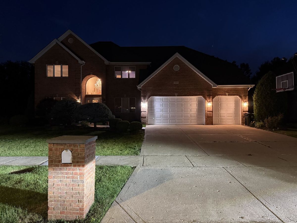
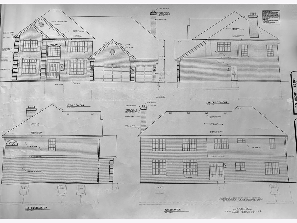
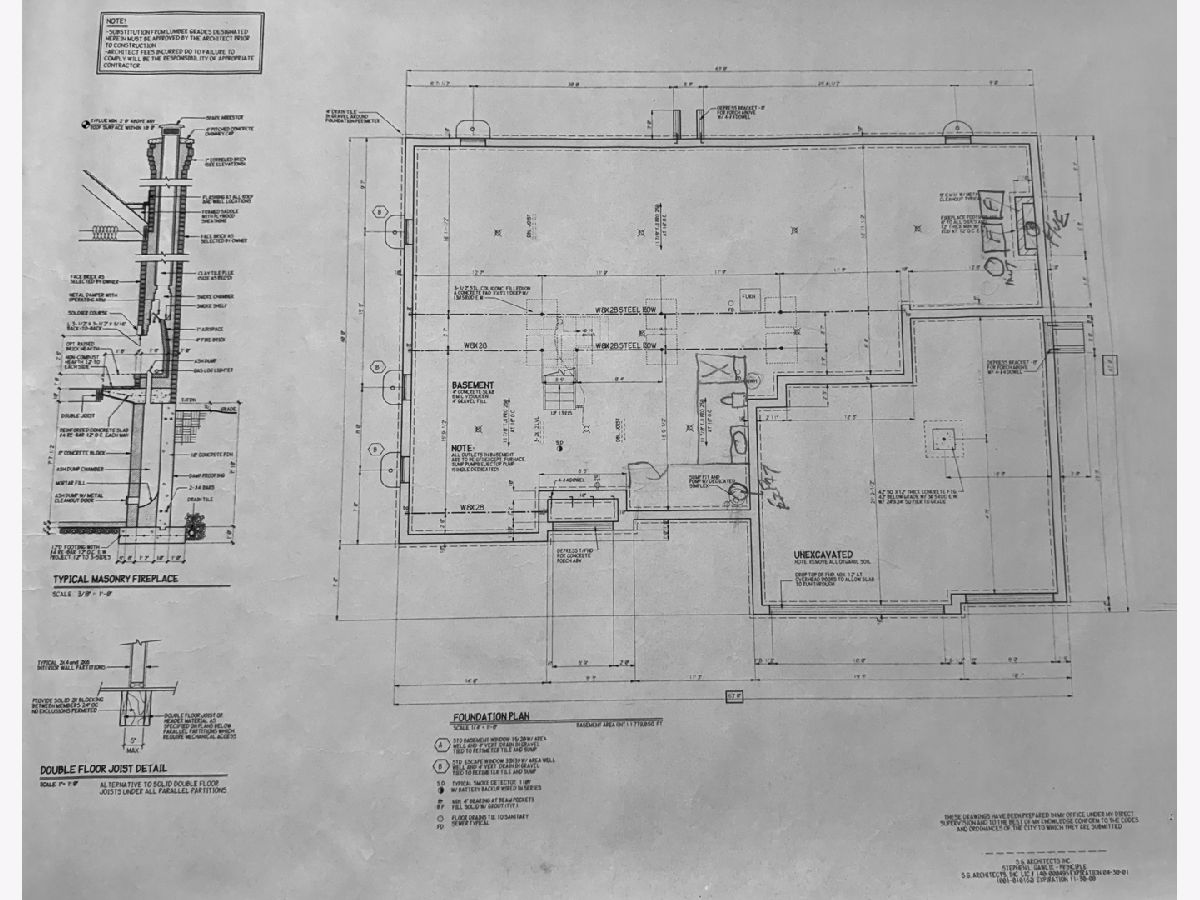
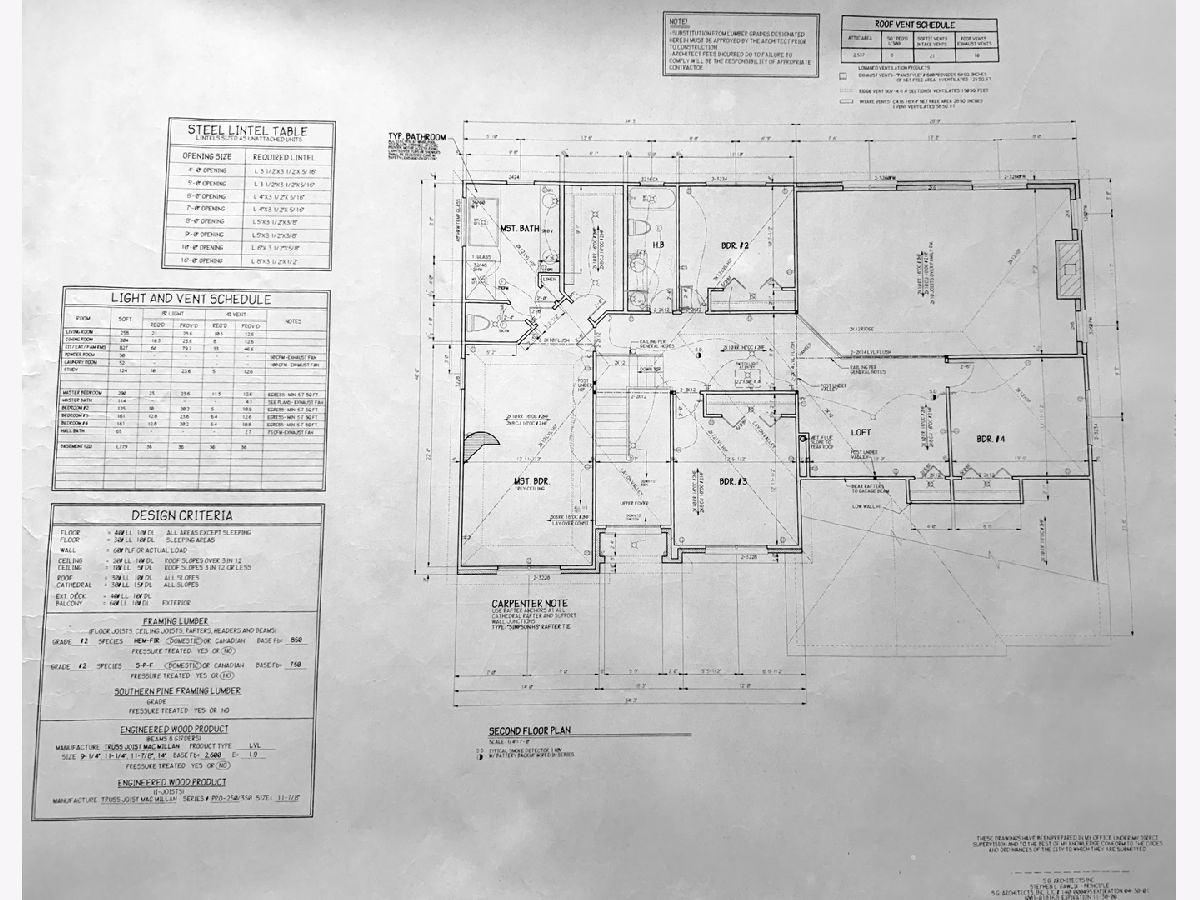
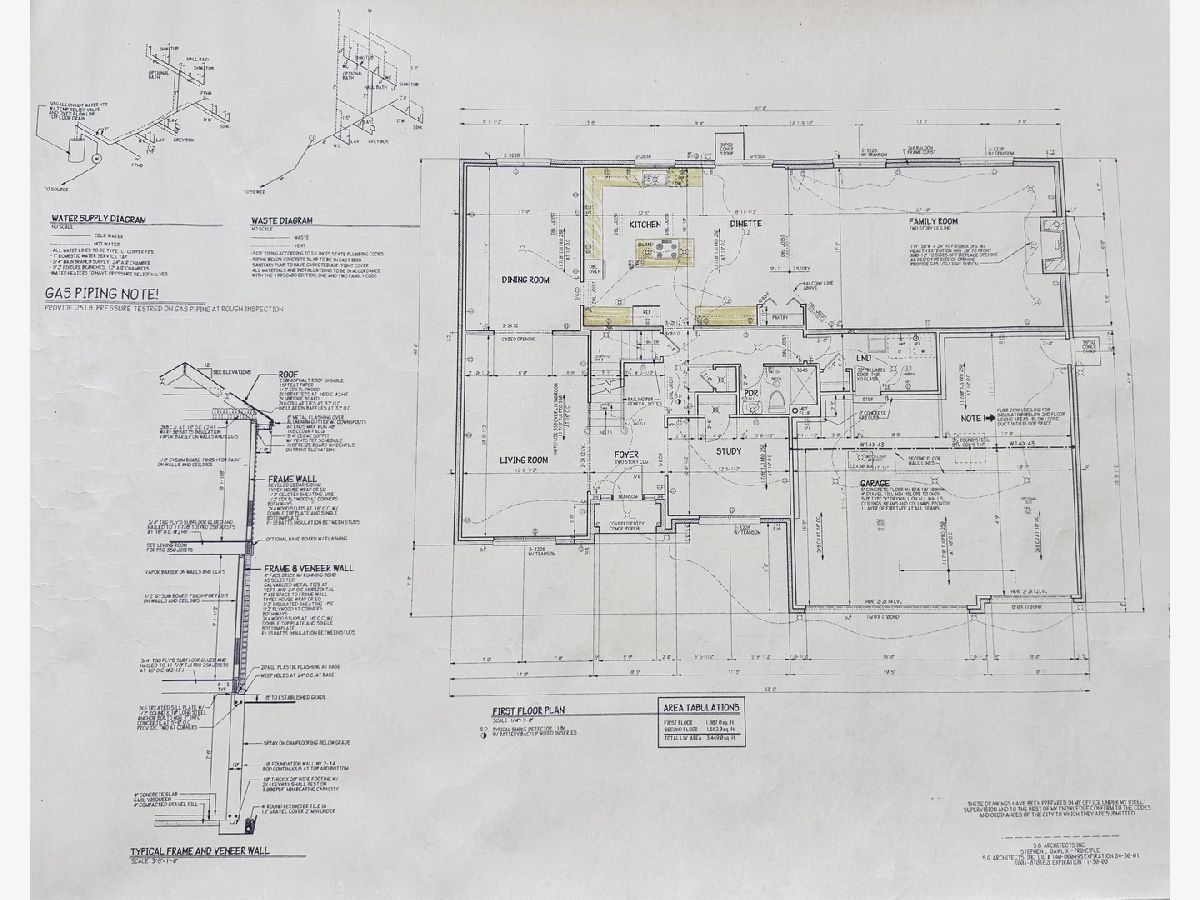
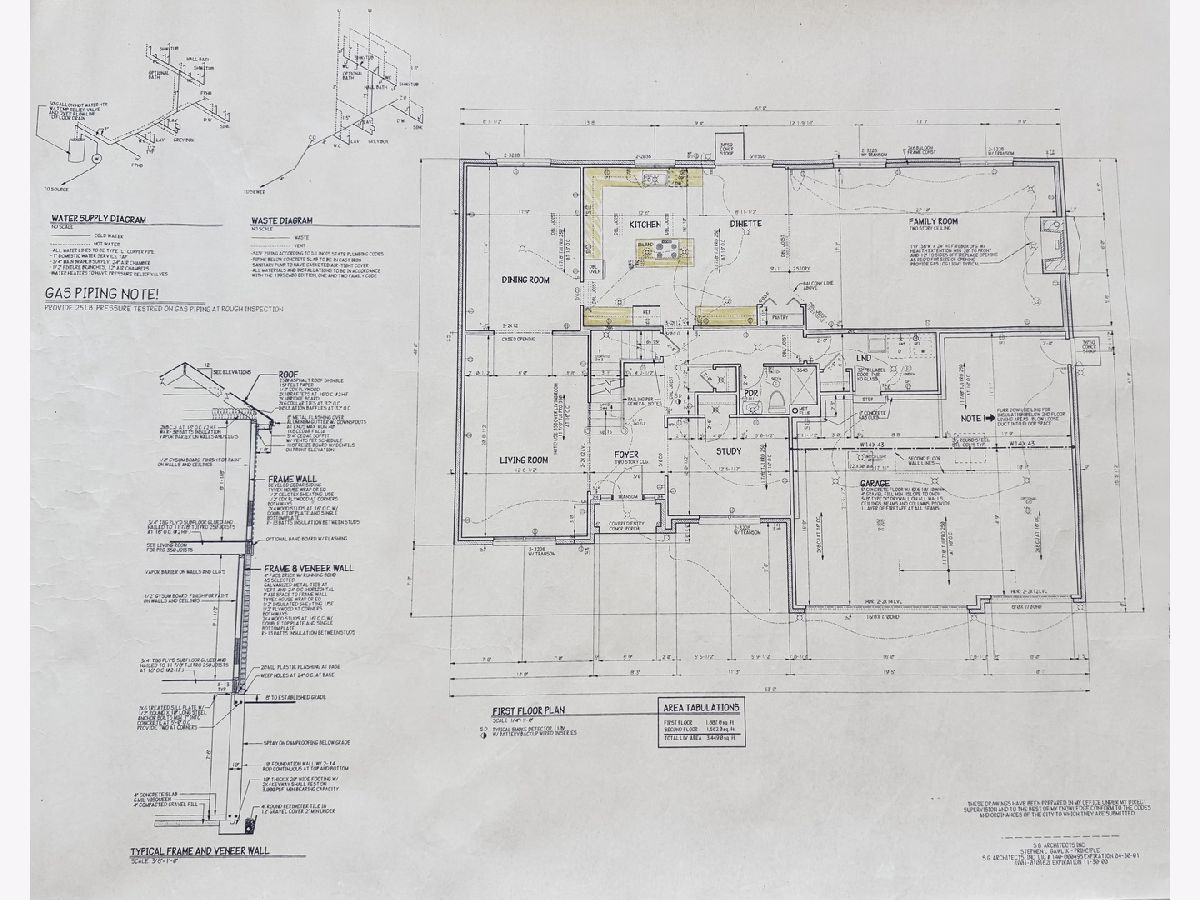
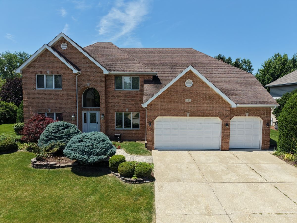
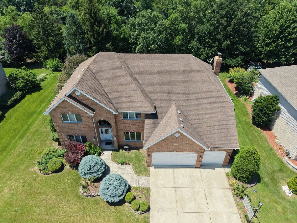
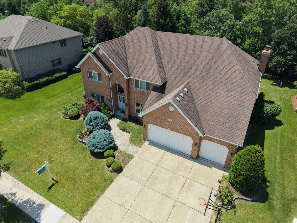
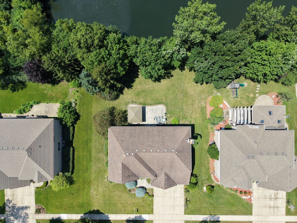
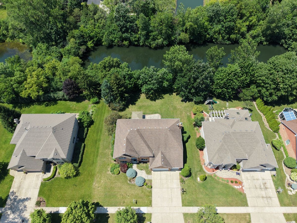
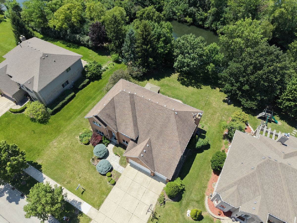
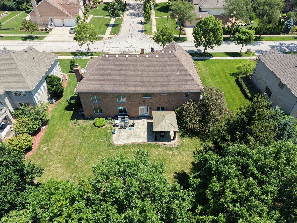
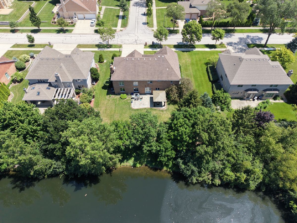
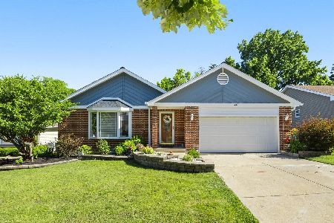
Stunning all-brick home in prestigious Medinah Meadows, Bloomingdale. Recently reduced price with seller offering 3% credit for updates-motivated sale! *Schools* Served by top-rated schools: Dujardin Elementary, Westfield Middle School, Lake Park High School. *Home Highlights* Impeccably maintained with 5,220 sq ft of finished living space including the basement, this property combines elegant design with exceptional functionality for a variety of lifestyles. *Location* Ideally situated near scenic pond views with convenient access to the Metra station, dining, Lake Park High School, Bloomingdale Golf Club, Medinah Country Club, and major interstate highways. *Main Level* The heart of the home features a warm family room with a cozy fireplace. Dual kitchens offer flexibility for modern living and entertaining. Full bath, laundry room, and versatile study (ideal office or guest bedroom) complete this level. *Second Floor* features four spacious bedrooms and two full bathrooms. The generously proportioned primary suite offers ample space to relax and unwind with abundant natural light. Bonus: Attic space located in the 4th bedroom closet offers versatile options for storage, home office, or expansion potential. *Basement* The fully finished basement features a dedicated theater room with projector, wet bar, full bathroom, and fifth bedroom. *Outdoor Living* Beautifully landscaped backyard with charming gazebo. (perfect for outdoor gatherings or quiet evenings)
Property Specifics
| Single Family | |
| — | |
| — | |
| 1999 | |
| — | |
| — | |
| Yes | |
| — |
| — | |
| Medinah Meadows | |
| 250 / Annual | |
| — | |
| — | |
| — | |
| 12679788 | |
| 0223201069 |
Nearby Schools
| NAME: | DISTRICT: | DISTANCE: | |
|---|---|---|---|
|
Grade School
Dujardin Elementary School |
13 | — | |
|
Middle School
Westfield Middle School |
13 | Not in DB | |
|
High School
Lake Park High School |
108 | Not in DB | |
Property History
| DATE: | EVENT: | PRICE: | SOURCE: |
|---|---|---|---|
| — | Last price change | $1,300,000 | MRED MLS |
| 16 Jun, 2026 | Listed for sale | $1,300,000 | MRED MLS |
Room Specifics
Total Bedrooms: 5
Bedrooms Above Ground: 4
Bedrooms Below Ground: 1
Dimensions: —
Floor Type: —
Dimensions: —
Floor Type: —
Dimensions: —
Floor Type: —
Dimensions: —
Floor Type: —
Full Bathrooms: 4
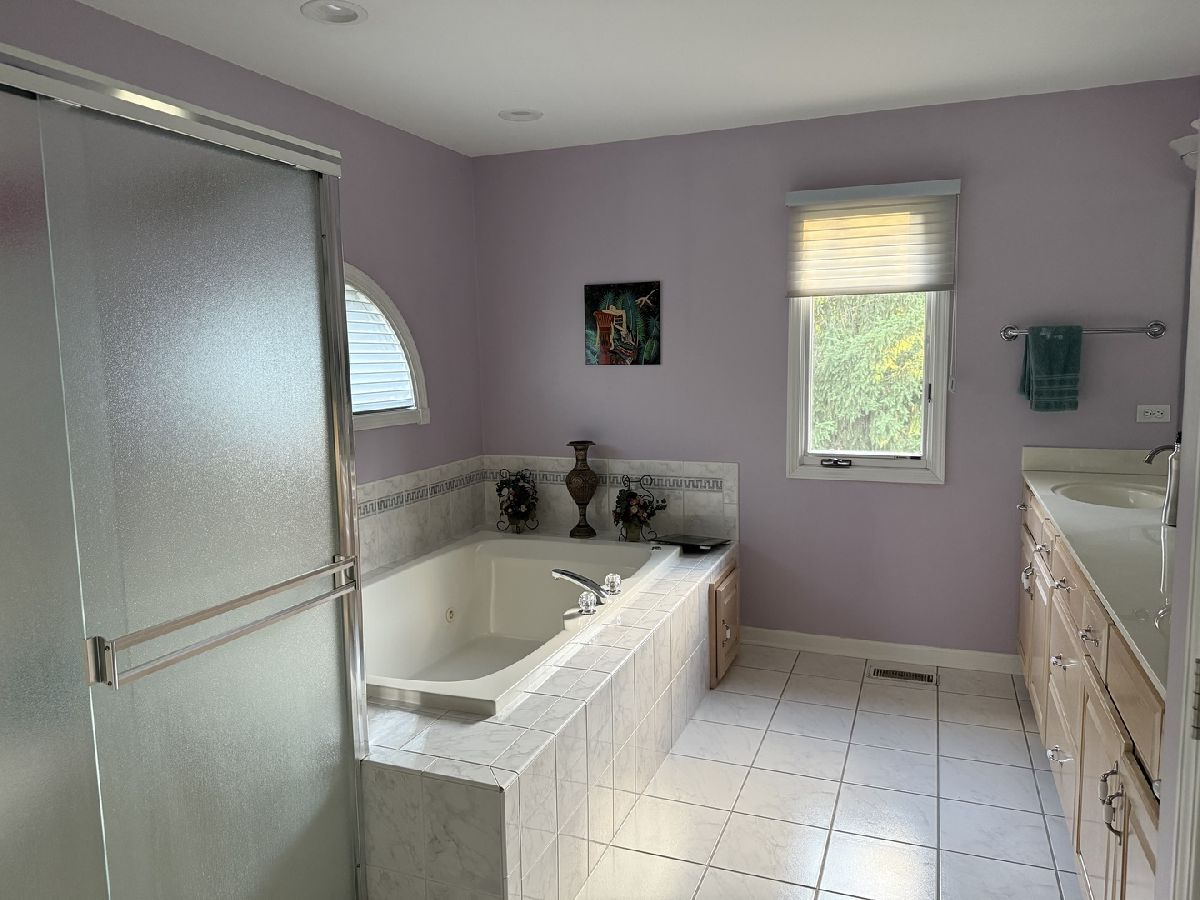
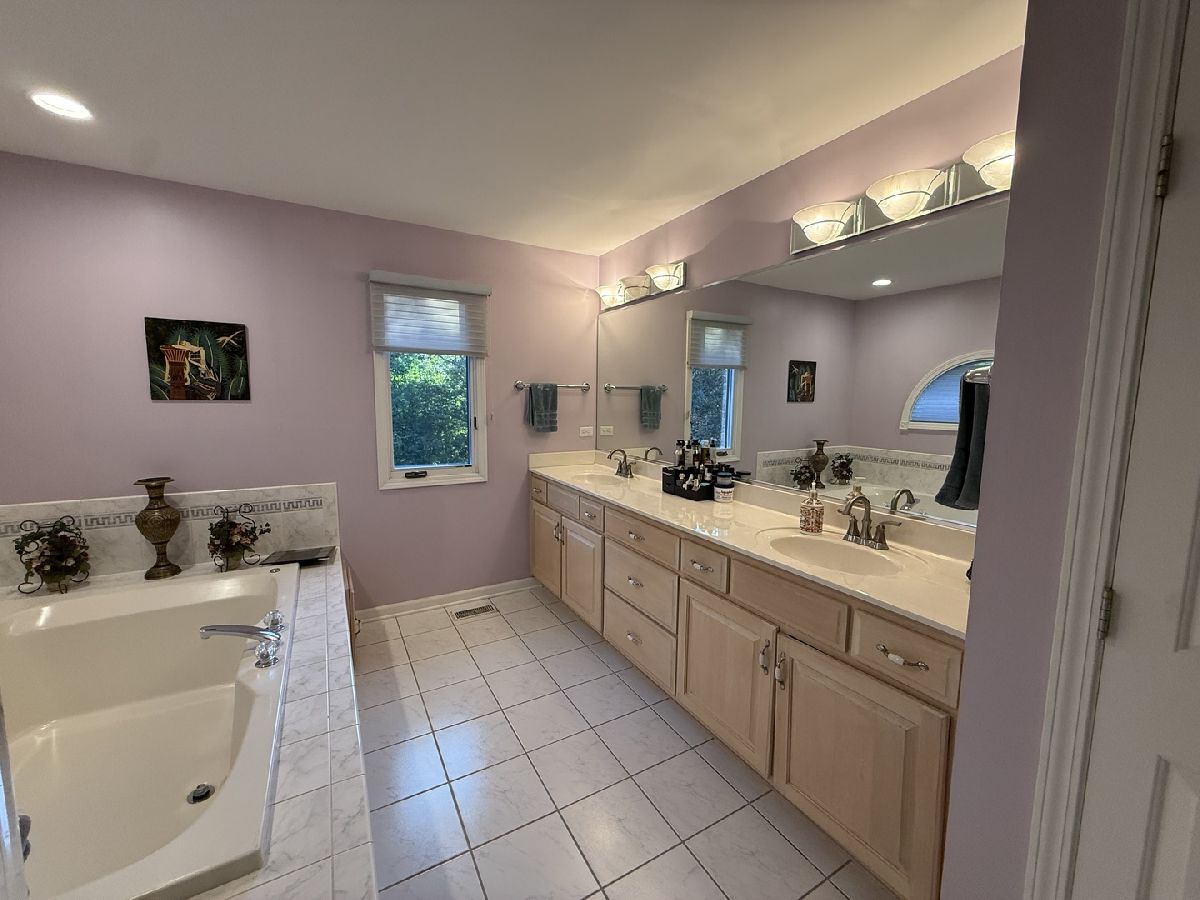
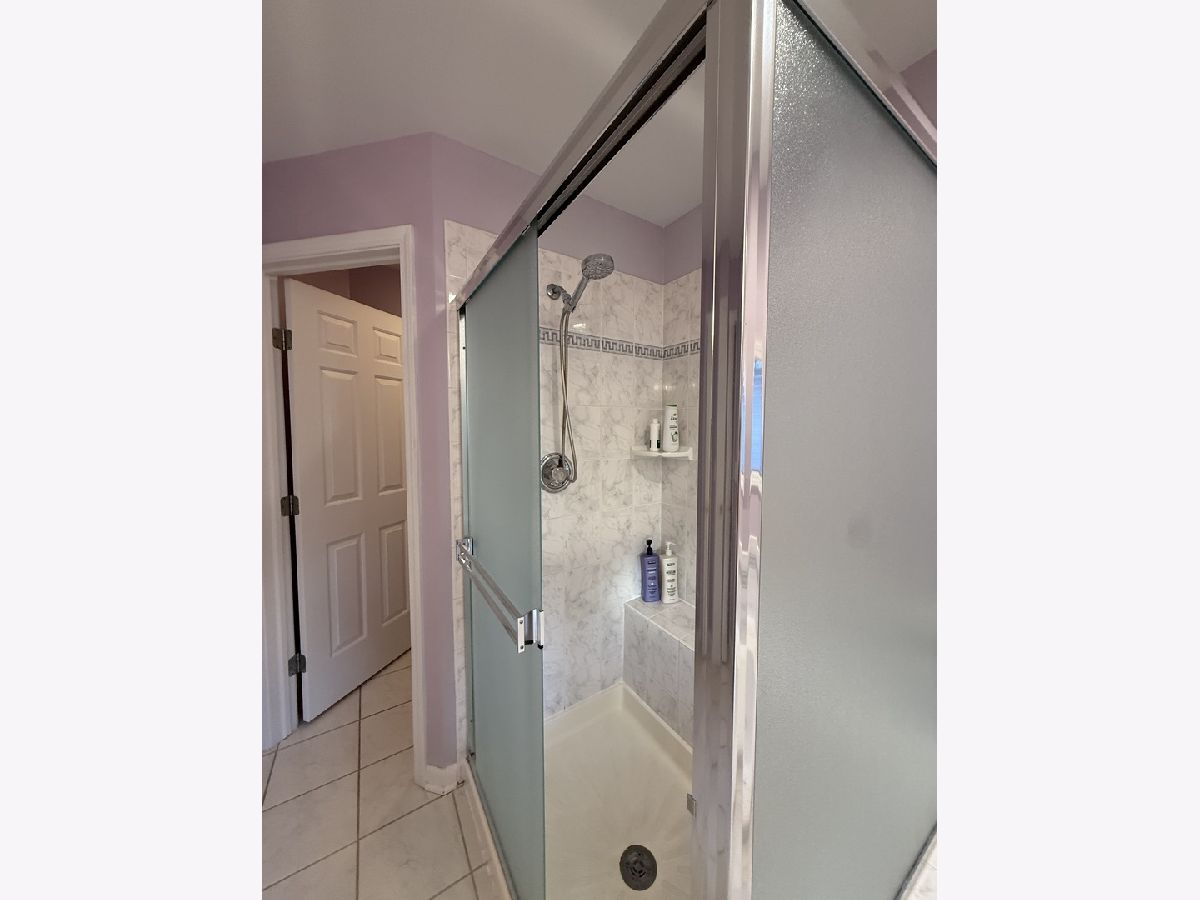
Bathroom Amenities: Whirlpool,Separate Shower
Bathroom in Basement: 1
Rooms: —
Basement Description: —
Other Specifics
| 3 | |
| — | |
| — | |
| — | |
| — | |
| 105 x 105 | |
| Finished | |
| — | |
| — | |
| — | |
| Not in DB | |
| — | |
| — | |
| — | |
| — |
Tax History
| Year | Property Taxes |
|---|---|
| — | $17,206 |
Contact Agent
Nearby Similar Homes

Nearby Sold Comparables


Contact Agent
Listing Provided By
Amber Realty Inc.
