

4N260 Walter Road, Addison, Illinois 60101


$700,000
|
For Sale
|
|
| Status: | Active |
| Sqft: | 3,120 |
| Cost/Sqft: | $224 |
| Beds: | 4 |
| Baths: | 4 |
| Year Built: | 1948 |
| Property Taxes: | $10,531 |
| Lot Size: | 1,01 |
Description
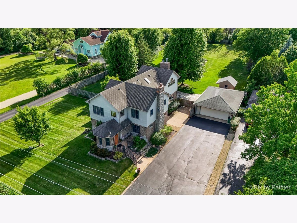
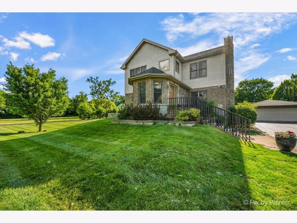
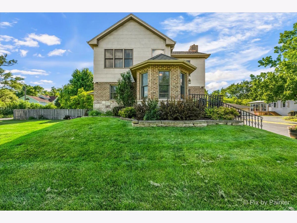
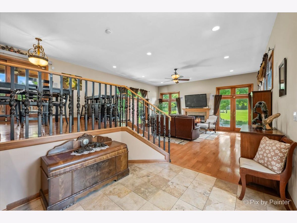
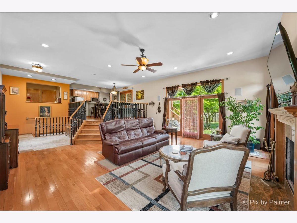
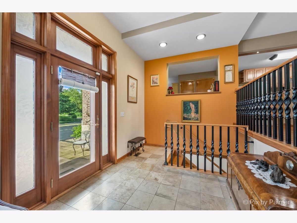
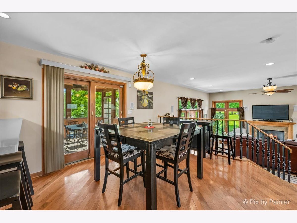
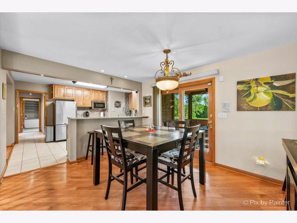
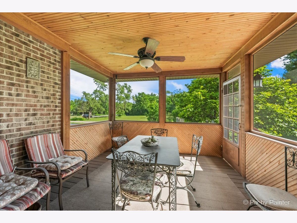
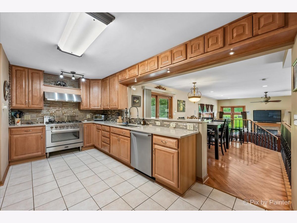
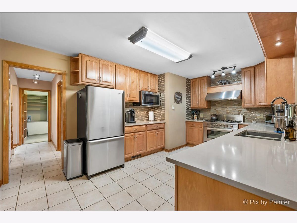
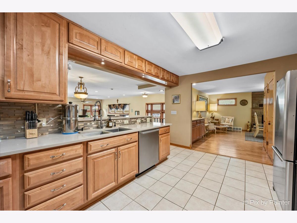
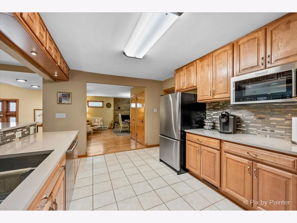
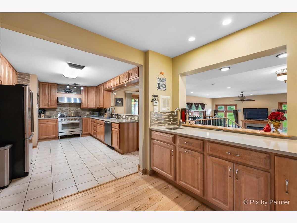
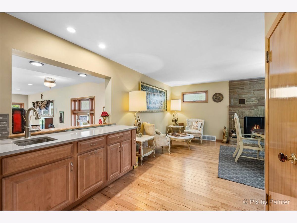
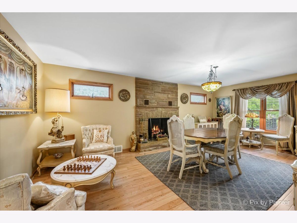
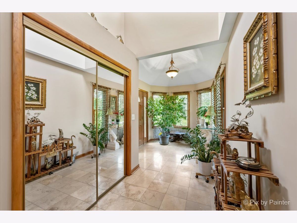
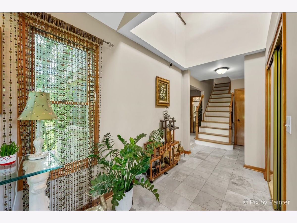
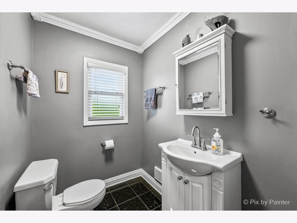
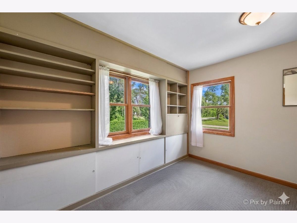
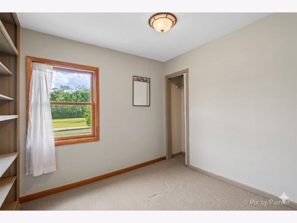
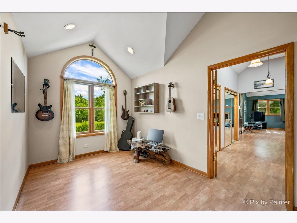
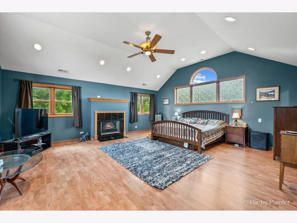
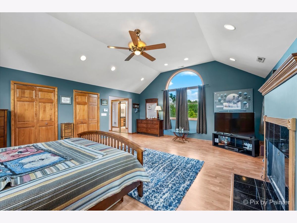
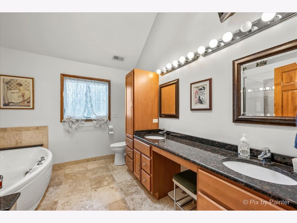
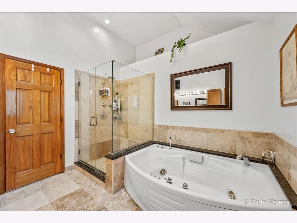
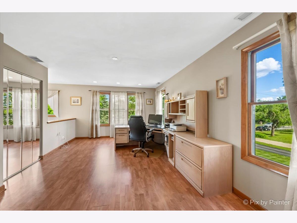
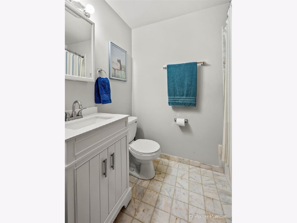
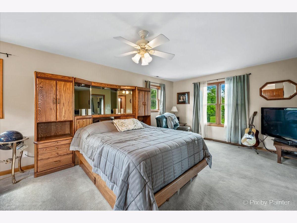
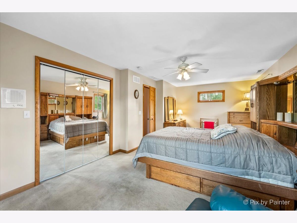
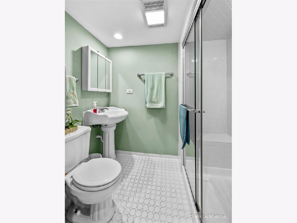
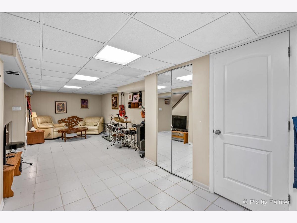
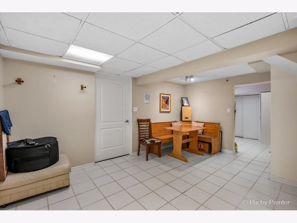
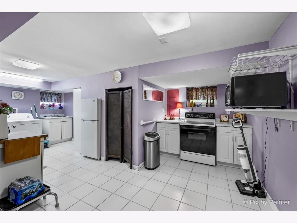
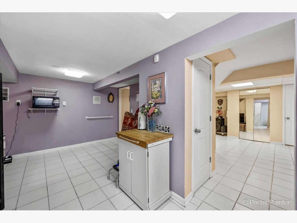
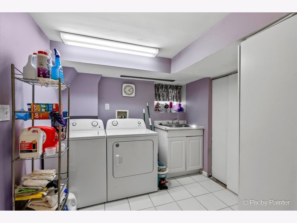
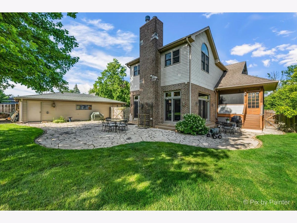
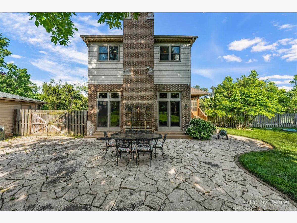
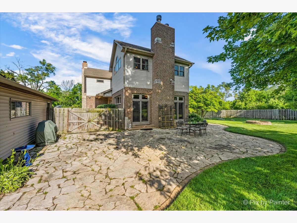
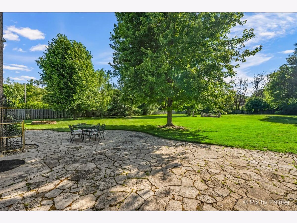
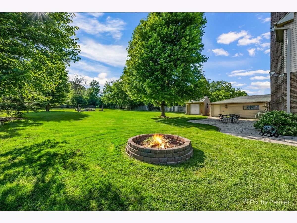
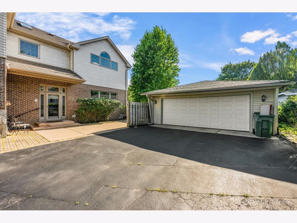
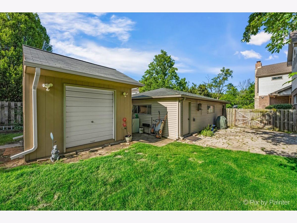
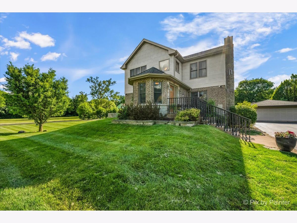
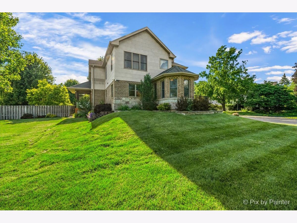
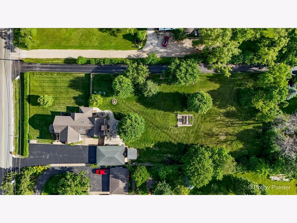
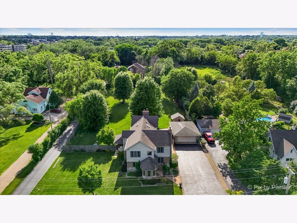
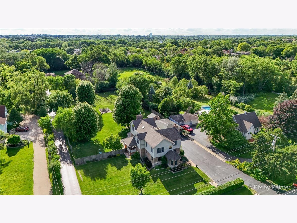
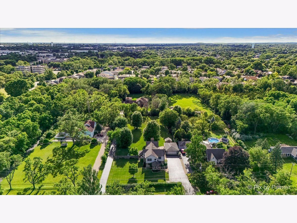
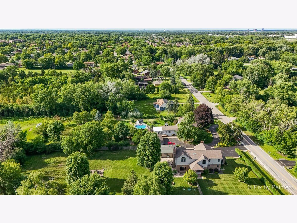
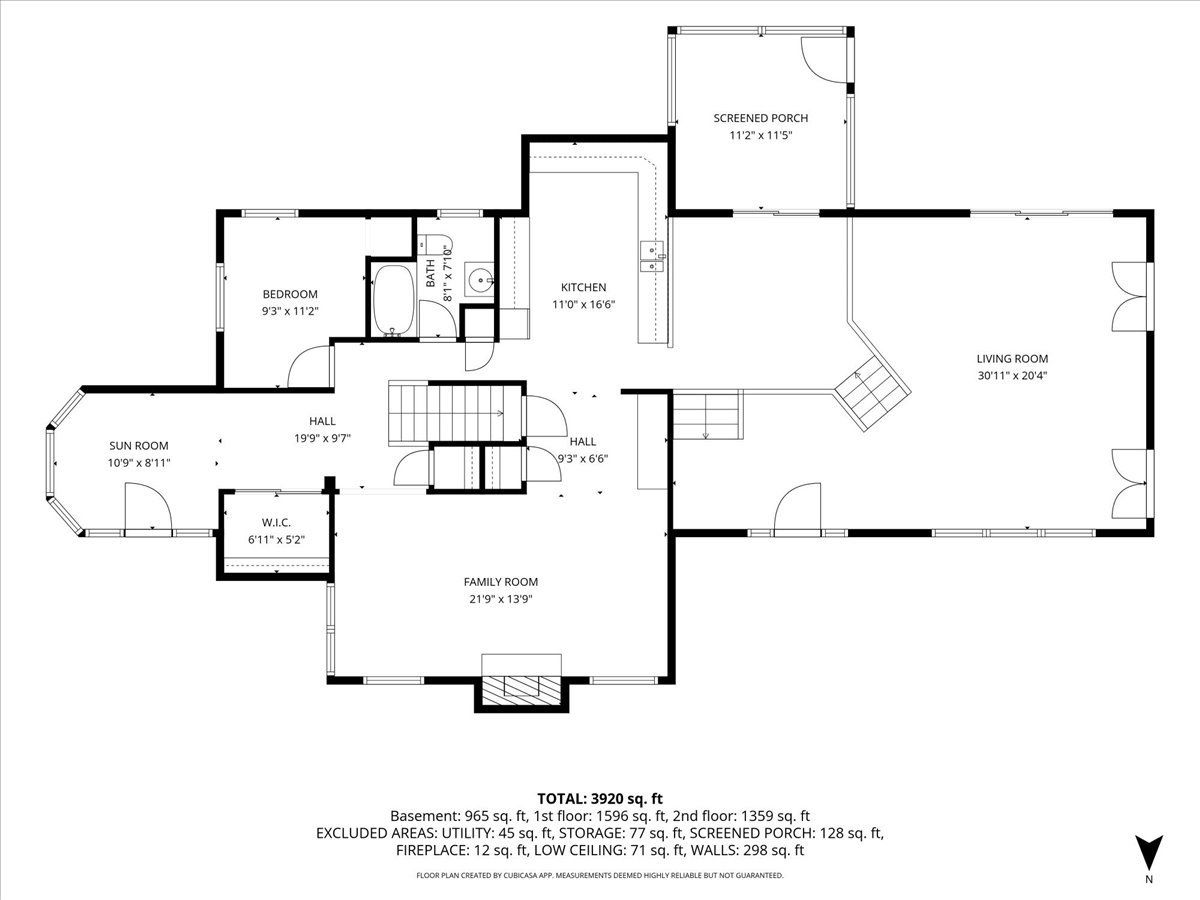
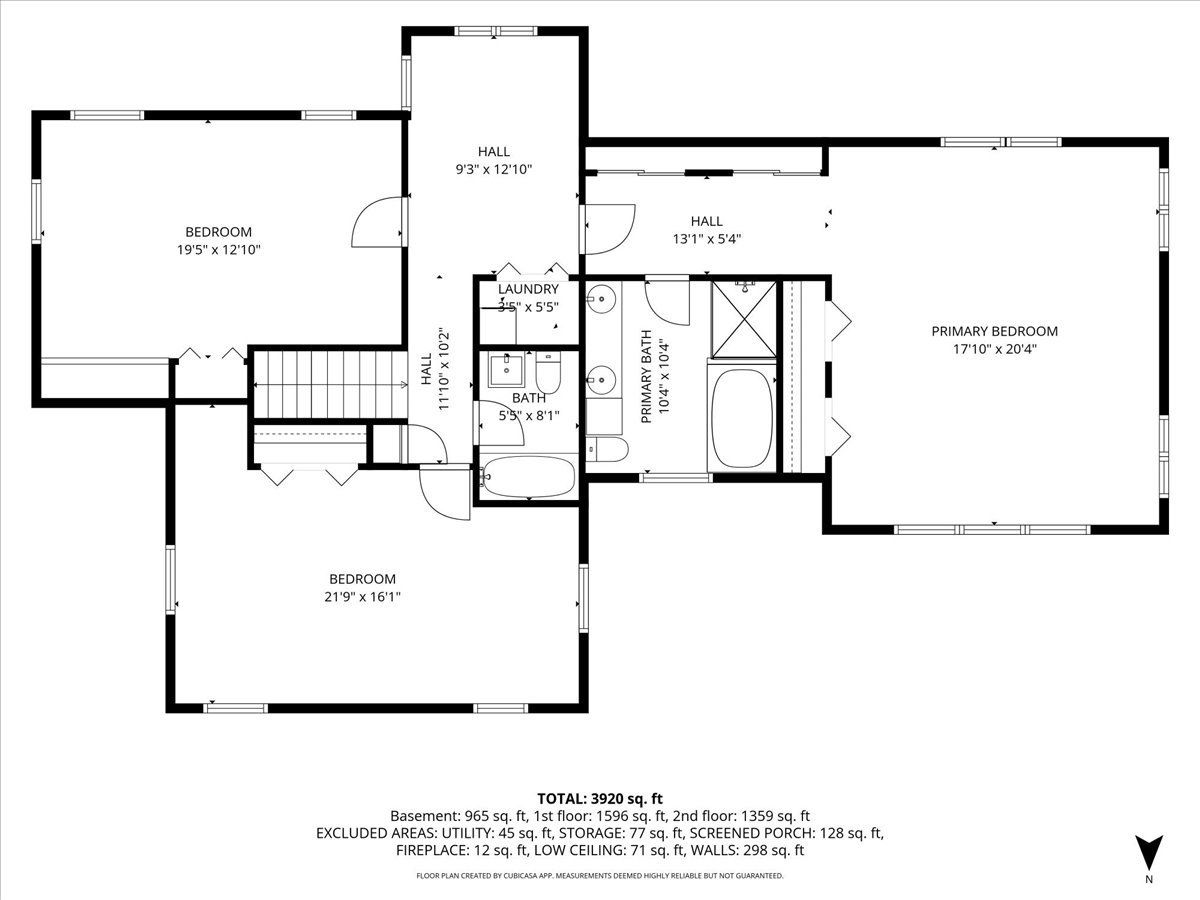
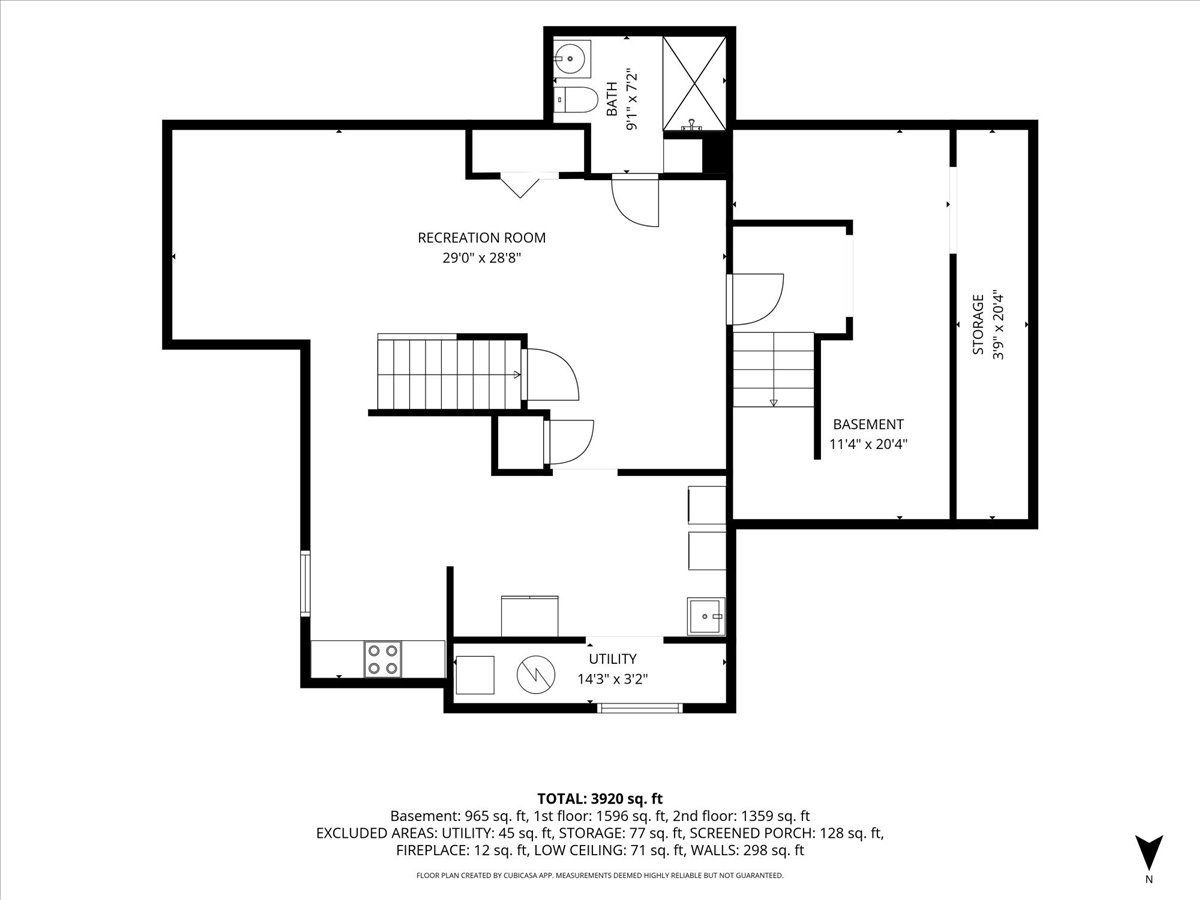
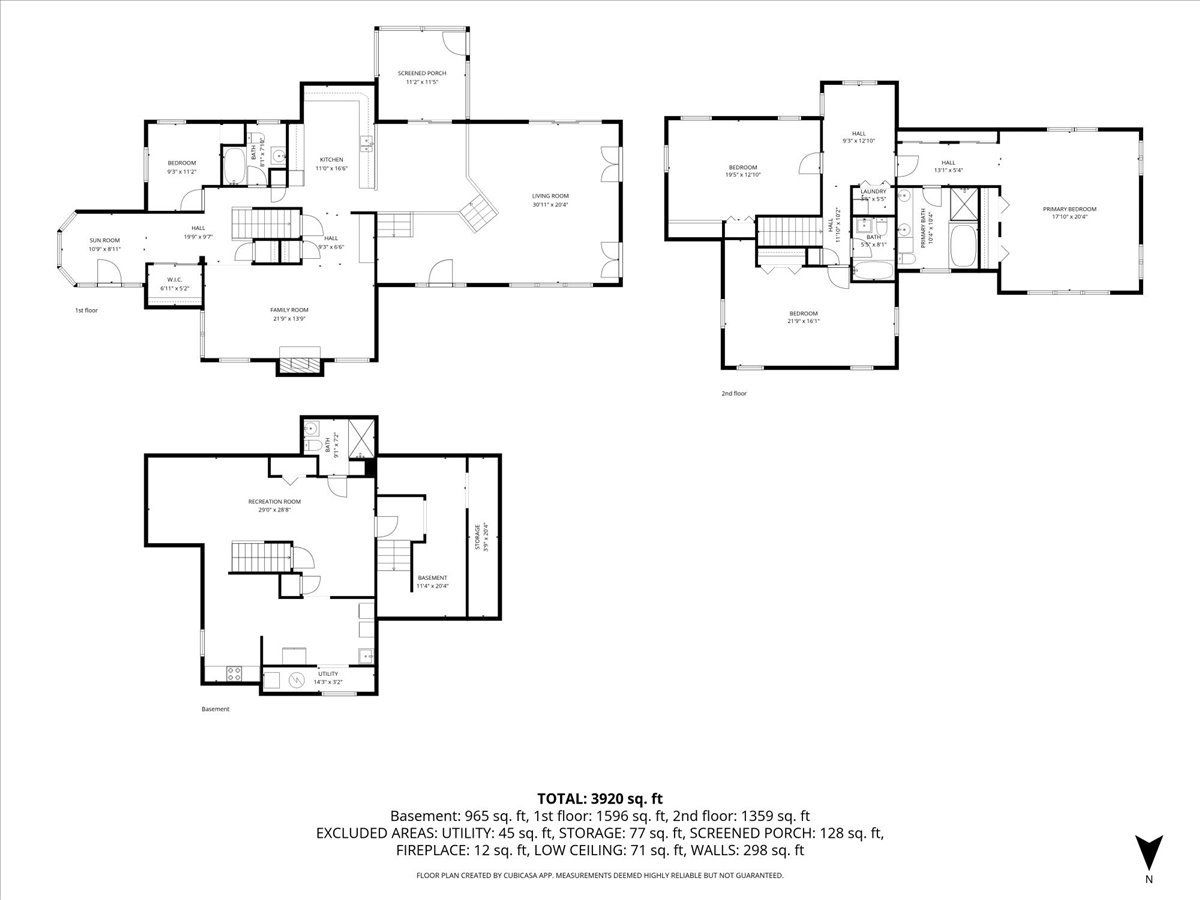
Rare Opportunity 1 Acre and Horses Allowed. Tucked away on a rare 1-acre lot in unincorporated Addison, this 4 bed, 4 full bath home offers space, privacy, and wow factor that's hard to find. A dramatic two-story entry with a wall of glass doors floods the living room with light and opens to a flagstone patio. Two fireplaces, an enclosed porch off the breakfast area, and a chef's kitchen with a professional range and Fossil Grey quartz counters set the tone. The open second floor kitchen overlooks the living room below, plus a flex bedroom and full bath. The third floor primary suite impresses with vaulted ceilings, an electric fireplace, and a spa bath with jetted tub and separate shower. Two more bedrooms, a skylit sitting room, and a stunning marble hall bath complete the level, with additional laundry for convenience. The lower level offers the option for a full in-law suite or for an extended stay with private entrance, kitchenette, full bath with steam shower, and laundry. Outside: a newer shed (2023), deep detached 2-car garage with yard access, heat, and a utility sink. Horses allowed on this rare acre. Major systems are done: new water heater and well tank (2026), sump pump and water treatment (2025), septic with pump (2017), furnace (2024), roof (2010), Andersen windows throughout. Minutes to major highways, Army Trail Road, Lake Street, and everyday shopping. Privacy and convenience, together. This one won't last. Schedule your showing today.
Property Specifics
| Single Family | |
| — | |
| — | |
| 1948 | |
| — | |
| Custom | |
| No | |
| 1.01 |
| — | |
| — | |
| — / Not Applicable | |
| — | |
| — | |
| — | |
| 12663223 | |
| 0223400046 |
Nearby Schools
| NAME: | DISTRICT: | DISTANCE: | |
|---|---|---|---|
|
Grade School
Winnebago Elementary School |
15 | — | |
|
Middle School
Marquardt Middle School |
15 | Not in DB | |
|
High School
Glenbard East High School |
87 | Not in DB | |
Room Specifics
Total Bedrooms: 4
Bedrooms Above Ground: 4
Bedrooms Below Ground: 0
Dimensions: —
Floor Type: —
Dimensions: —
Floor Type: —
Dimensions: —
Floor Type: —
Full Bathrooms: 4
Bathroom Amenities: Whirlpool,Separate Shower,Steam Shower,Double Sink,No Tub
Bathroom in Basement: 1
Rooms: —
Basement Description: —
Other Specifics
| 2.5 | |
| — | |
| — | |
| — | |
| — | |
| 129x339x129x339 | |
| Unfinished | |
| — | |
| — | |
| — | |
| Not in DB | |
| — | |
| — | |
| — | |
| — |
Contact Agent
Nearby Similar Homes

Nearby Sold Comparables

Contact Agent
Listing Provided By
Berkshire Hathaway HomeServices Starck Real Estate
