

33672 Greentree Road, Grayslake, Illinois 60030


$419,900
|
For Sale
|
|
| Status: | Re-activated |
| Sqft: | 1,900 |
| Cost/Sqft: | $221 |
| Beds: | 5 |
| Baths: | 4 |
| Year Built: | 1966 |
| Property Taxes: | $11,951 |
| Lot Size: | 0,30 |
Description
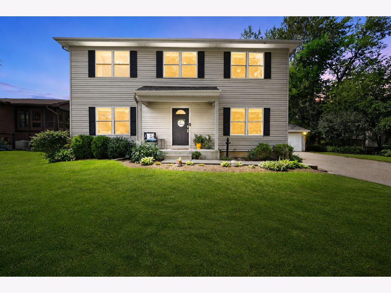
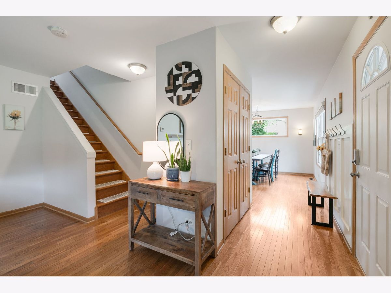
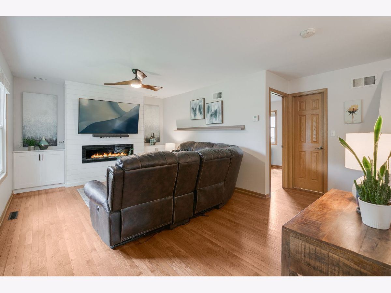
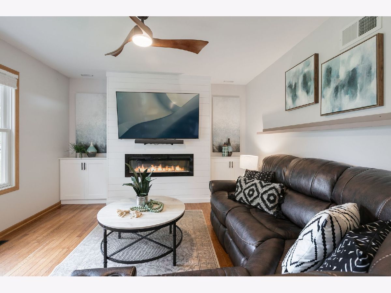
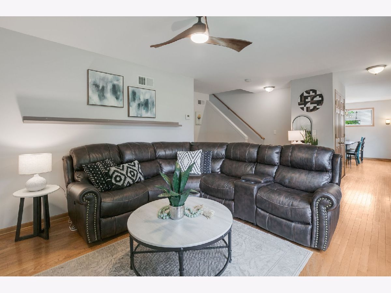
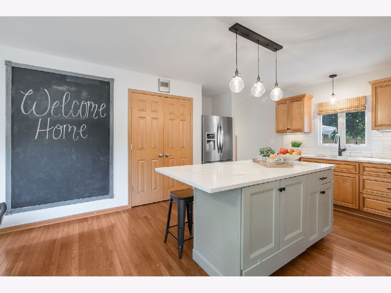
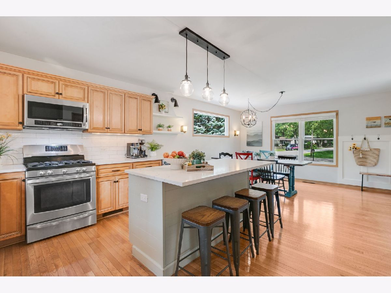
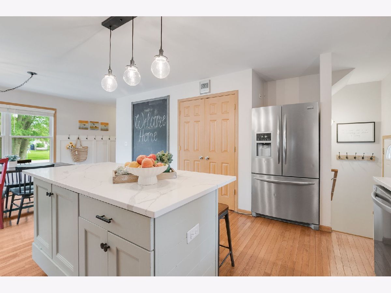
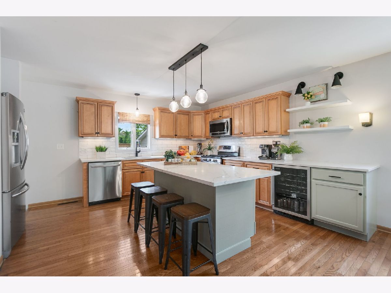
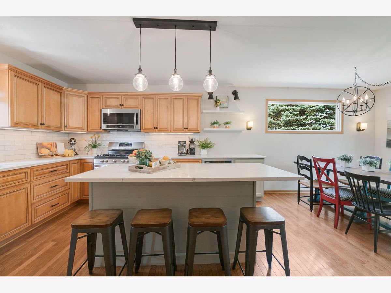
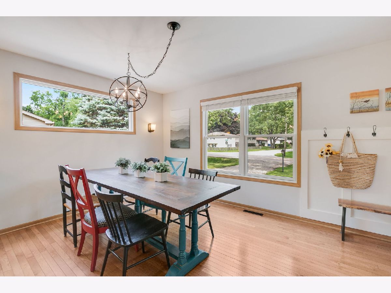
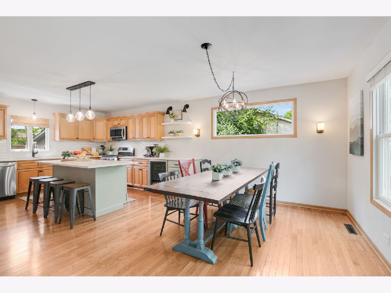
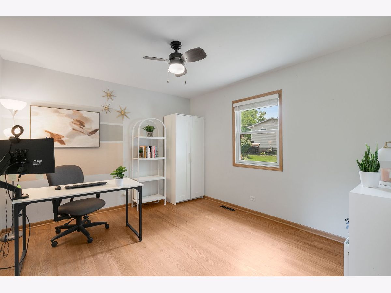
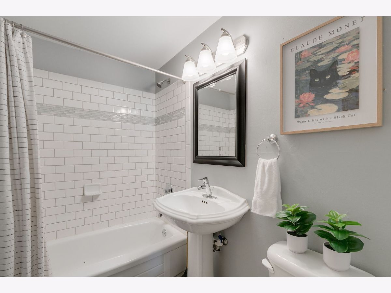
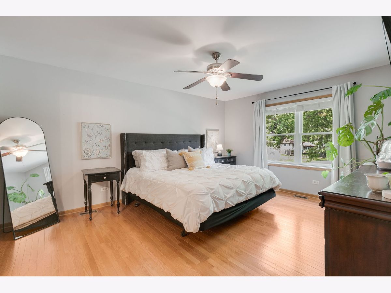
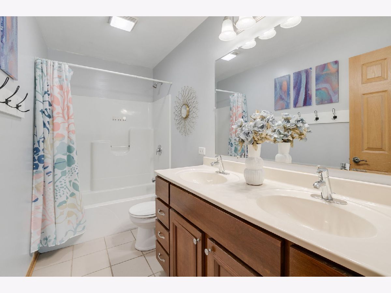
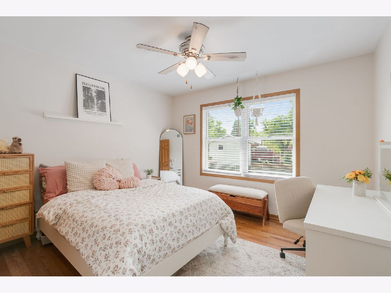
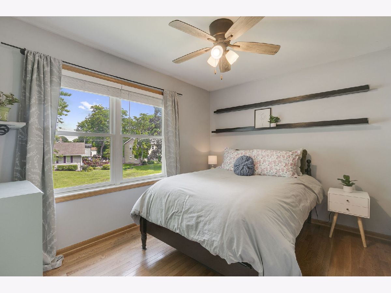
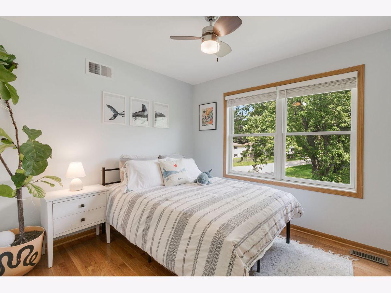
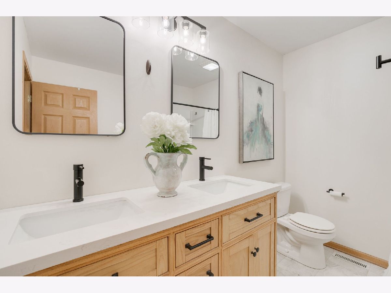
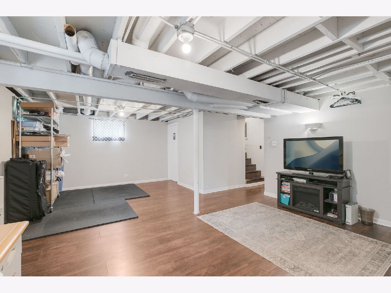
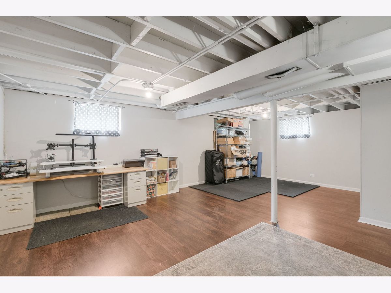
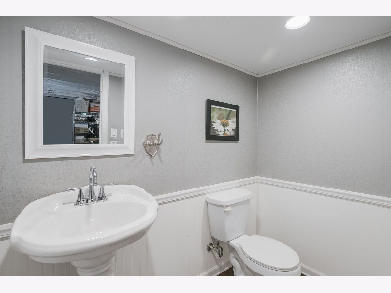
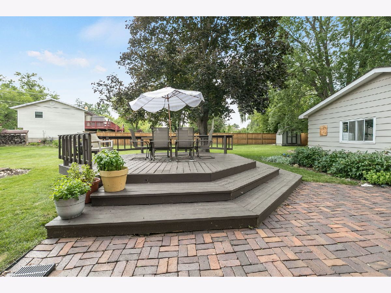
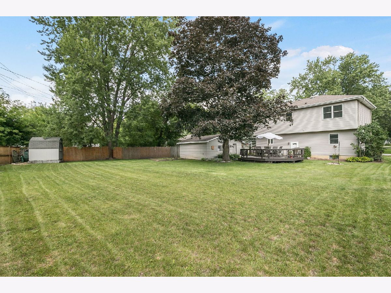
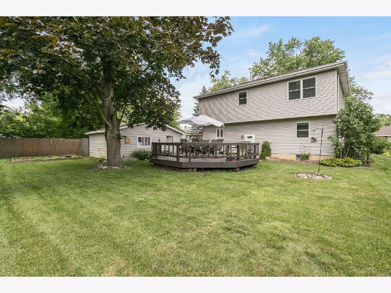
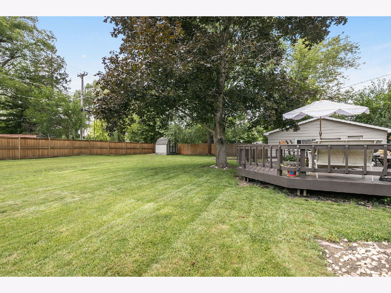
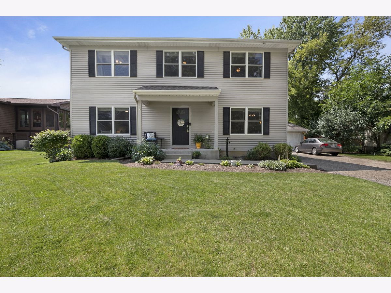
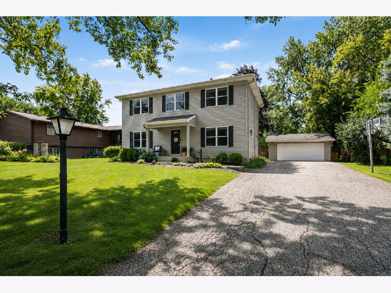
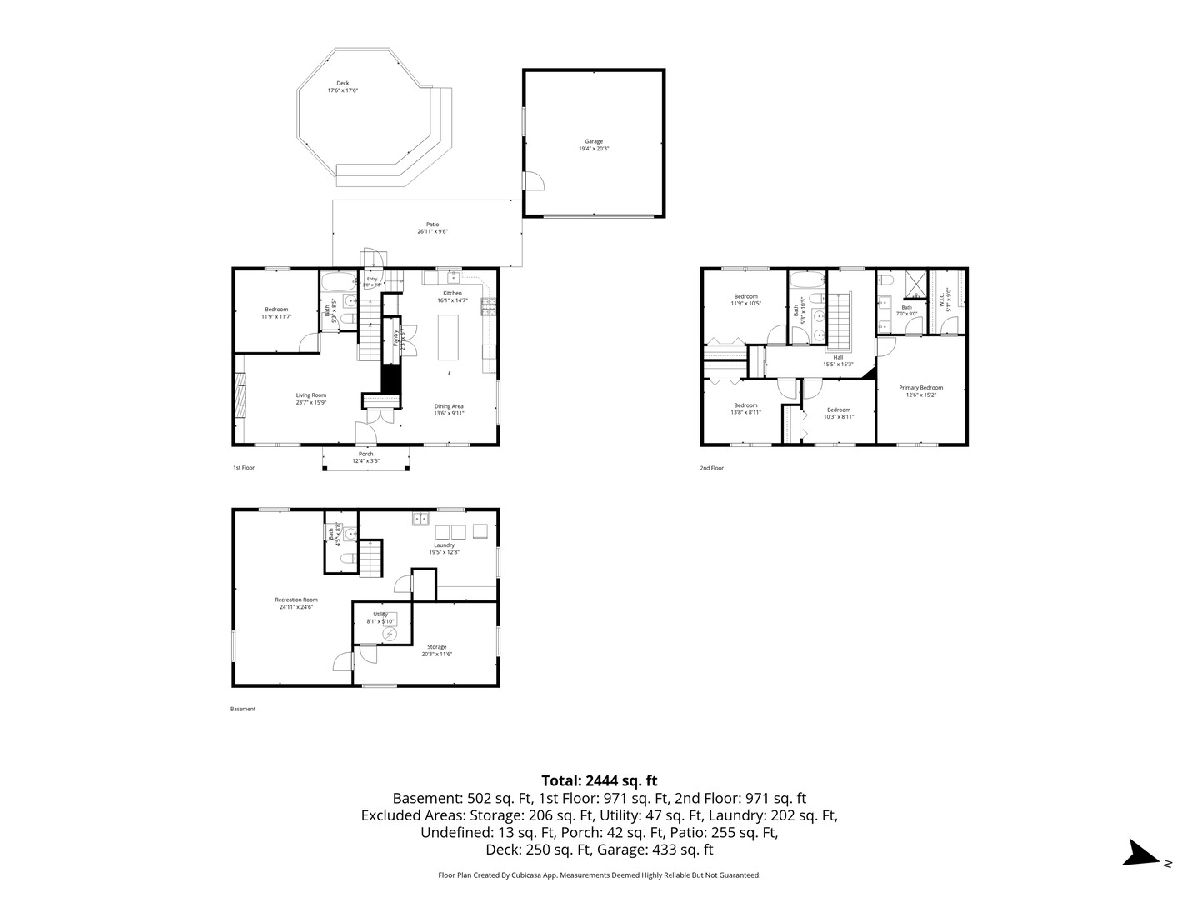
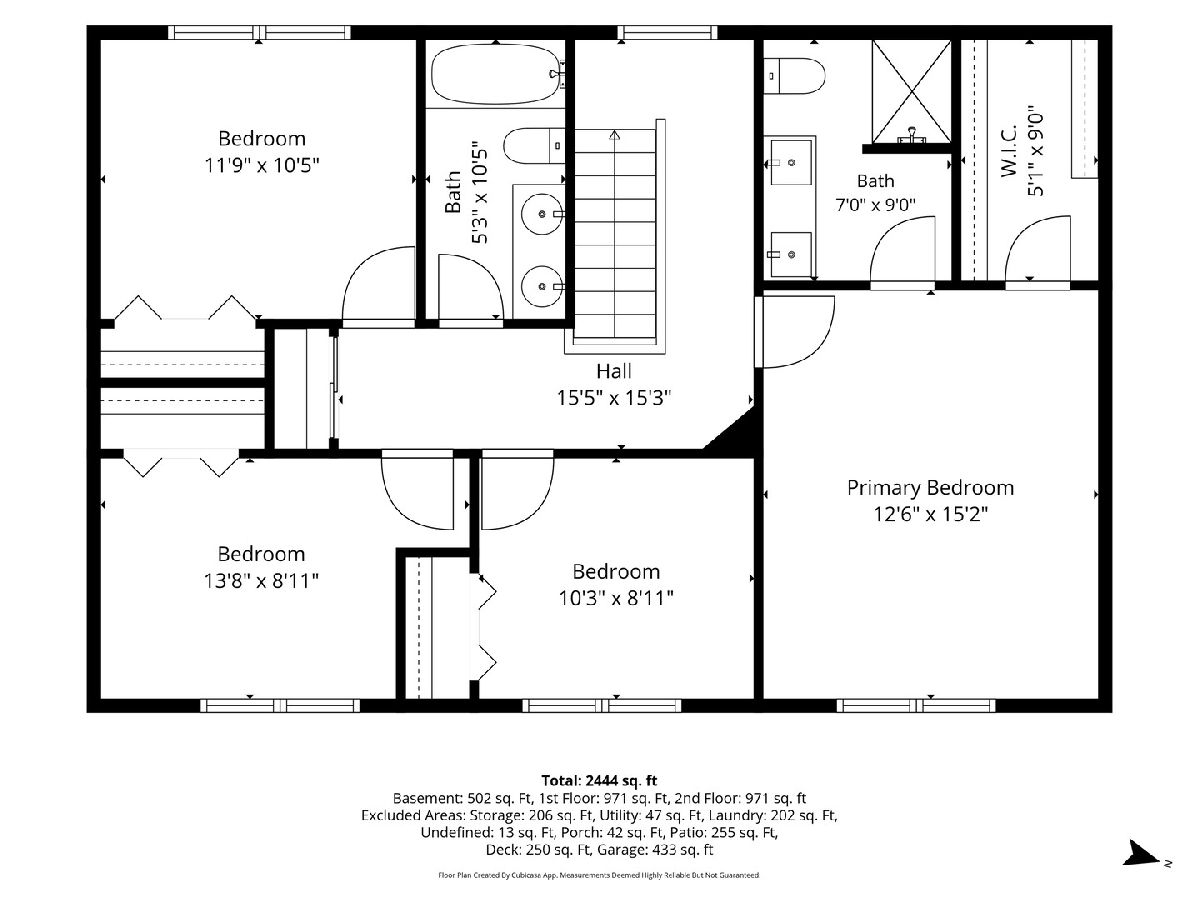
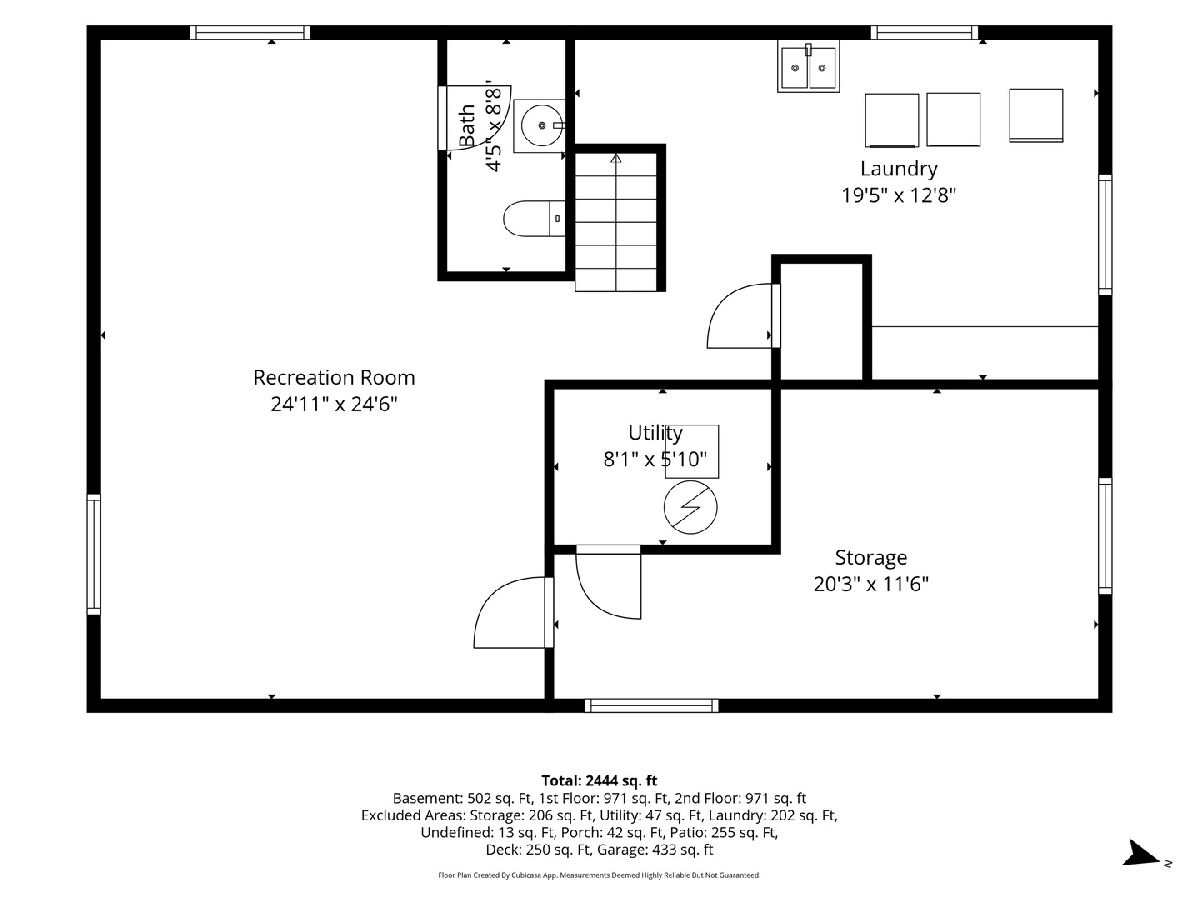
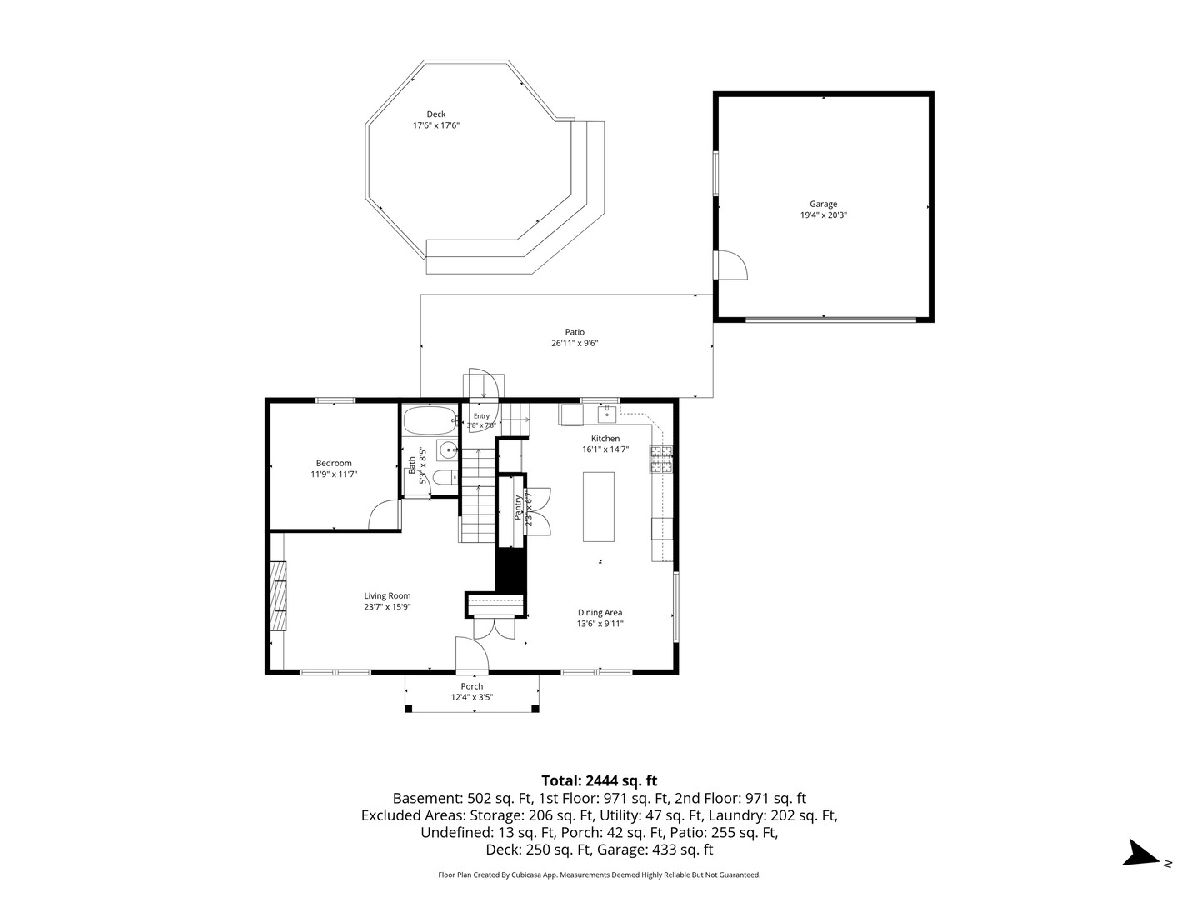
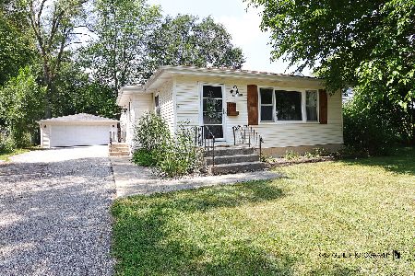
Move right into this beautiful 5-bedroom, 3.5-bath home with tons of updates throughout! Warm hardwood floors flow through much of the home, beginning with the inviting living room featuring a stylish fireplace surrounded by shiplap and built-in cabinetry. A versatile first-floor bedroom is perfect for guests, a home office, or playroom, with a full bathroom conveniently located nearby. The updated kitchen is the heart of the home, featuring a large center island with seating, quartz countertops, stainless steel appliances, subway tile backsplash, abundant cabinetry, open shelving, and a beverage refrigerator. The kitchen opens to a spacious dining area surrounded by large windows that bring in plenty of natural light and offer room for everyday meals or entertaining. Upstairs you'll find four generously sized bedrooms and two additional full bathrooms, including a spacious primary bedroom and a bath with dual sinks. Neutral finishes throughout make this home truly move-in ready. The partially finished basement adds even more living space with a rec room, half bath, and plenty of additional storage. Outside, enjoy a large yard with mature trees and plenty of room to relax, play, garden, or entertain. With five bedrooms, multiple living spaces, an updated kitchen, finished basement space, 2 car garage, and a flexible first-floor bedroom, this home offers the space and versatility you've been looking for!
Property Specifics
| Single Family | |
| — | |
| — | |
| 1966 | |
| — | |
| — | |
| No | |
| 0.3 |
| Lake | |
| Gages Lake | |
| — / Not Applicable | |
| — | |
| — | |
| — | |
| 12724810 | |
| 07302040080000 |
Nearby Schools
| NAME: | DISTRICT: | DISTANCE: | |
|---|---|---|---|
|
Grade School
Woodland Elementary School |
50 | — | |
|
Middle School
Woodland Middle School |
50 | Not in DB | |
|
High School
Warren Township High School |
121 | Not in DB | |
Room Specifics
Total Bedrooms: 5
Bedrooms Above Ground: 5
Bedrooms Below Ground: 0
Dimensions: —
Floor Type: —
Dimensions: —
Floor Type: —
Dimensions: —
Floor Type: —
Dimensions: —
Floor Type: —
Full Bathrooms: 4
Bathroom Amenities: Double Sink
Bathroom in Basement: 1
Rooms: —
Basement Description: —
Other Specifics
| 2 | |
| — | |
| — | |
| — | |
| — | |
| 30x159x61x41x162x30 | |
| — | |
| — | |
| — | |
| — | |
| Not in DB | |
| — | |
| — | |
| — | |
| — |
Contact Agent
Nearby Similar Homes
Nearby Sold Comparables

Contact Agent
Listing Provided By
Coldwell Banker Realty
