

337 Roland Drive, Glendale Heights, Illinois 60139


$259,900
|
For Sale
|
|
| Status: | Active |
| Sqft: | 1,053 |
| Cost/Sqft: | $247 |
| Beds: | 2 |
| Baths: | 1 |
| Year Built: | 1974 |
| Property Taxes: | $5,461 |
| Days On Market: | 9 |
| Lot Size: | 0,00 |
Description
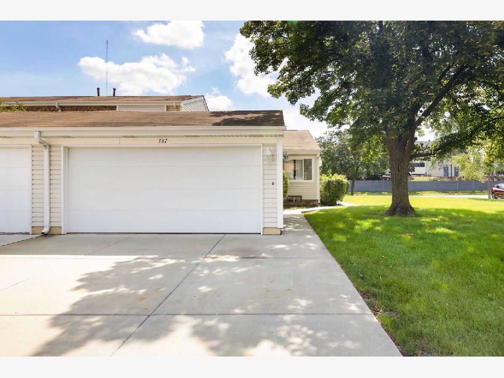
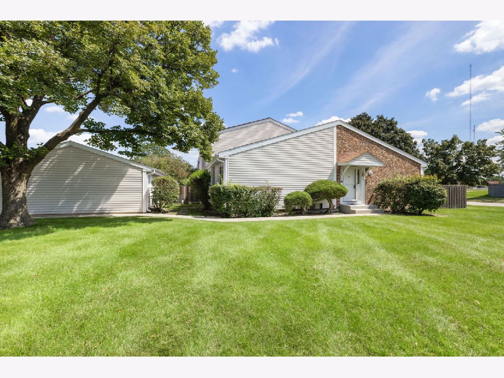
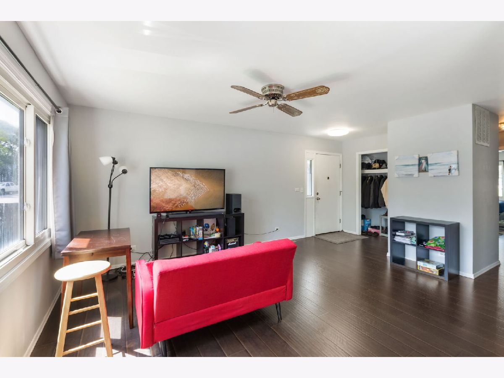
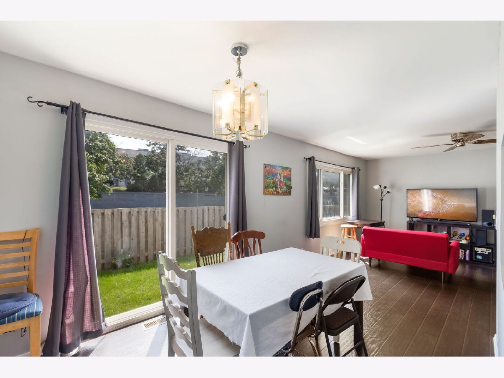
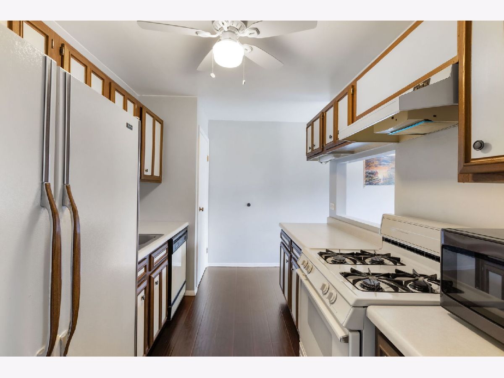
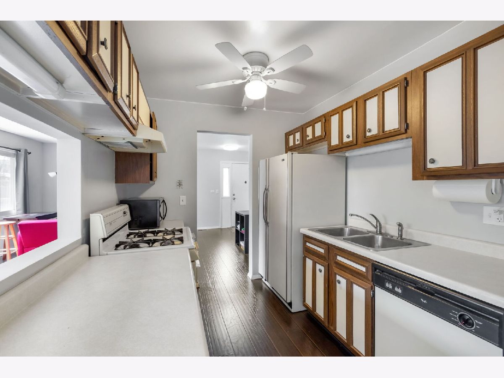
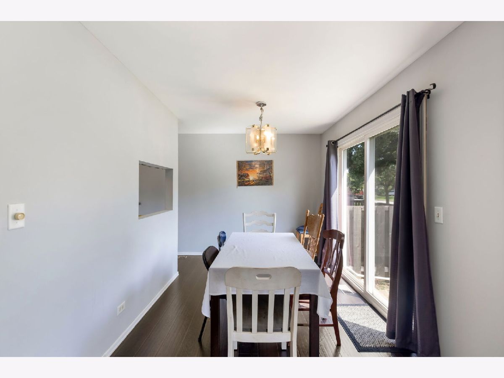
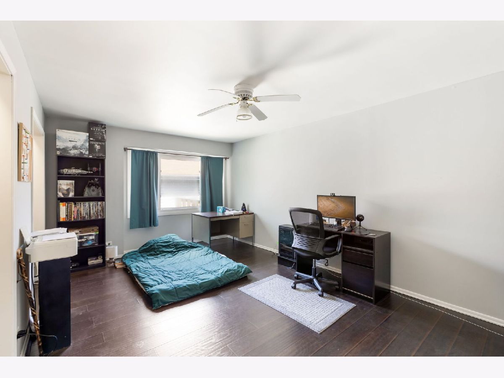
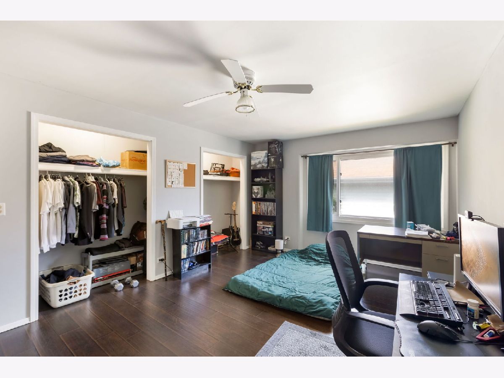
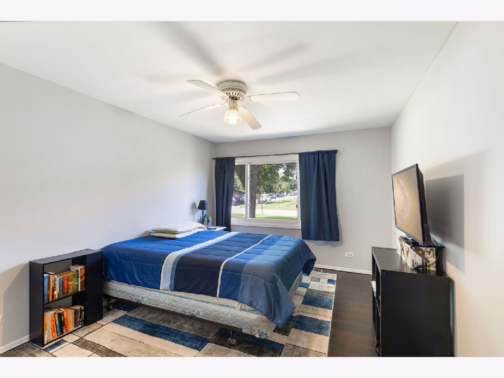
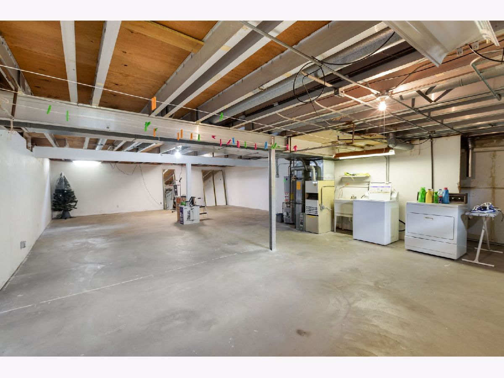
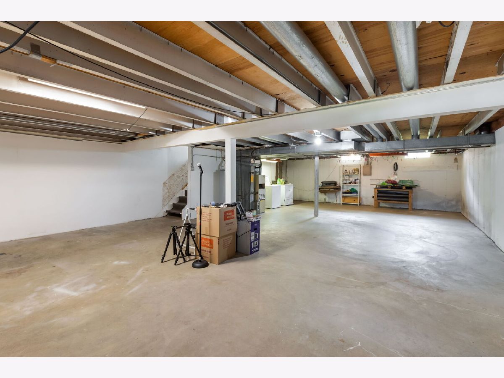
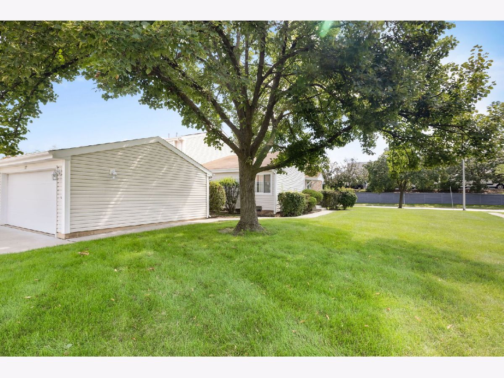
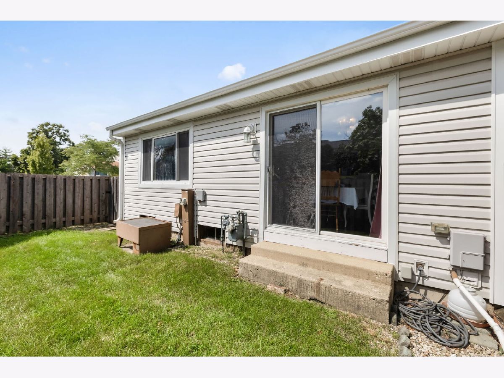
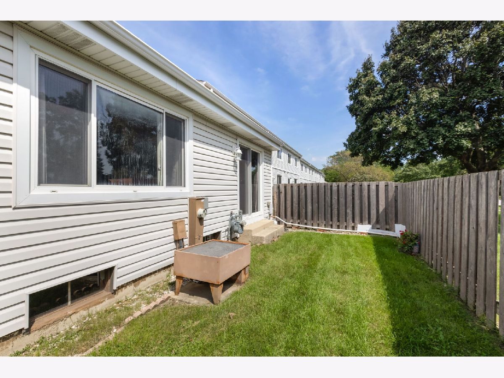
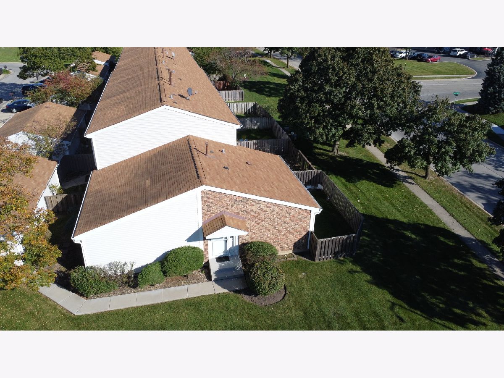
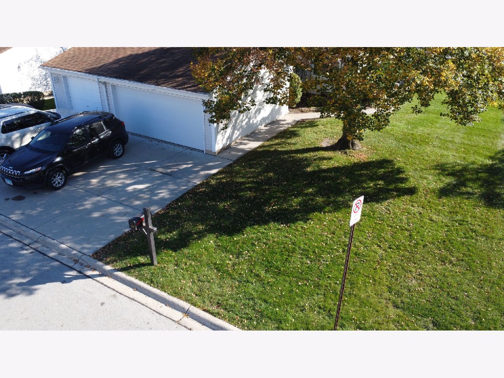
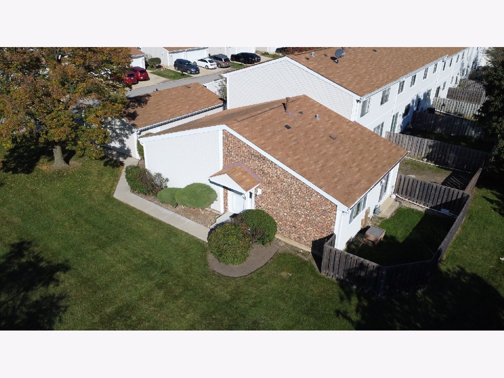
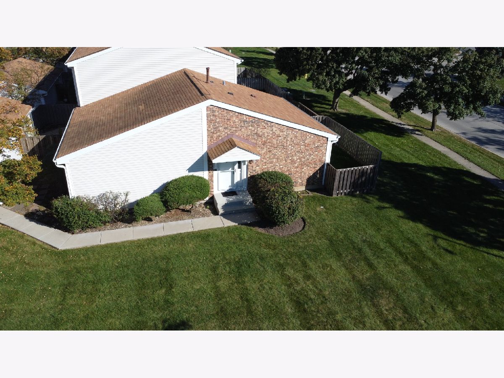
If you're looking for a ranch townhome with a full basement that has 2 large bedrooms, look no more. Located in wonderful Glendale Hts, minutes from major shopping and connecting highways, this location is perfect. Because this is an end unit, there is not a unit above you to possibly irratate you. The kitchen has a separate dining area with patio doors leading to a private fenced backyard to let you relax with privacy. The living room is another big room that can accomodate almost any furniture you desire. The dry basement is the layout of the 1st floor with washer and dryer that allows you to finish it anyway you can amagine. Low monthly association payments include a pool and clubhouse for the association. While many townhomes have a single car garage, this home has a 2 car garage like most single family homes. You need to at least take a look for yourself and decide if this is the right home for you.
Property Specifics
| Condos/Townhomes | |
| 1 | |
| — | |
| 1974 | |
| Unfinished, Full | |
| Vinyl Siding | |
| — | |
| — | |
| No | |
| — |
| — | |
| — | |
| 260 / Monthly | |
| Insurance, Clubhouse, Pool, Scavenger | |
| Public | |
| Public Sewer | |
| Central Air | |
| Gas | |
| 12788209 | |
| 0222410045 |
Property History
| DATE: | EVENT: | PRICE: | SOURCE: |
|---|---|---|---|
| 12 Jul, 2019 | Sold | $165,000 | MRED MLS |
| 3 Jun, 2019 | Under contract | $169,875 | MRED MLS |
| 23 May, 2019 | Listed for sale | $169,875 | MRED MLS |
| 22 Oct, 2026 | Under contract | $259,900 | MRED MLS |
| 18 Oct, 2026 | Listed for sale | $259,900 | MRED MLS |
Room Specifics
Total Bedrooms: 2
Bedrooms Above Ground: 2
Bedrooms Below Ground: 0
Dimensions: 16X11
Floor Type: Engineered Hardwood
Dimensions: 14X10
Floor Type: Engineered Hardwood
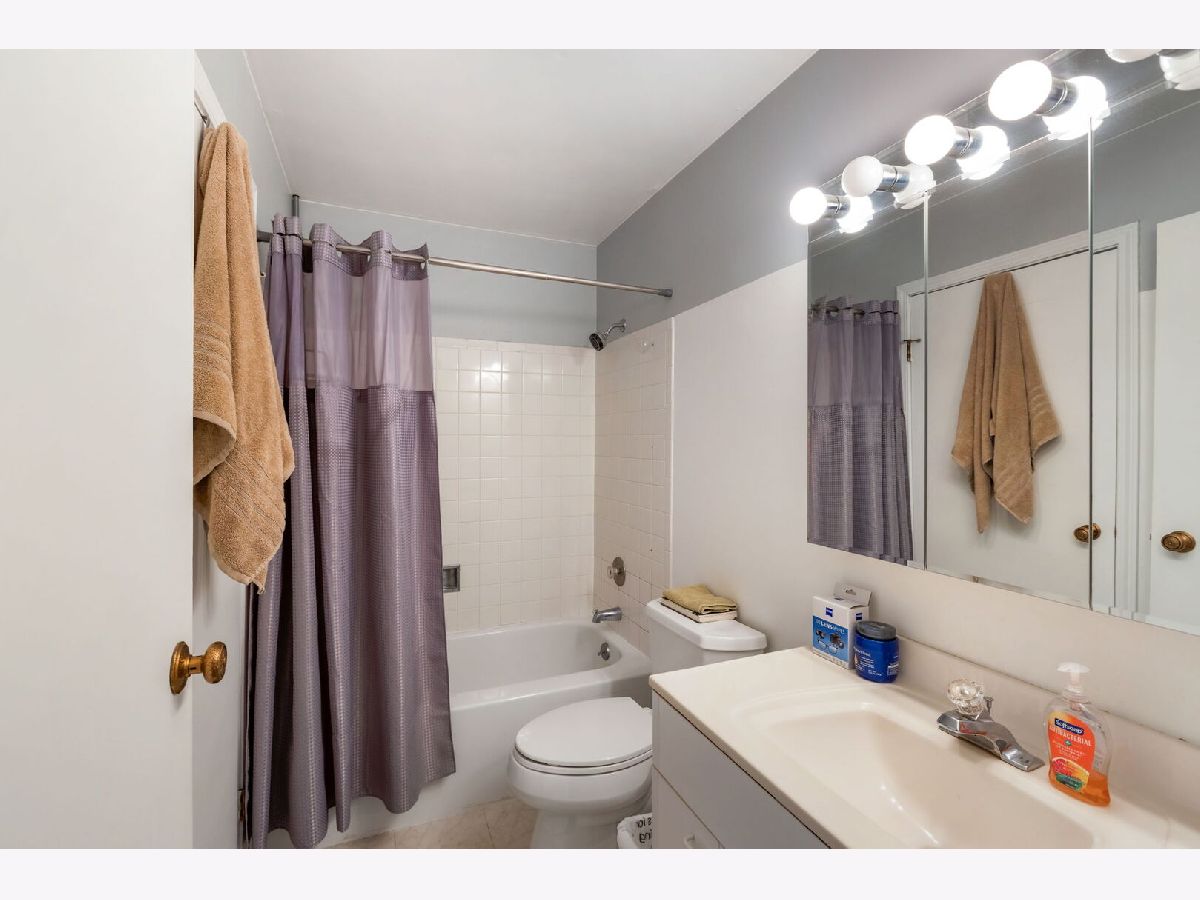
Full Bathrooms: 1
Bathroom Amenities: —
Bathroom in Basement: 0
Dimensions: 12X8
Floor Type: Engineered Hardwood
Dimensions: 12X8
Floor Type: Engineered Hardwood
Features: Galley
Dimensions: 15X13
Floor Type: Engineered Hardwood
Rooms: No additional rooms
Other Specifics
| 2 | |
| — | |
| Detached, Garage | |
| — | |
| — | |
| — | |
| — | |
| — | |
| 1053 | |
| — | |
| Full | |
| — | |
| Range, Microwave, Dishwasher, Refrigerator | |
| Not in DB | |
| — | |
| — | |
| — |
Tax History
| Year | Property Taxes |
|---|---|
| 2019 | $4,088 |
| 2026 | $5,461 |
Contact Agent
Nearby Similar Homes
Nearby Sold Comparables



Contact Agent
Listing Provided By
Berkshire Hathaway HomeServices Starck Real Estate
