

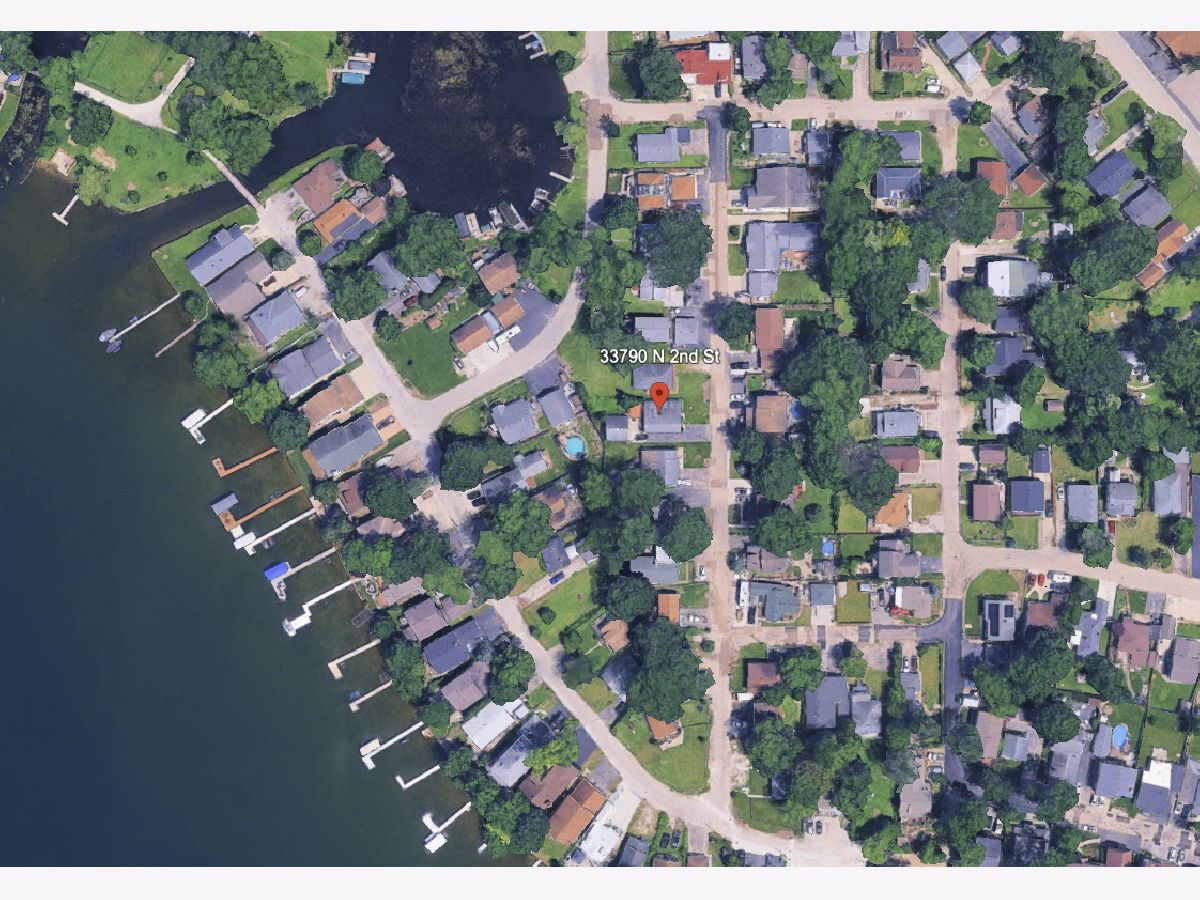
33790 2nd Street, Grayslake, Illinois 60030


$299,900
|
For Sale
|
|
| Status: | New |
| Sqft: | 1,792 |
| Cost/Sqft: | $167 |
| Beds: | 3 |
| Baths: | 2 |
| Year Built: | 1990 |
| Property Taxes: | $7,818 |
| Days On Market: | 4 |
| Lot Size: | 0,15 |
Description
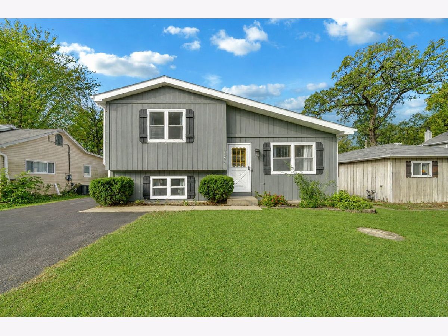
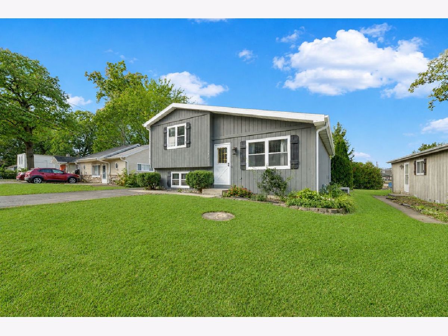
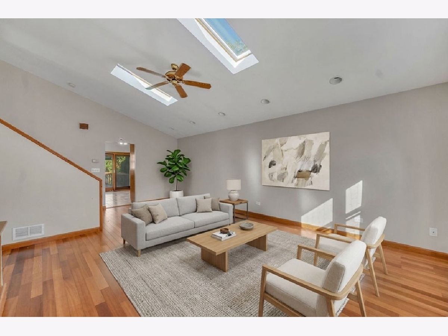
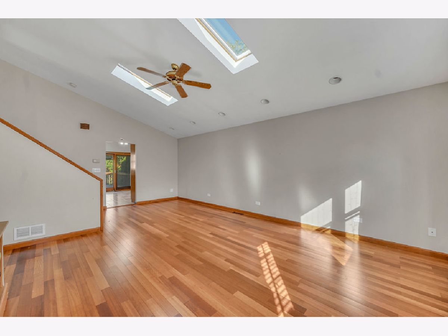
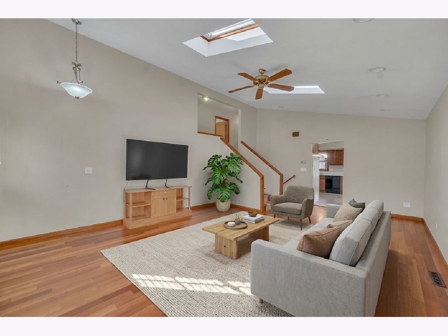
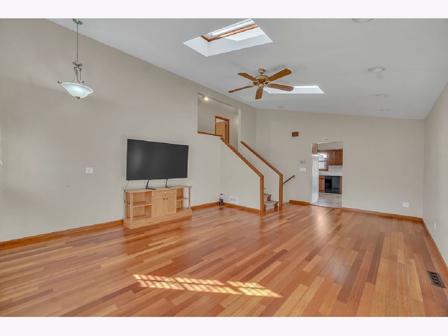
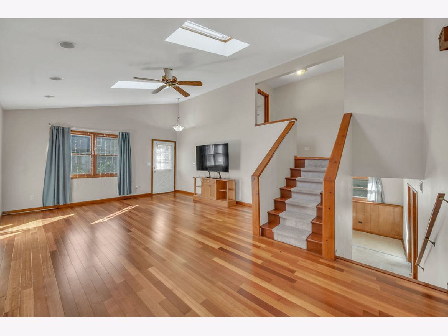
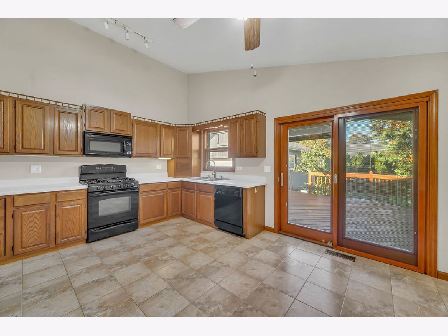
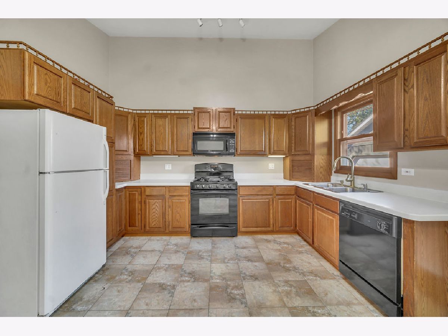
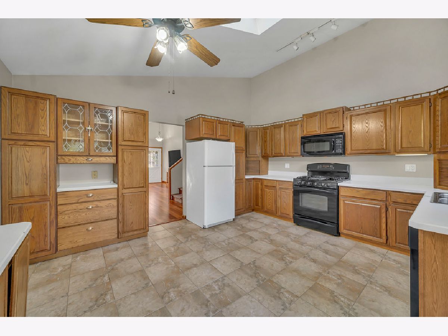
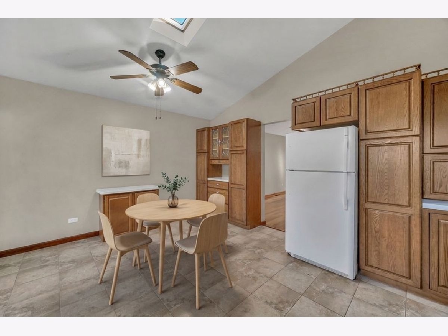
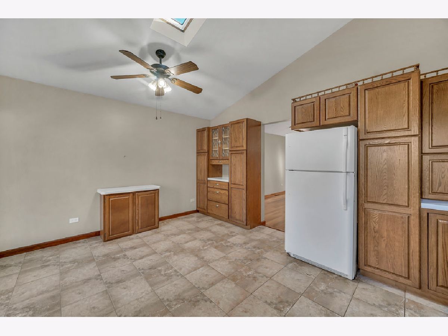
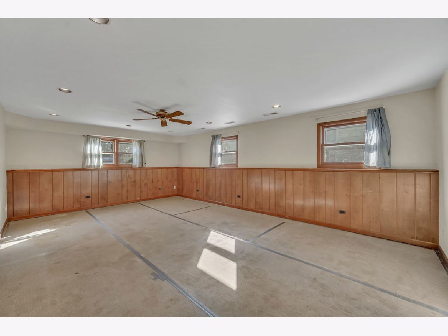
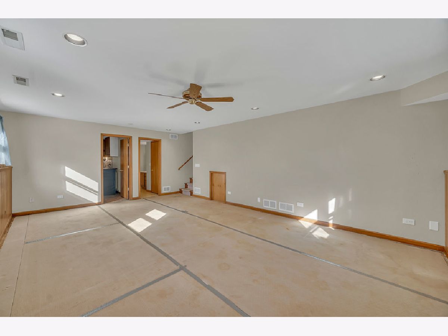
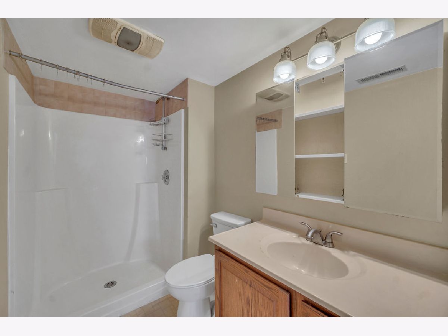
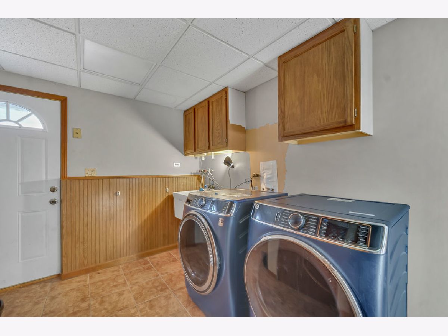
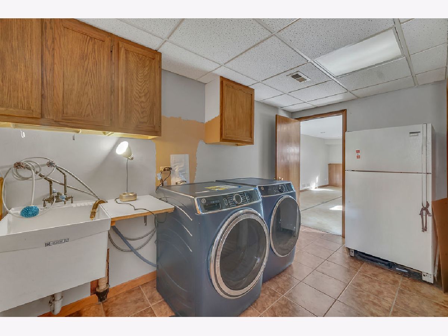
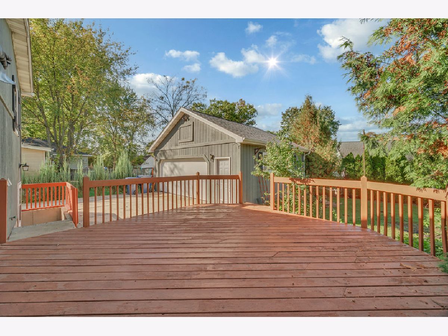
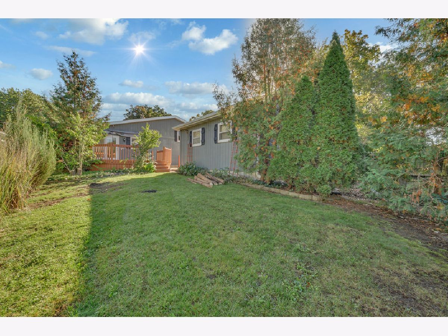
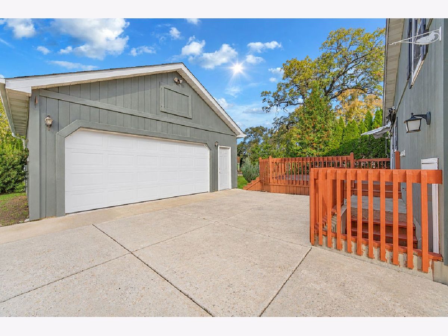
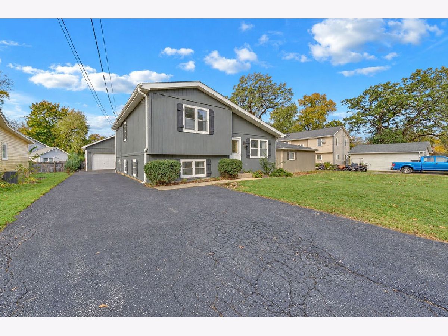
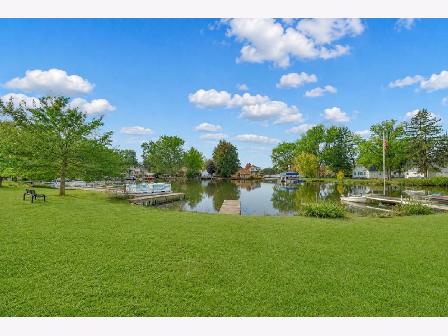
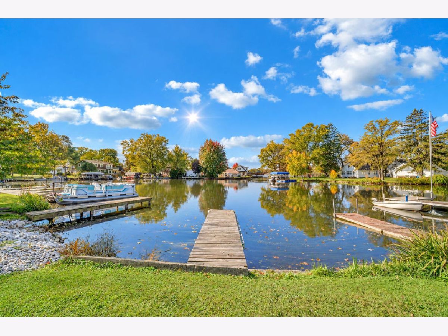
Welcome home to lake living in Grayslake! Soaring vaulted ceilings, skylights and gorgeous hardwood floors fill the living room with light. The spacious kitchen has plenty of cabinets, room for a table and a slider out to the deck, so morning coffee and weekend cookouts are covered. Three bedrooms, two baths, central air and a detached 2-car garage. You get water rights and a short walk to the lake. The lower level carpet is already out, so you choose the flooring, and the kitchen and baths are ready for your updates. Priced to reflect it. Roof is 2 years old, new washer & dryer! Come see what you can do with this one!
Property Specifics
| Single Family | |
| — | |
| — | |
| 1990 | |
| None | |
| Cedar | |
| Asphalt | |
| — | |
| No | |
| 0.15 |
| Lake | |
| — | |
| — / Not Applicable | |
| None | |
| Public | |
| Public Sewer | |
| Central Air | |
| Gas, Forced Air | |
| 12793516 | |
| 07301060070000 |
Nearby Schools
| NAME: | DISTRICT: | DISTANCE: | |
|---|---|---|---|
|
Grade School
Woodland Elementary School |
50 | — | |
|
Middle School
Woodland Intermediate School |
50 | Not in DB | |
|
High School
Warren Township High School |
121 | Not in DB | |
Property History
| DATE: | EVENT: | PRICE: | SOURCE: |
|---|---|---|---|
| 18 May, 2020 | Sold | $207,500 | MRED MLS |
| 3 Apr, 2020 | Under contract | $199,000 | MRED MLS |
| 1 Apr, 2020 | Listed for sale | $199,000 | MRED MLS |
| 25 Oct, 2026 | Listed for sale | $299,900 | MRED MLS |
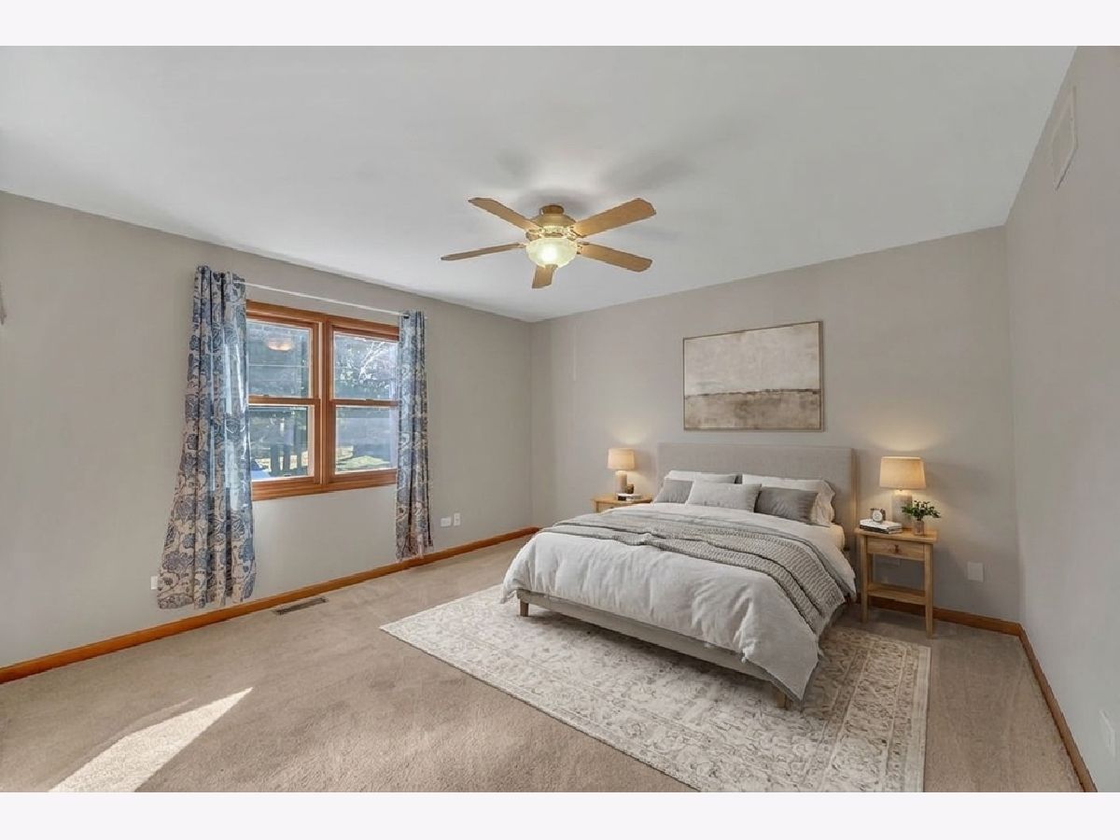
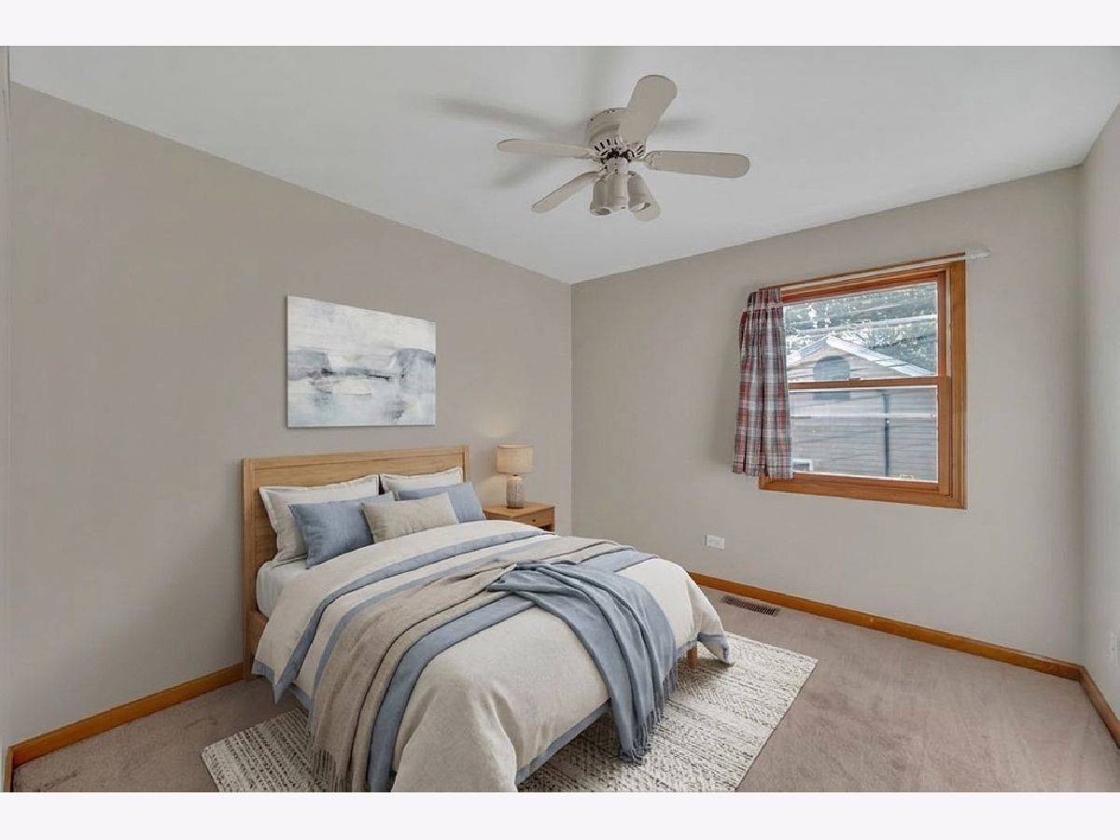
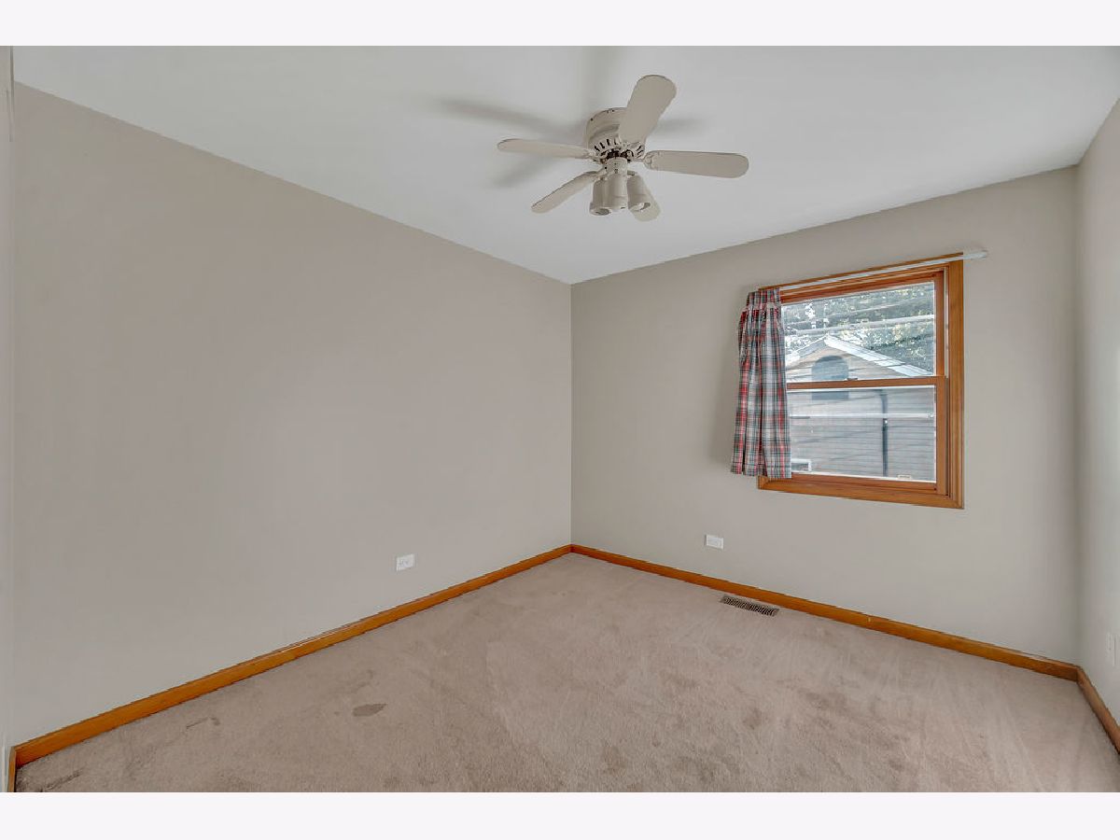
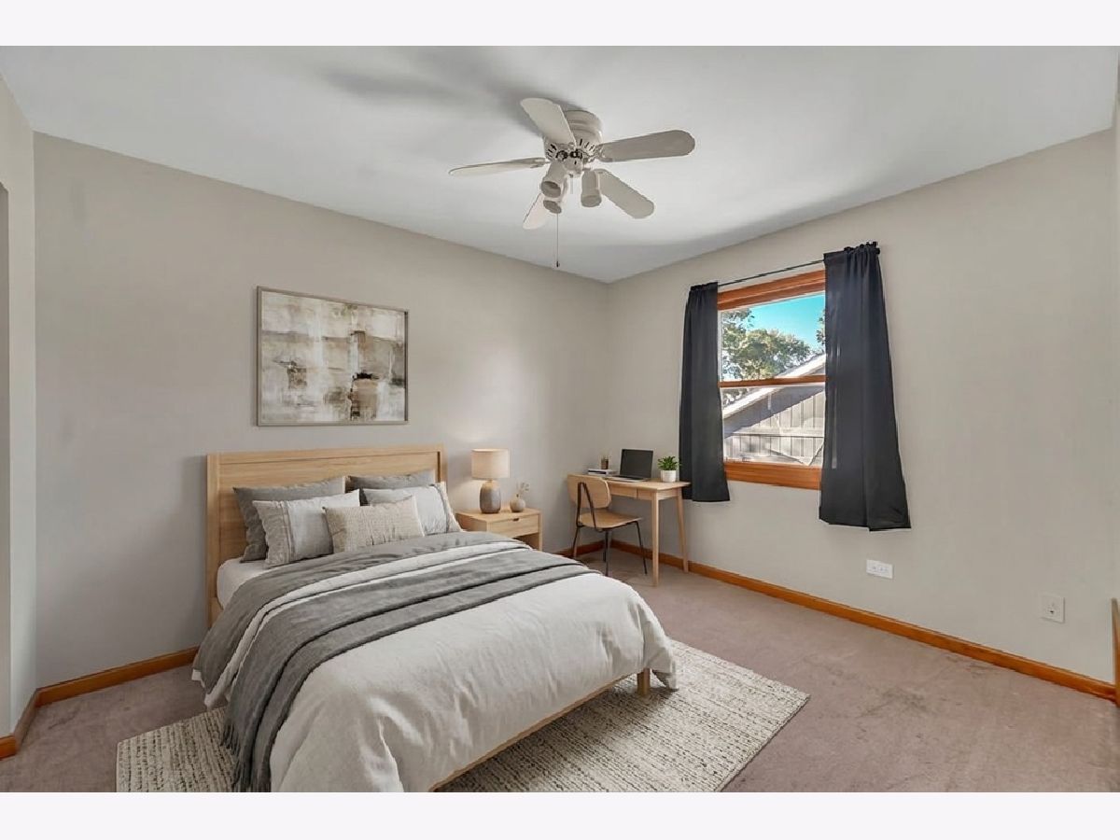
Some photos of this home have been virtually staged.
Room Specifics
All Bedroom Info:
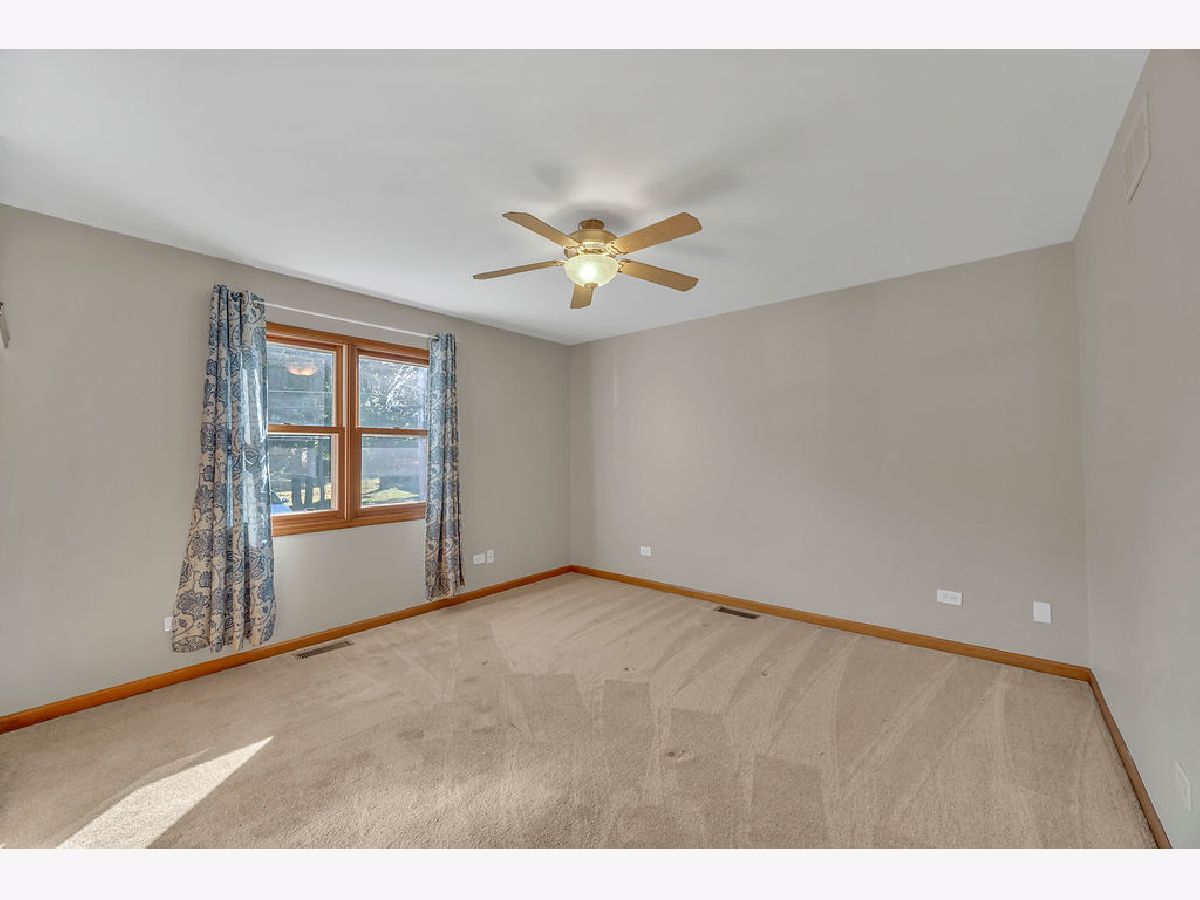
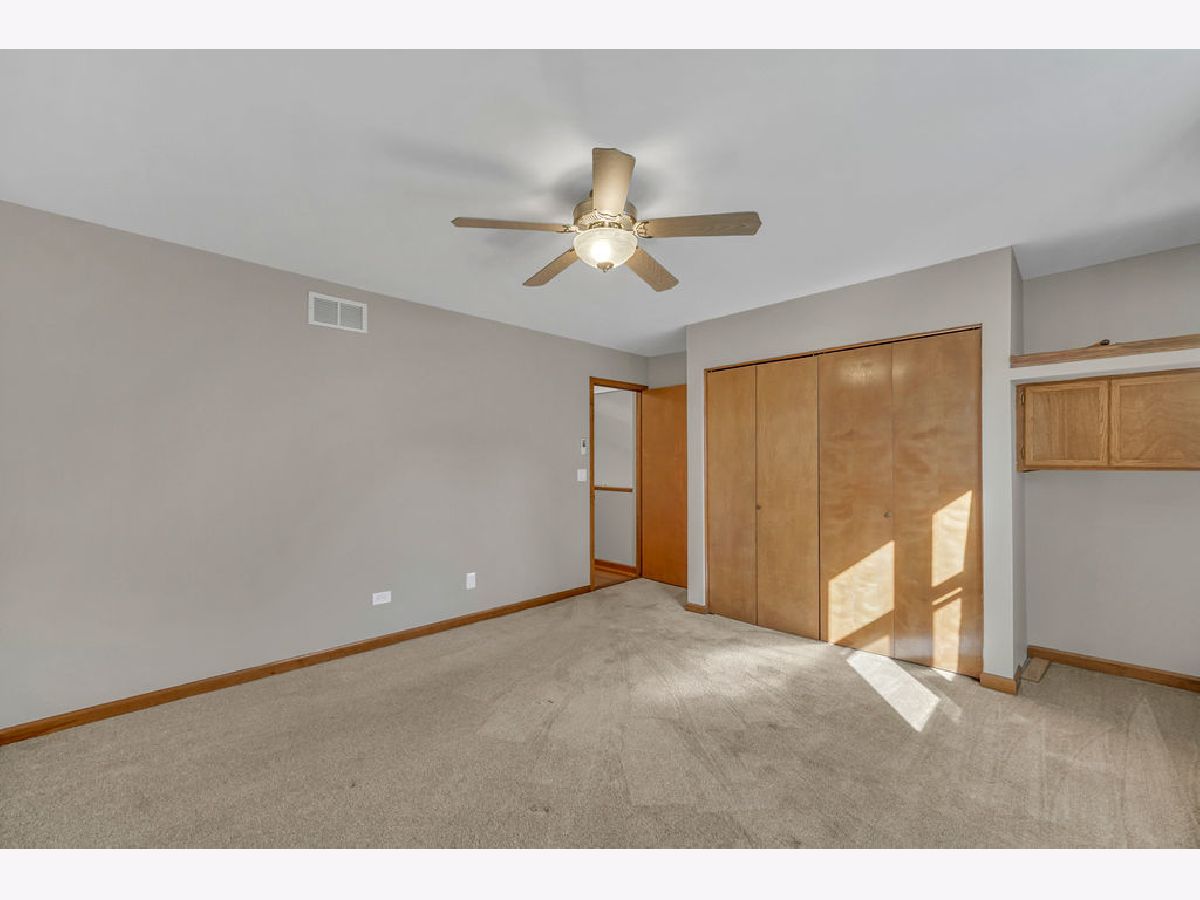
Total Bedrooms: 3
Bedrooms Above Ground: 3
Bedrooms Below Ground: 0
Total Bedrooms: 3
Bedrooms Above Ground: 3
Bedrooms Below Ground: 0
Master Bedroom Info:
Dimensions: 13X12
Location: —Dimensions: 13X12
Floor Type: Carpet
Second Bedroom Info:
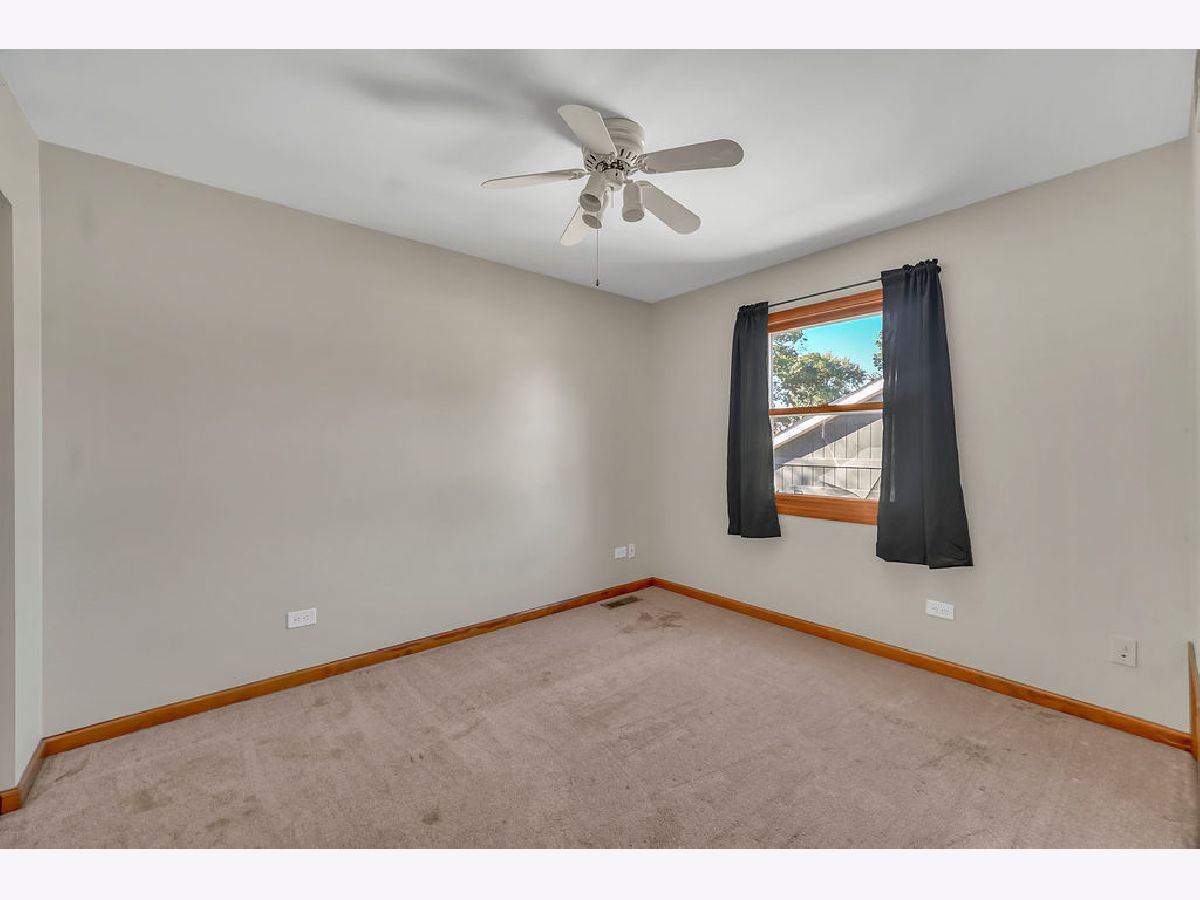
Dimensions: 11X10
Location: —Dimensions: 11X10
Floor Type: Carpet
Third Bedroom Info:
Dimensions: 12X9
Location: —Dimensions: 12X9
Floor Type: Carpet
Bathroom Info:
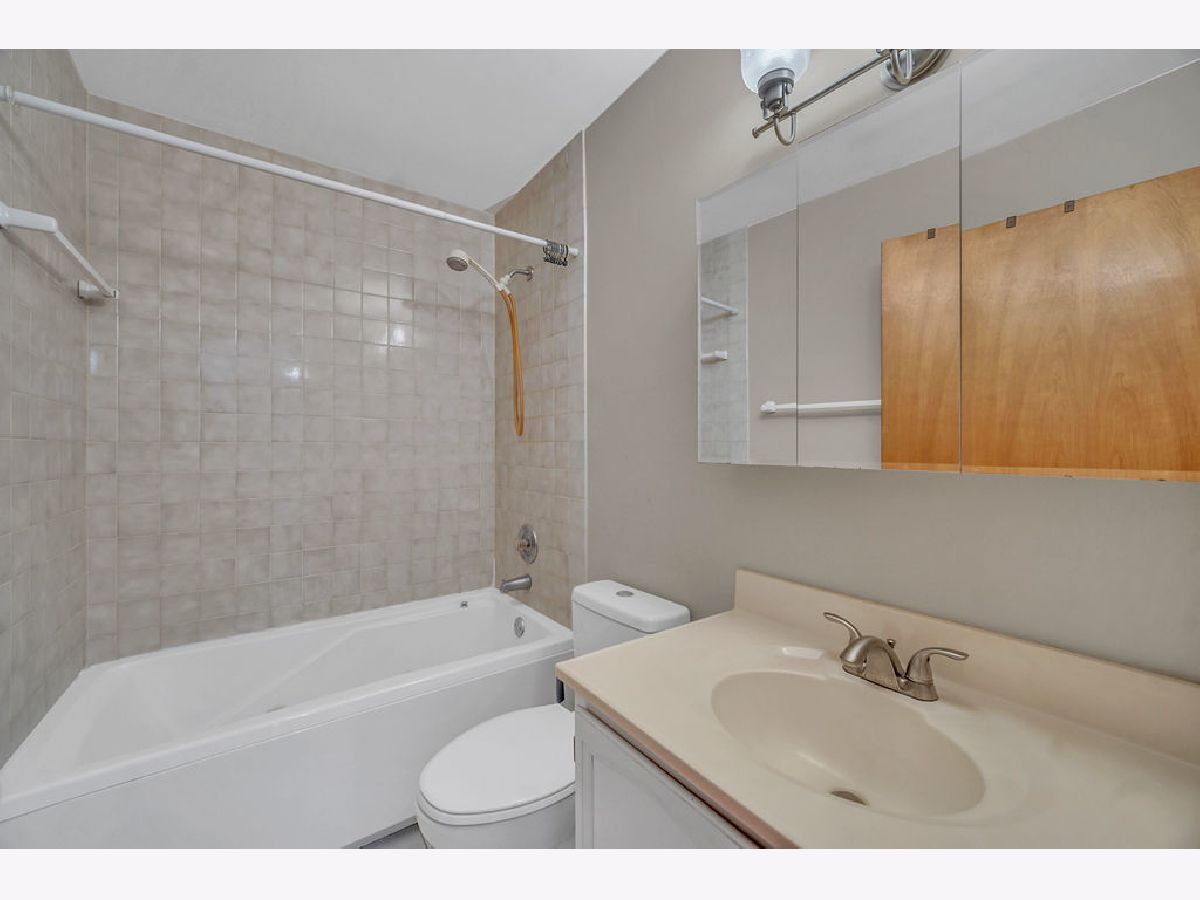
Full Bathrooms: 2
Partial Bathrooms: 0Full Bathrooms: 2
Bathroom Amenities: —
Bathroom in Basement: 0
Dining Room Info:
Dimensions: —
Location: Main LevelDimensions: —
Floor Type: —
Kitchen Info:
Dimensions: 15X13
Location: Main LevelDimensions: 15X13
Floor Type: Ceramic Tile
Features: Eating Area-Table Space, Pantry-Closet
Laundry Room Info:
Dimensions: 10X9
Location: LowerDimensions: 10X9
Floor Type: Ceramic Tile
Living Room Info:
Dimensions: 22X15
Location: Main LevelDimensions: 22X15
Floor Type: Hardwood
Additional Rooms Info:
Rooms: No additional rooms
Basement: NoneRooms: No additional rooms
Other Specifics
| 2 | |
| Concrete Perimeter | |
| Asphalt, Concrete, No Garage, Garage Owned, Detached, Garage | |
| Gas Dryer Hookup, Sink | |
| Hardwood | |
| Deck | |
| — | |
| Water Rights, Mature Trees | |
| 50X136X56X111 | |
| — | |
| None | |
| Cathedral Ceiling(s) | |
| Range, Microwave, Dishwasher, Refrigerator, Washer, Dryer | |
| Not in DB | |
| Lake, Dock, Water Rights, Street Paved | |
| — | |
| — |
Tax History
| Year | Property Taxes |
|---|---|
| 2020 | $4,699 |
| 2026 | $7,818 |
Contact Agent
Nearby Similar Homes
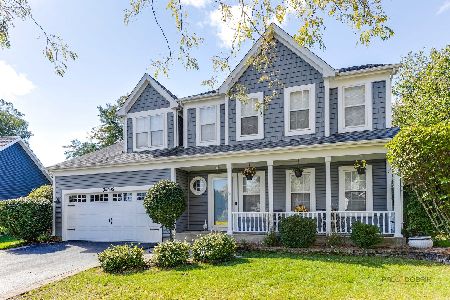
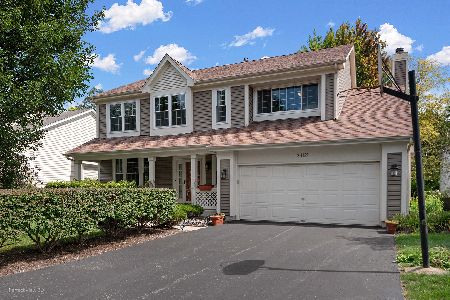
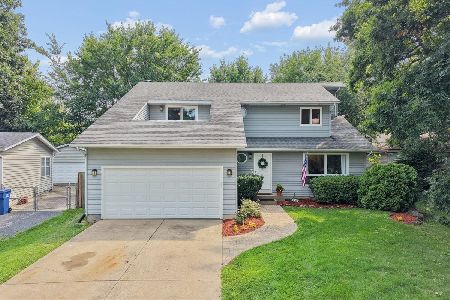
18296 Meander Drive, Grayslake, Illinois 60030
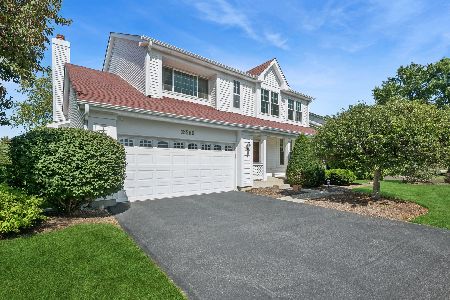
For Sale
$449,900
4 beds / 2.2 baths / 2,385 ft2
Single Family / Built: 1995
38
Nearby Sold Comparables
33780 2nd Street, Gages Lake, Illinois 60030

Sold
$169,900
3 beds / 1.1 baths / 1,156 ft2
Single Family / Built: 1956
1688
33831 Prospect Drive, Grayslake, Illinois 60030

Sold
$214,900
2 beds / 1.0 baths / 1,311 ft2
Single Family / Built: 1943
924
33771 2nd Street, Grayslake, Illinois 60030
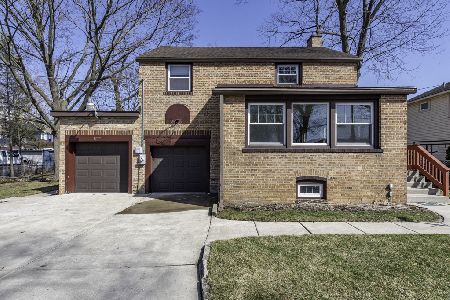
Sold
$344,000
3 beds / 2.0 baths / 1,610 ft2
Single Family / Built: 1924
205
33759 Lake Shore Drive, Grayslake, Illinois 60030
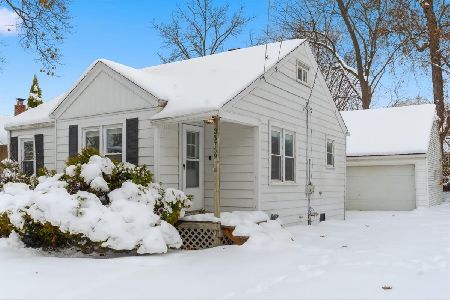
Sold
$165,000
2 beds / 1.0 baths / 751 ft2
Single Family / Built: 1940
330
33775 Lake Shore Drive, Grayslake, Illinois 60030

Sold
$209,900
3 beds / 2.1 baths / 1,658 ft2
Single Family / Built: 1946
4140
Contact Agent
Listing Provided By
eXp Realty
