

34098 Sulkey Drive, Grayslake, Illinois 60030


$515,000
|
For Sale
|
|
| Status: | Active |
| Sqft: | 2,399 |
| Cost/Sqft: | $215 |
| Beds: | 4 |
| Baths: | 4 |
| Year Built: | 1994 |
| Property Taxes: | $11,813 |
| Days On Market: | 48 |
| Lot Size: | 0,21 |
Description
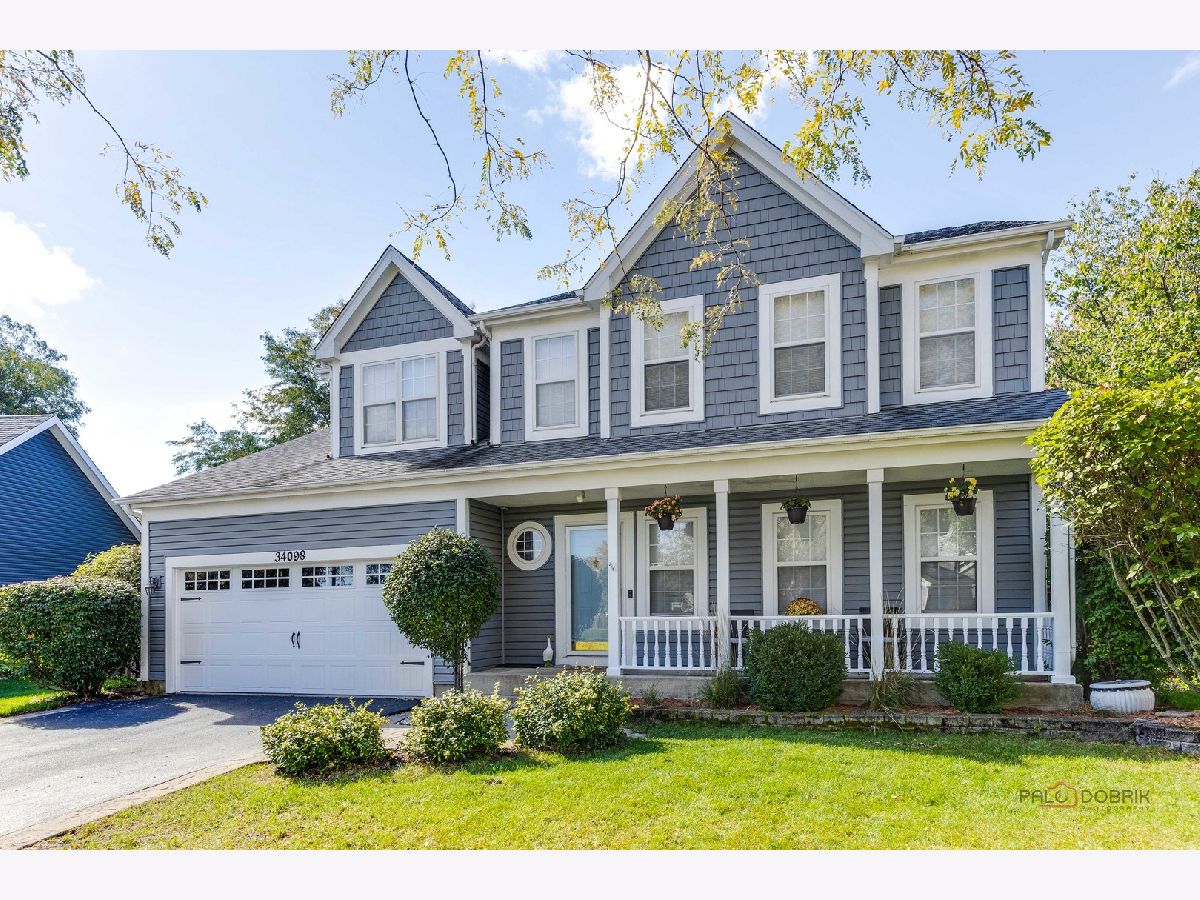
Enjoy spacious living indoors and an open backdrop outdoors! This 4-bedroom, 3 1/2-bath two-story home sits on just under a quarter acre, with HOA-owned open space behind the backyard creating a larger, more expansive feel. A covered front porch, composite deck with pergola (2020), and attached 2-car garage add to the appeal. The main level features 9-foot ceilings, a kitchen with updated cabinetry, countertops, and backsplash (2016), a convenient coffee bar (2022), and an updated powder room (2020). The family room and all four bedrooms feature ceiling fans. The full finished basement provides additional living and entertaining space with a recreation room featuring a gas stove and surround sound, plus a bonus room. Numerous improvements include siding (2015); oven and dishwasher (2016); furnace, central air, and water heater (2018); washer, dryer, microwave, and garage door (2021); and refrigerator (2022). Home and backyard playset are being sold in as-is condition. Dining table and benches can remain.
Property Specifics
| Single Family | |
| — | |
| Contemporary | |
| 1994 | |
| Finished, Full | |
| 676 (676 finished) | |
| Vinyl Siding | |
| Asphalt | |
| — | |
| No | |
| 0.21 |
| Lake | |
| Oakwood | |
| 500 / Annual | |
| Other | |
| Lake Michigan | |
| Public Sewer | |
| Central Air | |
| Gas, Forced Air | |
| No | |
| 12758386 | |
| 07194012030000 |
Nearby Schools
| NAME: | DISTRICT: | DISTANCE: | |
|---|---|---|---|
|
Grade School
Woodland Elementary School |
50 | — | |
|
Middle School
Woodland Middle School |
50 | Not in DB | |
|
High School
Warren Township High School |
121 | Not in DB | |
Property History
| DATE: | EVENT: | PRICE: | SOURCE: |
|---|---|---|---|
| 31 Jul, 2014 | Sold | $280,000 | MRED MLS |
| 1 Jun, 2014 | Under contract | $290,000 | MRED MLS |
| — | Last price change | $300,000 | MRED MLS |
| 14 Apr, 2014 | Listed for sale | $300,000 | MRED MLS |
| 11 Sep, 2026 | Listed for sale | $515,000 | MRED MLS |
Some photos of this home have been virtually staged.


Room Specifics
Total Bedrooms: 4
Bedrooms Above Ground: 4
Bedrooms Below Ground: 0
Dimensions: 22X13
Floor Type: Carpet
Dimensions: 13X10
Floor Type: Carpet
Dimensions: 15X12
Floor Type: Carpet
Dimensions: 16X11
Floor Type: Carpet
Full Bathrooms: 4
Bathroom Amenities: Double Sink
Bathroom in Basement: 1
Dimensions: 9X8
Floor Type: Carpet
Dimensions: 13X11
Floor Type: Hardwood
Features: Eating Area-Breakfast Bar, Eating Area-Table Space
Dimensions: 12X7
Floor Type: —
Dimensions: 15X13
Floor Type: Carpet
Dimensions: 21X13
Floor Type: Carpet
Rooms: Eating Area, Bonus Room, Recreation Room, Foyer
Name: Eating Area
Dimensions: 13X11
Floor Type: Hardwood
Name: Bonus Room
Dimensions: 15X12
Floor Type: Vinyl
Name: Recreation Room
Dimensions: 24X18
Floor Type: Carpet
Name: Foyer
Dimensions: 7X6
Floor Type: —
Other Specifics
| 2 | |
| Concrete Perimeter | |
| Asphalt, Garage Door Opener, Garage Owned, Attached, Garage | |
| Sink | |
| Hardwood | |
| Deck, Patio | |
| Pergola | |
| — | |
| — | |
| 61.23x112x104.21x113.49 | |
| — | |
| Full, Double Sink, Whirlpool & Sep Shwr | |
| Vaulted Ceiling(s), Walk-In Closet(s) | |
| Range, Microwave, Dishwasher, Refrigerator, Washer, Dryer, Disposal, Humidifier | |
| Not in DB | |
| Park, Lake, Curbs, Sidewalks, Street Lights, Street Paved | |
| — | |
| Gas Log, More than one |
Tax History
| Year | Property Taxes |
|---|---|
| 2014 | $7,680 |
| 2026 | $11,813 |
Contact Agent
Nearby Similar Homes
Nearby Sold Comparables

Contact Agent
Listing Provided By
eXp Realty
