

339 Getchell Avenue, Grayslake, Illinois 60030


$245,000
|
For Sale
|
|
| Status: | Contingent |
| Sqft: | 1,859 |
| Cost/Sqft: | $132 |
| Beds: | 2 |
| Baths: | 2 |
| Year Built: | 1975 |
| Property Taxes: | $5,727 |
| Lot Size: | 0,00 |
Description
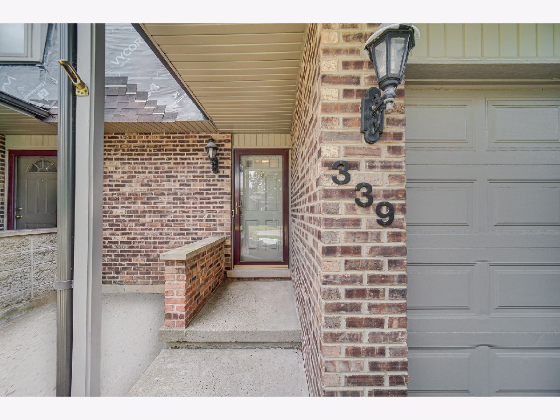
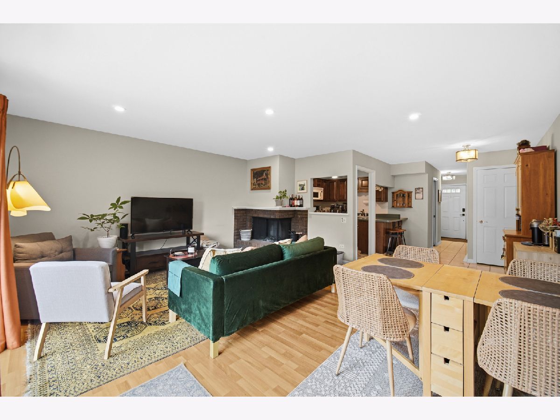
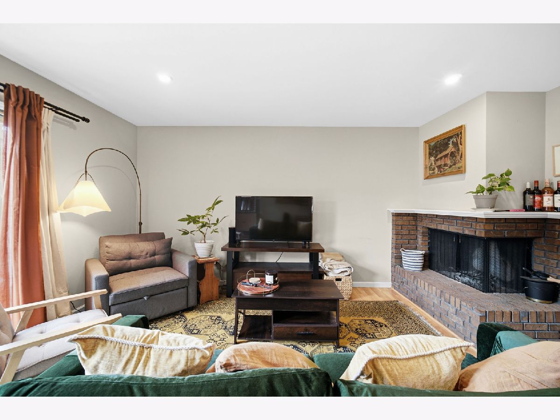
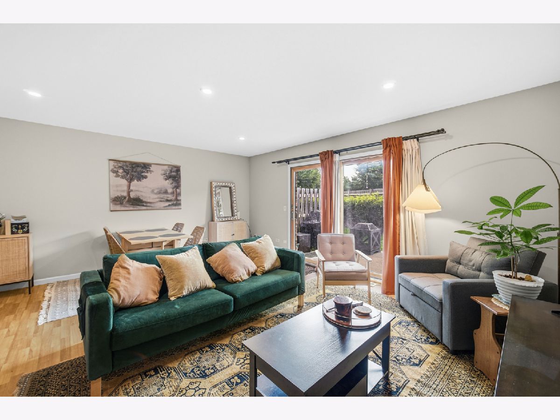
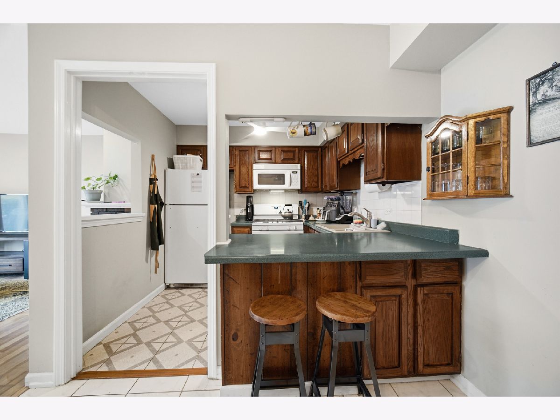
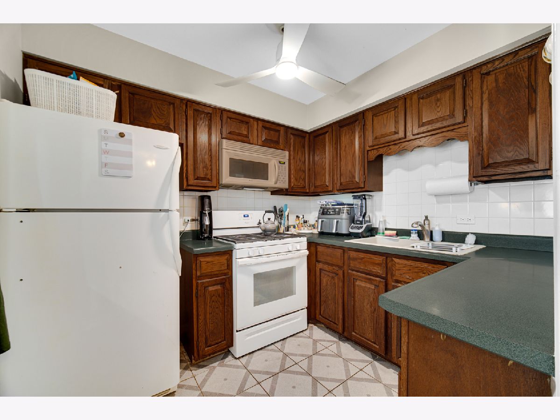
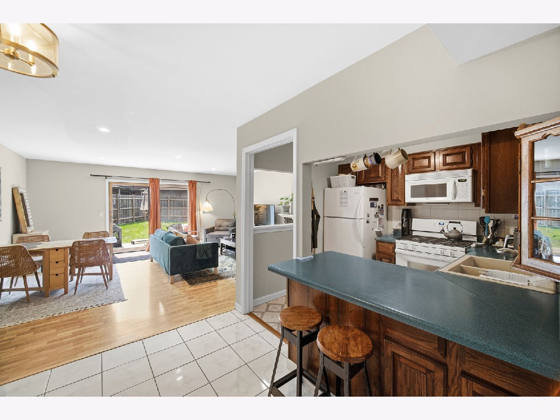
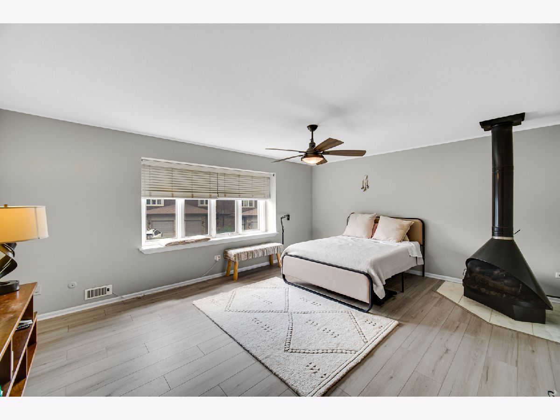
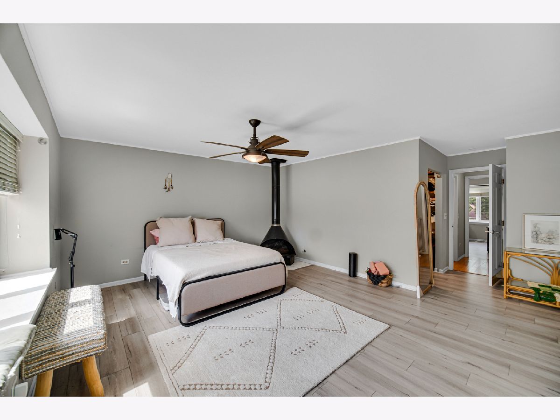
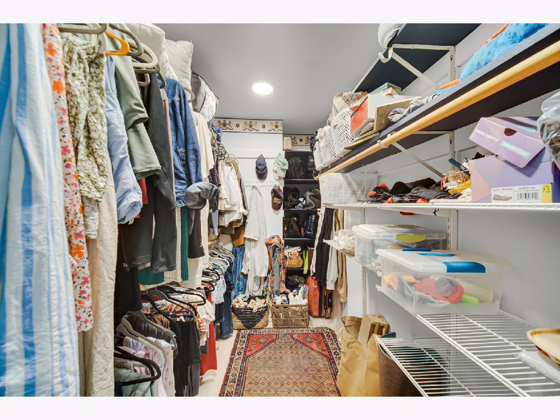
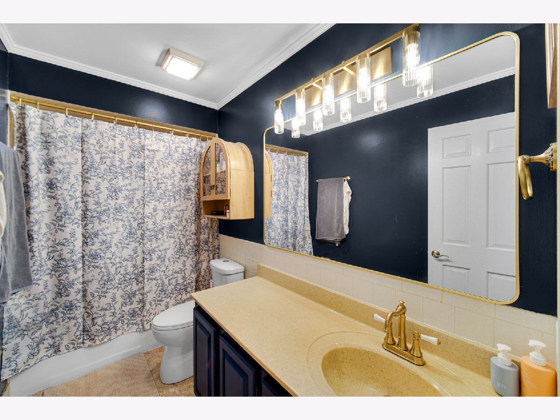
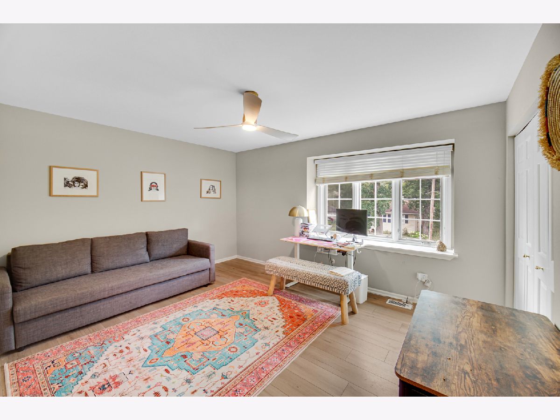
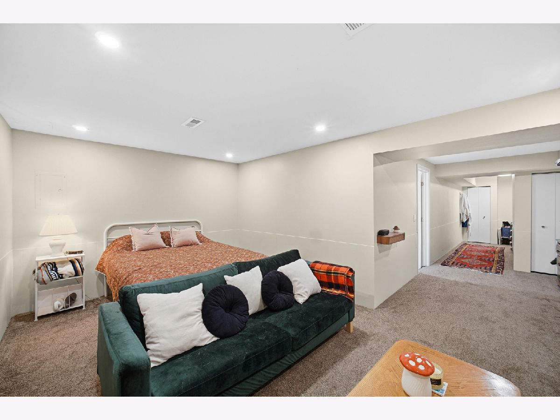
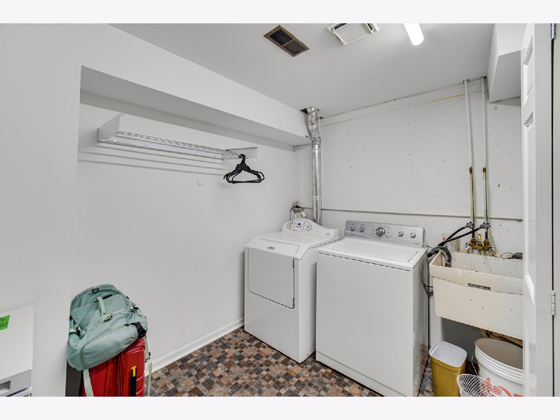
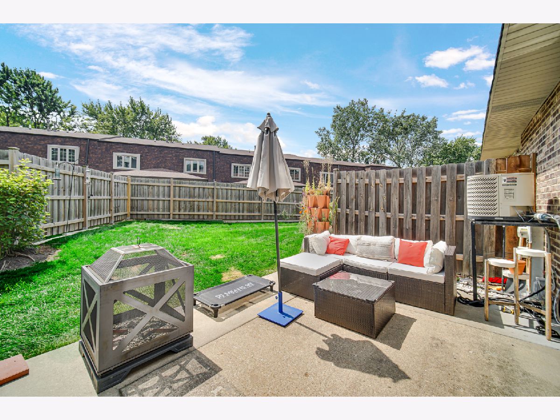
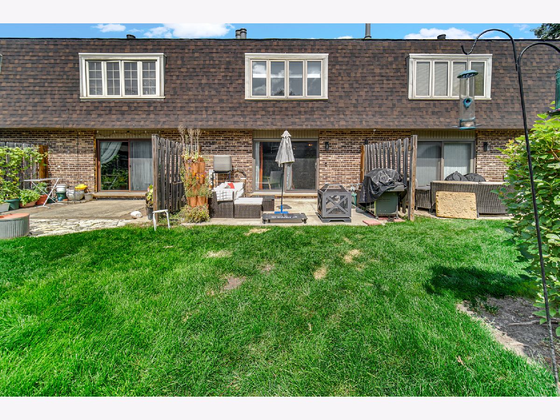
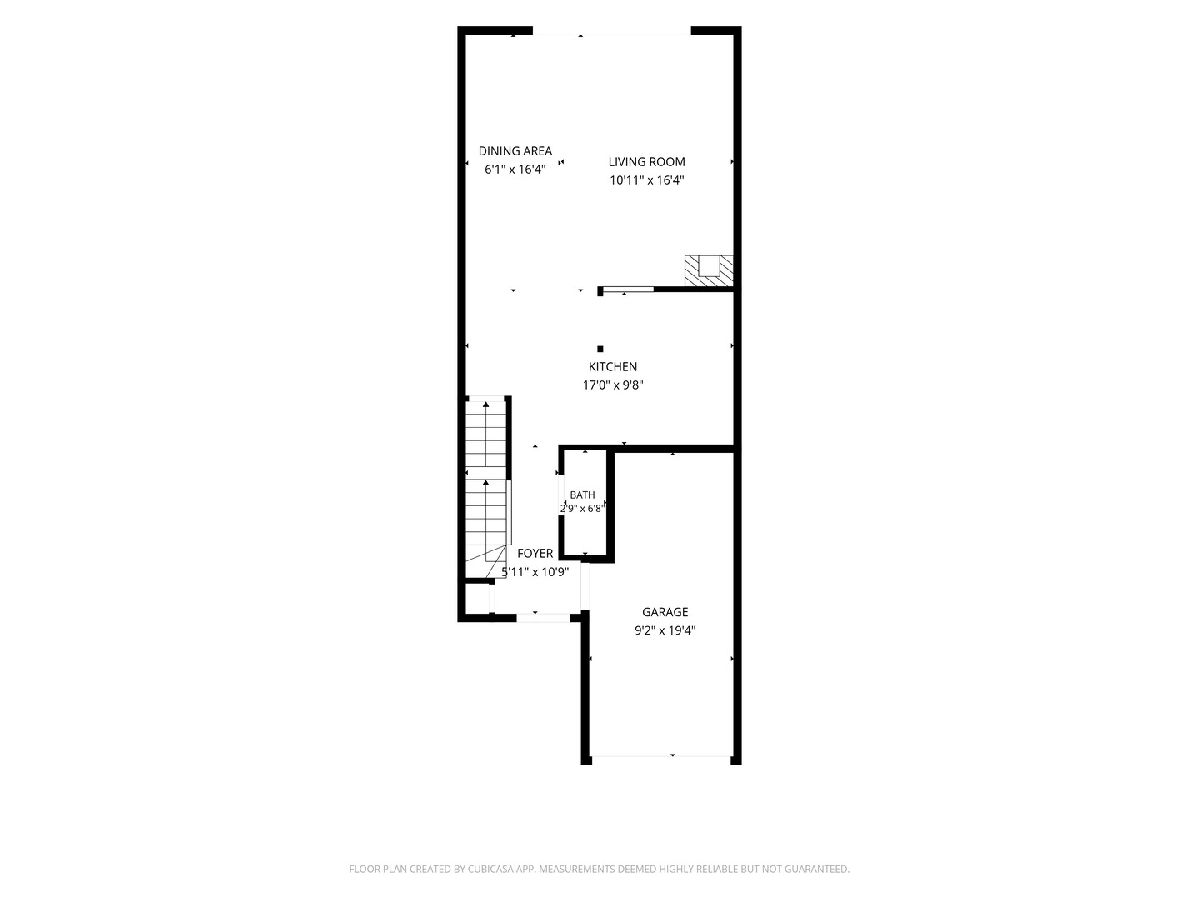
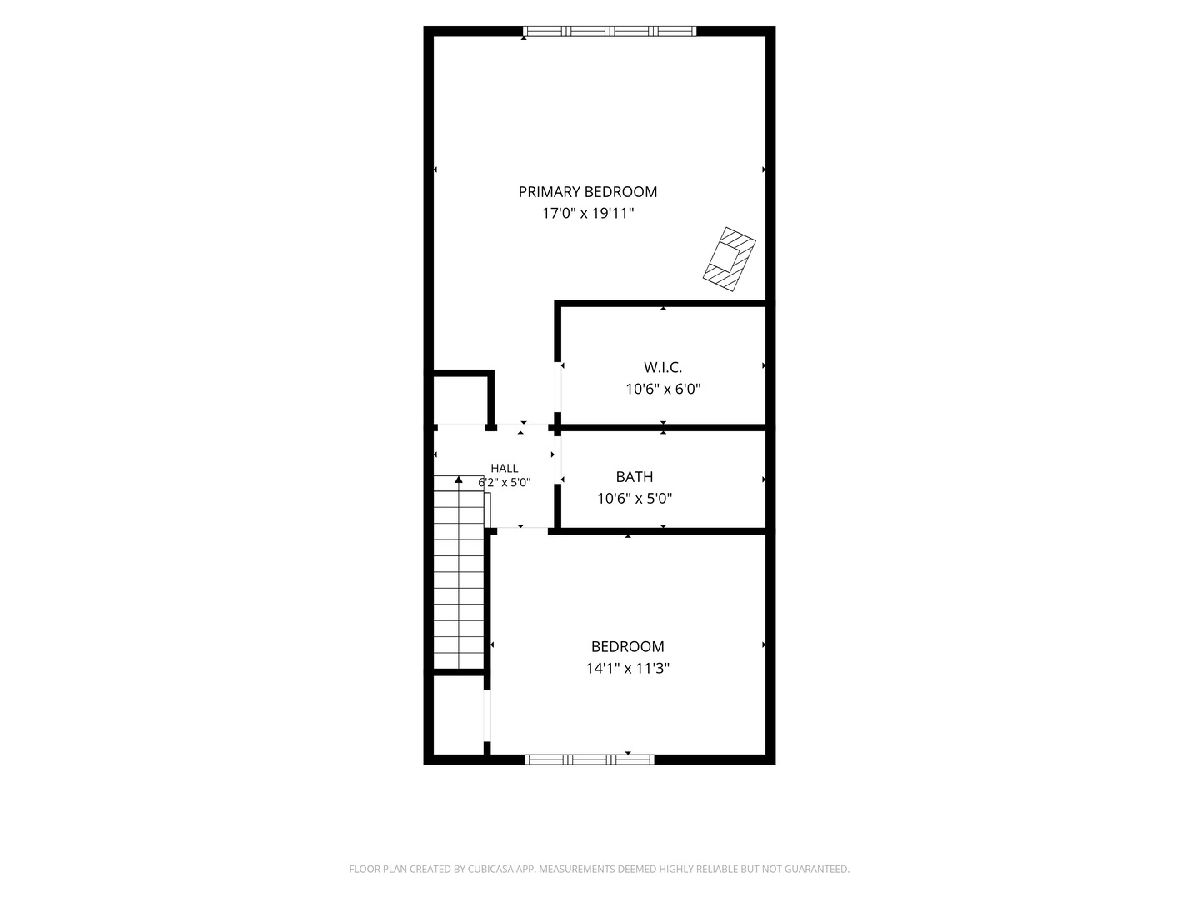
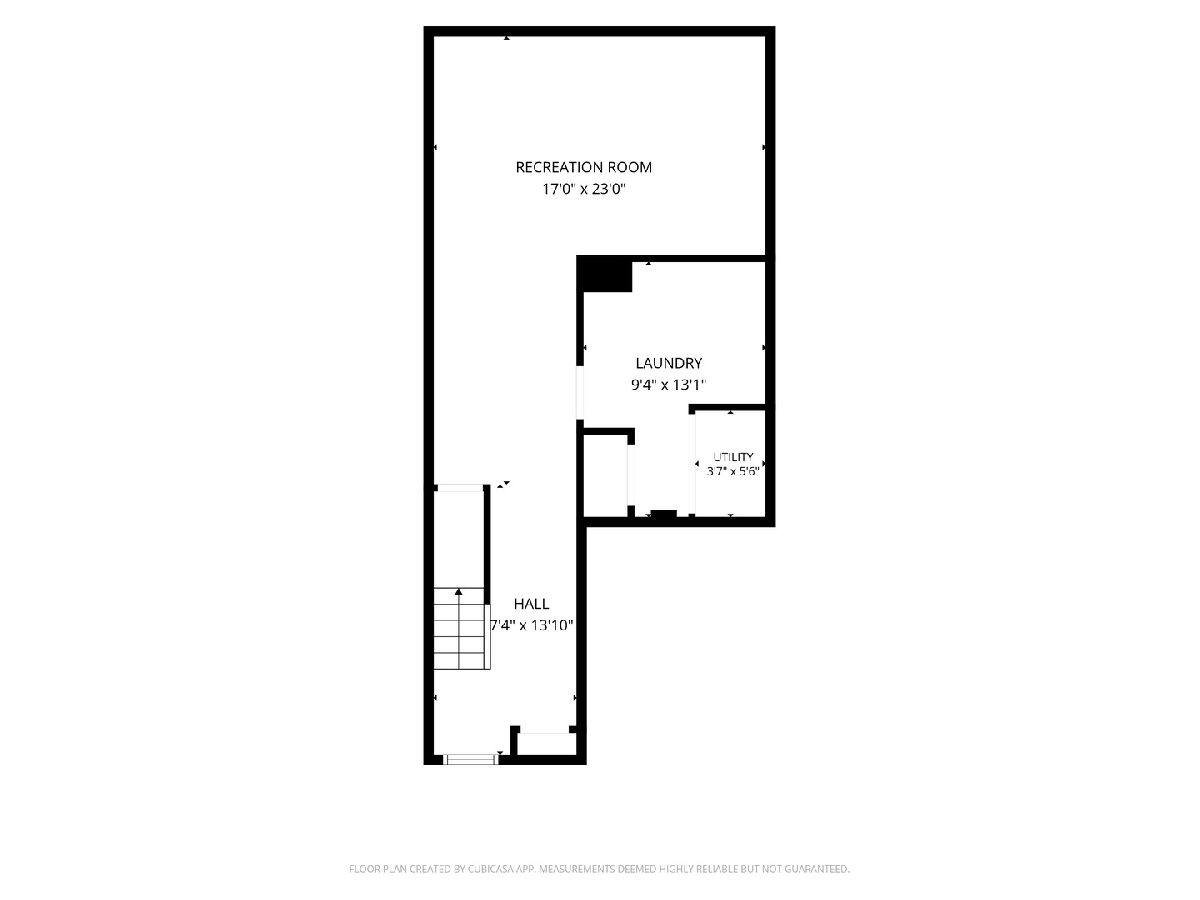
Check out this well-maintained Grayslake townhome, perfectly positioned just one block from the shores of Grays Lake. The open-concept interior is bathed in light from updated recessed fixtures, creating an inviting atmosphere that flows seamlessly from the living area to the dining space. For those who value comfort and ambiance, this home features two distinct fireplaces-one serving as the centerpiece of the main level and a second, private fireplace in the expansive primary suite. The primary bedroom is complete with a generous walk-in closet and ample space to unwind. Throughout the upper level, you'll find stylish, durable LVP flooring that adds a modern touch to the sleeping quarters. There is also a spacious second bedroom and shared full bath. Functionality extends to every corner of this property, including the fully finished basement-a versatile space perfect for a home office, gym, or guest quarters. The dedicated laundry room features a utility sink and storage space. Room for additional storage in the attached one-car, extra-deep garage, providing significant space for gear, tools, or seasonal items, supplemented by driveway parking as well. Beyond the interiors, the lifestyle benefits are unmatched; enjoy proximity to Jones Island, the Metra, and the vibrant dining and boutique shopping of downtown Grayslake. Plus the added benefit of highly rated schools. All of this while maintaining a low assessment and well-managed complex.
Property Specifics
| Condos/Townhomes | |
| 2 | |
| — | |
| 1975 | |
| Finished, Full | |
| 621 (621 finished) | |
| Brick | |
| Asphalt | |
| — | |
| No | |
| — |
| Lake | |
| Lakewood | |
| 275 / Monthly | |
| Exterior Maintenance, Lawn Care, Snow Removal, Lake Rights | |
| Public | |
| Public Sewer | |
| Central Air | |
| Natural Gas, Forced Air | |
| 12760698 | |
| 06342040120000 |
Nearby Schools
| NAME: | DISTRICT: | DISTANCE: | |
|---|---|---|---|
|
Grade School
Woodview School |
46 | — | |
|
Middle School
Meadowview School |
46 | Not in DB | |
|
High School
Grayslake Central High School |
127 | Not in DB | |
Room Specifics
Total Bedrooms: 2
Bedrooms Above Ground: 2
Bedrooms Below Ground: 0
Dimensions: 16X19
Floor Type: Luxury Vinyl
Dimensions: 13X11
Floor Type: Laminate
Full Bathrooms: 2
Bathroom Amenities: —
Bathroom in Basement: 0
Dimensions: 9X9
Floor Type: Ceramic Tile
Dimensions: 7X8
Floor Type: Ceramic Tile
Dimensions: 9X13
Floor Type: Ceramic Tile
Dimensions: 17X15
Floor Type: Wood Laminate
Dimensions: 17X10
Floor Type: Carpet
Rooms: Foyer, Walk In Closet
Name: Foyer
Dimensions: 6X13
Floor Type: Wood Laminate
Name: Walk In Closet
Dimensions: 10X5
Floor Type: Carpet
Other Specifics
| 1 | |
| Concrete Perimeter | |
| Asphalt, Garage Door Opener, Garage Owned, Attached, Garage | |
| Washer Hookup, Gas Dryer Hookup, In Unit | |
| Laminate | |
| Patio | |
| — | |
| Landscaped | |
| 21X137X18X148 | |
| — | |
| None | |
| Walk-In Closet(s) | |
| Range, Microwave, Dishwasher, Refrigerator, Washer, Dryer | |
| Not in DB | |
| — | |
| — | |
| Gas Log |
Contact Agent
Nearby Similar Homes
Nearby Sold Comparables



Contact Agent
Listing Provided By
Compass
