

543 Topeka Drive, Grayslake, Illinois 60030


$340,000
|
For Sale
|
|
| Status: | Active |
| Sqft: | 1,766 |
| Cost/Sqft: | $193 |
| Beds: | 3 |
| Baths: | 3 |
| Year Built: | 2007 |
| Property Taxes: | $9,052 |
| Days On Market: | 18 |
| Lot Size: | 0,00 |
Description
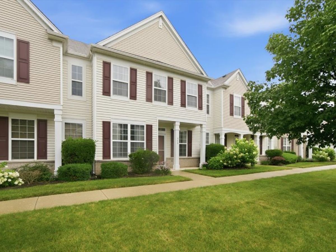
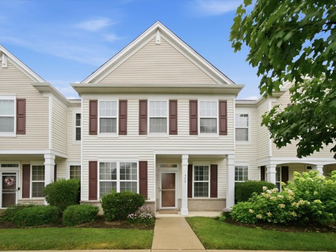
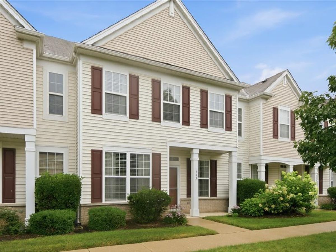
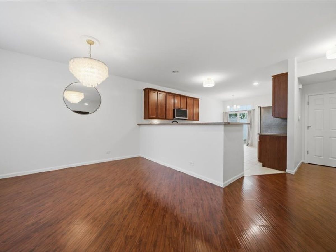
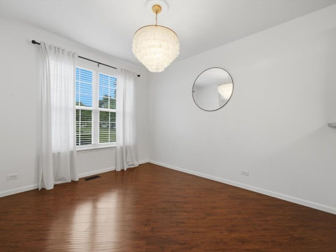
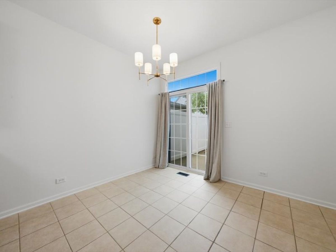
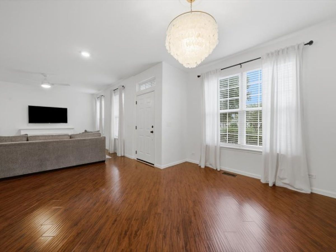
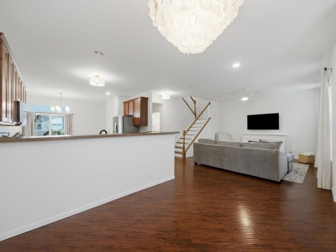
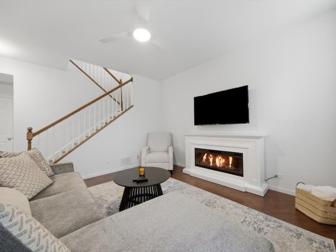
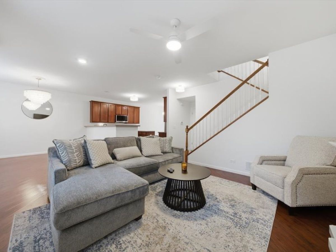
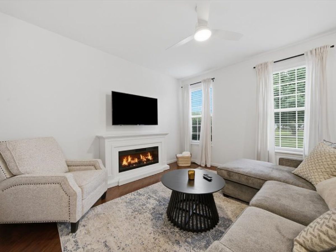
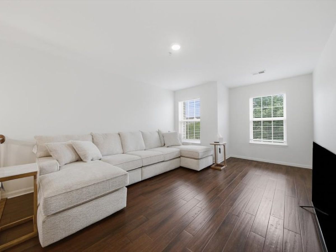
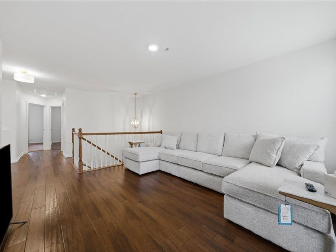
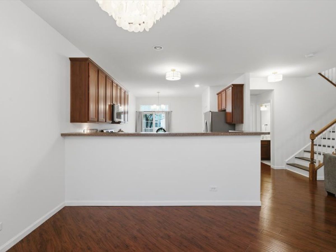
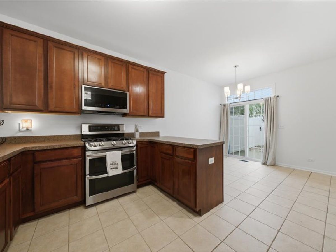
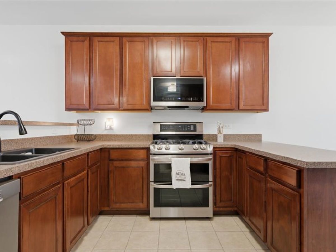
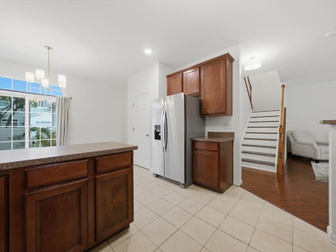
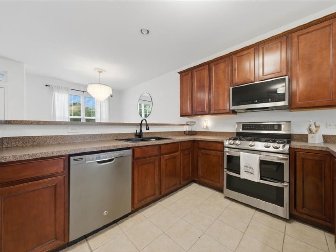
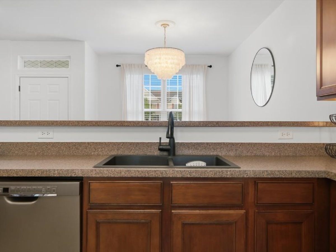
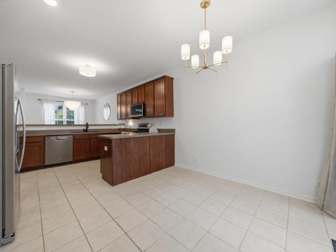
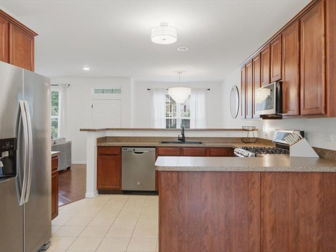
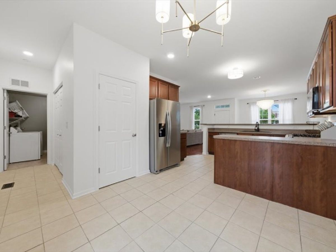
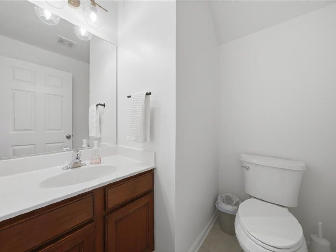
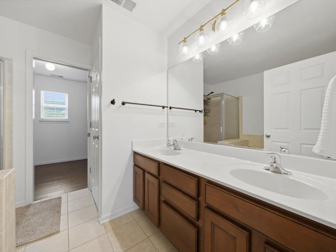
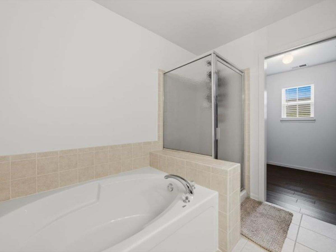
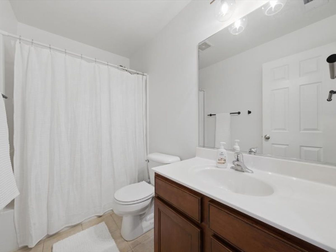
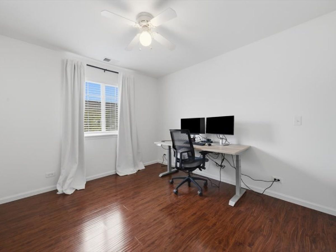
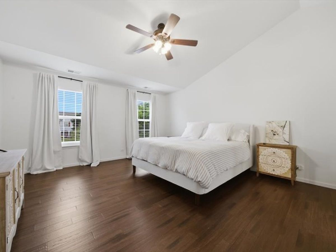
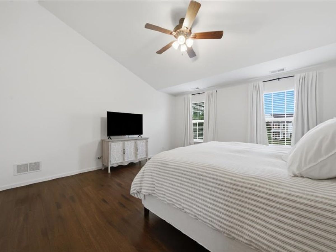
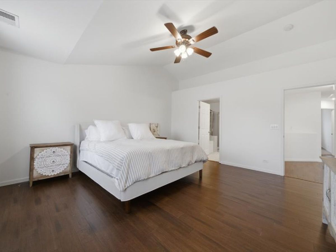
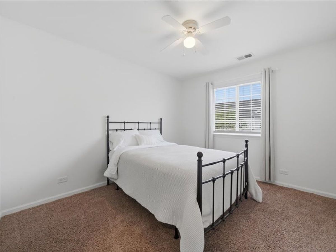
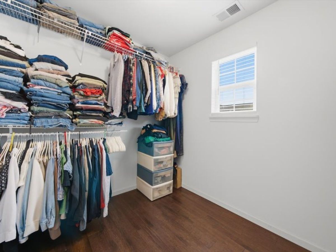
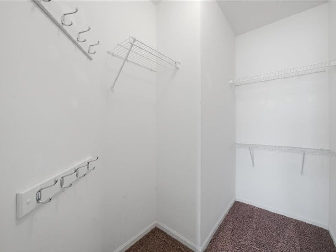
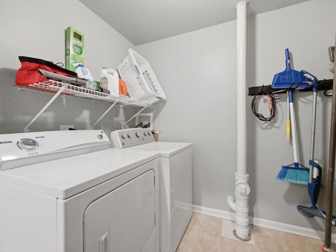
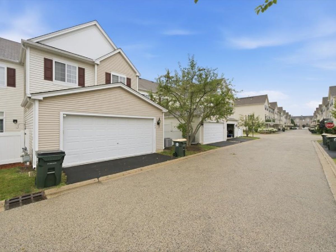
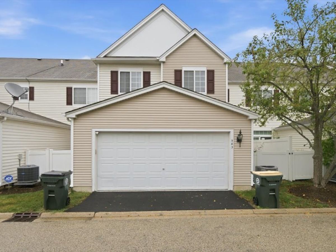
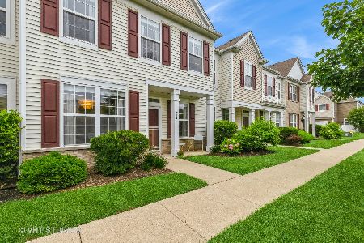
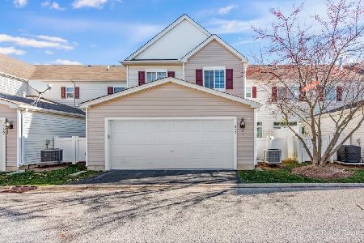
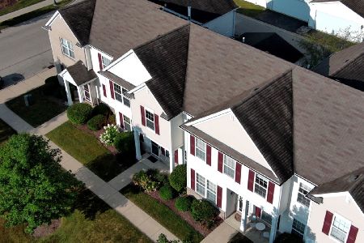
NEW PRICE - A GREAT OPPORTUNITY IN GRAYSLAKE! Seller is motivated, making this the perfect time to make your move! This beautifully updated, move-in-ready 3-bedroom, 2.1-bath townhome offers one of the largest floor plans in the community and shows like a model. Enjoy a spacious living room with a faux fireplace that stays, a separate dining area, and a functional kitchen with direct access to your private, fenced patio-perfect for relaxing or entertaining. Upstairs, a versatile loft provides the ideal space for a home office, media room, or additional lounge area. The vaulted primary suite features a walk-in closet, adding to the home's appeal. A 2-car garage provides added convenience. Ideally located near Metra access, parks, shopping, restaurants, and vibrant downtown Grayslake. Don't miss this opportunity to make this beautiful townhome yours!
Property Specifics
| Condos/Townhomes | |
| 2 | |
| — | |
| 2007 | |
| None | |
| Aluminum Siding, Vinyl Siding | |
| Asphalt | |
| — | |
| No | |
| — |
| Lake | |
| — | |
| 322 / Monthly | |
| Insurance, Exterior Maintenance, Lawn Care, Snow Removal | |
| Lake Michigan | |
| Public Sewer | |
| Central Air | |
| Gas | |
| No | |
| 12784516 | |
| 06344050560000 |
Nearby Schools
| NAME: | DISTRICT: | DISTANCE: | |
|---|---|---|---|
|
Grade School
Prairieview School |
46 | — | |
|
Middle School
Grayslake Middle School |
46 | Not in DB | |
|
High School
Grayslake Central High School |
127 | Not in DB | |
Property History
| DATE: | EVENT: | PRICE: | SOURCE: |
|---|---|---|---|
| 29 Aug, 2025 | Sold | $335,000 | MRED MLS |
| 1 Aug, 2025 | Under contract | $329,000 | MRED MLS |
| 18 Jul, 2025 | Listed for sale | $329,000 | MRED MLS |
| 13 Oct, 2026 | Listed for sale | $340,000 | MRED MLS |
Room Specifics
Total Bedrooms: 3
Bedrooms Above Ground: 3
Bedrooms Below Ground: 0
Dimensions: 15X16
Floor Type: Other
Dimensions: 10X11
Floor Type: Carpet
Dimensions: 10X12
Floor Type: Wood Laminate
Full Bathrooms: 3
Bathroom Amenities: —
Bathroom in Basement: 0
Dimensions: 13X11
Floor Type: Wood Laminate
Dimensions: 12X22
Floor Type: Ceramic Tile
Features: Eating Area-Table Space, Pantry-Closet
Dimensions: 8X8
Floor Type: Vinyl
Dimensions: 17X14
Floor Type: Wood Laminate
Rooms: Loft
Name: Loft
Dimensions: 20X15
Floor Type: Other
Other Specifics
| 2 | |
| Concrete Perimeter | |
| Asphalt, Garage Door Opener, Garage Owned, Attached, Garage | |
| Main Level | |
| Laminate | |
| Patio | |
| — | |
| Common Grounds, Landscaped | |
| 1594 | |
| — | |
| Full | |
| Walk-In Closet(s), Pantry | |
| Range, Microwave, Dishwasher, Refrigerator | |
| Not in DB | |
| — | |
| — | |
| — |
Tax History
| Year | Property Taxes |
|---|---|
| 2025 | $8,595 |
| 2026 | $9,052 |
Contact Agent
Nearby Similar Homes
Nearby Sold Comparables

Contact Agent
Listing Provided By
Payes Real Estate Group
