

3395 Charlemaine Drive, Aurora, Illinois 60504


$599,990
|
For Sale
|
|
| Status: | New |
| Sqft: | 3,384 |
| Cost/Sqft: | $177 |
| Beds: | 4 |
| Baths: | 3 |
| Year Built: | 1996 |
| Property Taxes: | $10,534 |
| Days On Market: | 0 |
| Lot Size: | 0,24 |
Description
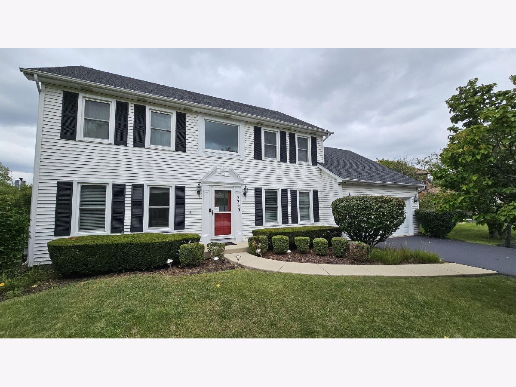
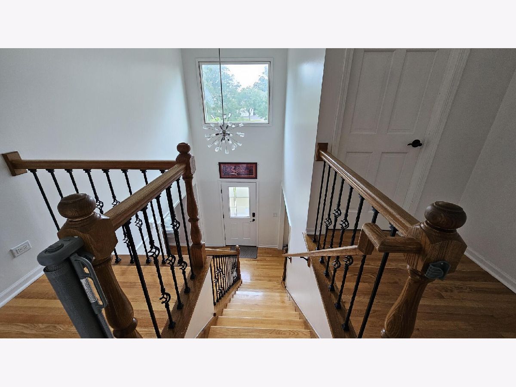
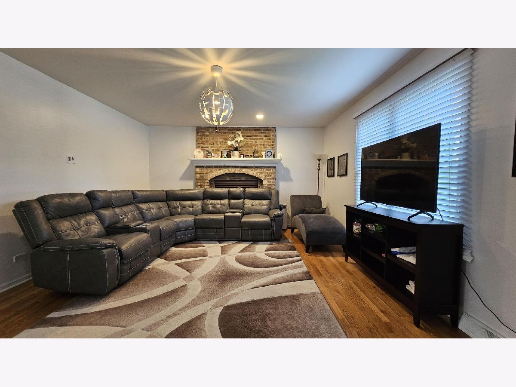
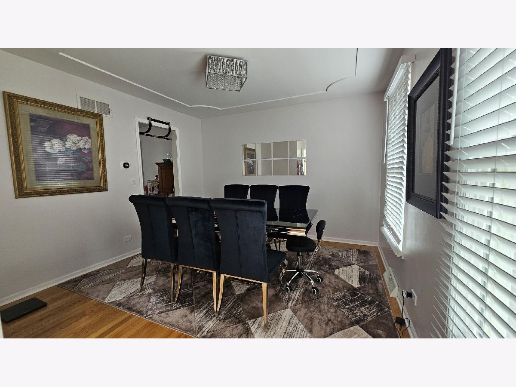
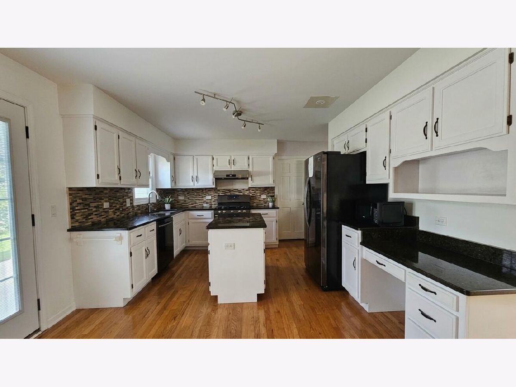
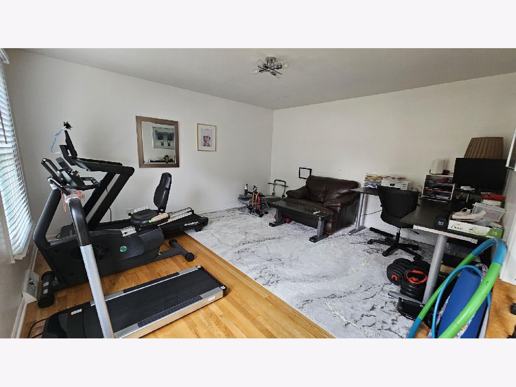
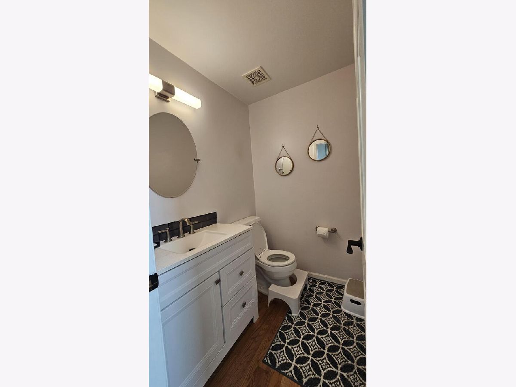
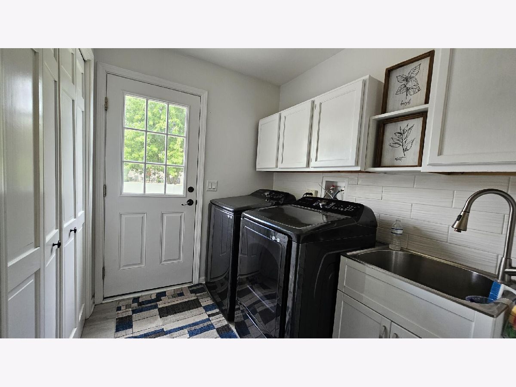
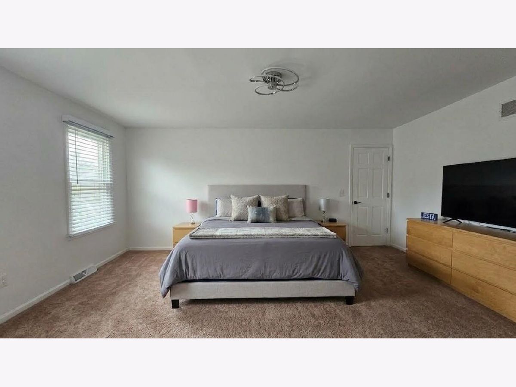
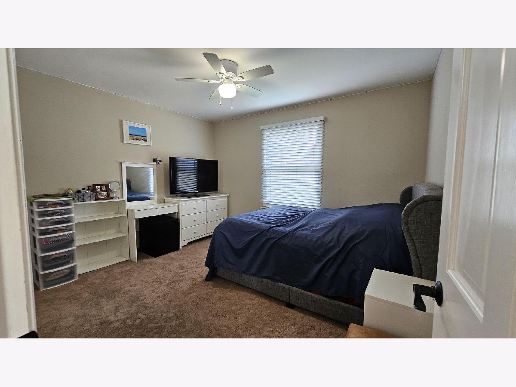
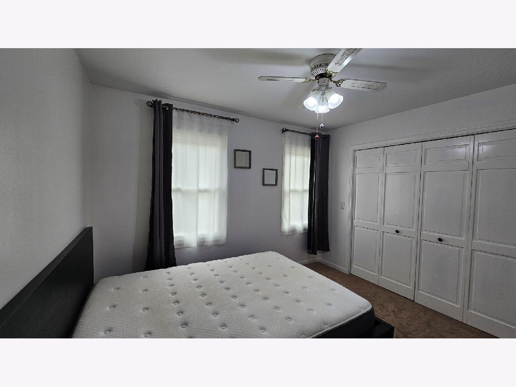
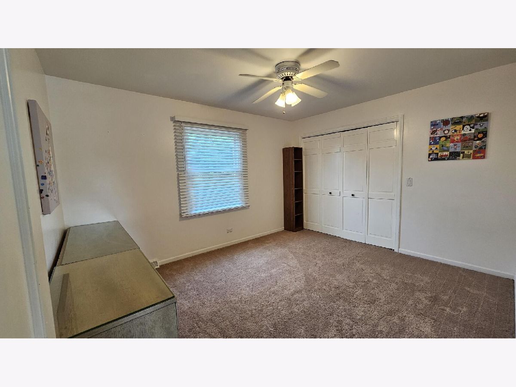
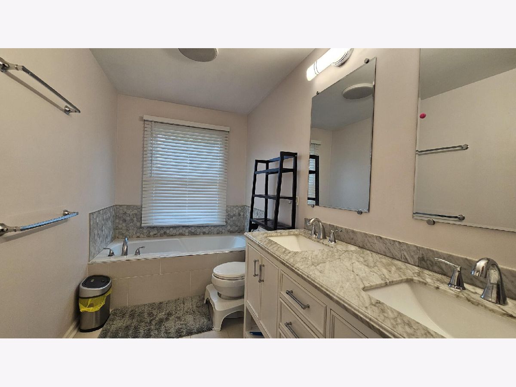
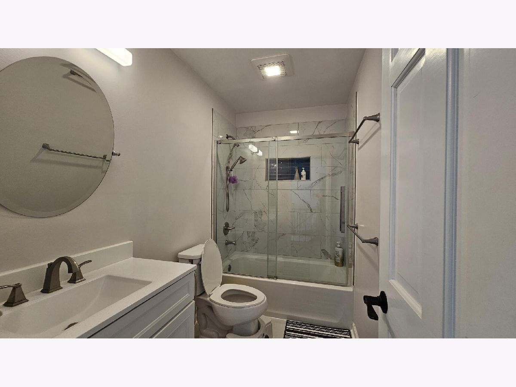
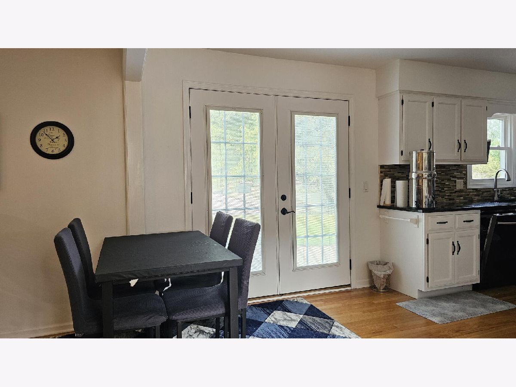
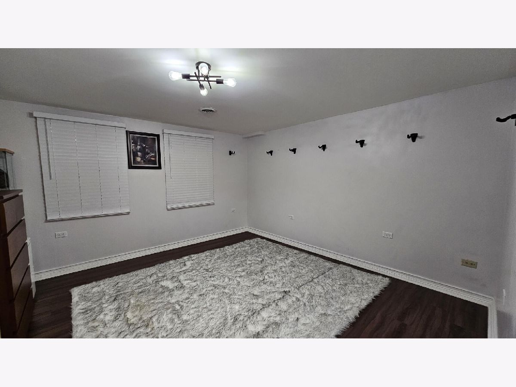
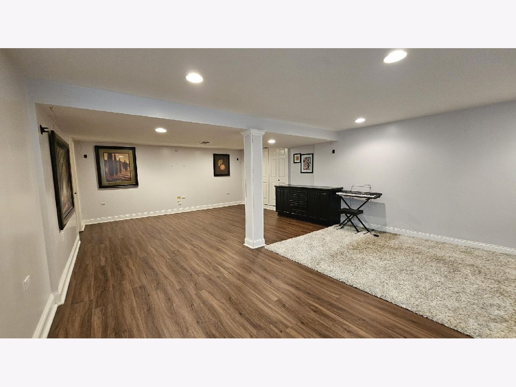
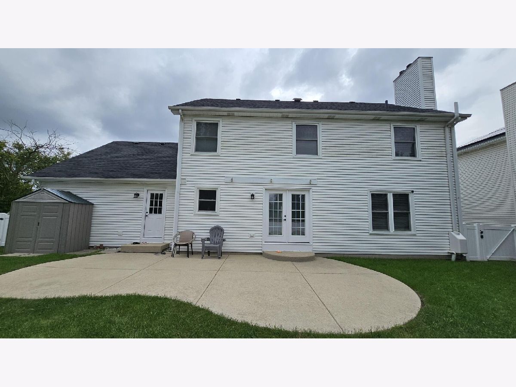
Impeccably maintained, turn-key two-story home offering ~3,384 sq. ft. of finished living space in the desirable Villages at Meadow Lakes and acclaimed Indian Prairie School District 204. Completely updated with an exceptional capital improvement history, this move-in-ready property delivers peace of mind and modern style across all three levels. The main level showcases gleaming hardwood floors (2017), an elegant wrought-iron spindle staircase, an updated powder room (2019), and a sun-filled family room centered around a cozy gas-log fireplace. The chef's kitchen features clean-look cabinetry, granite countertops, an expansive island, dark stainless steel appliances, and recently added chef-grade upgrades including a new exhaust vent and sleek stainless steel backsplash. Upstairs provides four bedrooms with generous closet space. The primary suite features a spa-like en-suite bath with a soaking tub and a walk-in shower fitted with a newly installed glass door, while the remaining bedrooms share a beautifully remodeled full bath (2019). The fully finished basement (2019) adds versatile living space with a dedicated private office for remote work, recreation area, ample storage, a newly replaced backup sump pump, and a leak monitoring system. Major structural and exterior investments include a full roof tear-off/replacement and new siding (2018), high-efficiency HVAC (2020), complete home window replacement plus new front and laundry doors (2021), and an updated laundry room (2022). Outside, relax on the large concrete patio overlooking a fully fenced yard with a premium PVC privacy fence and multi-zone in-ground sprinkler system (both 2022). Completed with a newly paved asphalt driveway and attached 2-car garage. Prime Aurora location minutes from Route 59 shopping, dining, parks, and Metra.
Property Specifics
| Single Family | |
| — | |
| — | |
| 1996 | |
| — | |
| — | |
| No | |
| 0.24 |
| — | |
| — | |
| 165 / Quarterly | |
| — | |
| — | |
| — | |
| 12770425 | |
| 0732207016 |
Property History
| DATE: | EVENT: | PRICE: | SOURCE: |
|---|---|---|---|
| 15 Feb, 2007 | Sold | $355,000 | MRED MLS |
| 15 Jan, 2007 | Under contract | $374,900 | MRED MLS |
| 29 Dec, 2006 | Listed for sale | $374,900 | MRED MLS |
| 27 Oct, 2022 | Sold | $490,000 | MRED MLS |
| 22 Sep, 2022 | Under contract | $500,000 | MRED MLS |
| — | Last price change | $525,000 | MRED MLS |
| 27 Aug, 2022 | Listed for sale | $525,000 | MRED MLS |
| 26 Sep, 2026 | Listed for sale | $599,990 | MRED MLS |
Room Specifics
Total Bedrooms: 4
Bedrooms Above Ground: 4
Bedrooms Below Ground: 0
Dimensions: —
Floor Type: —
Dimensions: —
Floor Type: —
Dimensions: —
Floor Type: —
Full Bathrooms: 3
Bathroom Amenities: —
Bathroom in Basement: 0
Rooms: —
Basement Description: —
Other Specifics
| 2 | |
| — | |
| — | |
| — | |
| — | |
| 68 x 142 x 77 x 140 | |
| — | |
| — | |
| — | |
| — | |
| Not in DB | |
| — | |
| — | |
| — | |
| — |
Tax History
| Year | Property Taxes |
|---|---|
| 2007 | $7,521 |
| 2022 | $10,266 |
| 2026 | $10,534 |
Contact Agent
Nearby Similar Homes

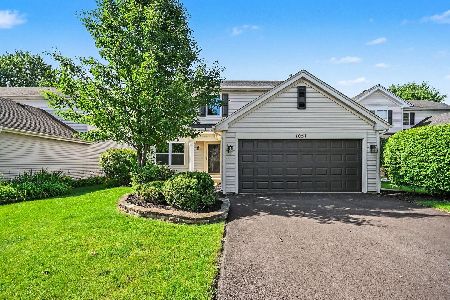
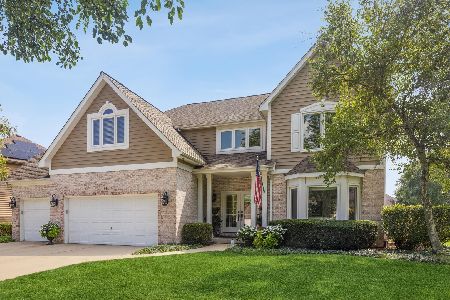
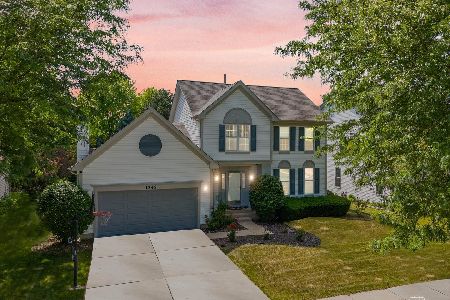
Nearby Sold Comparables



Contact Agent
Listing Provided By
Beycome Brokerage Realty LLC
