

1225 Willowcrest Court, Aurora, Illinois 60504


$650,000
|
For Sale
|
|
| Status: | New |
| Sqft: | 3,265 |
| Cost/Sqft: | $199 |
| Beds: | 4 |
| Baths: | 3 |
| Year Built: | 1996 |
| Property Taxes: | $15,529 |
| Lot Size: | 0,29 |
Description
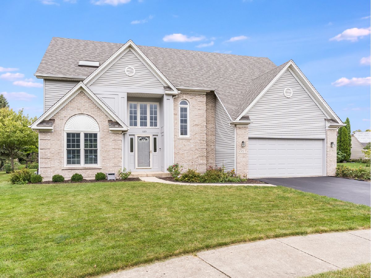
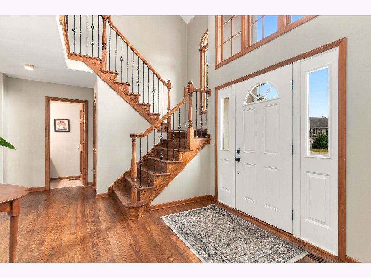
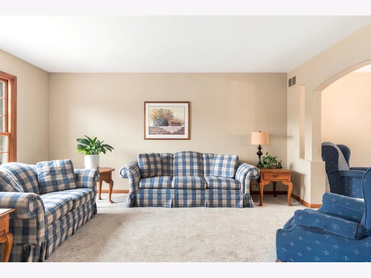
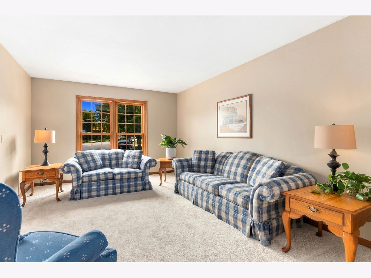
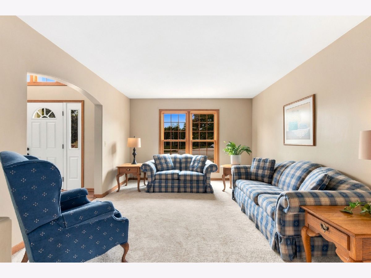
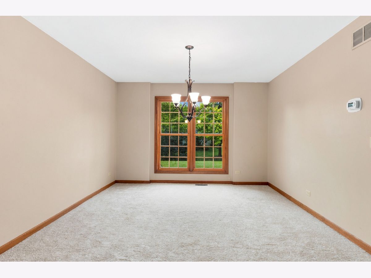
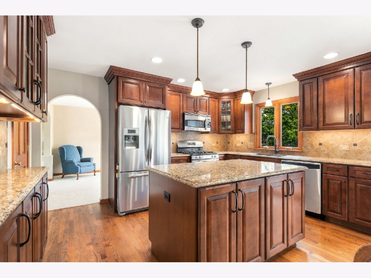
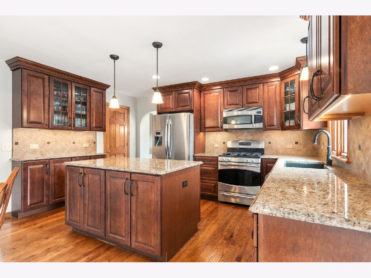
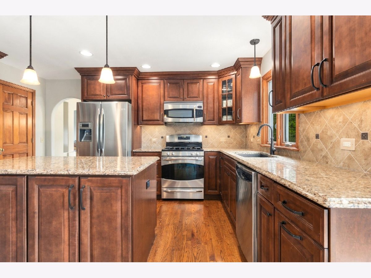
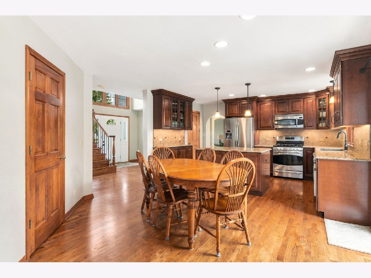
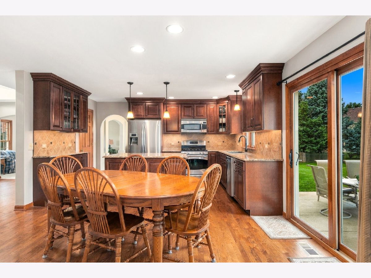
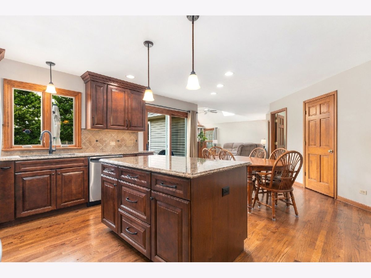
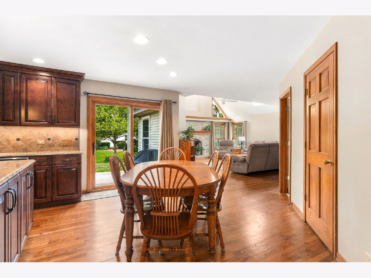
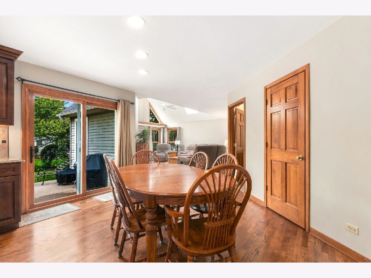
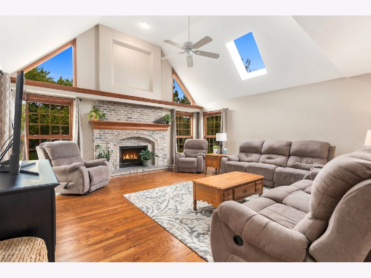
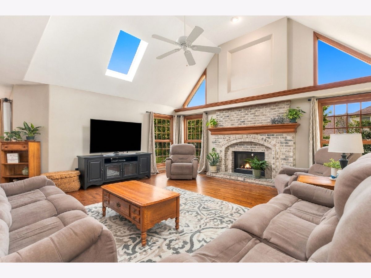
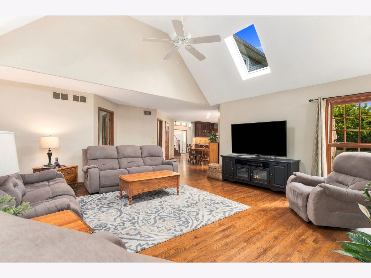
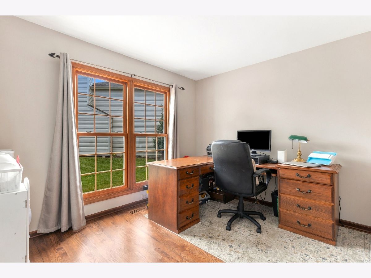
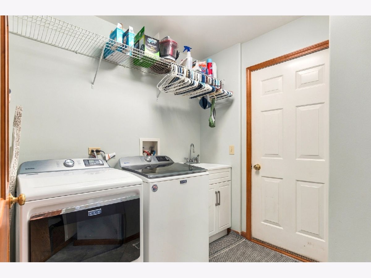
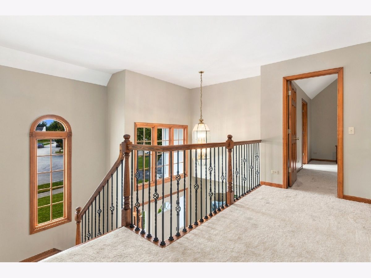
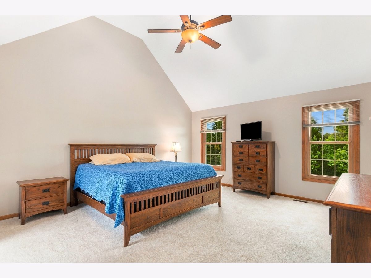
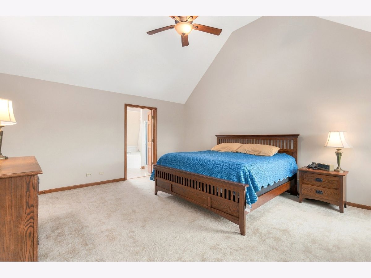
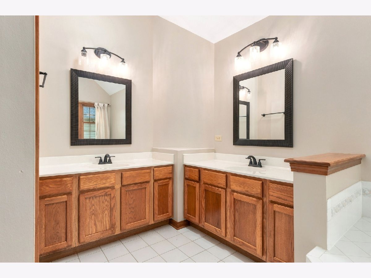
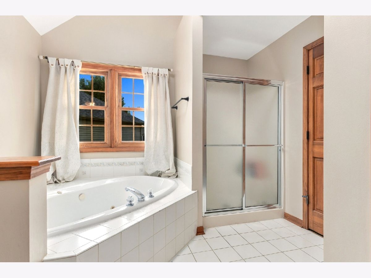
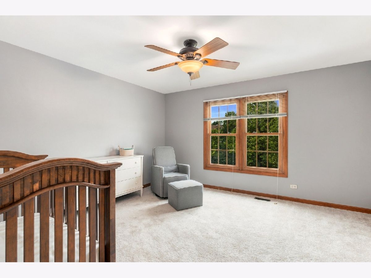
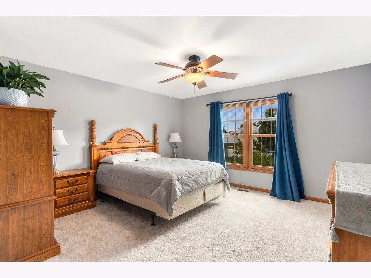
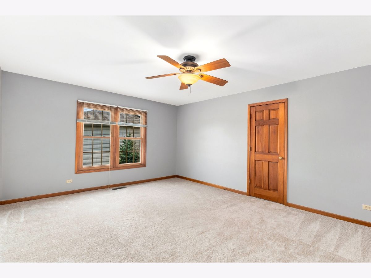
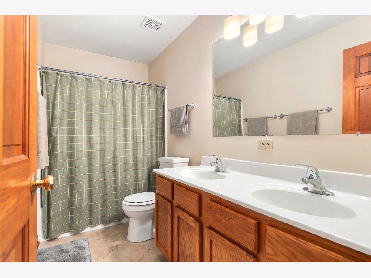
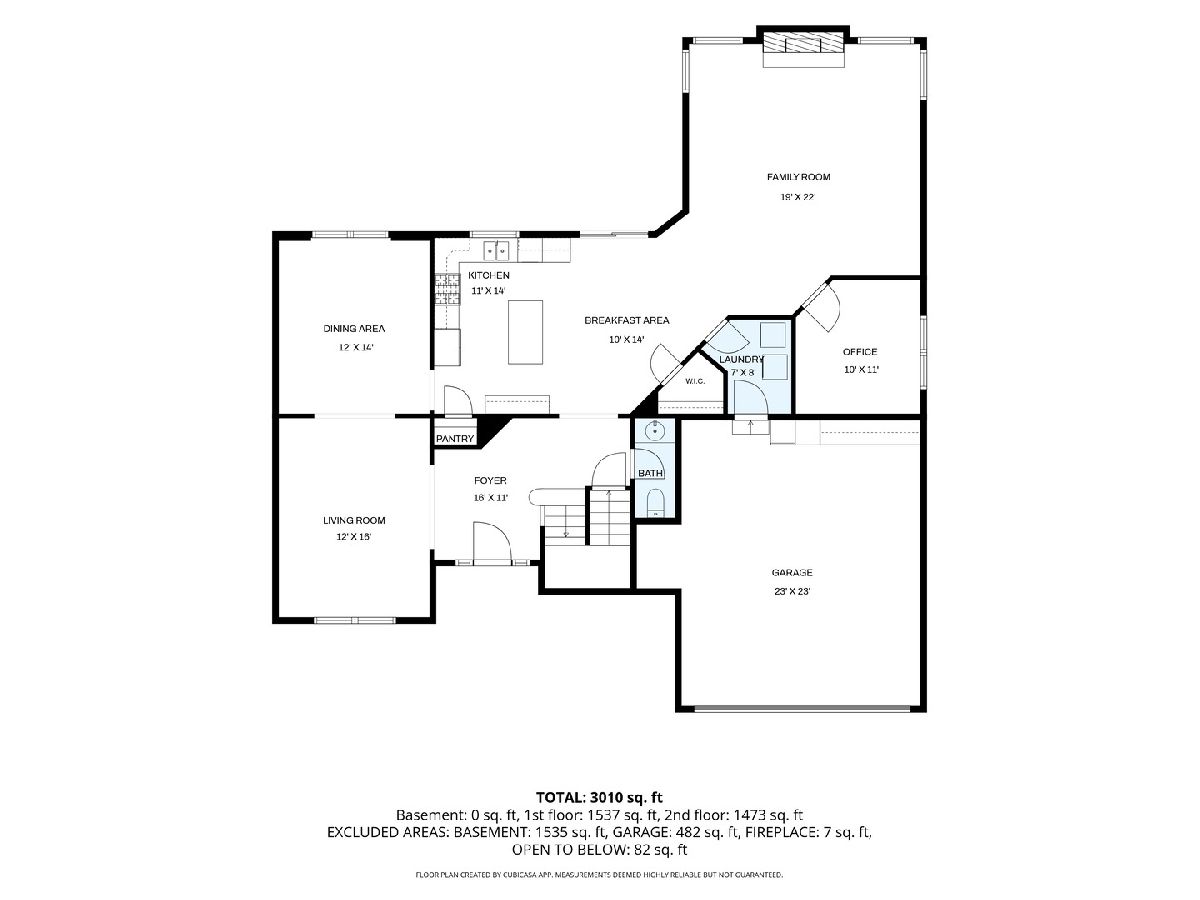
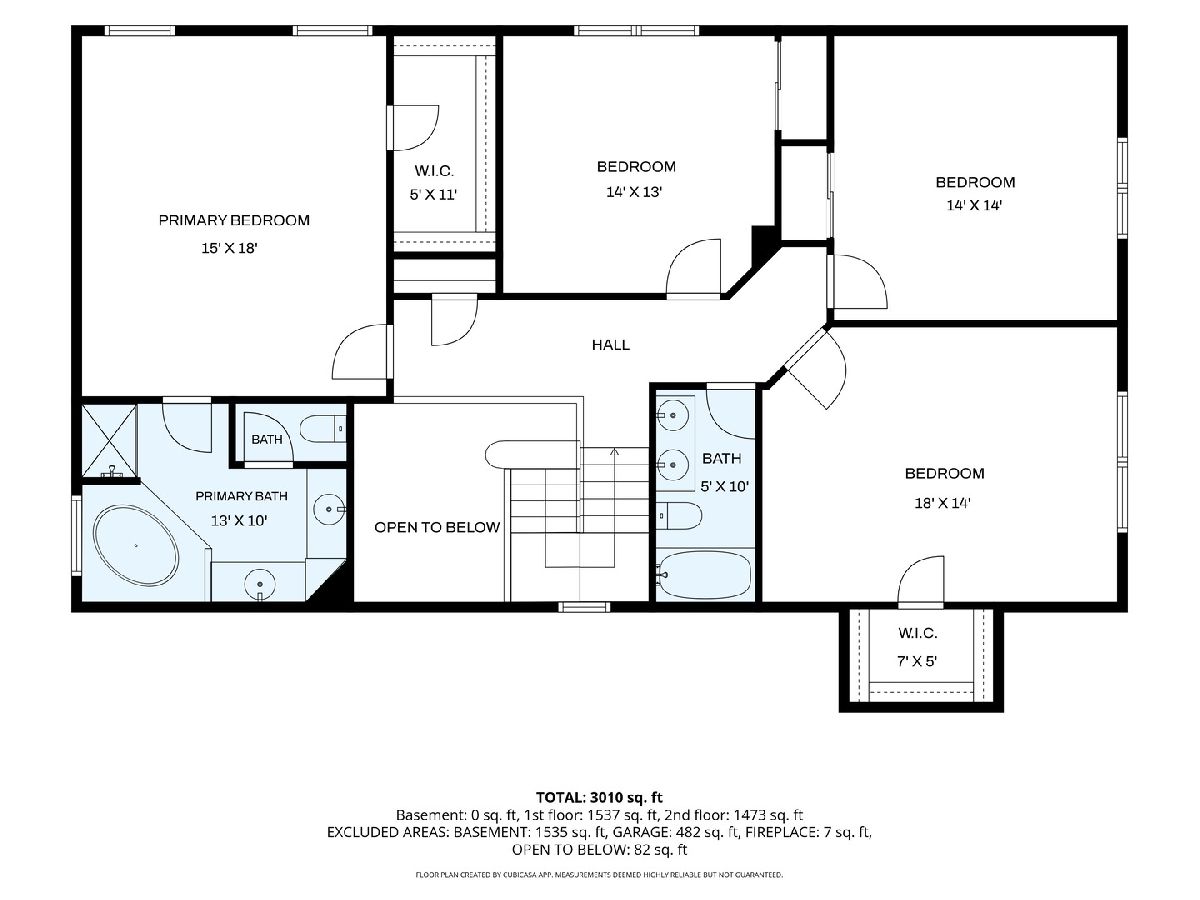
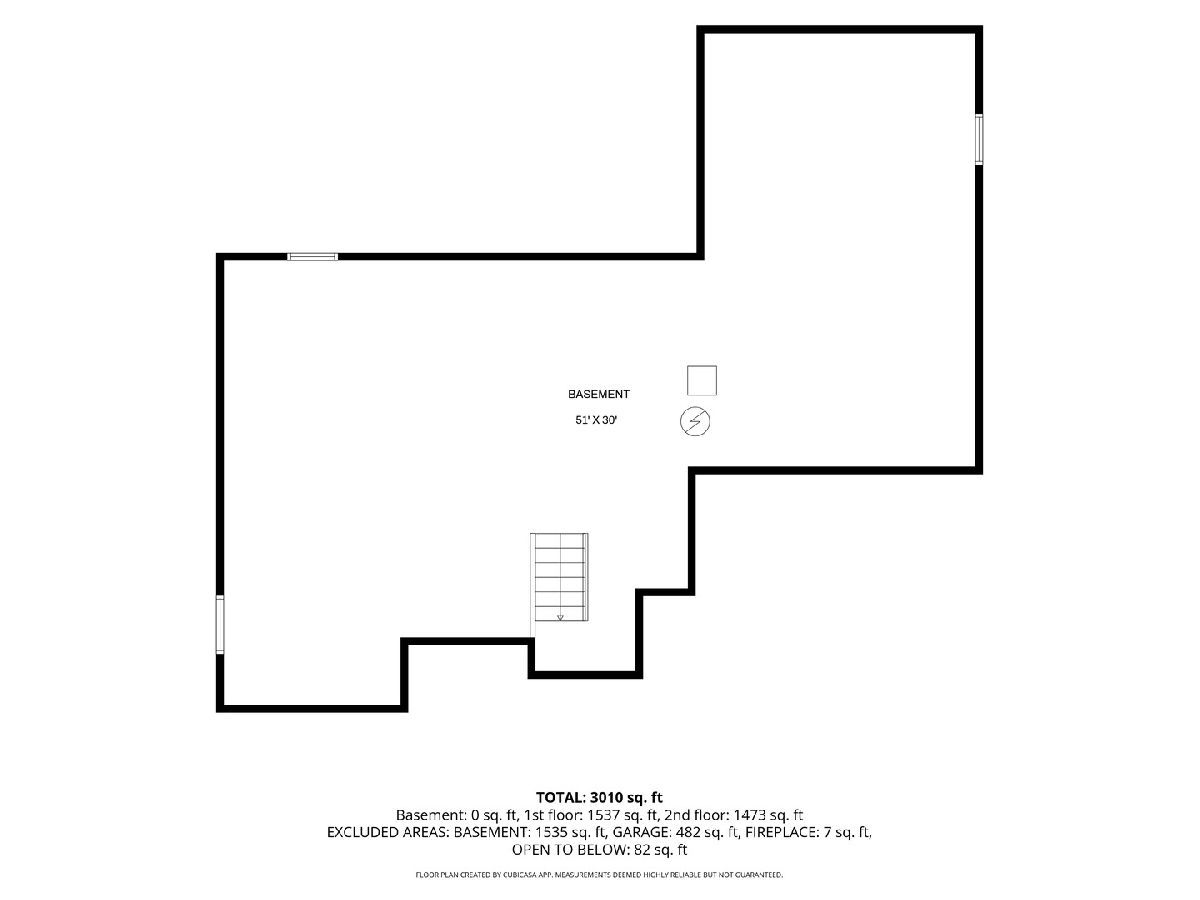
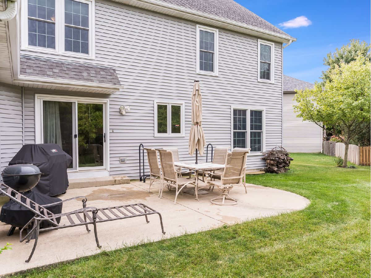
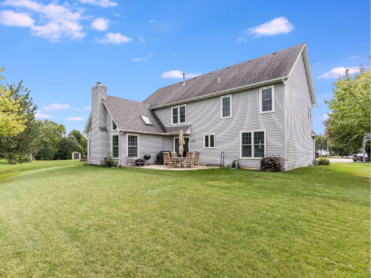
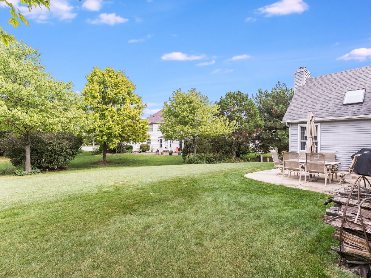
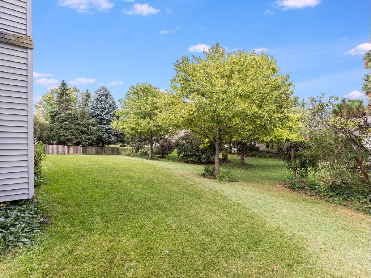

You've found it! The perfect home blending size, custom qualities, cul de sac location, schools, and proximity to shopping and transportation. You will not find anything of this size or quality that even compares! All new carpeting in September, 2026. Amazing floor plan built by custom builder (Gladstone) with such great spaces for entertaining or wonderful day to day living. So many updates: Roof 2011; family room windows 2009; living room, dining room, office windows 2017; all four bedroom windows 2024. Two story foyer with grand staircase, extensive hardwood floors, formal living and dining plus fantastic updated (2015) kitchen featuring granite, 42 inch cabinets with stylish glass fronts, and stainless appliances. Huge family room with loads of windows and fireplace plus den/study/office/playroom just steps away. Convenient first floor laundry/mudroom to garage and powder room off foyer. Upstairs features four gigantic bedrooms, all with oversized closets. Primary suite has a walk in and an ensuite bath with double sinks and separate shower. Hall bathroom with double sinks. Concrete patio off breakfast room and oversized gorgeous cul-de-sac lot with mature landscaping. This is truly move in ready and features new furnace 2008, and new hot water heater in 2020. HUGE basement for finishing. Please exclude the draperies/fabric window treatments in the family room.
Property Specifics
| Single Family | |
| — | |
| — | |
| 1996 | |
| — | |
| — | |
| No | |
| 0.29 |
| — | |
| Villages At Meadowlakes | |
| 166 / Quarterly | |
| — | |
| — | |
| — | |
| 12736470 | |
| 0732209037 |
Nearby Schools
| NAME: | DISTRICT: | DISTANCE: | |
|---|---|---|---|
|
Grade School
Owen Elementary School |
204 | — | |
|
Middle School
Still Middle School |
204 | Not in DB | |
|
High School
Waubonsie Valley High School |
204 | Not in DB | |
Room Specifics
Total Bedrooms: 4
Bedrooms Above Ground: 4
Bedrooms Below Ground: 0
Dimensions: —
Floor Type: —
Dimensions: —
Floor Type: —
Dimensions: —
Floor Type: —
Full Bathrooms: 3
Bathroom Amenities: Separate Shower
Bathroom in Basement: 0
Rooms: —
Basement Description: —
Other Specifics
| 2 | |
| — | |
| — | |
| — | |
| — | |
| 29x19x110x99x55x139 | |
| Unfinished | |
| — | |
| — | |
| — | |
| Not in DB | |
| — | |
| — | |
| — | |
| — |
Contact Agent
Nearby Similar Homes

Nearby Sold Comparables

Contact Agent
Listing Provided By
RE/MAX Professionals Select
