

34 Robin Hood, Oak Brook, Illinois 60523


$1,500,000
|
For Sale
|
|
| Status: | Active |
| Sqft: | 5,865 |
| Cost/Sqft: | $256 |
| Beds: | 5 |
| Baths: | 4 |
| Year Built: | 1992 |
| Property Taxes: | $13,630 |
| Days On Market: | 26 |
| Lot Size: | 0,51 |
Description
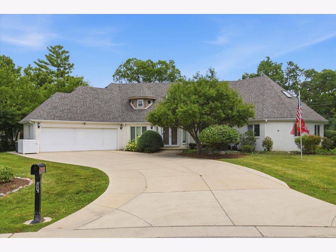
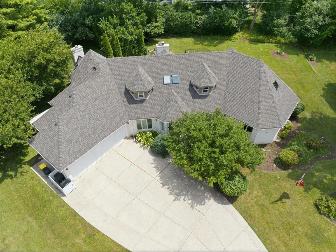
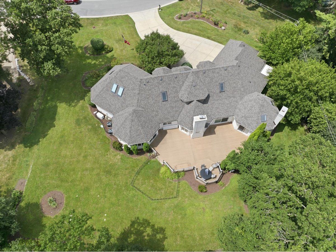
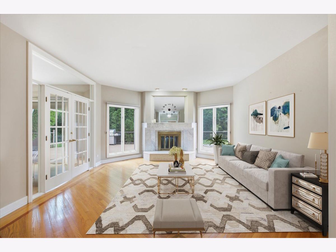
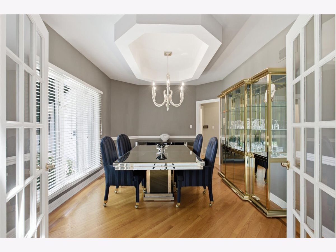
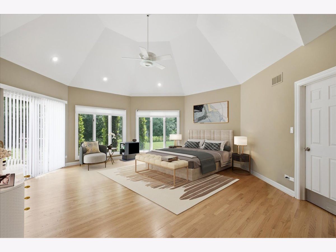
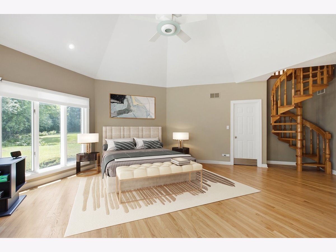
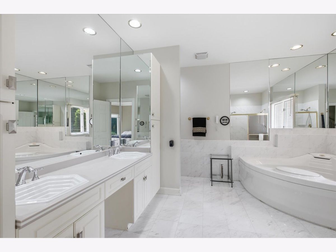
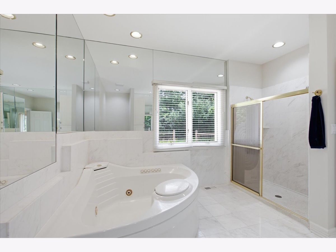
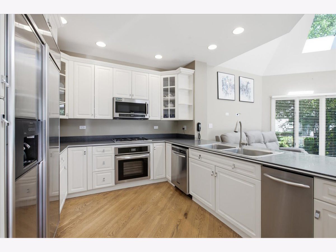
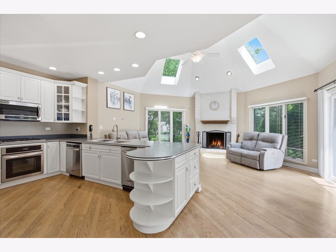
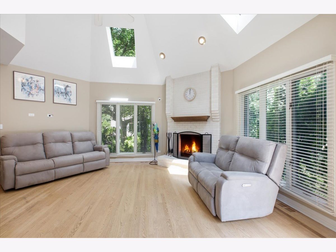
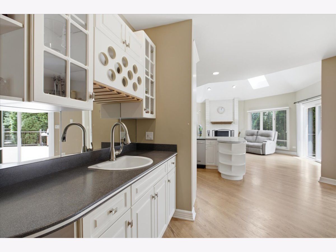
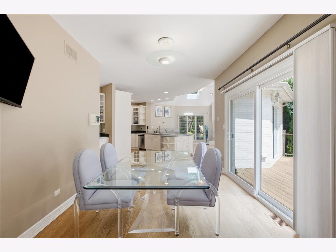
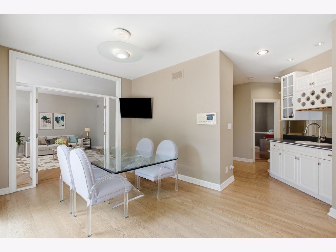
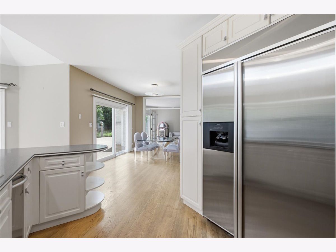
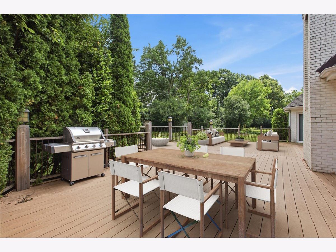
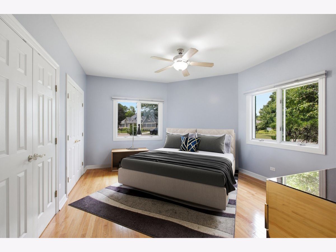
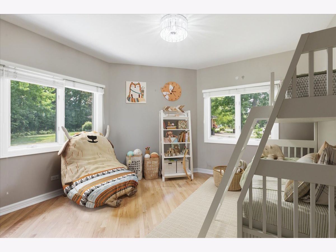
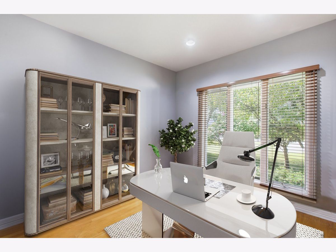
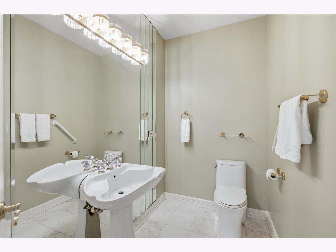
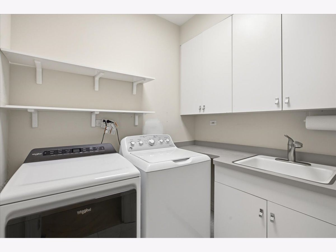
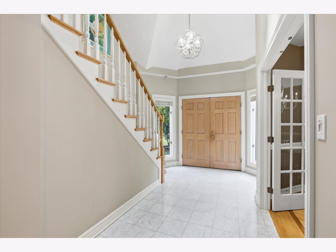
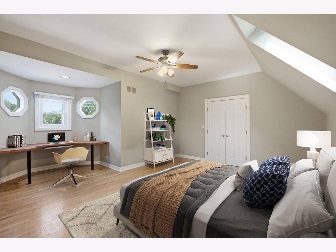
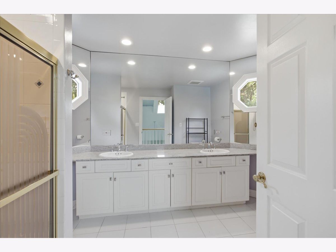
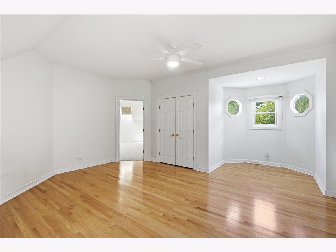
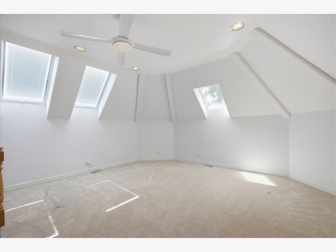
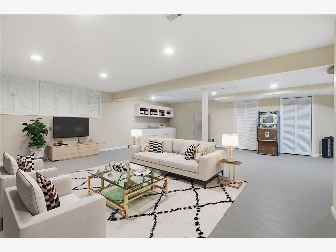
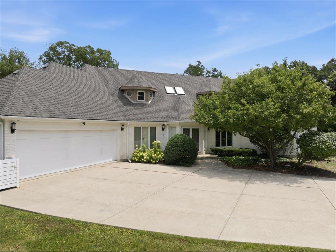
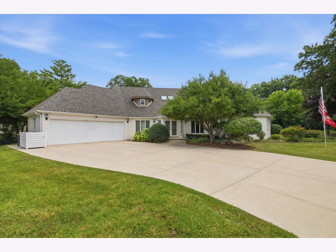
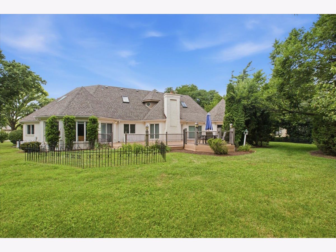
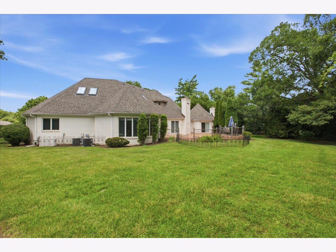
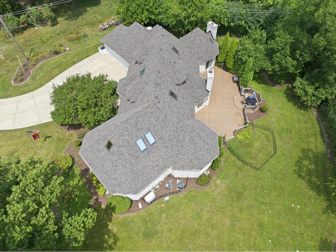
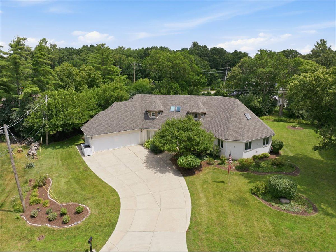
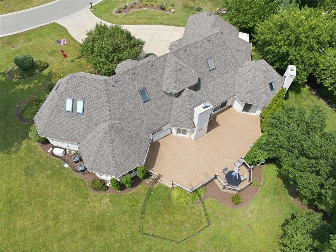
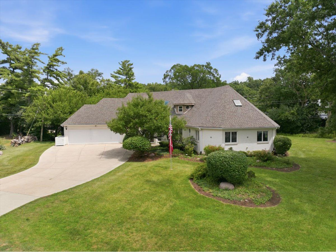
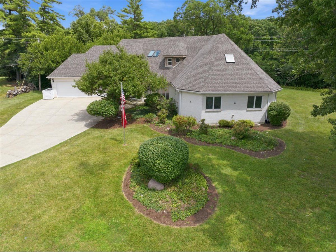
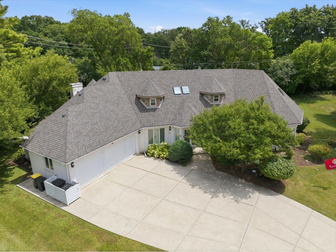
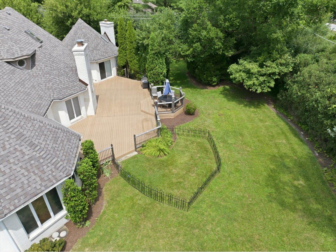
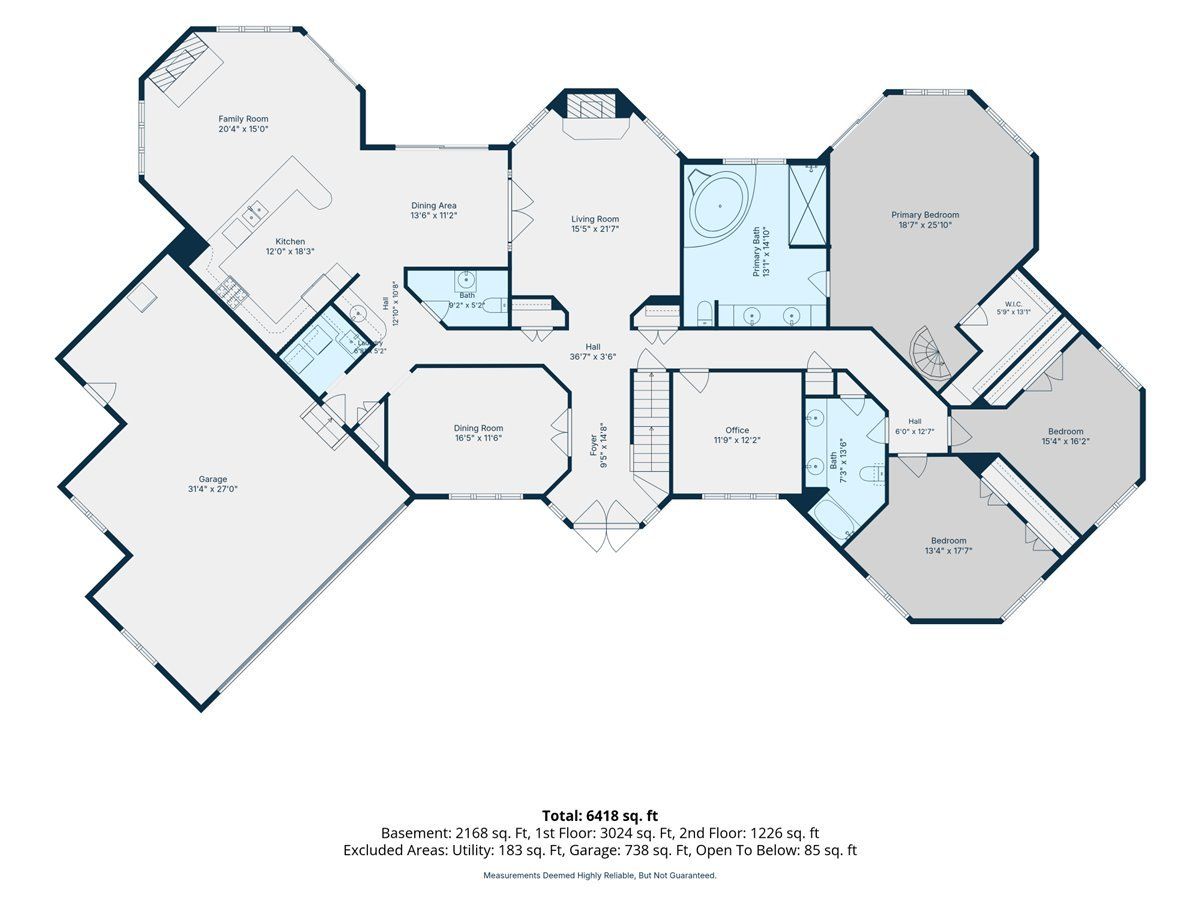
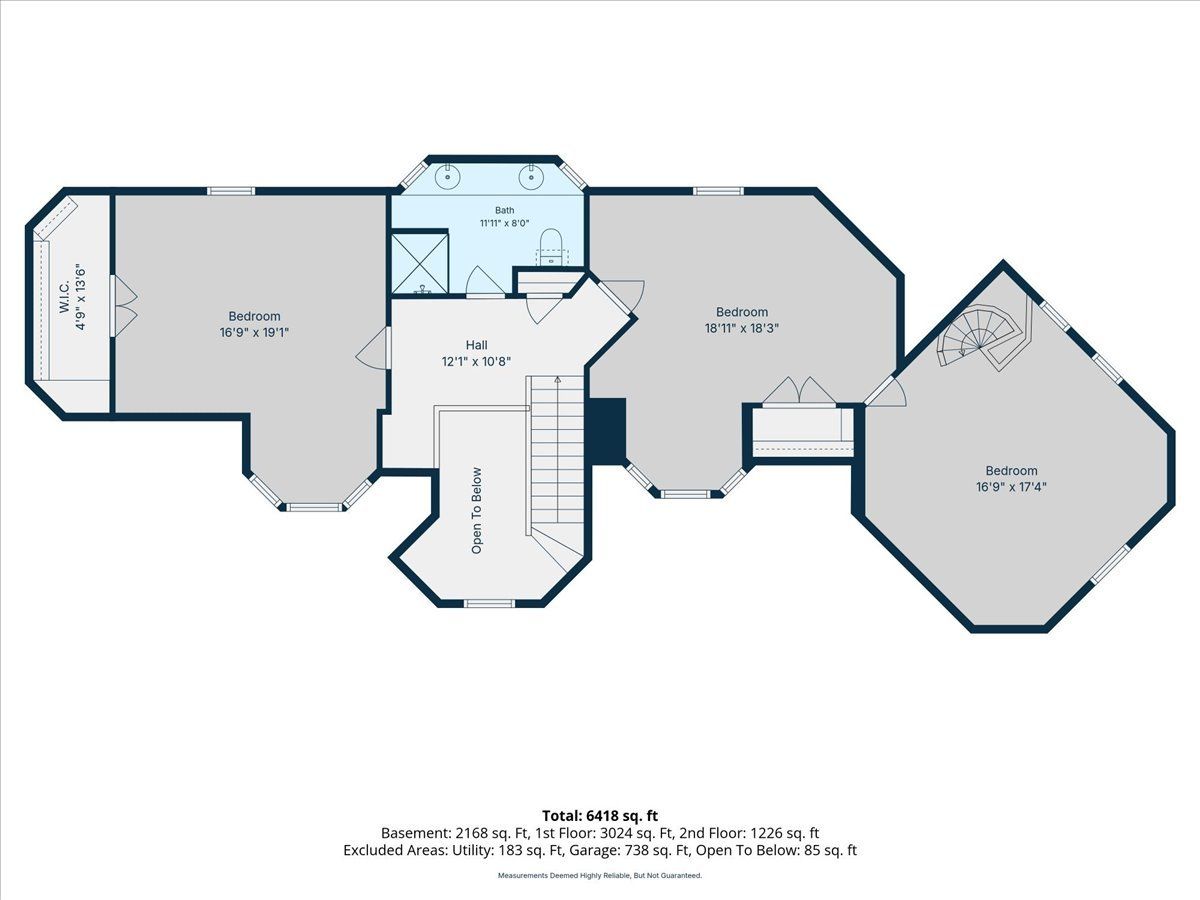
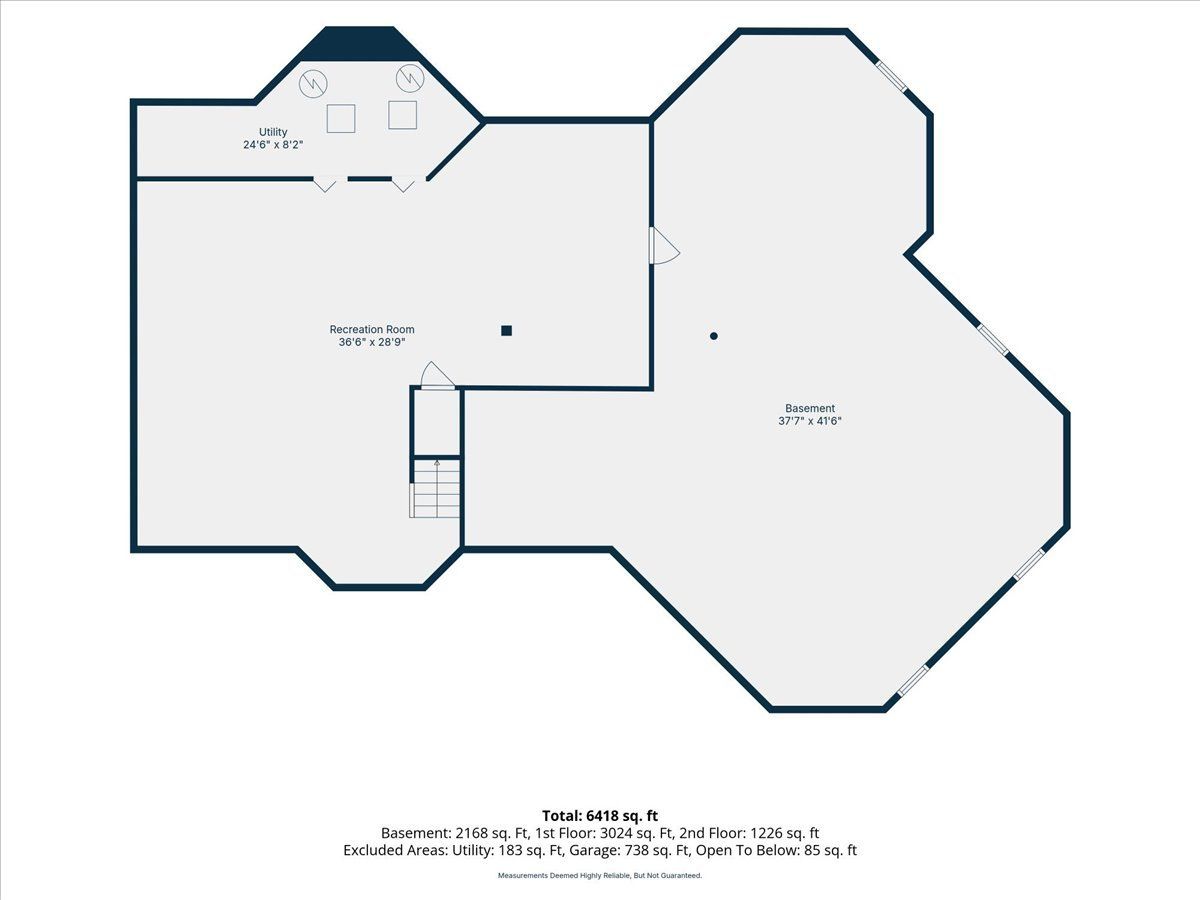
Custom built all brick home in Robin Hood Ranch subdivision sits on a beautiful private half acre lot. Approximately 5865 total square foot luxury home boasts a huge main floor primary bedroom suite, two other spacious bedrooms on the main floor, laundry room and an office/den on the main floor. Open concept Kitchen with butlers pantry overlooks the family room. Plus enjoy the elegant formal living room and dining room. Second floor with two large bedrooms, full bath and bonus room. Gorgeous hardwood flooring, two fireplaces, walk-in closets, skylights, custom blinds and shades and tons of natural light. Other special features include a partially finished basement with a generous space for storage and your personal finishing, a large deck and 3 car attached garage. Recent upgrades include a New Roof 2023, Two New Hot Water Heaters 2024, Two New Furnaces 2024 & 2026, New Air Filter on Furnace 2026, New oversized composite Deck 2022, and New Epoxy Garage Floor 2021. Hinsdale Central High School, Brook Forest Elementary and Butler Junior High. The award winning schools, super convenient location and low Oak Brook taxes make this home the perfect choice for discerning buyers.
Property Specifics
| Single Family | |
| — | |
| — | |
| 1992 | |
| — | |
| — | |
| No | |
| 0.51 |
| — | |
| — | |
| 50 / Annual | |
| — | |
| — | |
| — | |
| 12712660 | |
| 0636106003 |
Nearby Schools
| NAME: | DISTRICT: | DISTANCE: | |
|---|---|---|---|
|
Grade School
Brook Forest Elementary School |
53 | — | |
|
Middle School
Butler Junior High School |
53 | Not in DB | |
|
High School
Hinsdale Central High School |
86 | Not in DB | |
Property History
| DATE: | EVENT: | PRICE: | SOURCE: |
|---|---|---|---|
| 10 Aug, 2026 | Listed for sale | $1,500,000 | MRED MLS |
Room Specifics
Total Bedrooms: 5
Bedrooms Above Ground: 5
Bedrooms Below Ground: 0
Dimensions: —
Floor Type: —
Dimensions: —
Floor Type: —
Dimensions: —
Floor Type: —
Dimensions: —
Floor Type: —
Full Bathrooms: 4
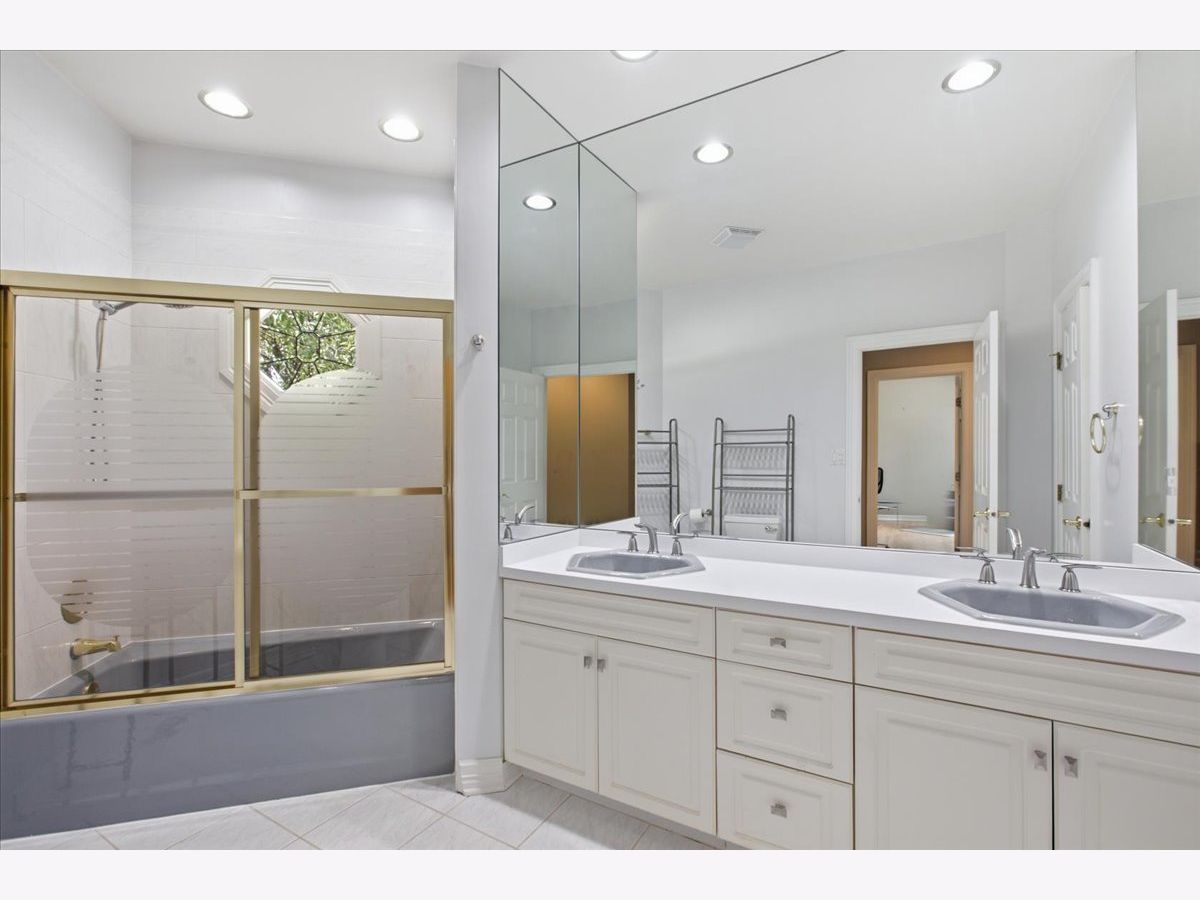
Bathroom Amenities: Whirlpool,Separate Shower,Double Sink
Bathroom in Basement: 0
Rooms: —
Basement Description: —
Other Specifics
| 3 | |
| — | |
| — | |
| — | |
| — | |
| 127 X 175 | |
| — | |
| — | |
| — | |
| — | |
| Not in DB | |
| — | |
| — | |
| — | |
| — |
Tax History
| Year | Property Taxes |
|---|---|
| 2026 | $13,630 |
Contact Agent
Nearby Similar Homes

Nearby Sold Comparables

Contact Agent
Listing Provided By
Coldwell Banker Realty
