

34 Sheffield Lane, Oak Brook, Illinois 60523


$1,197,000
|
For Sale
|
|
| Status: | Contingent |
| Sqft: | 3,250 |
| Cost/Sqft: | $368 |
| Beds: | 4 |
| Baths: | 4 |
| Year Built: | 1968 |
| Property Taxes: | $12,169 |
| Lot Size: | 0,00 |
Description
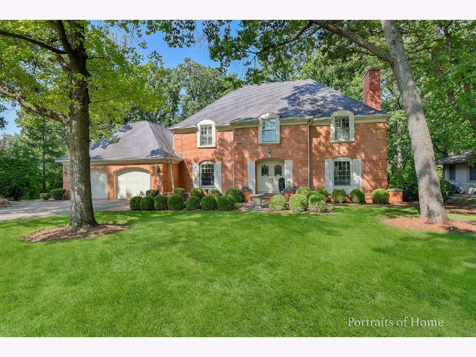
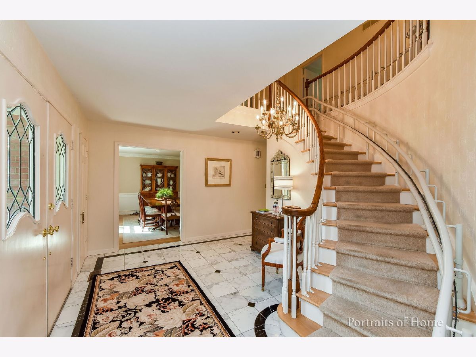
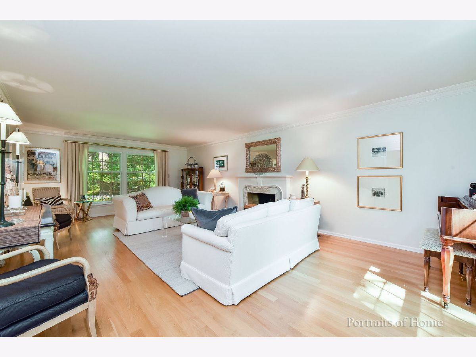
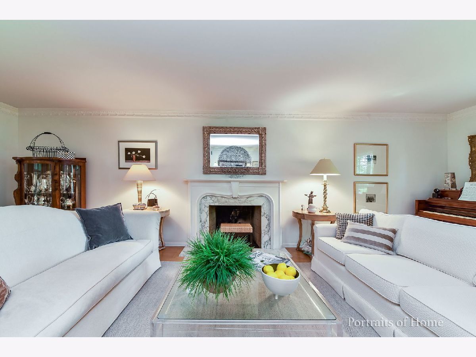
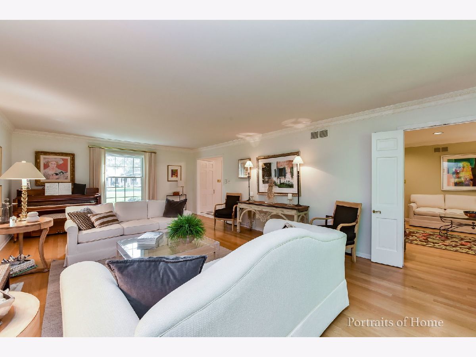
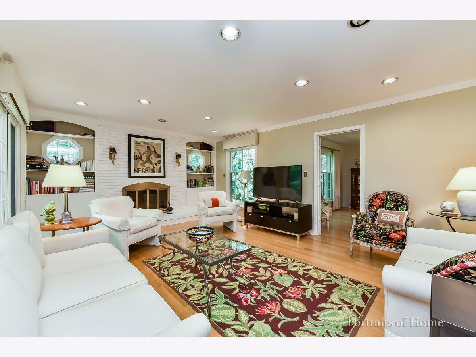
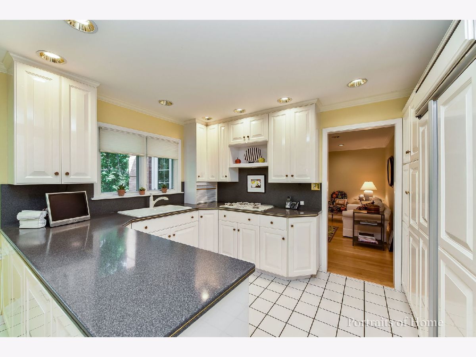
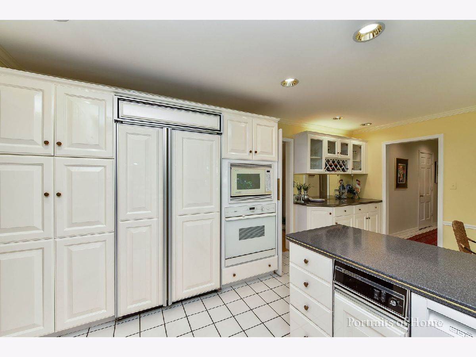
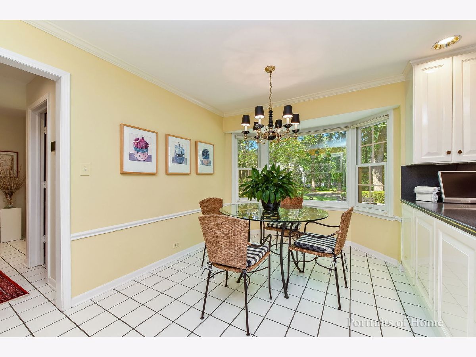
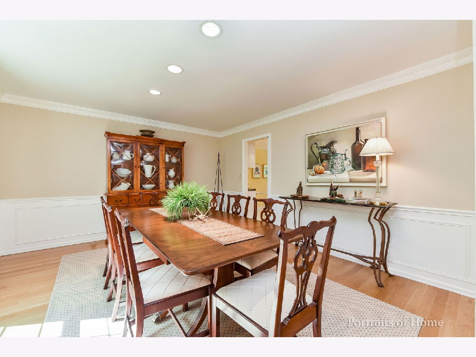
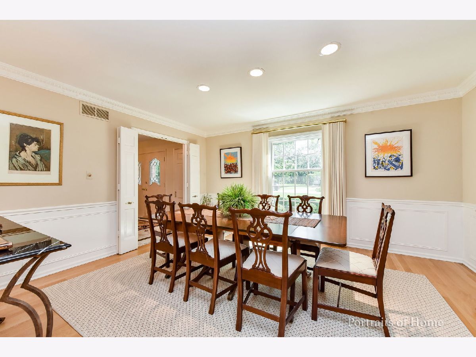
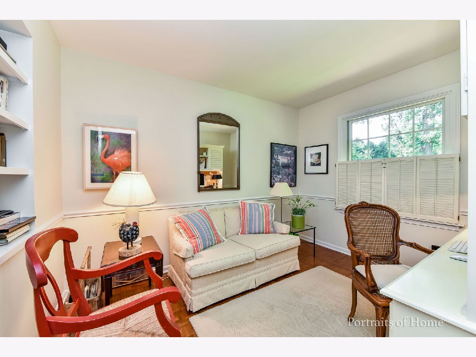
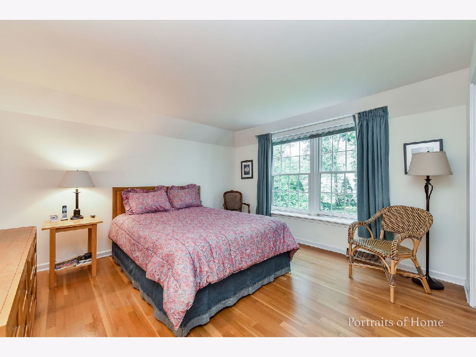
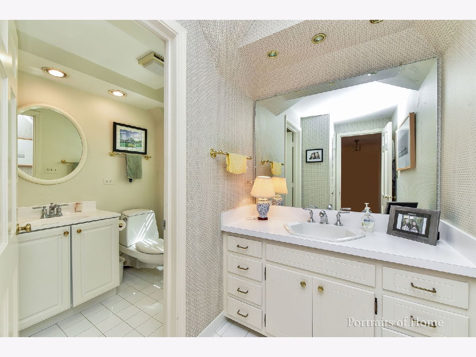
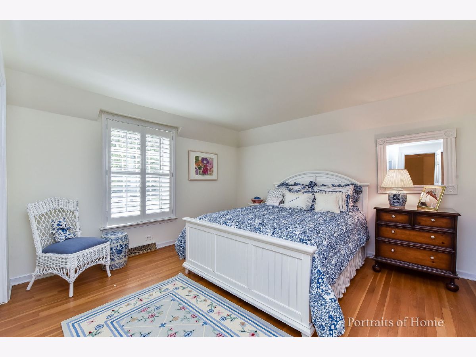
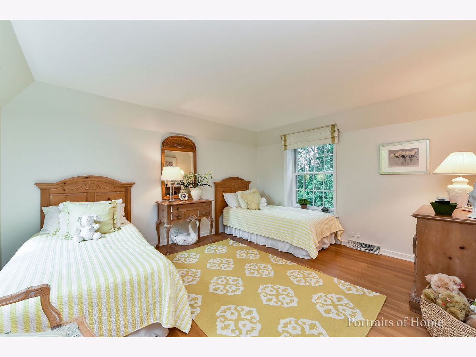
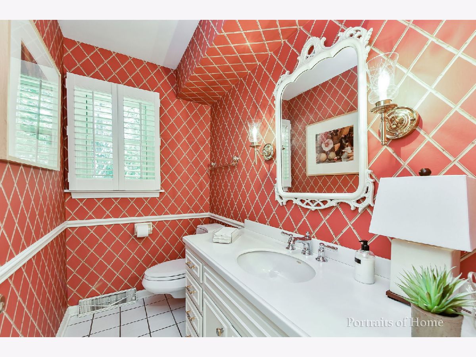
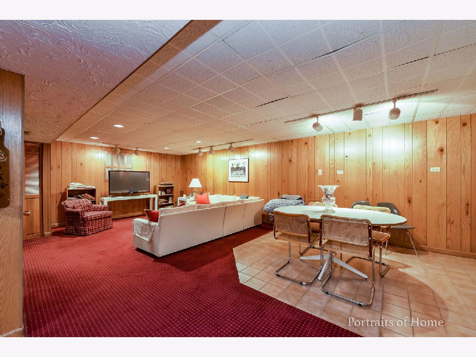
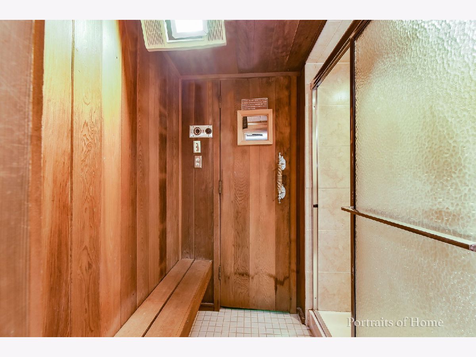
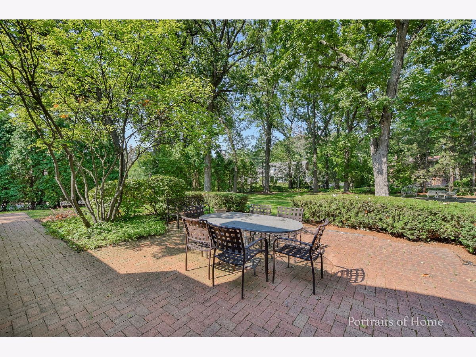
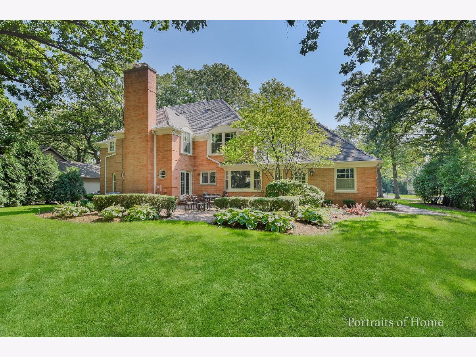
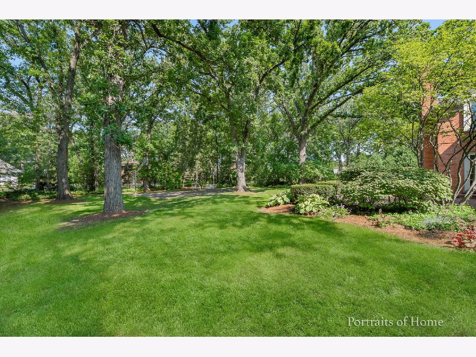
Charming French Provencal Home on over a half acre with Large Paver Brick Patio and Sports Court in the backyard. As you enter the Foyer there is a lovely circular Staircase (with a chair lift if needed...if not it will be removed) To the right is the Living Room with a Fireplace, large windows, and Hardwood Floors. The adjacent Family room has a Brick Fireplace, Hardwood floors, doors leading to the Patio! The Kitchen and Breakfast Room are entered from the Family Room. The Dining Room boasts Hardwood Floors, Double Doors leading to the Foyer. Next to the Breakfast Room is a "mud room" with closet, and doors leading from the two car Garage and to the Backyard. Powder Room and Office. The Second Floor has 4 Bedrooms and Two Bathrooms (one in the Main Bedroom). As we go Downstairs we enter the Wood Paneled Recreation Room, Half bath, and large Sauna with Shower room. Separate Laundry Room and Storage! Ready for Showings Thursday, September 24th
Property Specifics
| Single Family | |
| — | |
| — | |
| 1968 | |
| — | |
| French Provencial | |
| No | |
| — |
| — | |
| York Woods | |
| — / Not Applicable | |
| — | |
| — | |
| — | |
| 12744841 | |
| 0625207020 |
Nearby Schools
| NAME: | DISTRICT: | DISTANCE: | |
|---|---|---|---|
|
Grade School
Brook Forest Elementary School |
53 | — | |
|
Middle School
Butler Junior High School |
53 | Not in DB | |
|
High School
Hinsdale Central High School |
86 | Not in DB | |
Property History
| DATE: | EVENT: | PRICE: | SOURCE: |
|---|---|---|---|
| 25 Sep, 2026 | Under contract | $1,197,000 | MRED MLS |
| 26 Aug, 2026 | Listed for sale | $1,197,000 | MRED MLS |
Room Specifics
Total Bedrooms: 4
Bedrooms Above Ground: 4
Bedrooms Below Ground: 0
Dimensions: —
Floor Type: —
Dimensions: —
Floor Type: —
Dimensions: —
Floor Type: —
Full Bathrooms: 4
Bathroom Amenities: Separate Shower
Bathroom in Basement: 1
Rooms: —
Basement Description: —
Other Specifics
| 2 | |
| — | |
| — | |
| — | |
| — | |
| 220x112 | |
| Pull Down Stair | |
| — | |
| — | |
| — | |
| Not in DB | |
| — | |
| — | |
| — | |
| — |
Tax History
| Year | Property Taxes |
|---|---|
| 2026 | $12,169 |
Contact Agent
Nearby Similar Homes
Nearby Sold Comparables


Contact Agent
Listing Provided By
Coldwell Banker Realty
