

340 Winnebago Street, Park Forest, Illinois 60466


$239,900
|
For Sale
|
|
| Status: | Active |
| Sqft: | 1,632 |
| Cost/Sqft: | $147 |
| Beds: | 3 |
| Baths: | 2 |
| Year Built: | 1956 |
| Property Taxes: | $10,749 |
| Lot Size: | 0,00 |
Description
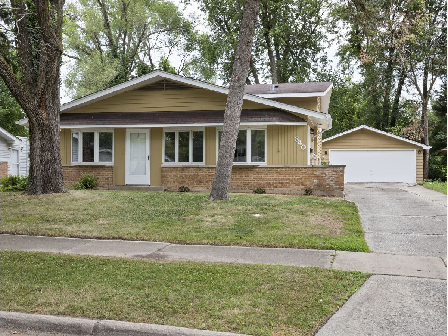
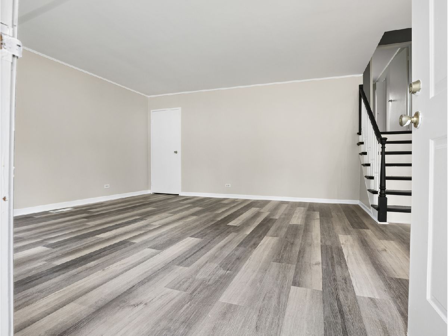
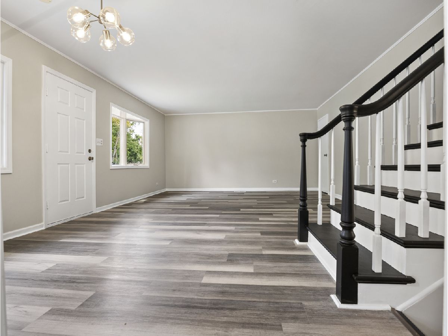
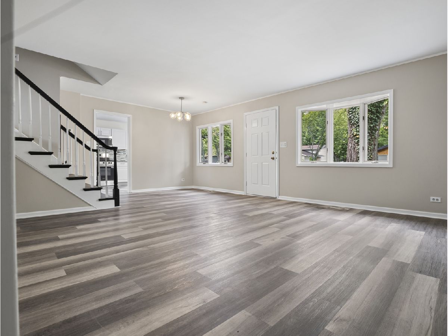
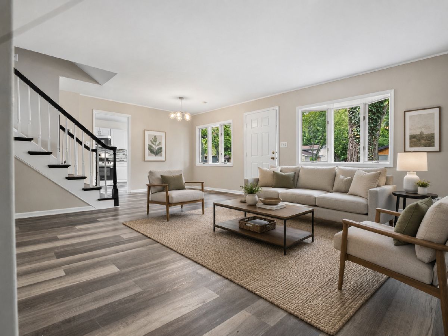
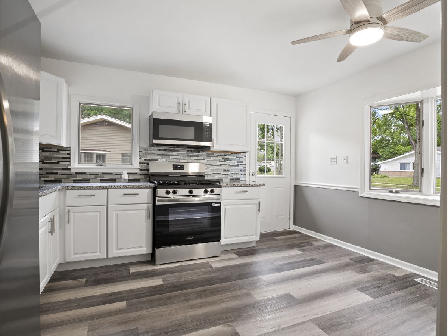
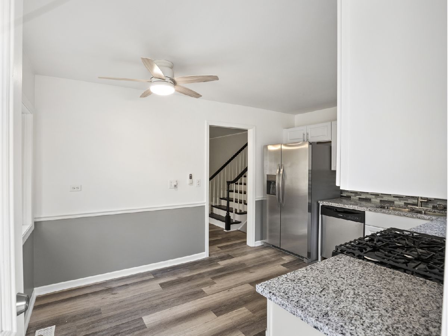
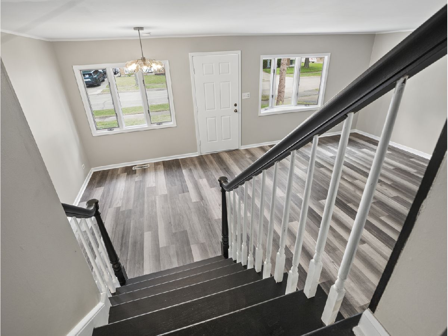
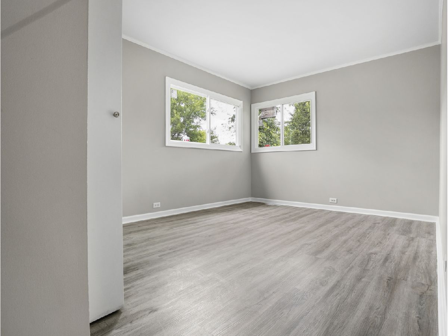
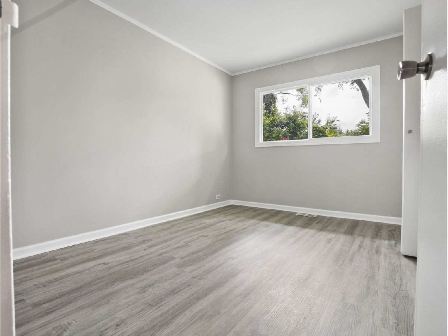
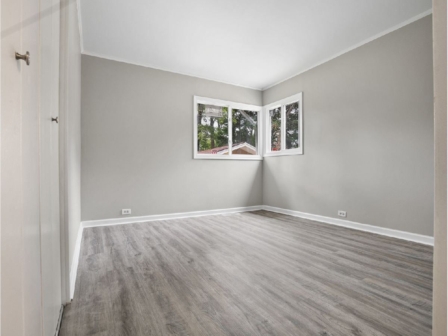
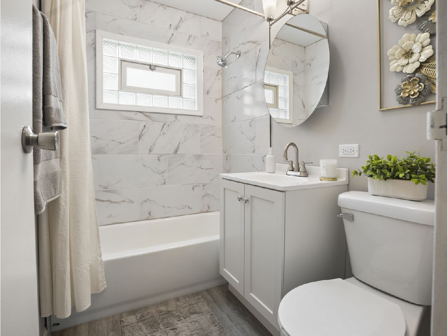
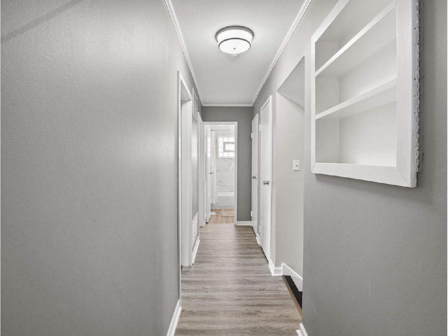
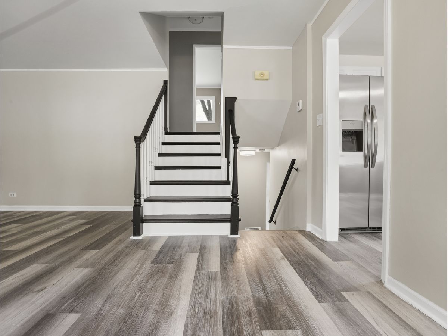
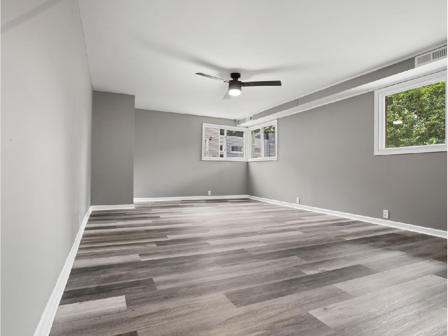
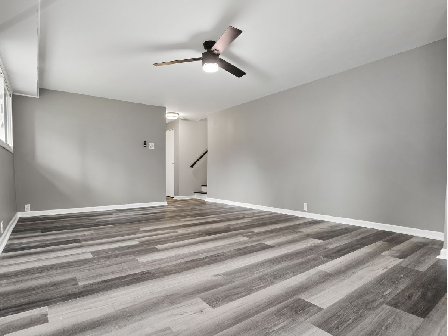
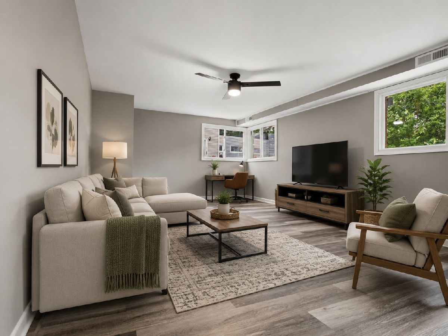
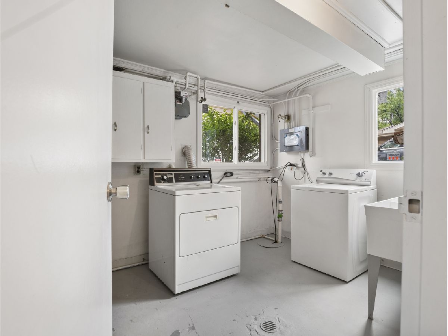
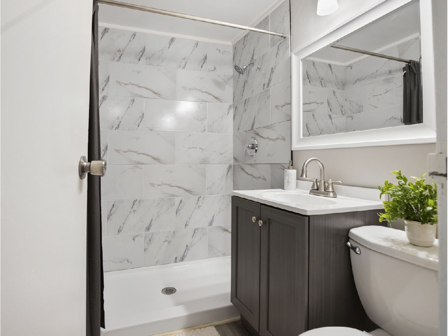
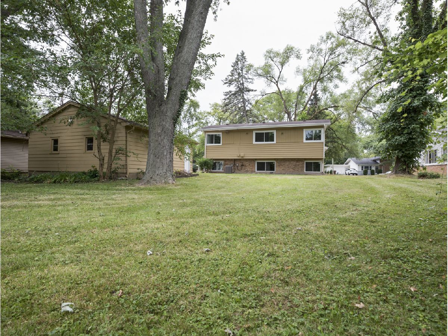
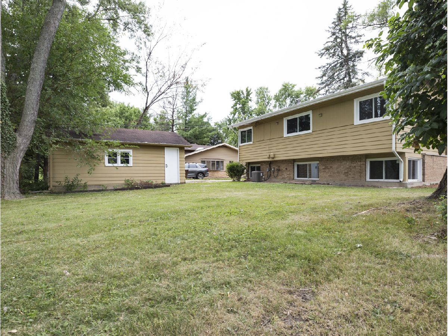
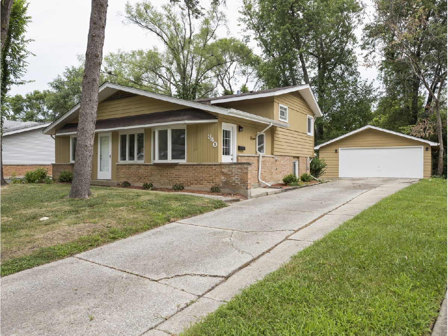
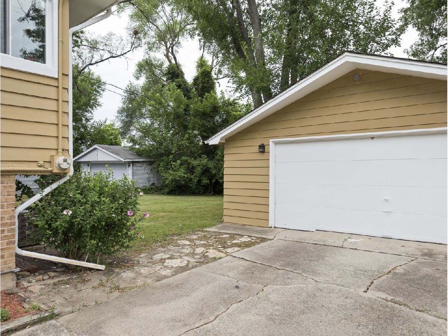
Welcome to 340 Winnebago Street, a move-in-ready 3-bedroom, 2-bath split-level offering 1,632 square feet of living space and a long list of recent improvements, including a brand-new 2026 roof on both the home and detached garage. The main level features a bright living room, separate dining area, and remodeled kitchen with white shaker cabinetry, quartz countertops, tile backsplash, stainless steel appliances, and updated lighting. New vinyl plank flooring and modern light fixtures continue throughout the home, while most windows have been replaced with Climate Guard vinyl windows. Upstairs, you'll find three comfortable bedrooms and a fully remodeled bathroom. The finished lower level provides additional living space ideal for a family room, home office, playroom, or workout area, along with a second fully remodeled bathroom and utility room with included washer and dryer. Additional updates include a new water heater installed in May 2026 and central air serviced in May 2026. Outside, enjoy a spacious backyard, long driveway, mature landscaping, and a detached two-car garage with electricity and an automatic opener. Conveniently located near parks, shopping, dining, Metra service, and major roadways.
Property Specifics
| Single Family | |
| — | |
| — | |
| 1956 | |
| 2026 | |
| None | |
| Aluminum Siding, Vinyl Siding, Brick | |
| Asphalt | |
| — | |
| No | |
| — |
| Cook | |
| — | |
| 0 / Not Applicable | |
| None | |
| Public | |
| Public Sewer | |
| Central Air | |
| Gas, Forced Air | |
| 12793315 | |
| 31264190120000 |
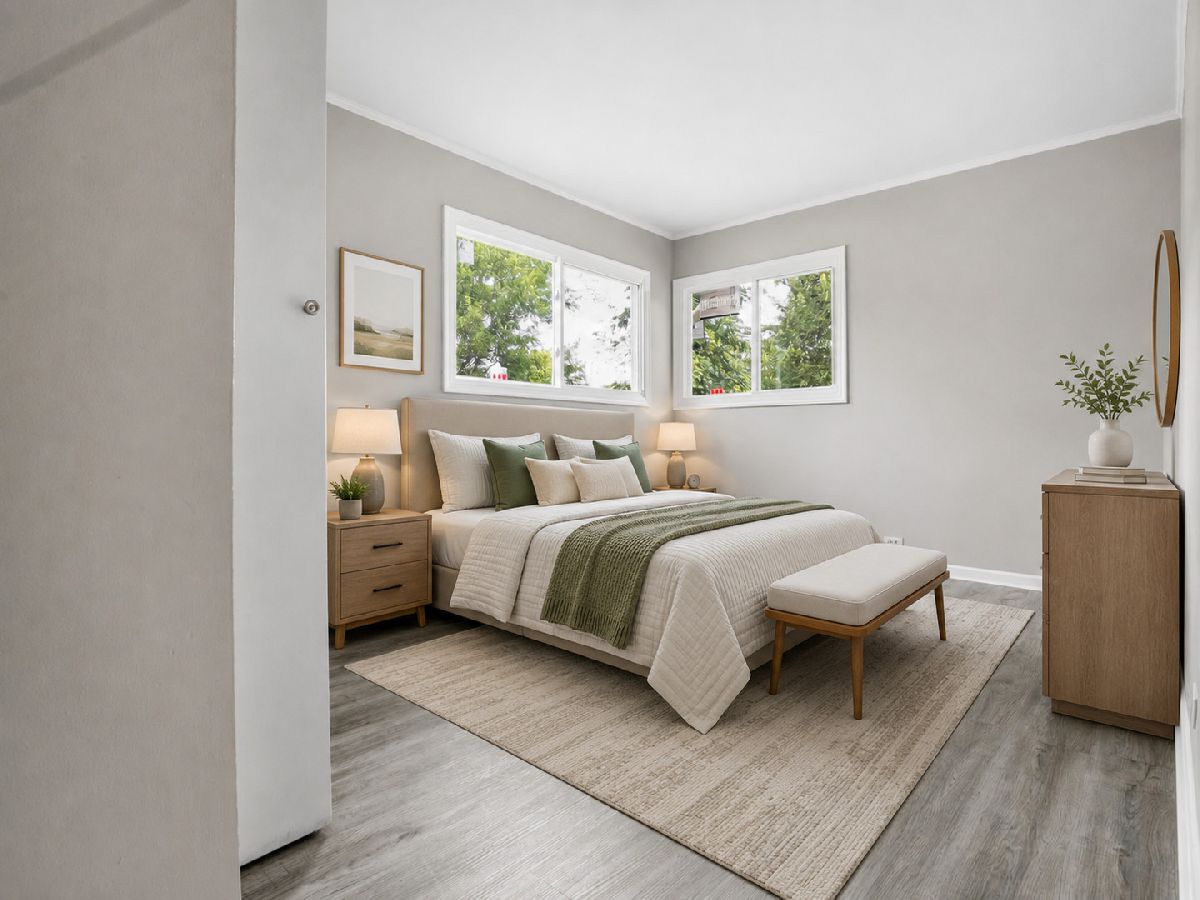
Some photos of this home have been virtually staged.
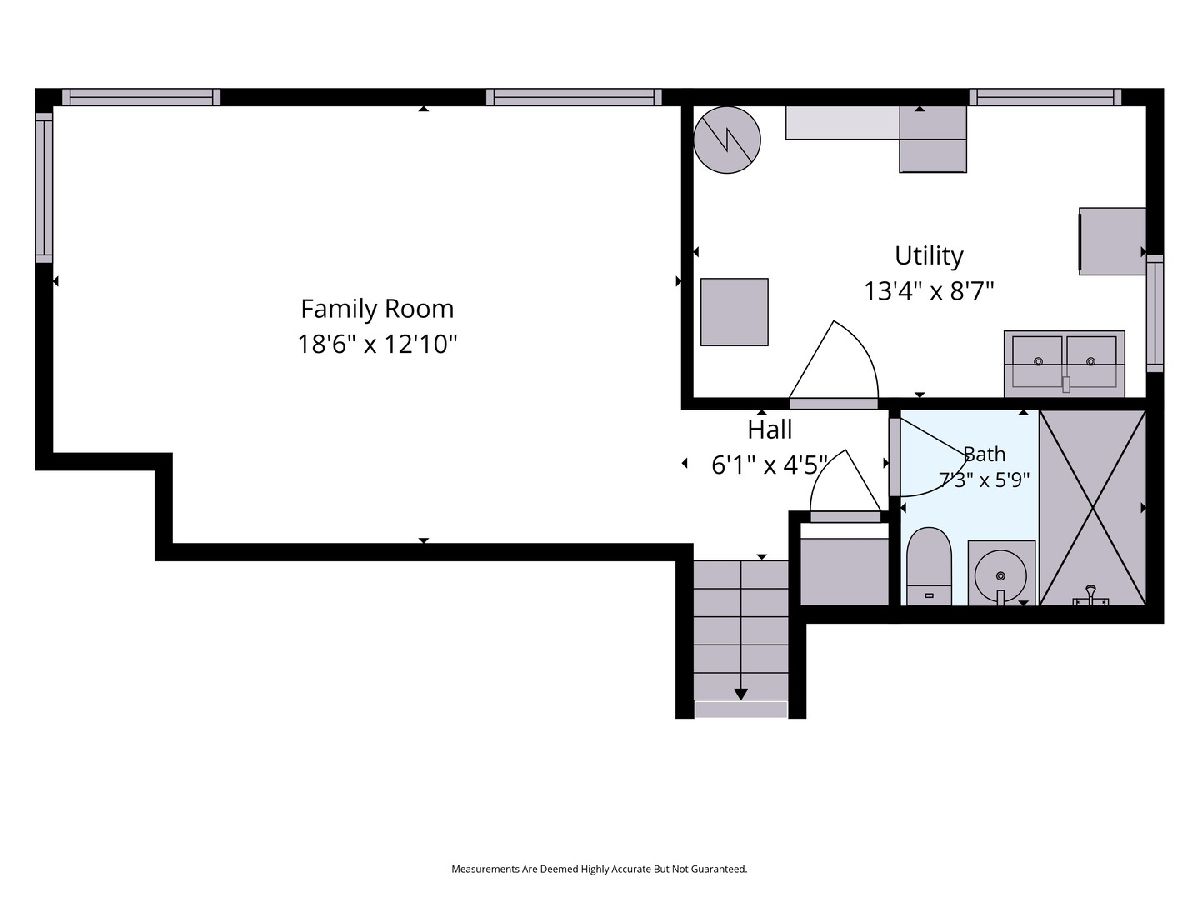
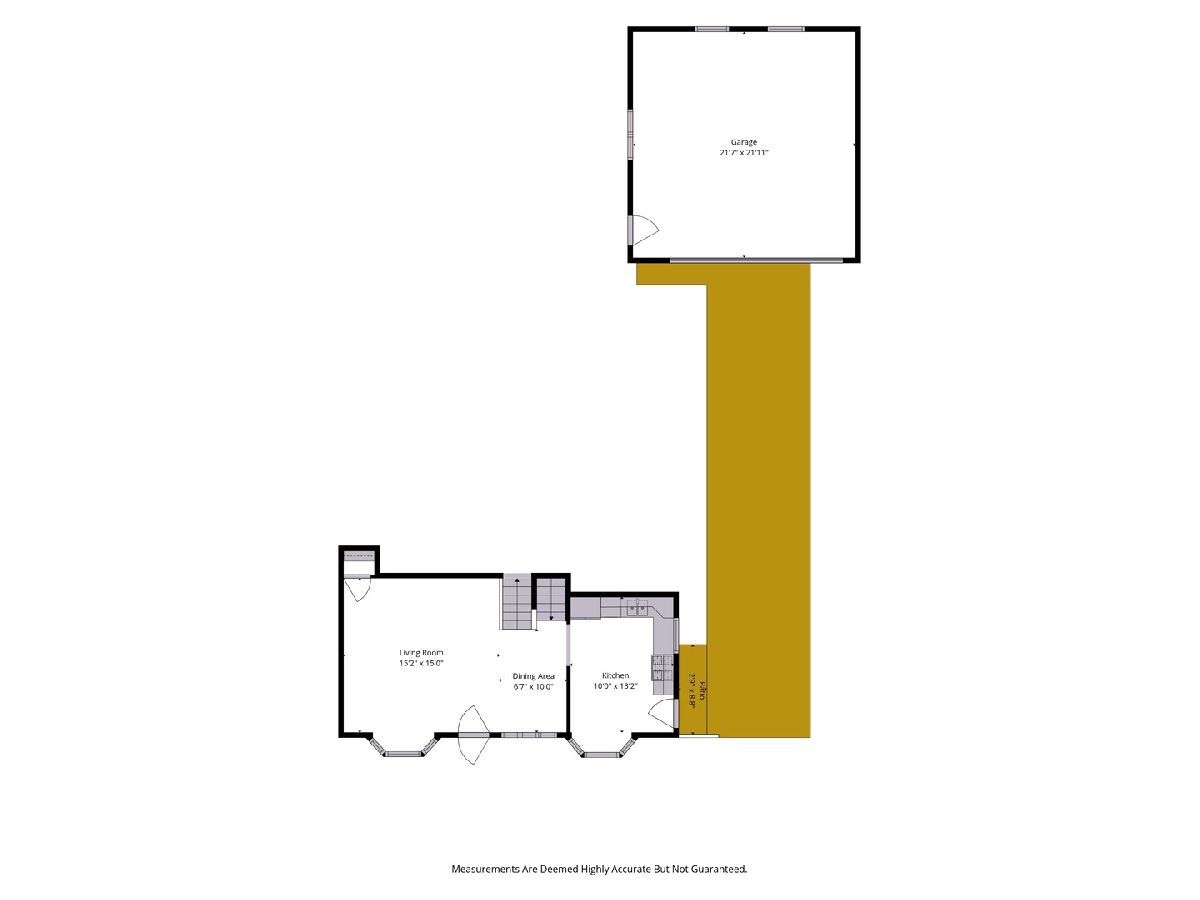
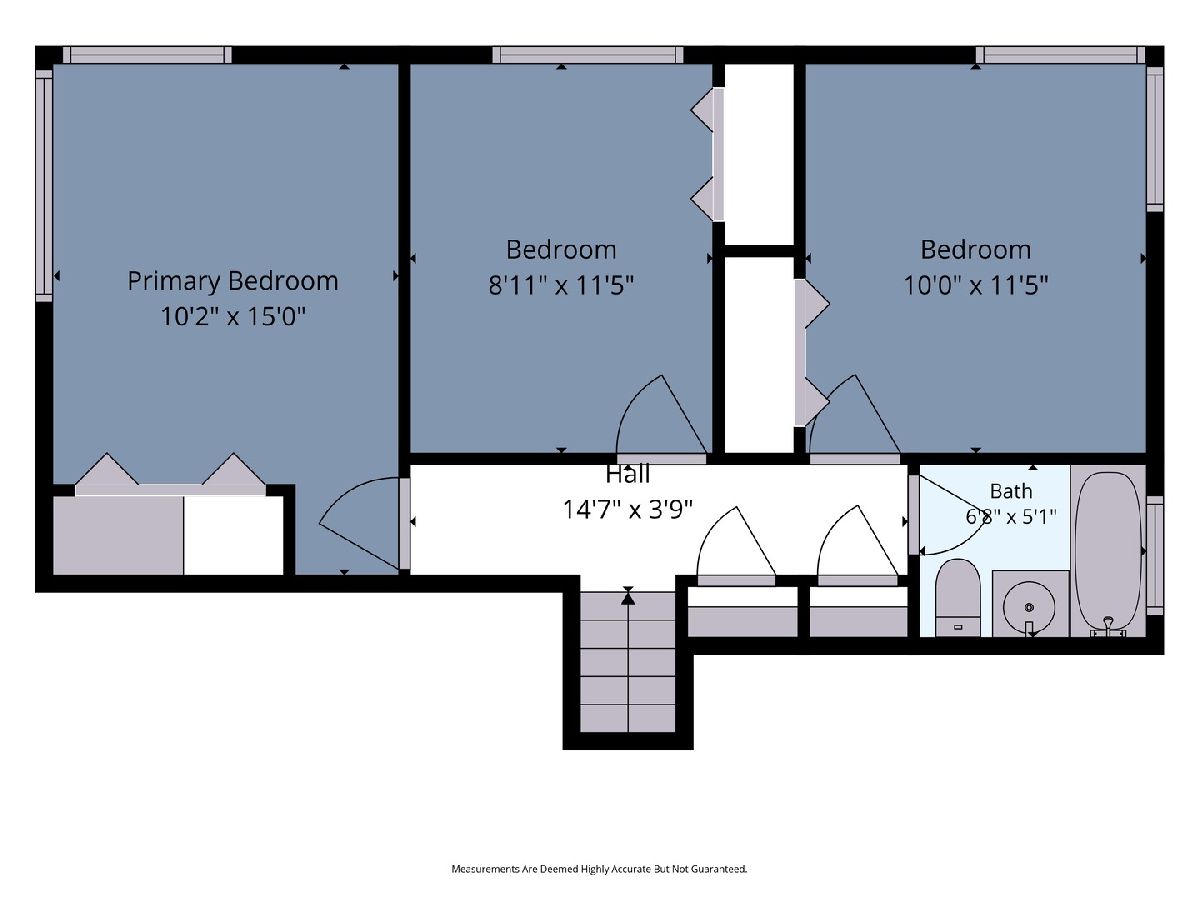
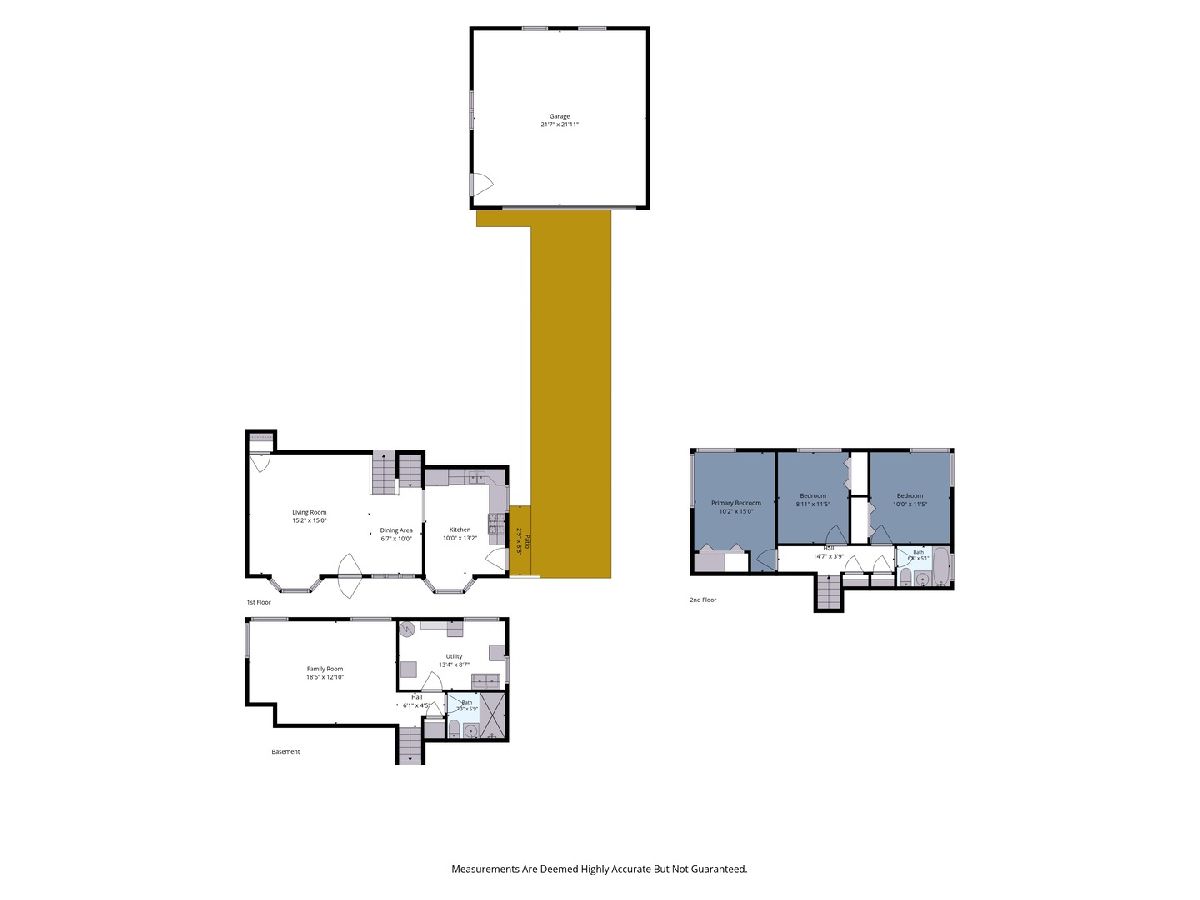
Room Specifics
Total Bedrooms: 3
Bedrooms Above Ground: 3
Bedrooms Below Ground: 0
Dimensions: 15X10
Floor Type: Vinyl
Dimensions: 9X12
Floor Type: Vinyl
Dimensions: 10X12
Floor Type: Vinyl
Full Bathrooms: 2
Bathroom Amenities: —
Bathroom in Basement: —
Dimensions: 7X10
Floor Type: —
Dimensions: 10X13
Floor Type: Vinyl
Features: Eating Area-Table Space, Granite Counters, Updated Kitchen
Dimensions: 13X9
Floor Type: Other
Dimensions: 15X15
Floor Type: Vinyl
Dimensions: 19X13
Floor Type: Vinyl
Rooms: No additional rooms
Other Specifics
| 2 | |
| Concrete Perimeter | |
| Concrete, Garage Door Opener, Garage Owned, Detached, Garage | |
| — | |
| — | |
| — | |
| — | |
| — | |
| 55X135X70 | |
| — | |
| None | |
| Quartz Counters | |
| Double Oven, Microwave, Dishwasher, Refrigerator, Washer, Dryer, Stainless Steel Appliance(s) | |
| Not in DB | |
| Park, Pool, Tennis Court(s), Curbs, Sidewalks, Street Lights | |
| — | |
| — |
Contact Agent
Nearby Similar Homes
Nearby Sold Comparables

Contact Agent
Listing Provided By
Real Broker LLC
