

306 Wayne Street, Park Forest, Illinois 60466


$194,900
|
For Sale
|
|
| Status: | New |
| Sqft: | 1,170 |
| Cost/Sqft: | $167 |
| Beds: | 3 |
| Baths: | 2 |
| Year Built: | 1956 |
| Property Taxes: | $5,815 |
| Days On Market: | 4 |
| Lot Size: | 0,19 |
Description
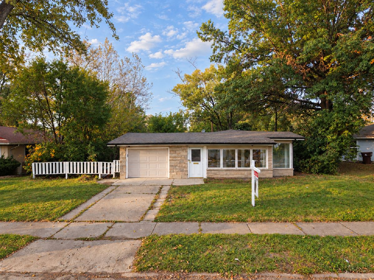
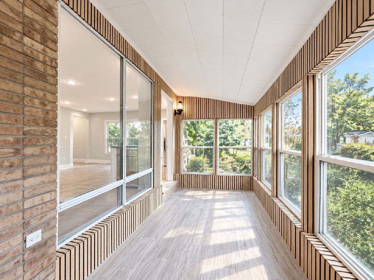
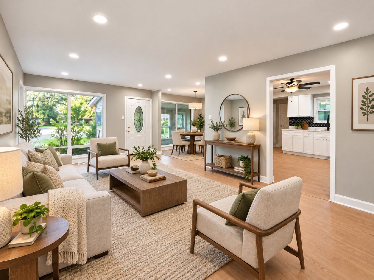
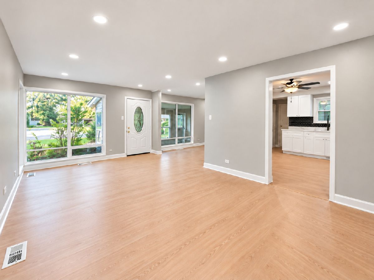
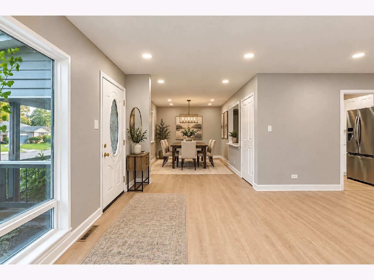
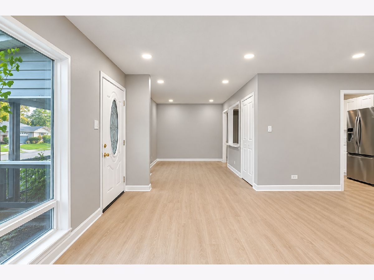
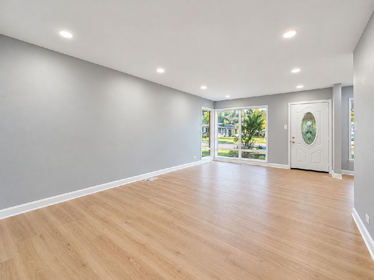
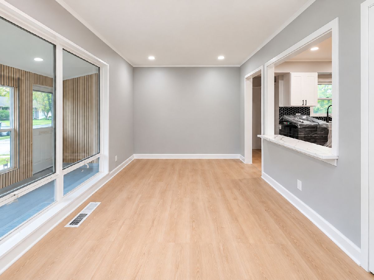
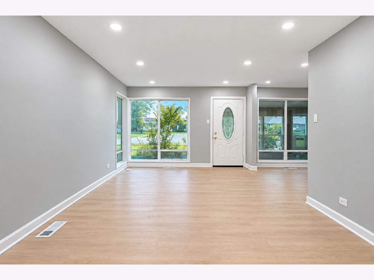
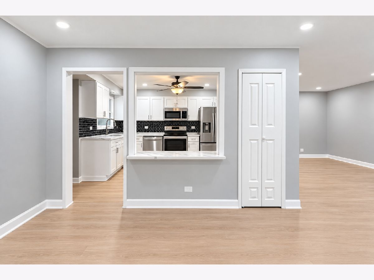
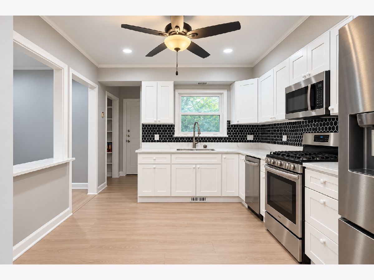
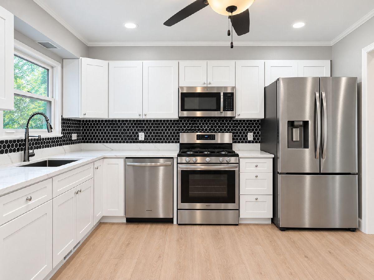
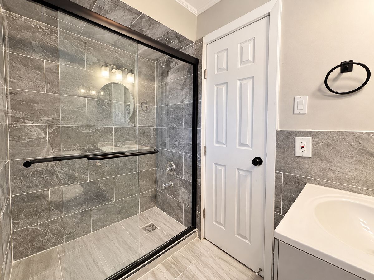
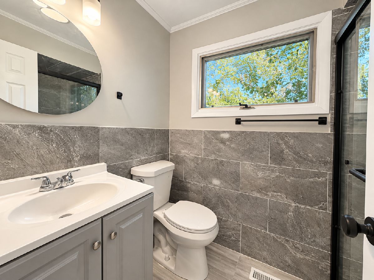
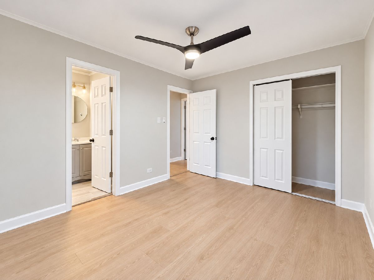
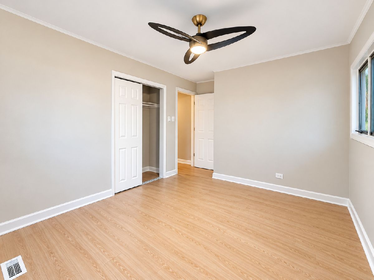
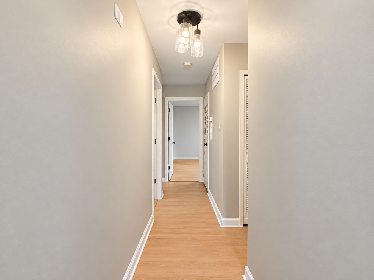
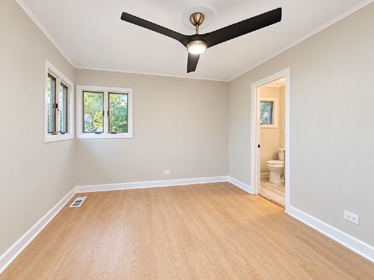
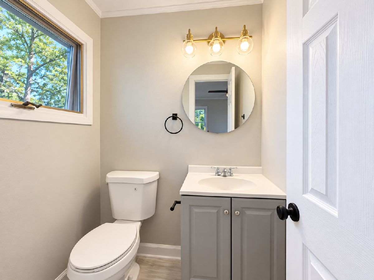
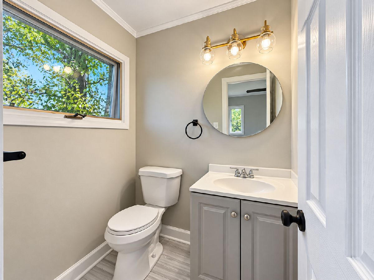
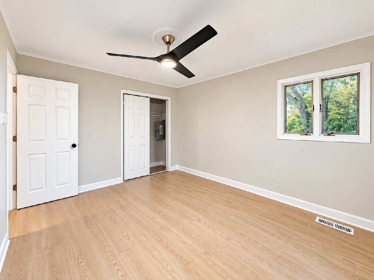
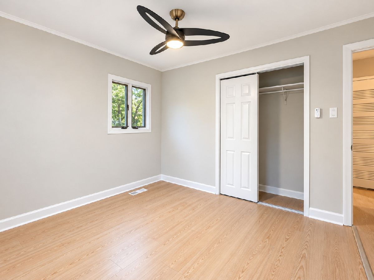
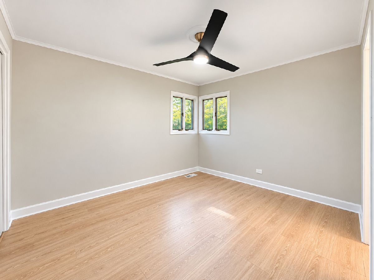
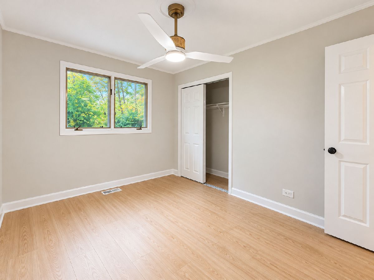
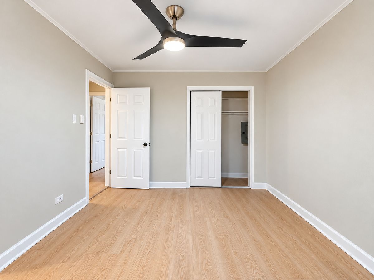
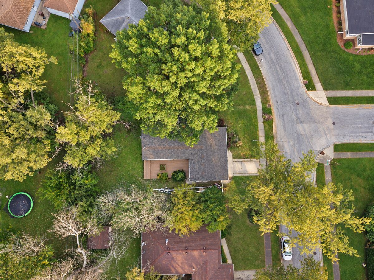
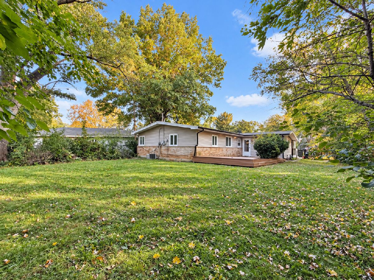
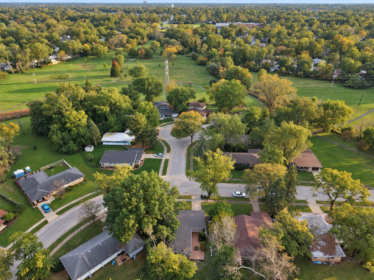
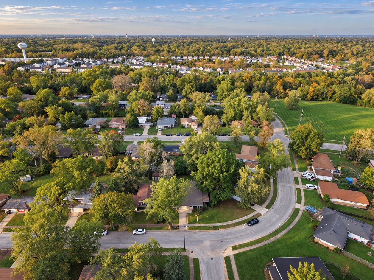
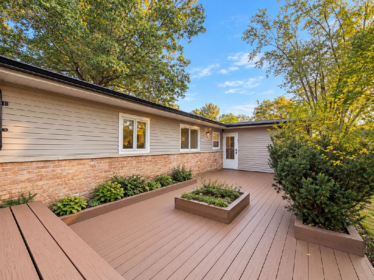
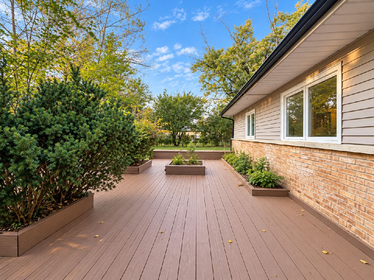
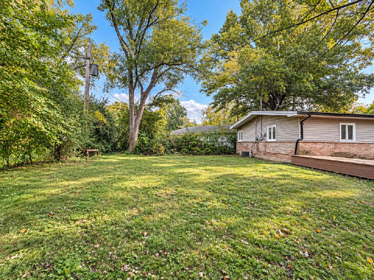
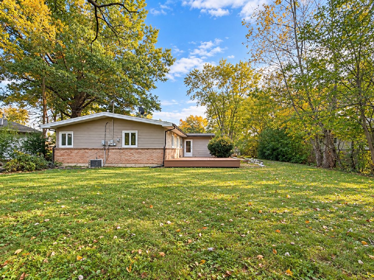
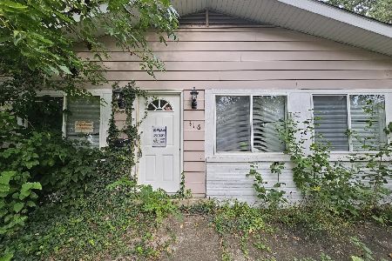
Beautifully remodeled 3-bedroom, 1.5-bath ranch located in the desirable Westwood subdivision of Park Forest. This move-in-ready home offers approximately 1,170 sq. ft. of thoughtfully updated living space with a bright, functional floor plan and modern finishes throughout. Major upgrades include a brand-new roof, all brand-new kitchen appliances, and beautifully updated kitchen and bathrooms. Features include a spacious living room, separate formal dining room, enclosed front porch, and an attached 1-car garage. The oversized backyard provides plenty of space for outdoor entertaining, gardening, or recreation. Enjoy convenient single-level living with generous room sizes and abundant natural light. A fantastic opportunity for first-time buyers, downsizers, or anyone seeking a fully renovated home with nothing left to do but move in! Conveniently located near shopping, dining, parks, schools, and major roadways. Schedule your showing today!
Property Specifics
| Single Family | |
| — | |
| Ranch | |
| 1956 | |
| Unfinished, Full | |
| Frame | |
| Asphalt | |
| — | |
| No | |
| 0.19 |
| Cook | |
| — | |
| — / Not Applicable | |
| None | |
| Public | |
| Public Sewer | |
| Central Air | |
| Gas, Forced Air | |
| 12801755 | |
| 31262070140000 |
Property History
| DATE: | EVENT: | PRICE: | SOURCE: |
|---|---|---|---|
| 31 Jul, 2014 | Sold | $42,043 | MRED MLS |
| 14 Jul, 2014 | Under contract | $44,900 | MRED MLS |
| 17 Jun, 2014 | Listed for sale | $44,900 | MRED MLS |
| 4 Nov, 2026 | Listed for sale | $194,900 | MRED MLS |
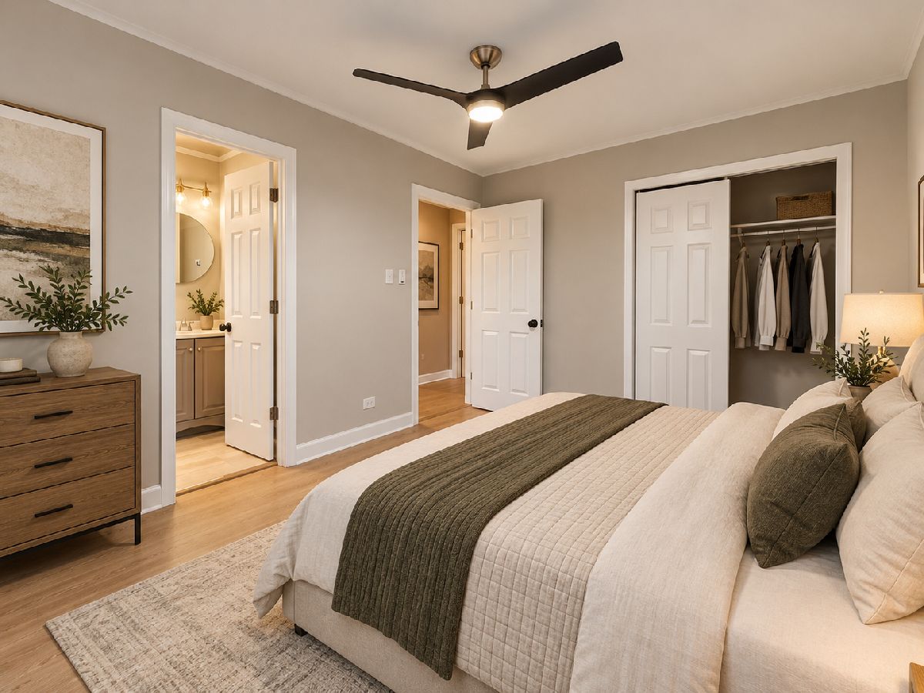
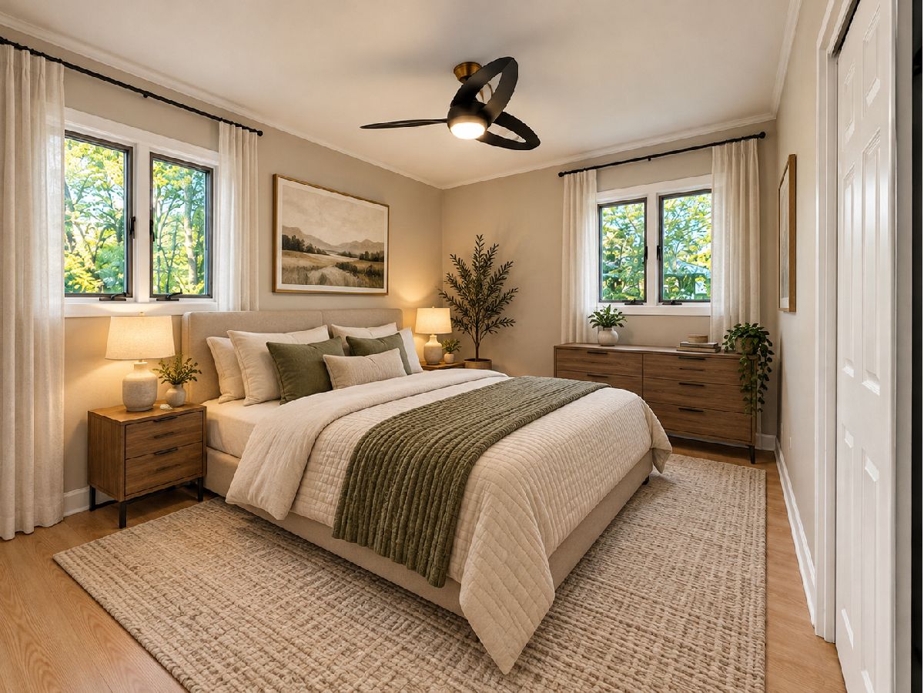
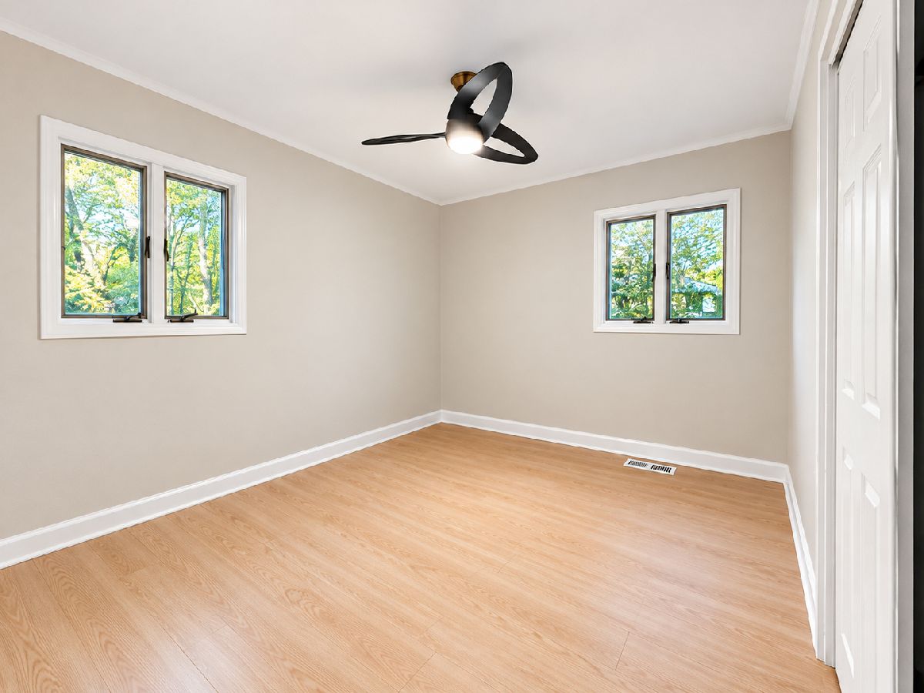
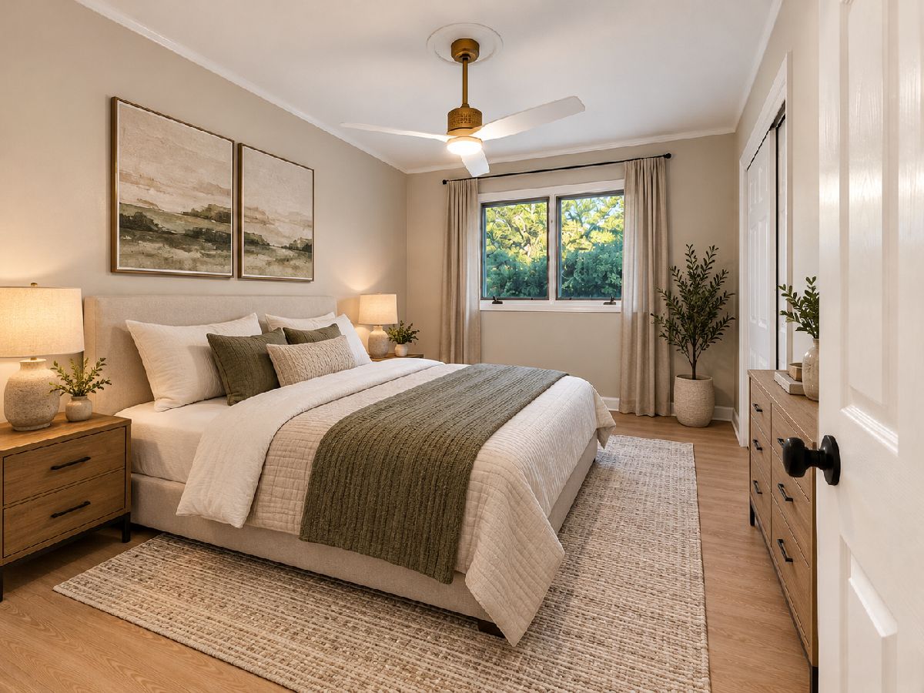
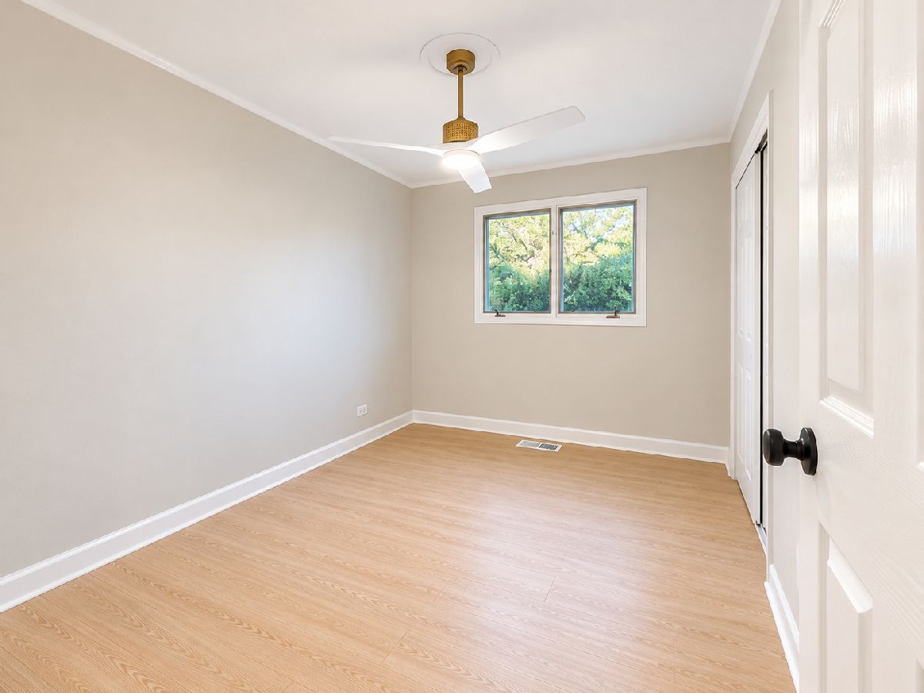
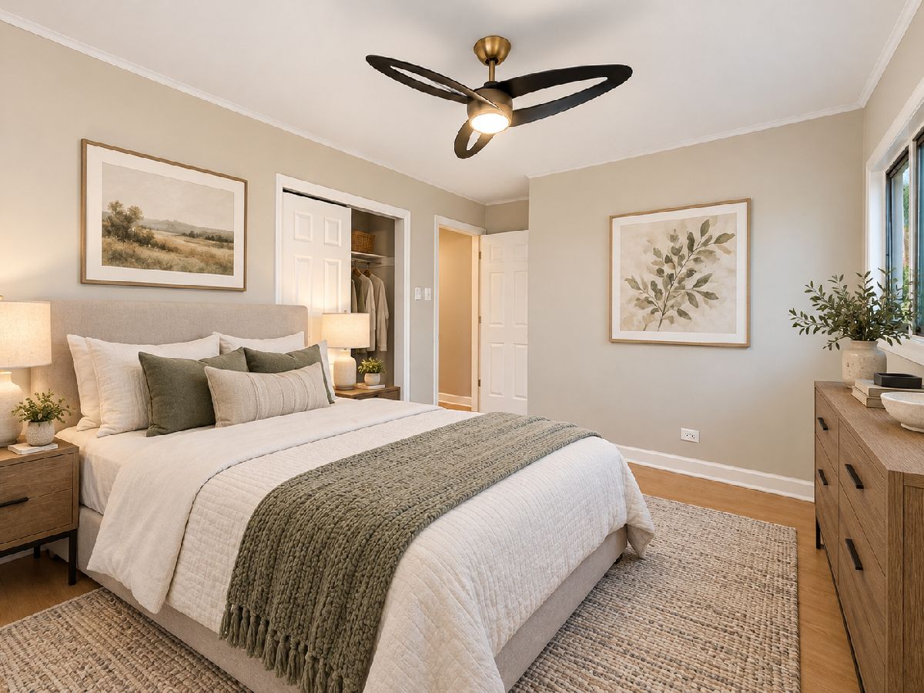
Some photos of this home have been virtually staged.
Room Specifics
Total Bedrooms: 3
Bedrooms Above Ground: 3
Bedrooms Below Ground: 0
Dimensions: 12X12
Floor Type: —
Dimensions: 10X12
Floor Type: —
Dimensions: 10X10
Floor Type: —
Full Bathrooms: 2
Bathroom Amenities: —
Bathroom in Basement: 0
Dimensions: 10X10
Floor Type: —
Dimensions: 10X12
Floor Type: —
Dimensions: 10X14
Floor Type: —
Rooms: No additional rooms
Other Specifics
| 1 | |
| Concrete Perimeter | |
| Garage Owned, Attached, Garage | |
| — | |
| — | |
| — | |
| — | |
| — | |
| 70 x 120 | |
| — | |
| None | |
| — | |
| — | |
| Not in DB | |
| Curbs, Sidewalks, Street Lights, Street Paved | |
| — | |
| — |
Tax History
| Year | Property Taxes |
|---|---|
| 2014 | $4,023 |
| 2026 | $5,815 |
Contact Agent
Nearby Similar Homes
Nearby Sold Comparables



Contact Agent
Listing Provided By
xr realty
