

3402 Harbor Ridge Drive, Zion, Illinois 60099


$329,900
|
For Sale
|
|
| Status: | Contingent |
| Sqft: | 1,716 |
| Cost/Sqft: | $192 |
| Beds: | 3 |
| Baths: | 3 |
| Year Built: | 1994 |
| Property Taxes: | $8,908 |
| Days On Market: | 5 |
| Lot Size: | 0,23 |
Description
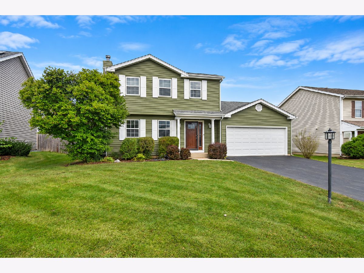
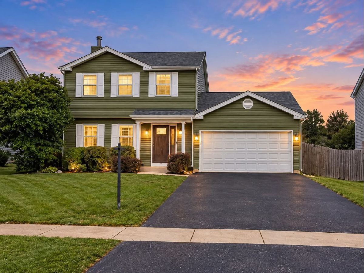
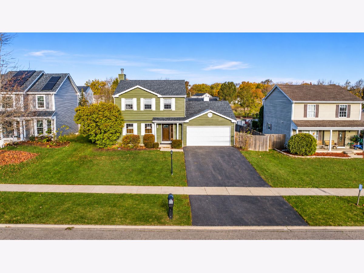
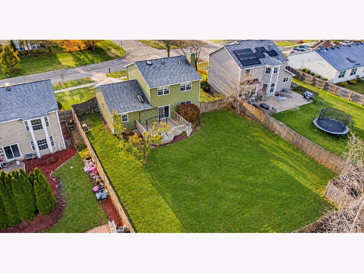
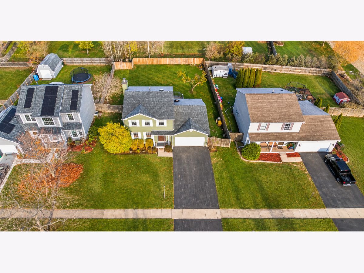
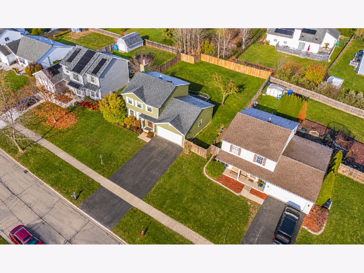
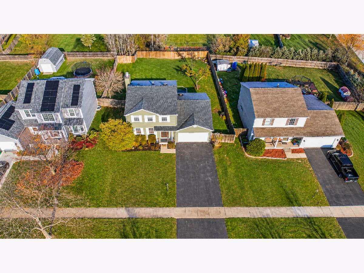
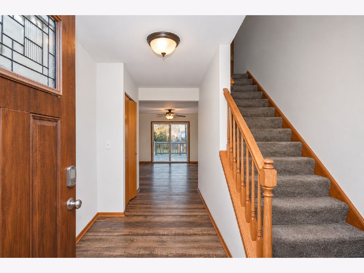
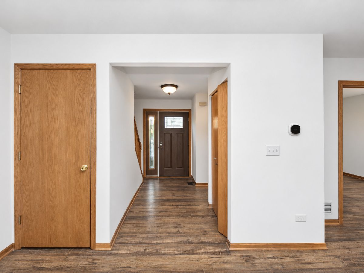
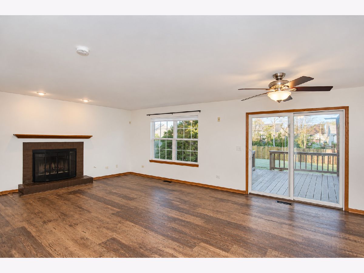
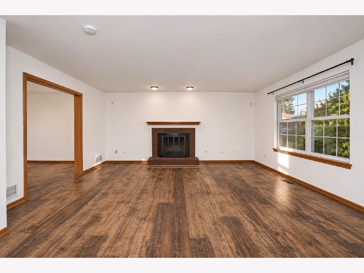
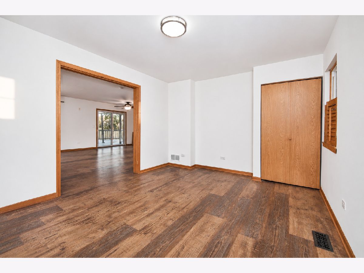
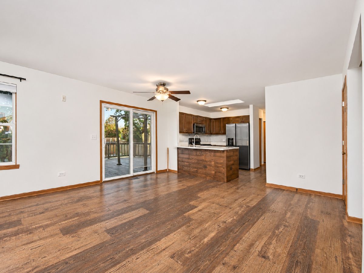
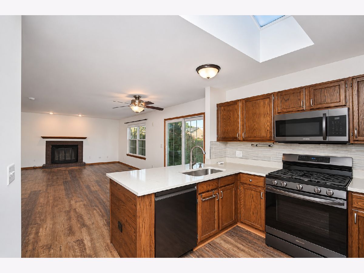
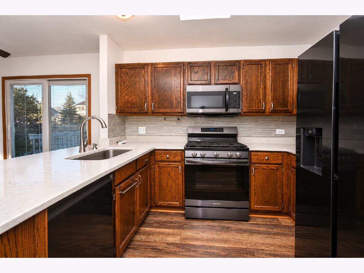
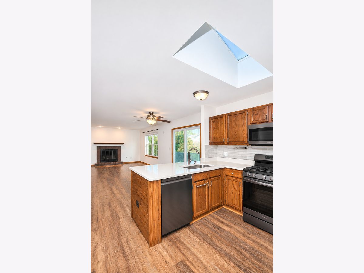
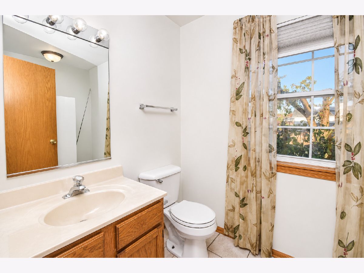
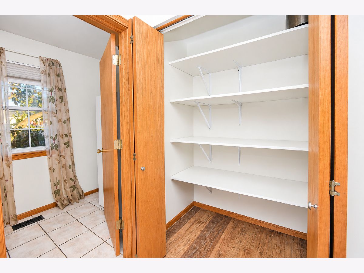
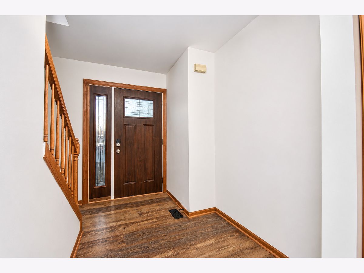
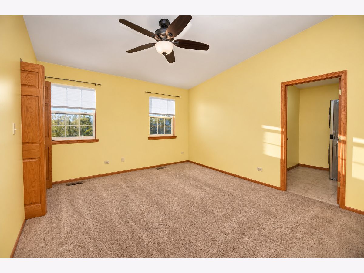
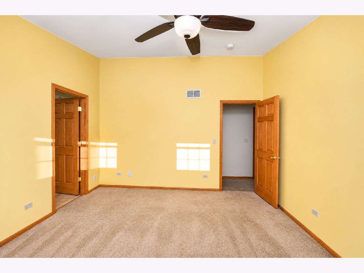
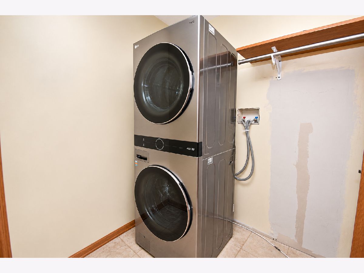
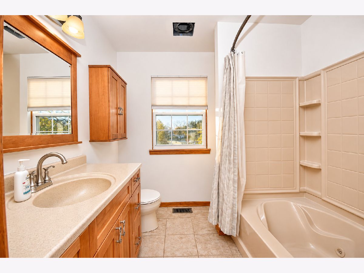
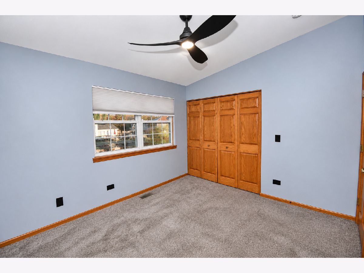
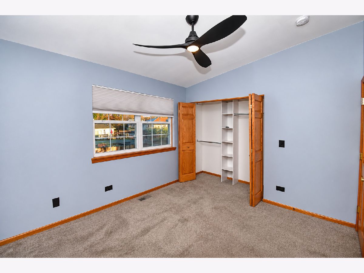
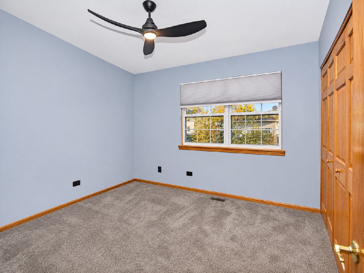
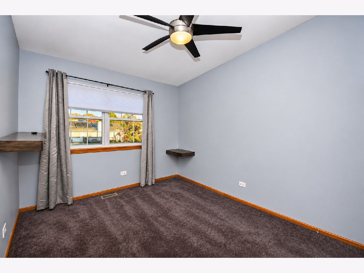
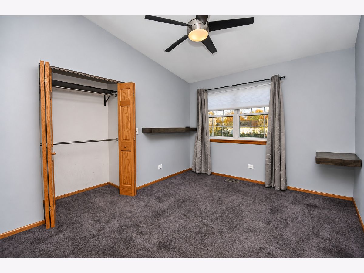
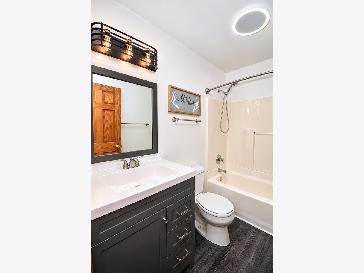
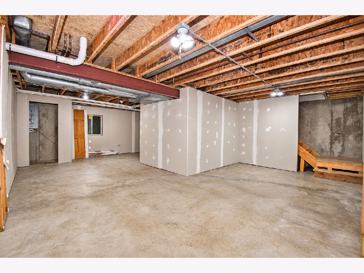
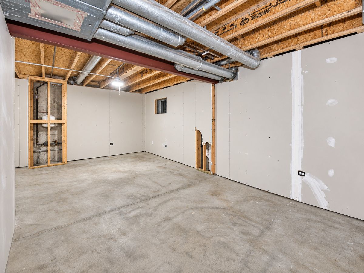
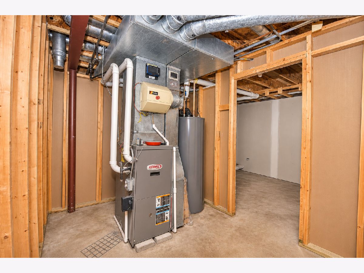
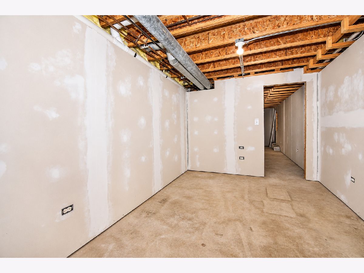
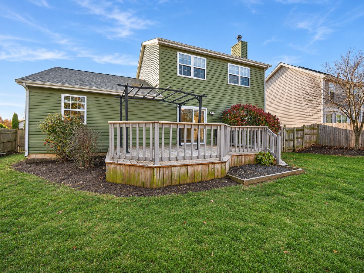
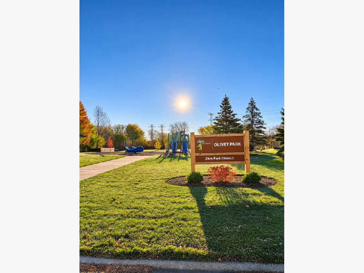
Welcome to 3402 Harbor Ridge Drive! Located in the desirable Harbor Ridge subdivision with **NO HOA** and within the Beach Park School District, this spacious two-story home offers 3 bedrooms, 2.5 bathrooms, an attached 2-car heated garage, and an impressive list of updates! The main level features flooring installed approximately 3 years ago, a spacious living room with a fireplace, and a beautifully updated kitchen remodeled within the past 3 years, complete with appliances approximately 3 years old, a skylight, and plenty of space to gather. A versatile main-floor flex room offers the perfect opportunity for a formal dining room, home office, or additional living space. Upstairs, you'll find generously sized bedrooms, including a spacious primary suite featuring a walk-in closet with a convenient laundry area and a private en-suite bathroom. The unfinished basement already has drywall installed in portions, offering a head start for future finishing and additional usable space. Major improvements include a roof replaced in 2016, siding and shutters updated in 2025, a water heater replaced in 2026, second-floor replacement windows, a furnace from 2005, and a 200-amp electrical panel. Step outside to enjoy the deck overlooking a generously sized, fully fenced backyard, perfect for entertaining, relaxing, or everyday enjoyment. With abundant closet space, excellent storage throughout, a heated 2-car garage, and a convenient location near the community park, this home combines space, functionality, and valuable improvements. Schedule your private showing and discover everything this home has to offer!
Property Specifics
| Single Family | |
| — | |
| — | |
| 1994 | |
| 2026 | |
| Unfinished, Full | |
| 966 | |
| Vinyl Siding | |
| Asphalt | |
| — | |
| No | |
| 0.23 |
| Lake | |
| — | |
| — / Not Applicable | |
| None | |
| Lake Michigan, Public | |
| Public Sewer | |
| Central Air | |
| Forced Air | |
| 12809672 | |
| 04171070140000 |
Property History
| DATE: | EVENT: | PRICE: | SOURCE: |
|---|---|---|---|
| 20 Nov, 2026 | Under contract | $329,900 | MRED MLS |
| 16 Nov, 2026 | Listed for sale | $329,900 | MRED MLS |
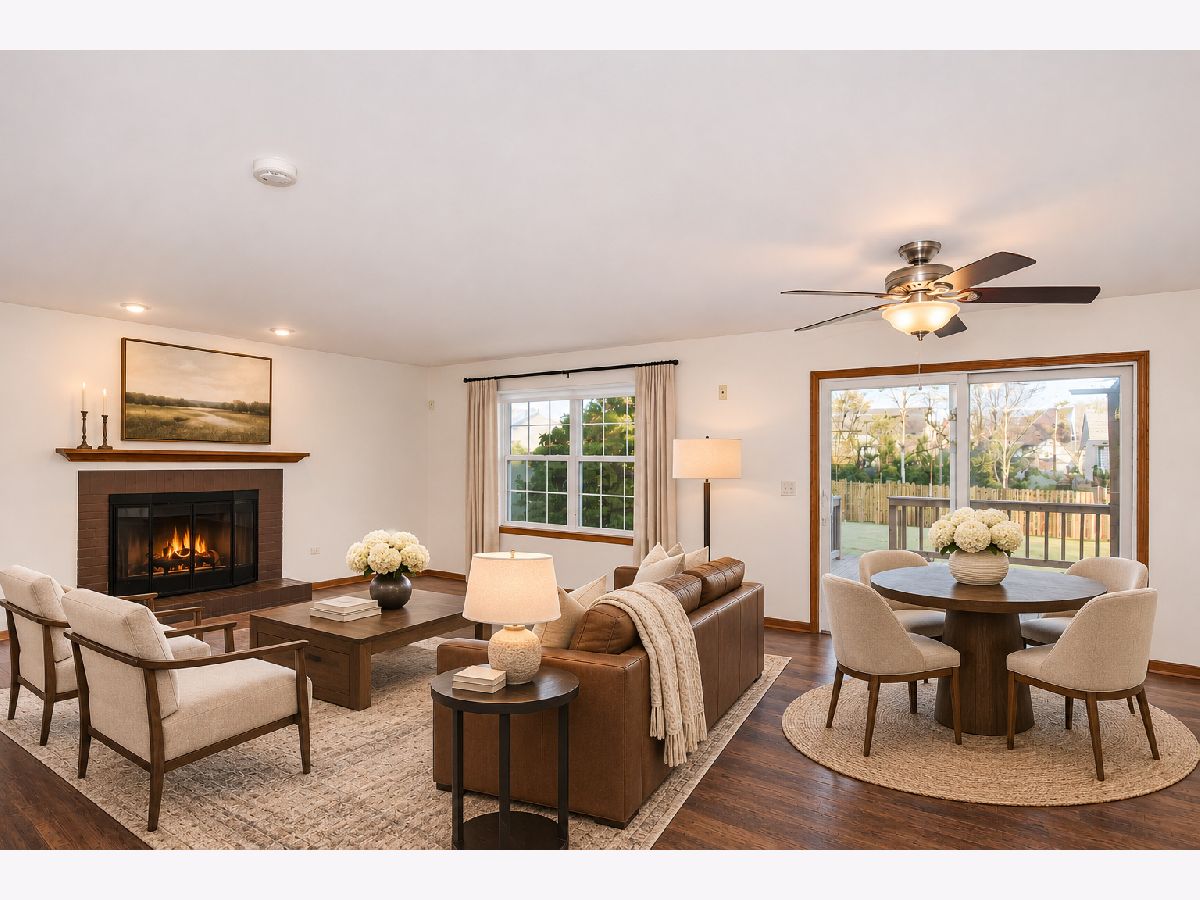
Some photos of this home have been virtually staged.
Room Specifics
Total Bedrooms: 3
Bedrooms Above Ground: 3
Bedrooms Below Ground: 0
Dimensions: 16X14
Floor Type: Carpet
Dimensions: 12X11
Floor Type: Carpet
Dimensions: 11X12
Floor Type: Carpet
Full Bathrooms: 3
Bathroom Amenities: —
Bathroom in Basement: 0
Dimensions: 14X12
Floor Type: —
Dimensions: 15X14
Floor Type: —
Features: Eating Area-Table Space, Updated Kitchen
Dimensions: 5X10
Floor Type: —
Dimensions: 22X18
Floor Type: —
Rooms: Walk In Closet, Storage
Name: Walk In Closet
Dimensions: 9X7
Floor Type: —
Name: Storage
Dimensions: 12X11
Floor Type: —
Other Specifics
| 2 | |
| Concrete Perimeter | |
| Asphalt, Garage Door Opener, Heated Garage, Garage Owned, Attached, Driveway, Owned, Garage | |
| Upper Level, Laundry Closet | |
| — | |
| Deck | |
| Fenced, Wood | |
| — | |
| Level | |
| 10000 | |
| — | |
| Full | |
| Walk-In Closet(s), Dining Combo, Replacement Windows | |
| Range, Microwave, Dishwasher, Refrigerator, Washer, Dryer, Stainless Steel Appliance(s) | |
| Not in DB | |
| Sidewalks, Street Lights | |
| — | |
| Wood Burning |
Tax History
| Year | Property Taxes |
|---|---|
| 2026 | $8,908 |
Contact Agent
Nearby Similar Homes
Nearby Sold Comparables



Contact Agent
Listing Provided By
Compass
