

3512 Portsmouth Drive, Zion, Illinois 60099
Subdivision > Harbor Ridge


$318,000
|
For Sale
|
|
| Status: | Active |
| Sqft: | 1,374 |
| Cost/Sqft: | $231 |
| Beds: | 3 |
| Baths: | 2 |
| Year Built: | 1994 |
| Property Taxes: | $8,505 |
| Days On Market: | 101 |
| Lot Size: | 0,22 |
Description
3512 Portsmouth Dr is a 1-story Zion single-family home with an open floor plan and multiple living spaces. The kitchen features wood cabinetry, dark countertops, a gas range, and dark tile flooring with pendant lighting. Adjacent to the kitchen, a vaulted great room provides generous open living space with a ceiling fan and natural light. The primary bedroom includes double closet storage and carpeted floors, and two full bathrooms each offer a tub and shower combination. A large wood deck off the back of the home extends into a yard with mature trees. A finished lower level, detached garage, and additional bedrooms with hardwood floors complete this residence with functional space throughout.
Property Specifics
| Single Family | |
| — | |
| Ranch | |
| 1994 | |
| Finished, Full | |
| Vinyl Siding | |
| Asphalt | |
| — | |
| No | |
| 0.22 |
| Lake | |
| Harbor Ridge | |
| — / Not Applicable | |
| None | |
| Public | |
| Public Sewer | |
| Central Air | |
| Natural Gas, Forced Air | |
| 12710202 | |
| 04171050030000 |
Property History
| DATE: | EVENT: | PRICE: | SOURCE: |
|---|---|---|---|
| 29 Jan, 2016 | Sold | $141,000 | MRED MLS |
| 14 Dec, 2015 | Under contract | $143,500 | MRED MLS |
| 10 Nov, 2015 | Listed for sale | $143,500 | MRED MLS |
| 14 Aug, 2020 | Sold | $181,000 | MRED MLS |
| 29 Jul, 2020 | Under contract | $174,900 | MRED MLS |
| 28 Jul, 2020 | Listed for sale | $174,900 | MRED MLS |
| — | Last price change | $324,000 | MRED MLS |
| 20 Jul, 2026 | Listed for sale | $330,000 | MRED MLS |


Room Specifics
All Bedroom Info:
Total Bedrooms: 3
Bedrooms Above Ground: 3
Bedrooms Below Ground: 0
Total Bedrooms: 3
Bedrooms Above Ground: 3
Bedrooms Below Ground: 0
Master Bedroom Info:
Dimensions: 11X15
Location: Main LevelDimensions: 11X15
Floor Type: —
Second Bedroom Info:
Dimensions: 10X11
Location: Main LevelDimensions: 10X11
Floor Type: —
Third Bedroom Info:
Dimensions: 10X11
Location: Main LevelDimensions: 10X11
Floor Type: —
Bathroom Info:
Full Bathrooms: 2
Partial Bathrooms: 0Full Bathrooms: 2
Bathroom Amenities: —
Bathroom in Basement: 0
Dining Room Info:
Dimensions: 11X10
Location: Main LevelDimensions: 11X10
Floor Type: —
Kitchen Info:
Dimensions: 9X10
Location: Main LevelDimensions: 9X10
Floor Type: —
Living Room Info:
Dimensions: 20X20
Location: Main LevelDimensions: 20X20
Floor Type: —
Additional Rooms Info:
Rooms: No additional rooms
Basement: Finished, FullRooms: No additional rooms
Other Specifics
| 2 | |
| Block | |
| Attached, Garage | |
| — | |
| — | |
| Deck | |
| — | |
| — | |
| 77X153X90X104 | |
| — | |
| Full | |
| Cathedral Ceiling(s), 1st Floor Bedroom, 1st Floor Full Bath | |
| — | |
| Not in DB | |
| — | |
| — | |
| — |
Tax History
| Year | Property Taxes |
|---|---|
| 2016 | $5,041 |
| 2020 | $6,694 |
| — | $8,505 |
Contact Agent
Nearby Similar Homes
916 Lorelei Drive, Zion, Illinois 60099
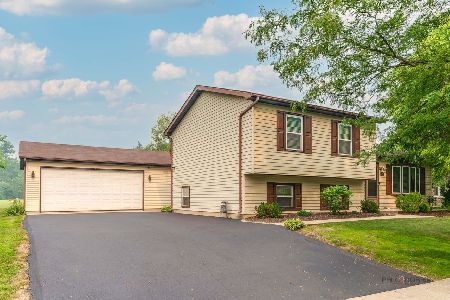
For Sale
$349,900
3 beds / 2.1 baths / 2,084 ft2
Single Family / Built: 1989
104
Nearby Sold Comparables

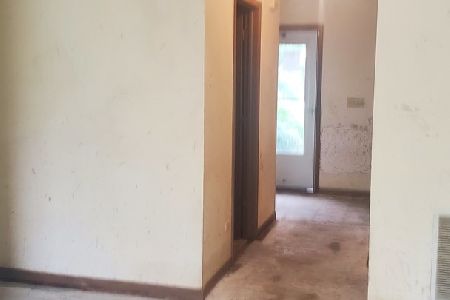
3512 Portsmouth Drive, Zion, Illinois 60099

Sold
$174,900
3 beds / 2.0 baths / 1,374 ft2
Single Family / Built: 1994
2284
Contact Agent
Listing Provided By
Opendoor Brokerage, LLC
