

3402 Neubauer Circle, Lindenhurst, Illinois 60046


$319,900
|
For Sale
|
|
| Status: | Active |
| Sqft: | 2,055 |
| Cost/Sqft: | $156 |
| Beds: | 3 |
| Baths: | 3 |
| Year Built: | 2007 |
| Property Taxes: | $8,495 |
| Days On Market: | 8 |
| Lot Size: | 0,00 |
Description
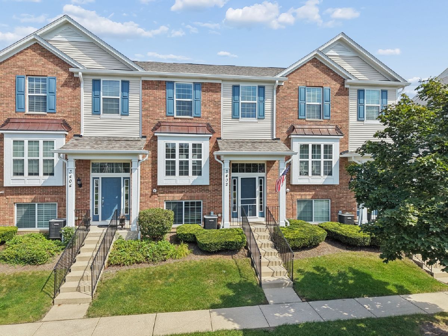
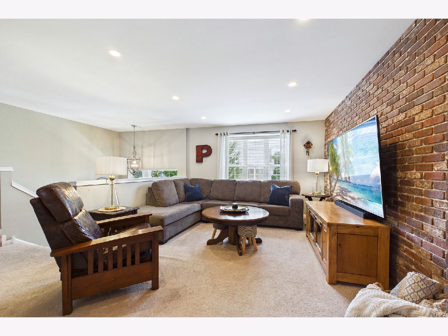
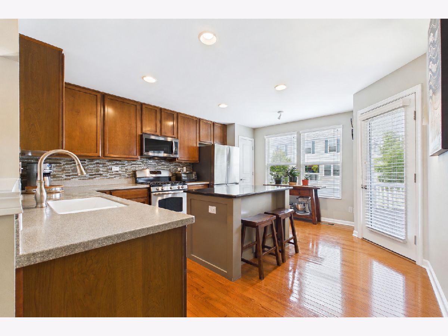
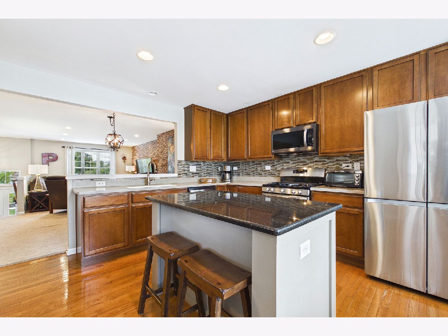
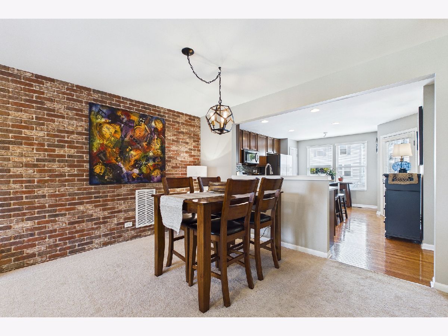
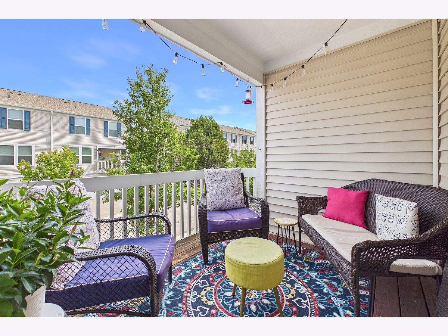
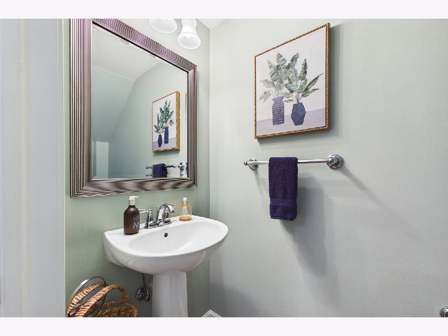
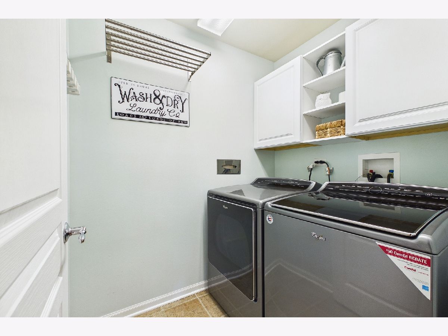
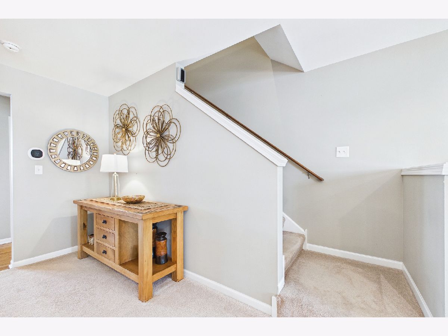
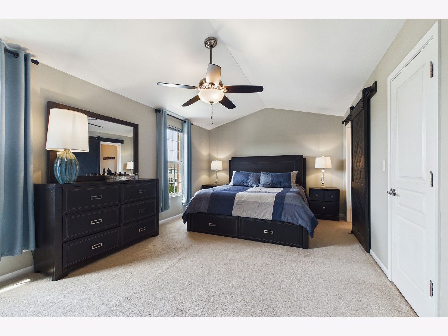
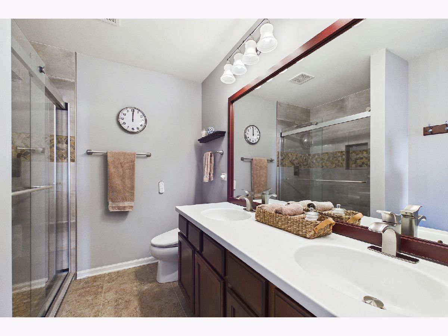
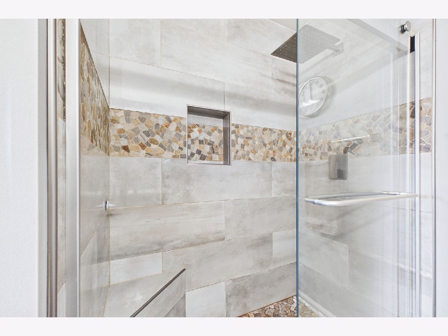
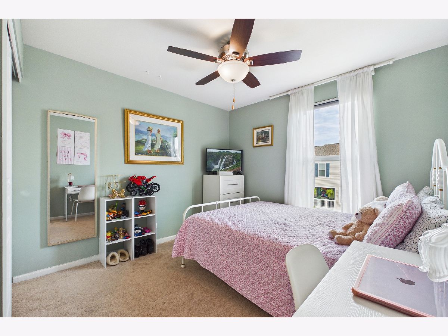
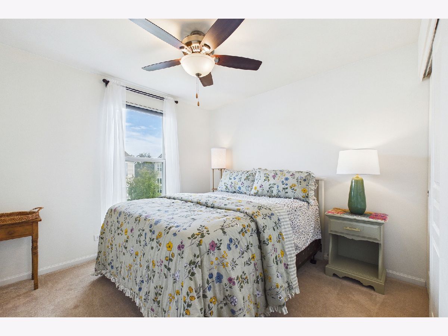
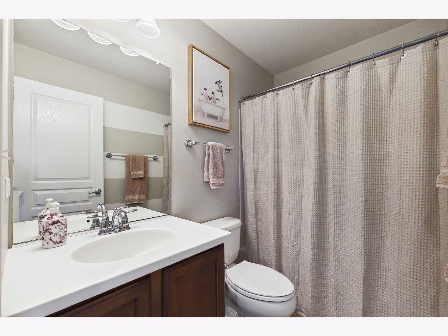
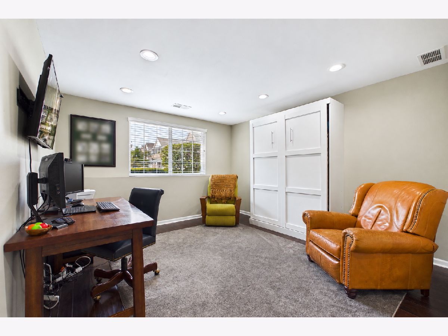
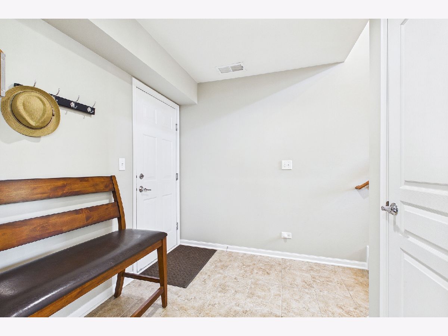
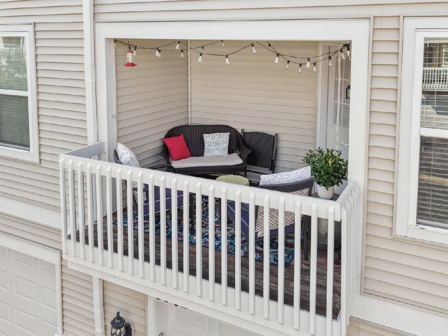
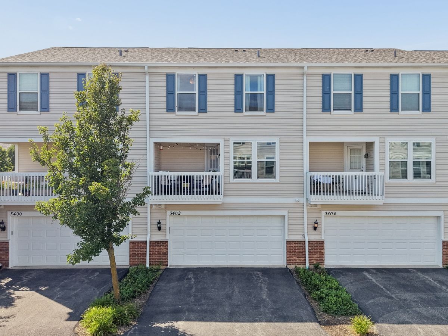
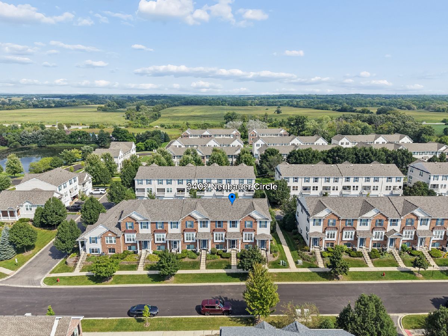
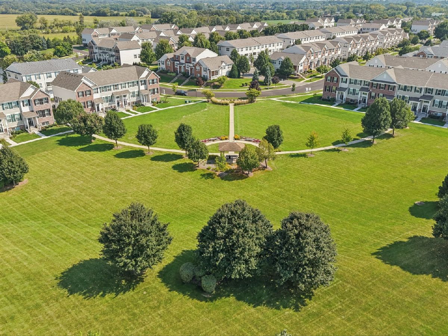
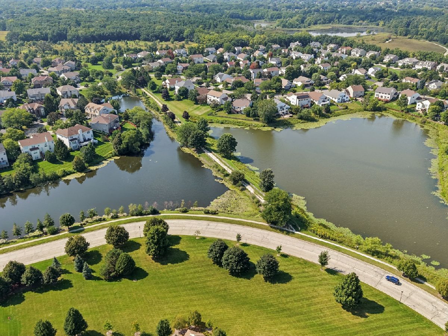
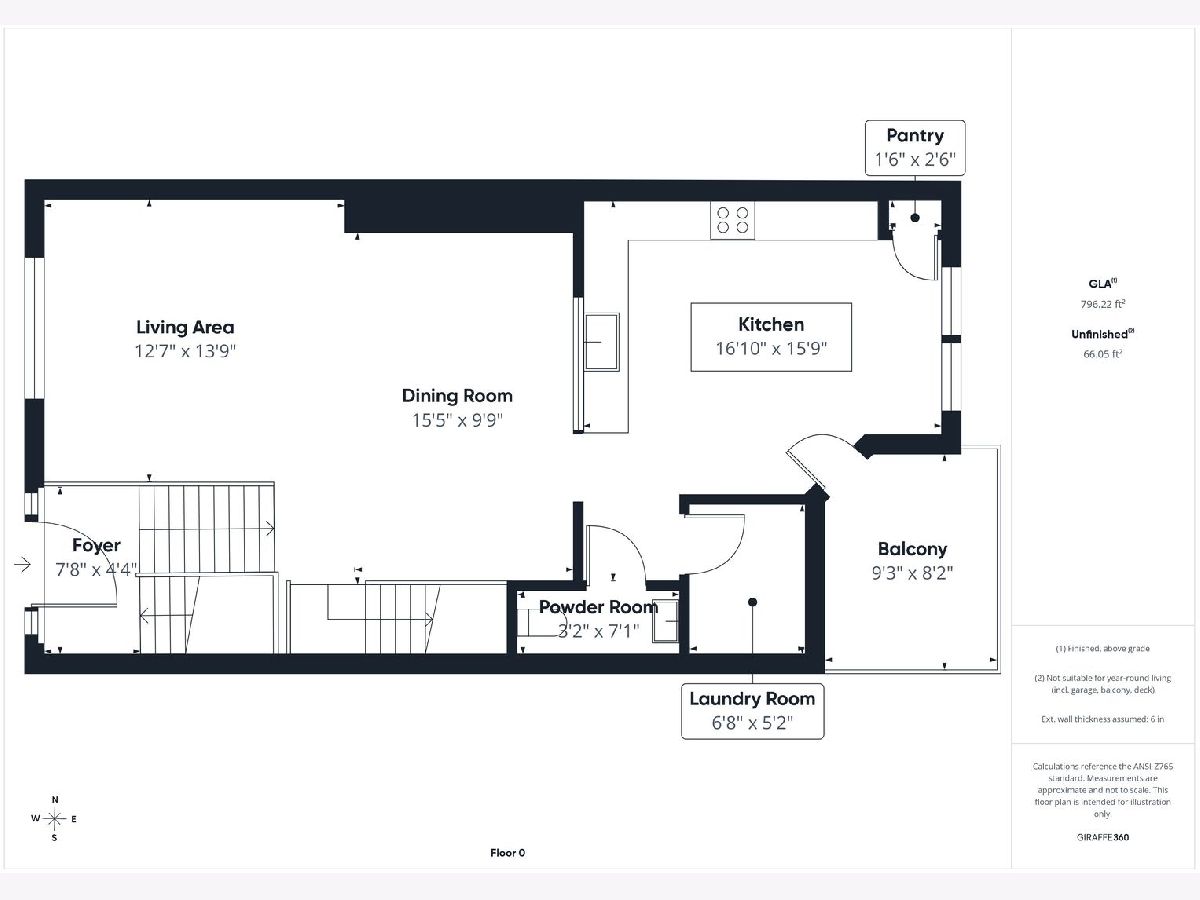
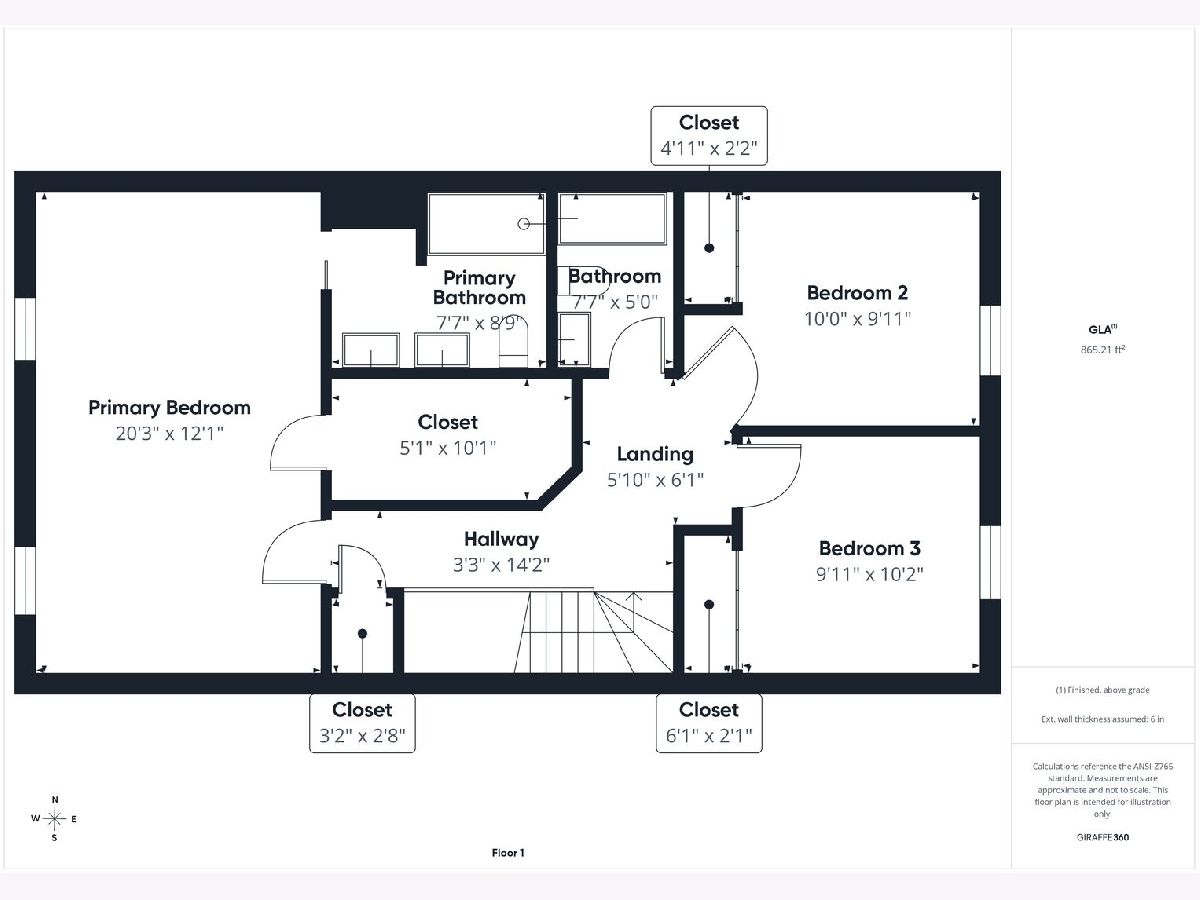
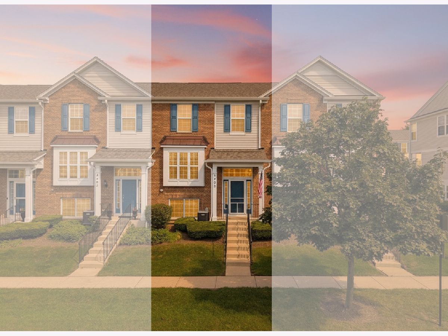
MOVE RIGHT IN AND ENJOY MAINTENANCE-FREE LIVING! Located in the highly sought-after Millburn Elementary/Middle School and Lakes Community High School districts, this move-in-ready Heritage Park townhome offers 4 Bedrooms, 21/2 Bathrooms and 3 levels of flexible living space. The HOA includes exterior maintenance of the home, lawn care and snow removal, giving you more time to enjoy your home and everything the neighborhood has to offer! Professional landscaping and a brick exterior create inviting curb appeal. Step inside to a dramatic foyer that leads to the spacious main floor, setting the tone for the warm and welcoming living spaces above. The exposed brick accent wall adds warmth and character to the main-level Living and Dining Areas. The spacious Kitchen features stainless steel appliances, abundant cabinet storage and a center island with seating. Step onto the Balcony for morning coffee or a relaxing evening outdoors. A separate Laundry Room and Powder Room complete the main level. Upstairs, the generous Primary Suite features a cathedral ceiling, an enormous closet and a recently updated Private Bath. Two additional Bedrooms and a Full Bathroom upstairs provide plenty of room to spread out. The English Basement offers a versatile 4th Bedroom that can also serve as a home office, guest room or additional living space, plus a Mudroom conveniently located next to the 2-car attached garage. Extensive recent improvements make moving in even easier including New Roof, Siding, Shutters, Appliances, Water Heater and more! With neighborhood walking paths, water views and exterior upkeep handled, this home delivers the space you need and the easy-care lifestyle you want!
Property Specifics
| Condos/Townhomes | |
| 3 | |
| — | |
| 2007 | |
| Finished, Daylight | |
| Vinyl Siding, Brick | |
| Asphalt | |
| — | |
| No | |
| — |
| Lake | |
| Heritage Park | |
| 473 / Monthly | |
| Insurance, Exterior Maintenance, Lawn Care, Snow Removal | |
| Lake Michigan | |
| Public Sewer | |
| Central Air | |
| Gas, Forced Air | |
| No | |
| 12790502 | |
| 06012061040000 |
Nearby Schools
| NAME: | DISTRICT: | DISTANCE: | |
|---|---|---|---|
|
Grade School
Millburn C C School |
24 | — | |
|
Middle School
Millburn C C School |
24 | Not in DB | |
|
High School
Lakes Community High School |
117 | Not in DB | |
Property History
| DATE: | EVENT: | PRICE: | SOURCE: |
|---|---|---|---|
| 8 Nov, 2016 | Sold | $176,000 | MRED MLS |
| 19 Aug, 2016 | Under contract | $181,000 | MRED MLS |
| 11 Aug, 2016 | Listed for sale | $181,000 | MRED MLS |
| 21 Oct, 2026 | Listed for sale | $319,900 | MRED MLS |
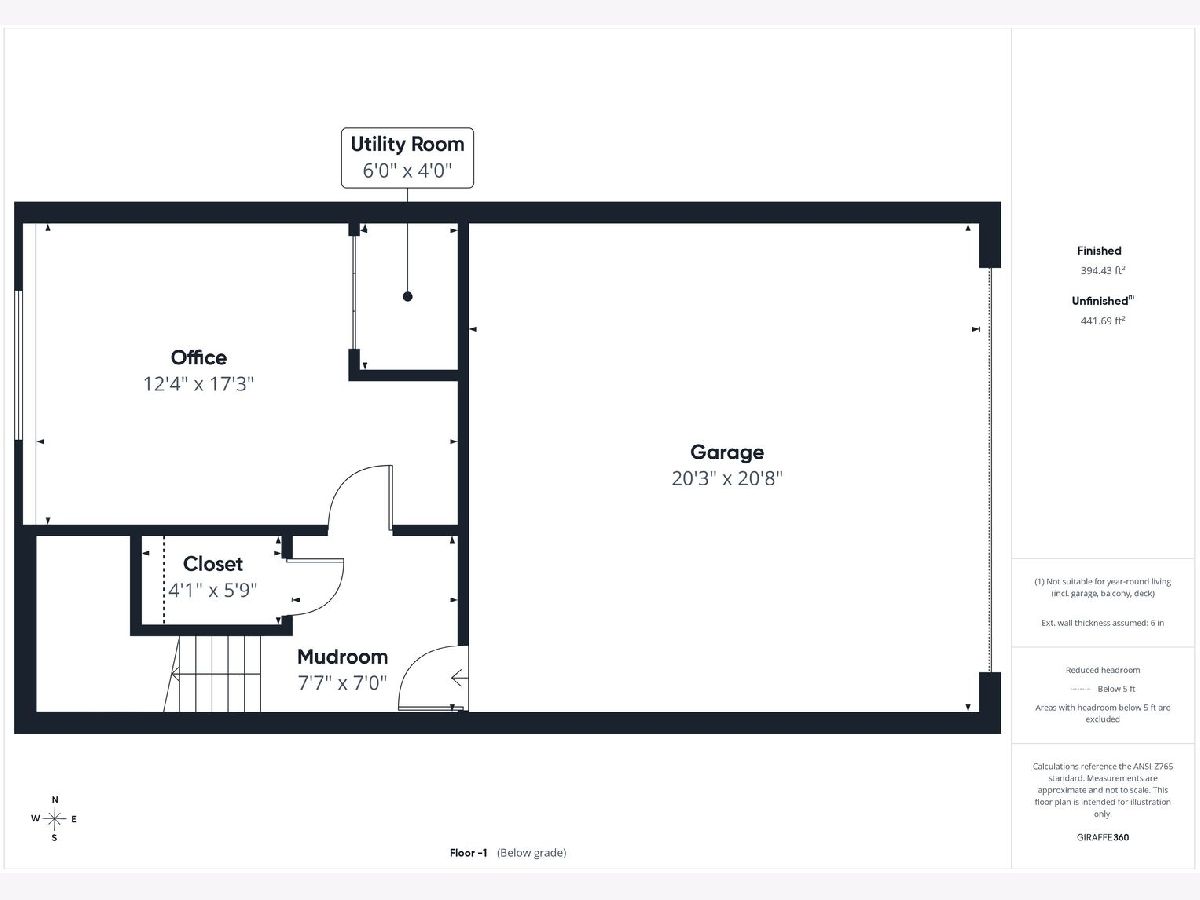
Room Specifics
Total Bedrooms: 4
Bedrooms Above Ground: 3
Bedrooms Below Ground: 1
Dimensions: 20X12
Floor Type: —
Dimensions: 10X10
Floor Type: —
Dimensions: 10X10
Floor Type: —
Dimensions: 17X12
Floor Type: —
Full Bathrooms: 3
Bathroom Amenities: Separate Shower, Double Sink
Bathroom in Basement: 0
Dimensions: 16X10
Floor Type: —
Dimensions: 16X17
Floor Type: —
Features: Eating Area-Breakfast Bar, Island, Pantry-Closet, Pantry, SolidSurfaceCounter
Dimensions: 7X5
Floor Type: —
Dimensions: 14X13
Floor Type: —
Rooms: Balcony/Porch/Lanai, Foyer, Walk In Closet, Mud Room
Name: Balcony/Porch/Lanai
Dimensions: 9X8
Floor Type: —
Name: Foyer
Dimensions: 8X4
Floor Type: —
Name: Walk In Closet
Dimensions: 10X5
Floor Type: —
Name: Mud Room
Dimensions: 8X7
Floor Type: —
Other Specifics
| 2 | |
| — | |
| Asphalt, Garage Door Opener, EV Ready, Electric Vehicle Charging Station(s), Garage Owned, Attached, Garage | |
| Main Level, Washer Hookup, In Unit | |
| Hardwood, Carpet, Wood | |
| — | |
| Balcony | |
| Common Grounds, Landscaped, Mature Trees, Views | |
| Common | |
| — | |
| Full, Double Sink | |
| Storage, Walk-In Closet(s), Open Floorplan, Pantry | |
| Range, Microwave, Dishwasher, Refrigerator, Washer, Dryer, Disposal, Stainless Steel Appliance(s), Water Softener Rented | |
| Not in DB | |
| Sidewalks, Street Lights | |
| Park | |
| — |
Tax History
| Year | Property Taxes |
|---|---|
| 2016 | $7,107 |
| 2026 | $8,495 |
Contact Agent
Nearby Similar Homes

Nearby Sold Comparables

Contact Agent
Listing Provided By
Berkshire Hathaway HomeServices Chicago
